

4661 Davis Drive
Detached Expired
1/214661 Davis Drive
Detached Expired
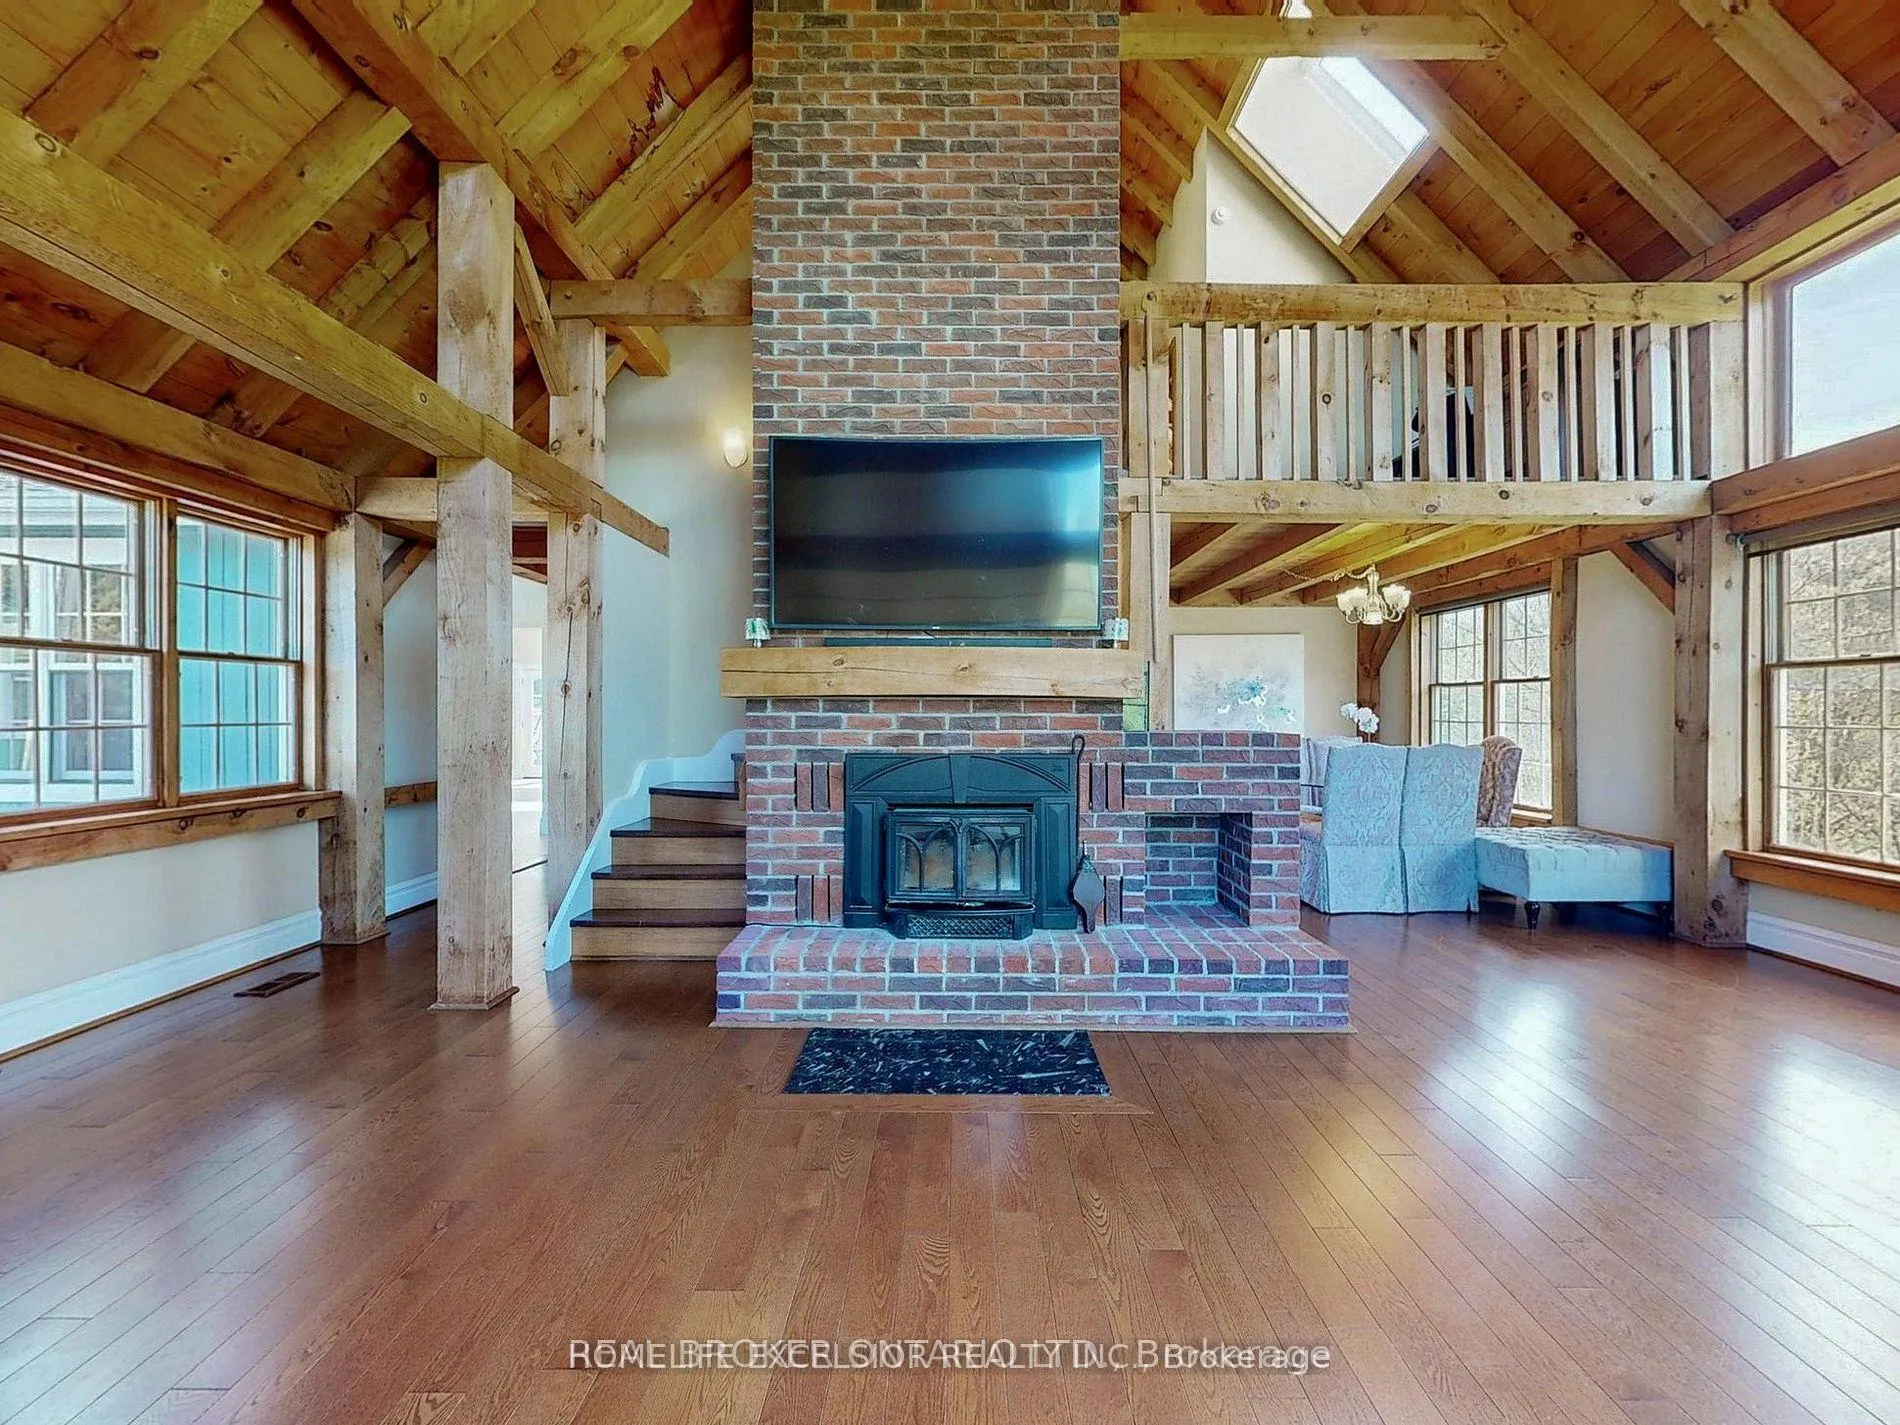 See all 21 photos
3+1 Bedrooms
5 Bathrooms
2 Garage
3.5K–5K sq.ft
316.75×1,383.8 ft
$10,000/yr
Property history
- $1,799,000ExpiredList: 2026-01-06|End: 2026-05-01|115 daysN12674924
- $2,199,000ExpiredList: 2025-10-17|End: 2025-12-31|75 daysN12469608
- $2,298,000TerminatedList: 2025-07-30|End: 2025-10-17|79 daysN12316524
- $2,499,000ExpiredList: 2024-12-07|End: 2025-06-30|205 daysN11885316
Facts and features
- BasementWalk-out
- Age of home31–50 years
- Price per sq ft~$588
- Water, sewerWell, septic
What stands out
- Separate entrance
- Fireplace
- Central air
- Inground pool
The homeDetached, 1 1/2 storey, Age 31–50 years
- Type: Detached
- Style: 1 1/2 storey
- Age: 31–50 years
- Living space: 3,500–5,000 sq ft
- Basement: Finished with walk-out, separate entrance
- Waterfront: None
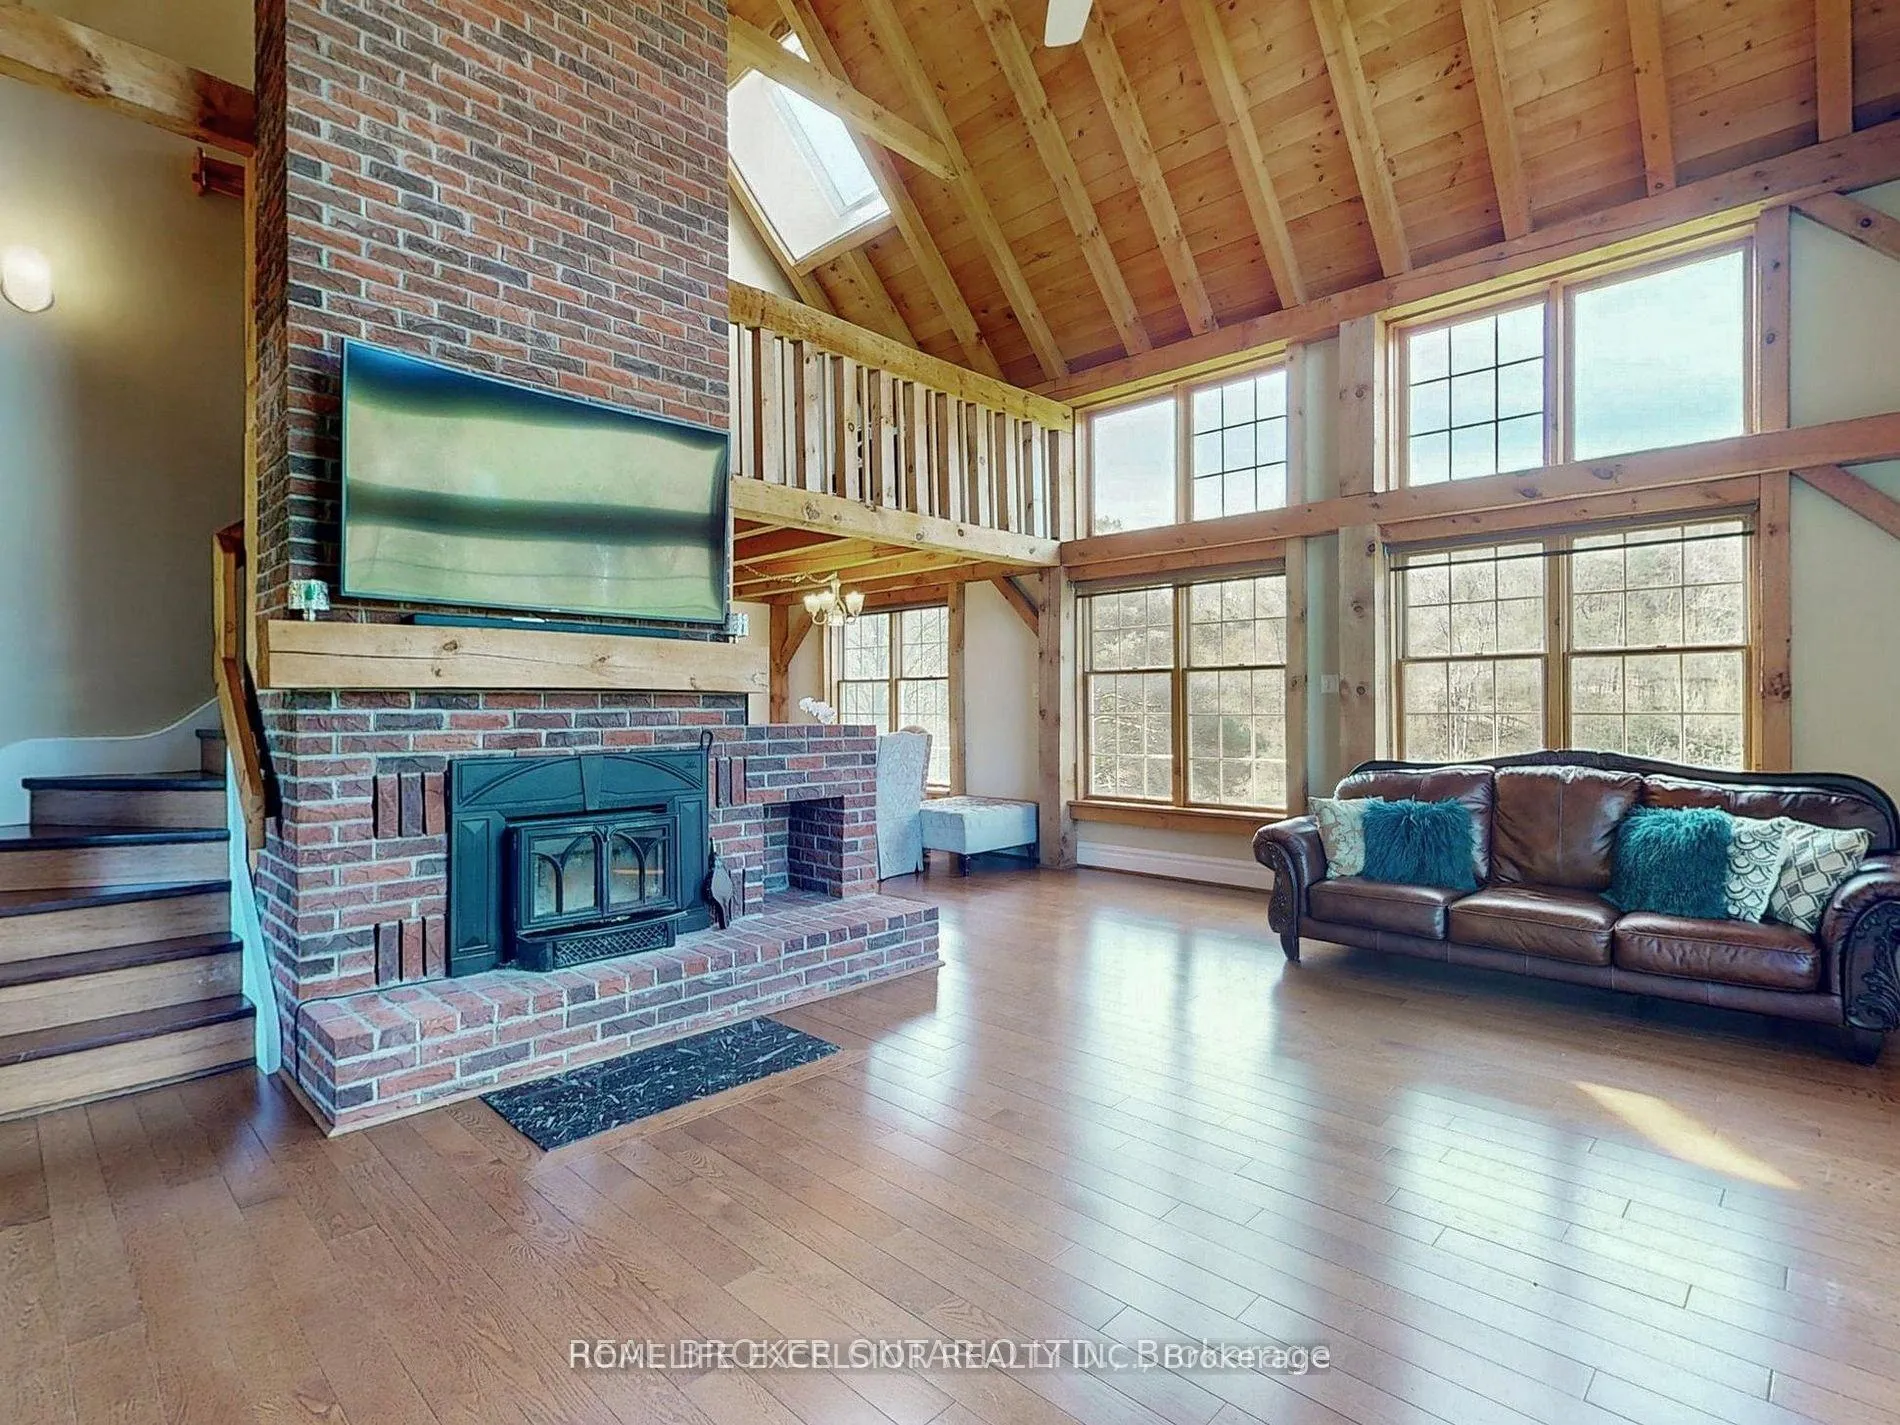
InsideFireplace Yes, Limestone flooring, Floor/ceil fireplace, Main level
- Fireplace: Yes
- Flooring: Limestone flooring, Floor/ceil fireplace
- Laundry: Main level
- Features: Central vacuum, primary bedroom - main floor, water softener, water purifier
- Rooms above ground: 8
- Rooms in the basement: 3
- Bedrooms: 3 + 1 in the basement
- Bathrooms: 5
- Kitchens: 1
- Family room: Yes
Outside and lotBoard & batten, Asphalt shingle, Concrete block
Outside
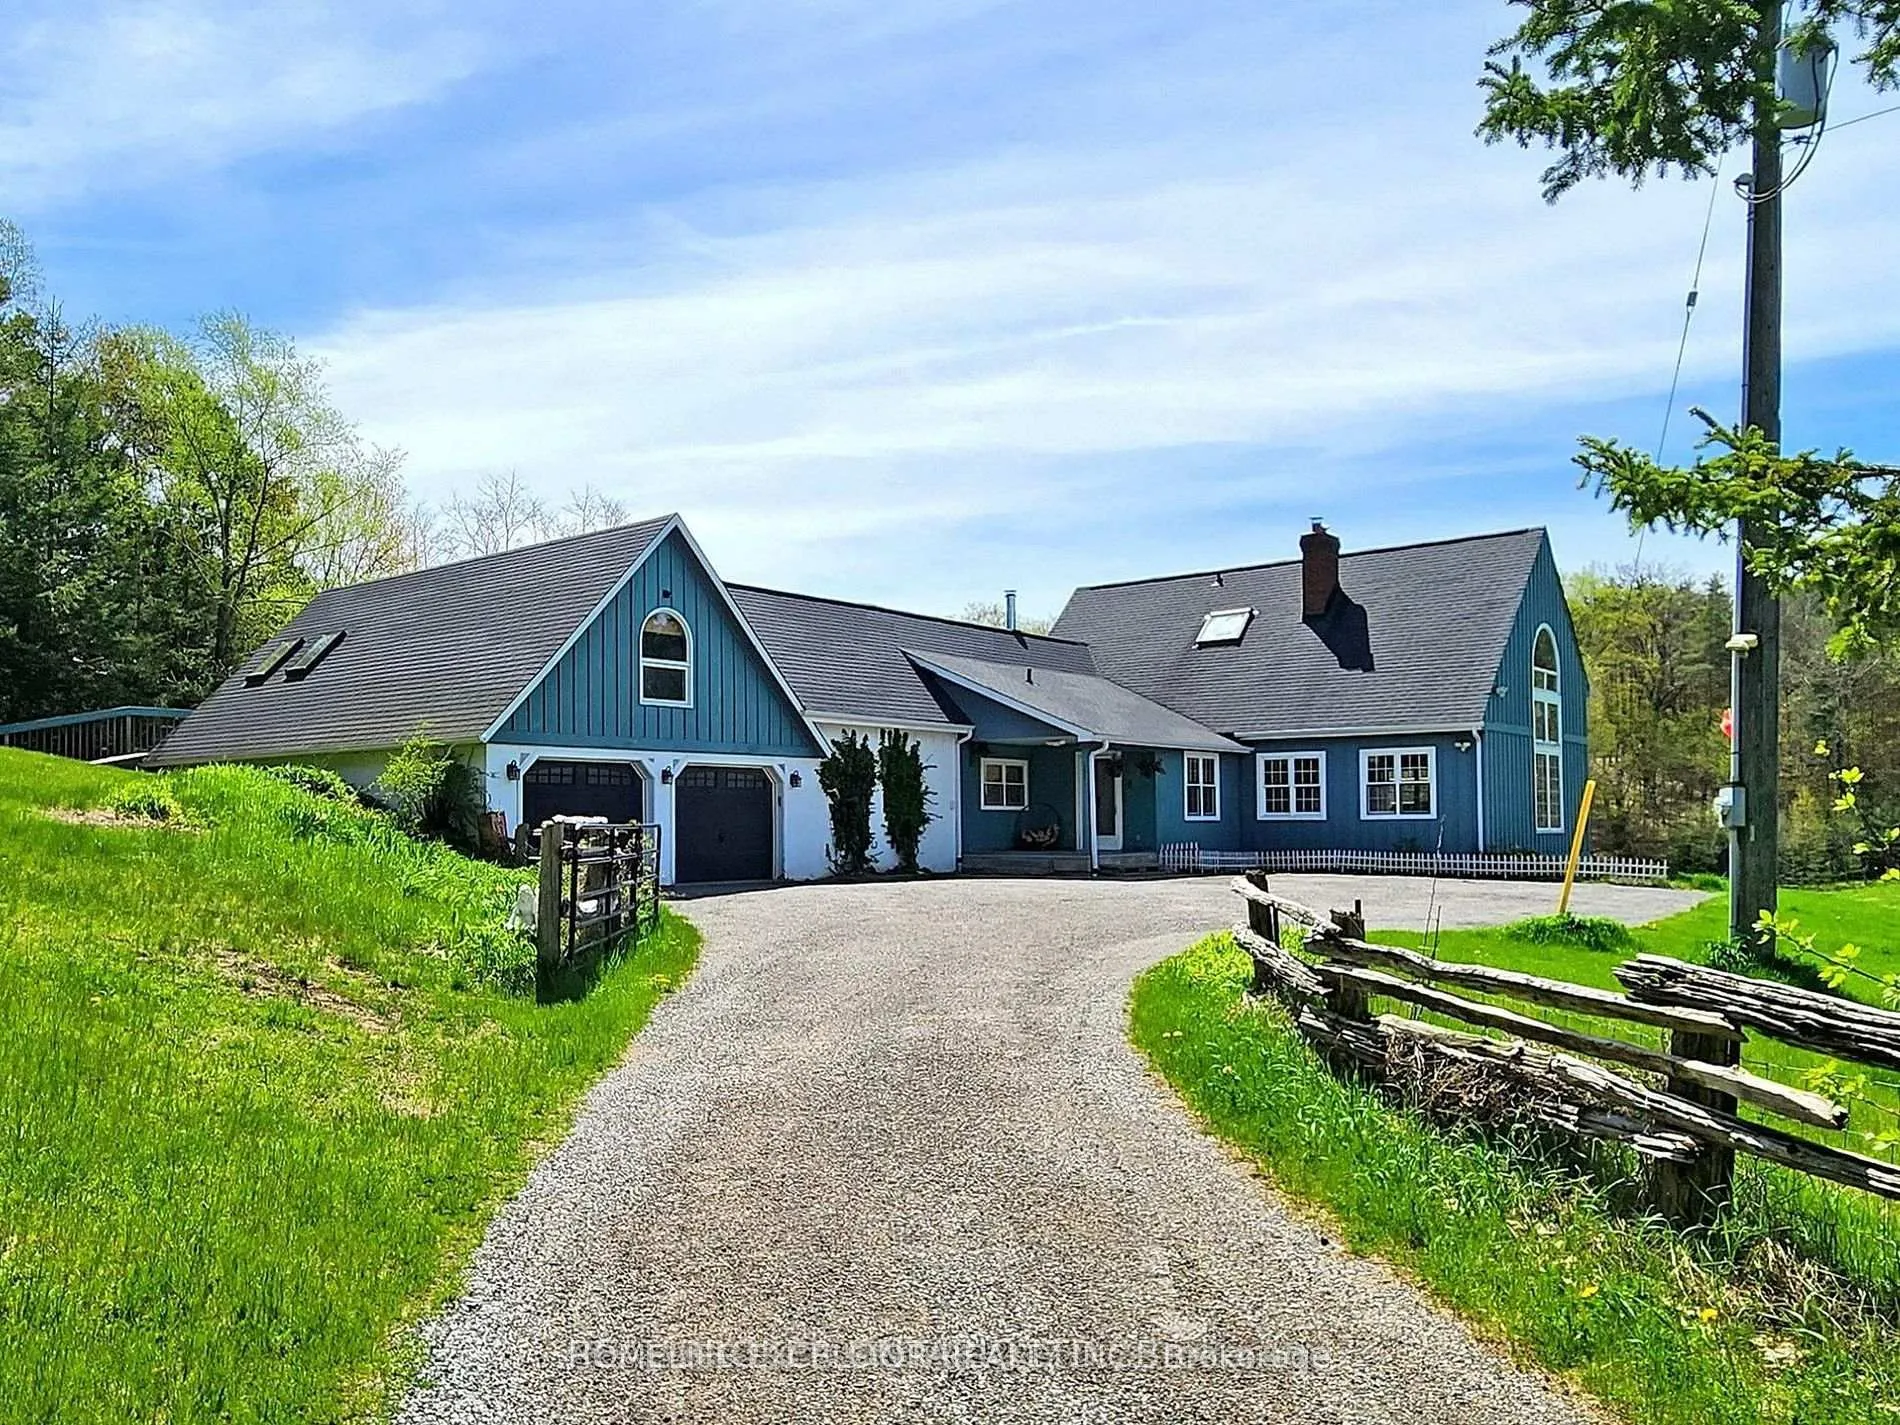
- Exterior: Board & batten
- Roof: Asphalt shingle
- Foundation: Concrete block
- Pool: Inground
- Other structures: Garden shed, kennel
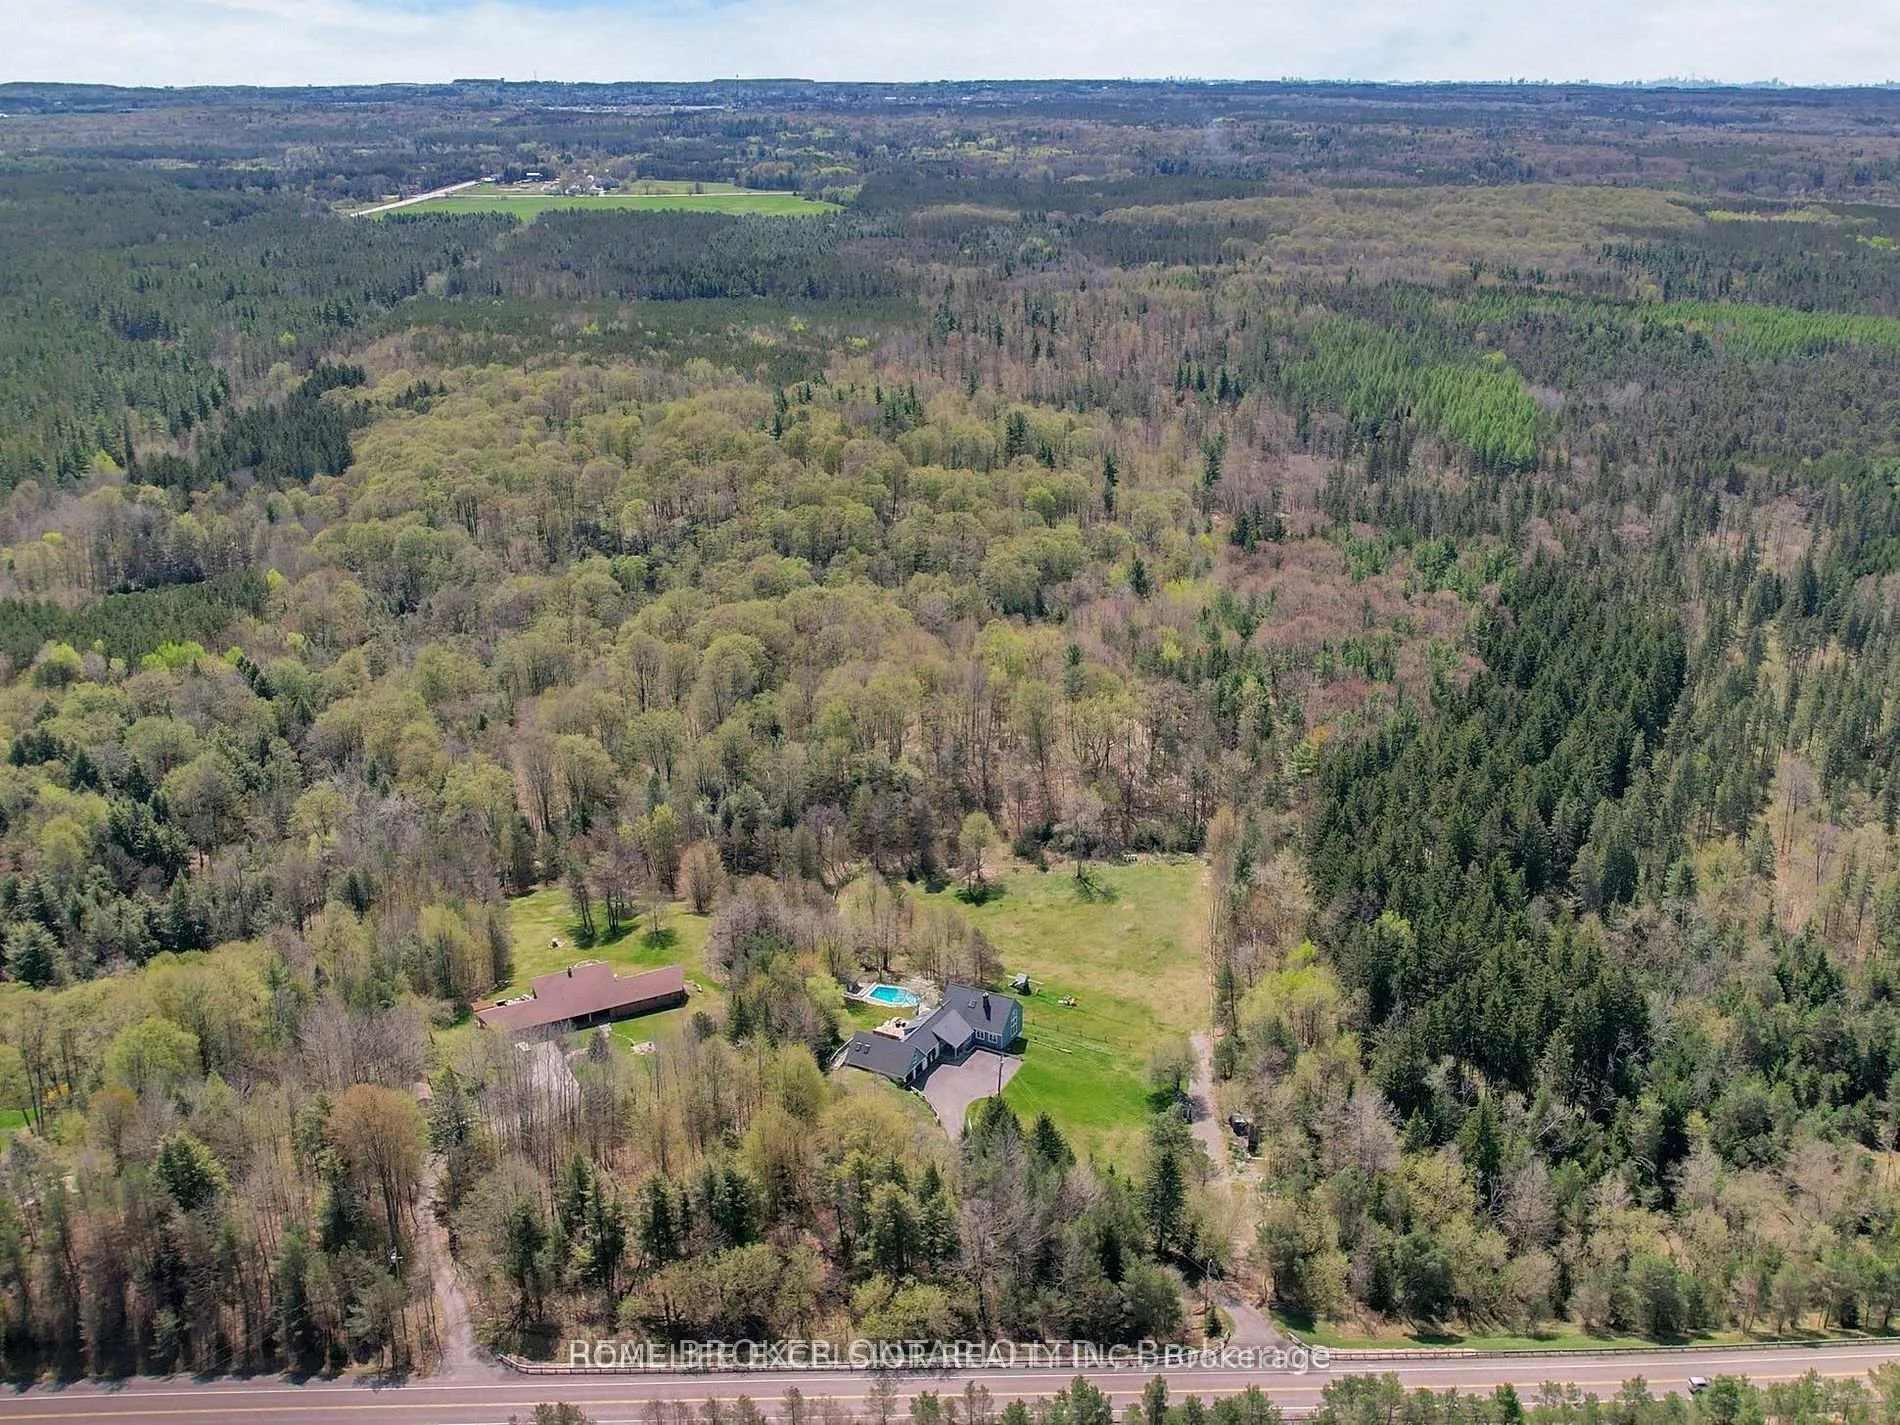
- Size: 316.75 × 1,383.8 ft
Parking2 Garage, Attached, Front yard parking, private
- Spaces: 2 Garage
- Garage: Attached
- Driveway: Front yard parking, private
Heating, water and powerForced air, ground source, Central air, Well
- Heating: Forced air, ground source
- Cooling: Central air
- Water: Well
- Sewer: Septic
- Natural gas: No
- Hydro: Available
- Cable: No
- Telephone: Yes
Costs and taxesTaxes $10,000 a year
- Taxes, 2023: $10,000 a year
NearbyGreenbelt/conservation, wooded/treed, part cleared, clear view
- Close to: Greenbelt/conservation, wooded/treed, part cleared, clear view
Listing detailsN11885316, Expired, Dec 7, 2024
- MLS® number: N11885316
- Status: Expired
- Listed on: Dec 7, 2024
- Days on market: 205
- Updated: Jun 30, 2025
- Possession: 2025-02-01 / February 1, 2025
- Occupied by: Owner
- Listing brokerage: HOMELIFE EXCELSIOR REALTY INC.
About this home
4661 Davis Drive, Whitchurch-Stouffville (Rural Whitchurch-Stouffville), ON L4A 2K2
Central VacuumPrimary Bedroom - Main FloorWater SoftenerWater PurifierGreenbelt/ConservationWooded/Treed
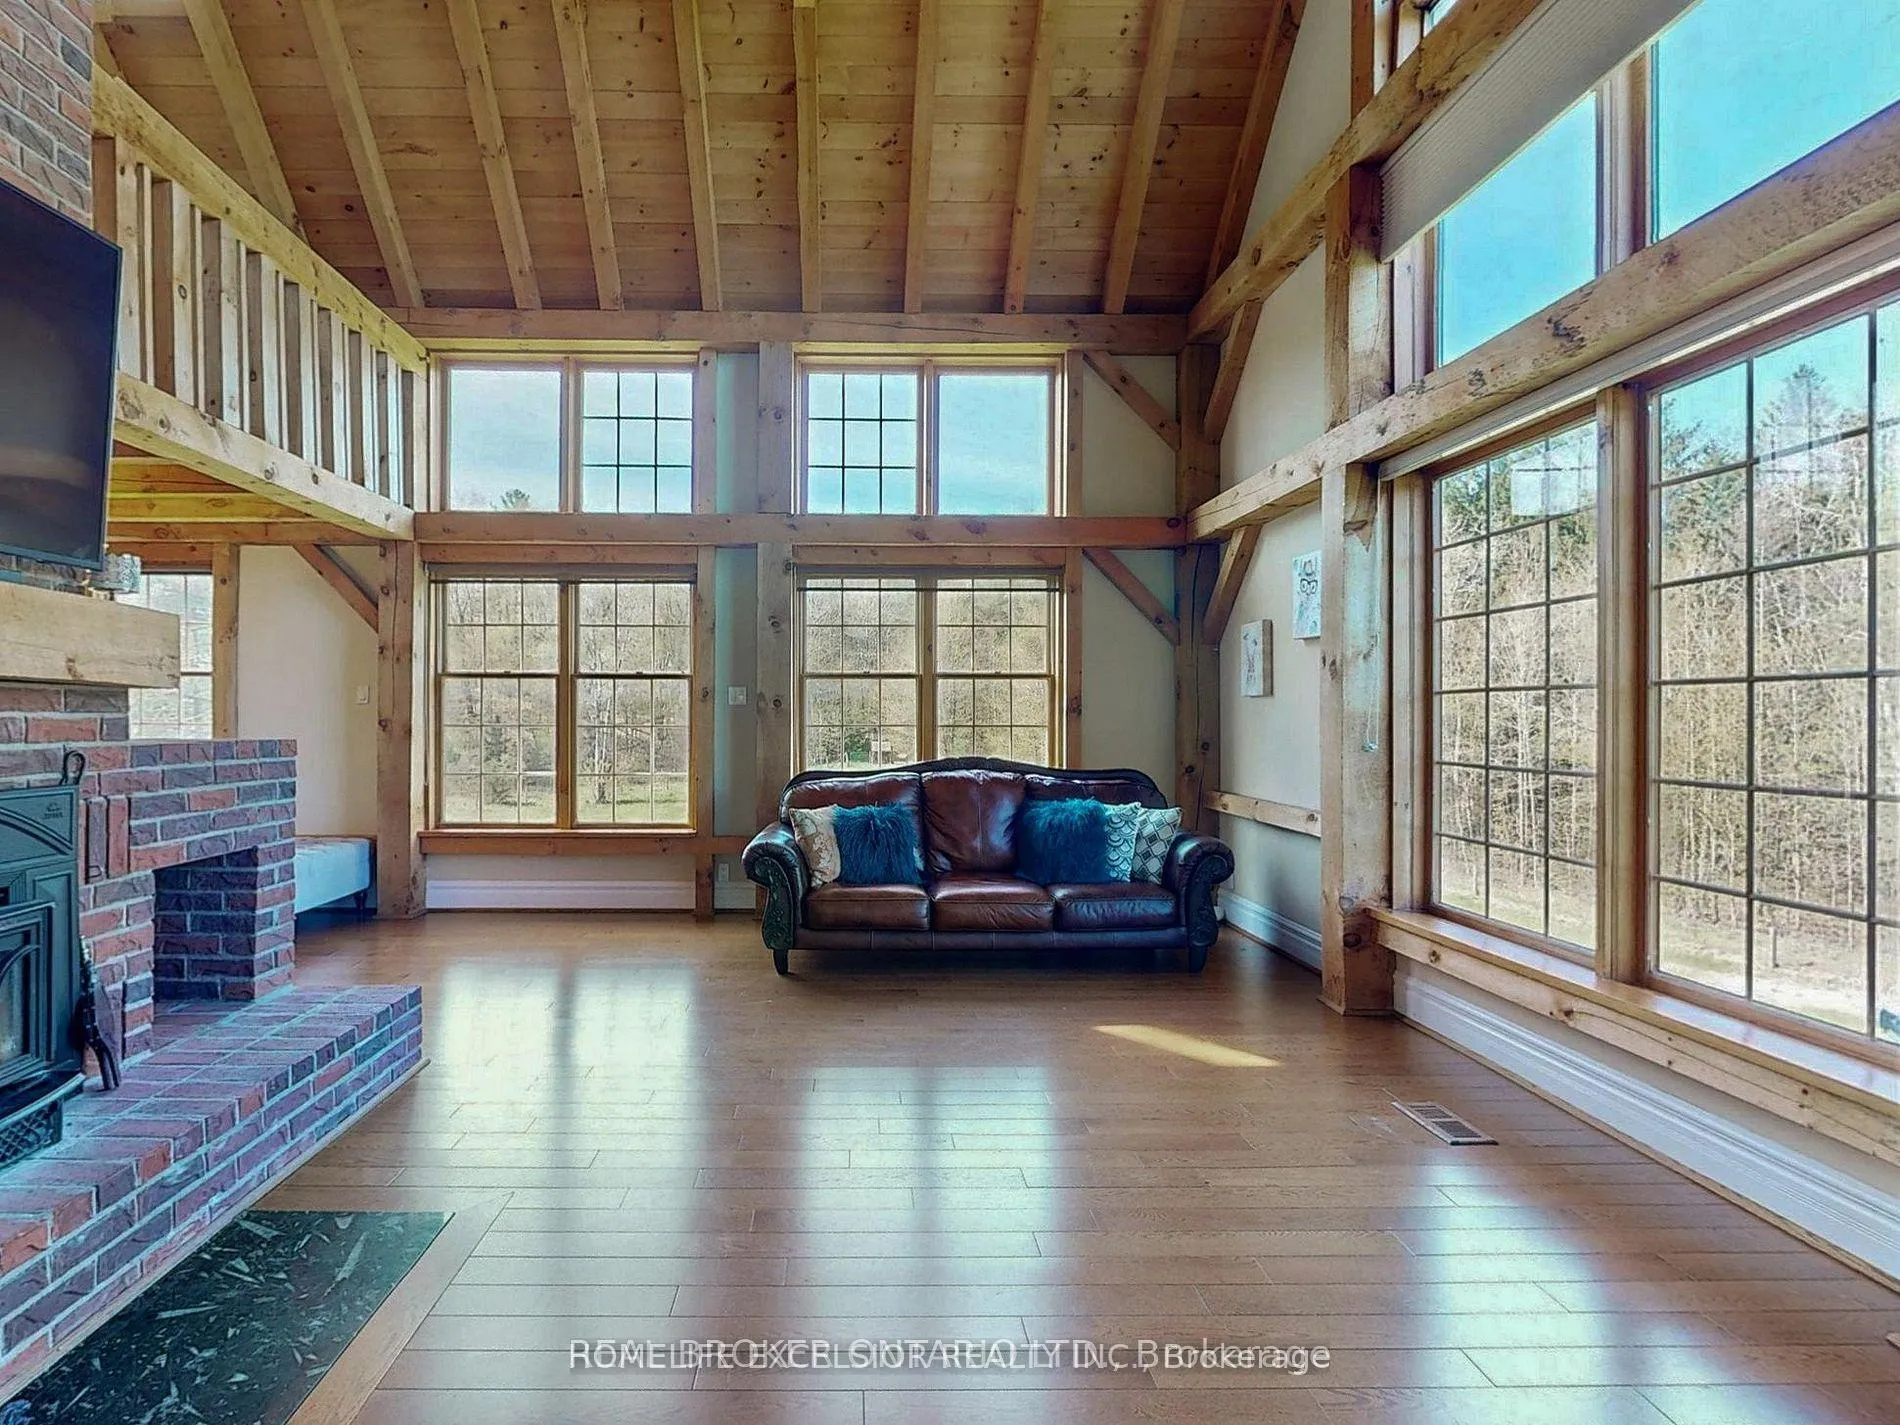
Rare Offering! Scandinavian Home Nestled On 10 Acres Of Forest/Land Backing Onto 800 Acres of York Regional Forest Trails. Post And Beam Interior Finishes. This Beauty Is Surrounded By A Conservation Area. Sitting On A Hill, It Overlooks Your Very Own Private Salt Water Pool, Tree Top Setting And Exclusive Walking Forest Trails. 1.5 Storey Design With 4 Brms And 3.5 Baths, A Sun Filled Walk Out Basement, Walk Out Sun Deck from an Entertainers Delight Kitchen, Two Wood Burning Fireplaces, Main Floor Laundry, Garage Loft And Lots Of Parking.
Read more
Ask about this home
A HOMEH agent will answer your questions about this home.
Ask a question
Thinking of selling your home?See what your home is worth today.
Around this home
Davis Drive & Hwy 47
1Walking
6Biking
Park1.1 km
Contact agent
Helpful calculators
Mortgage
Affordability
Closing costs
Land transfer tax
Property tax
Down payment
CMHC insurance
Stress test
Cashback Rebate
Your HOMEH agent

KimHOMEH agent · Whitchurch-Stouffville
"I would see it this week."
Ask Kim