

4661 Davis Drive
4661 Davis Drive
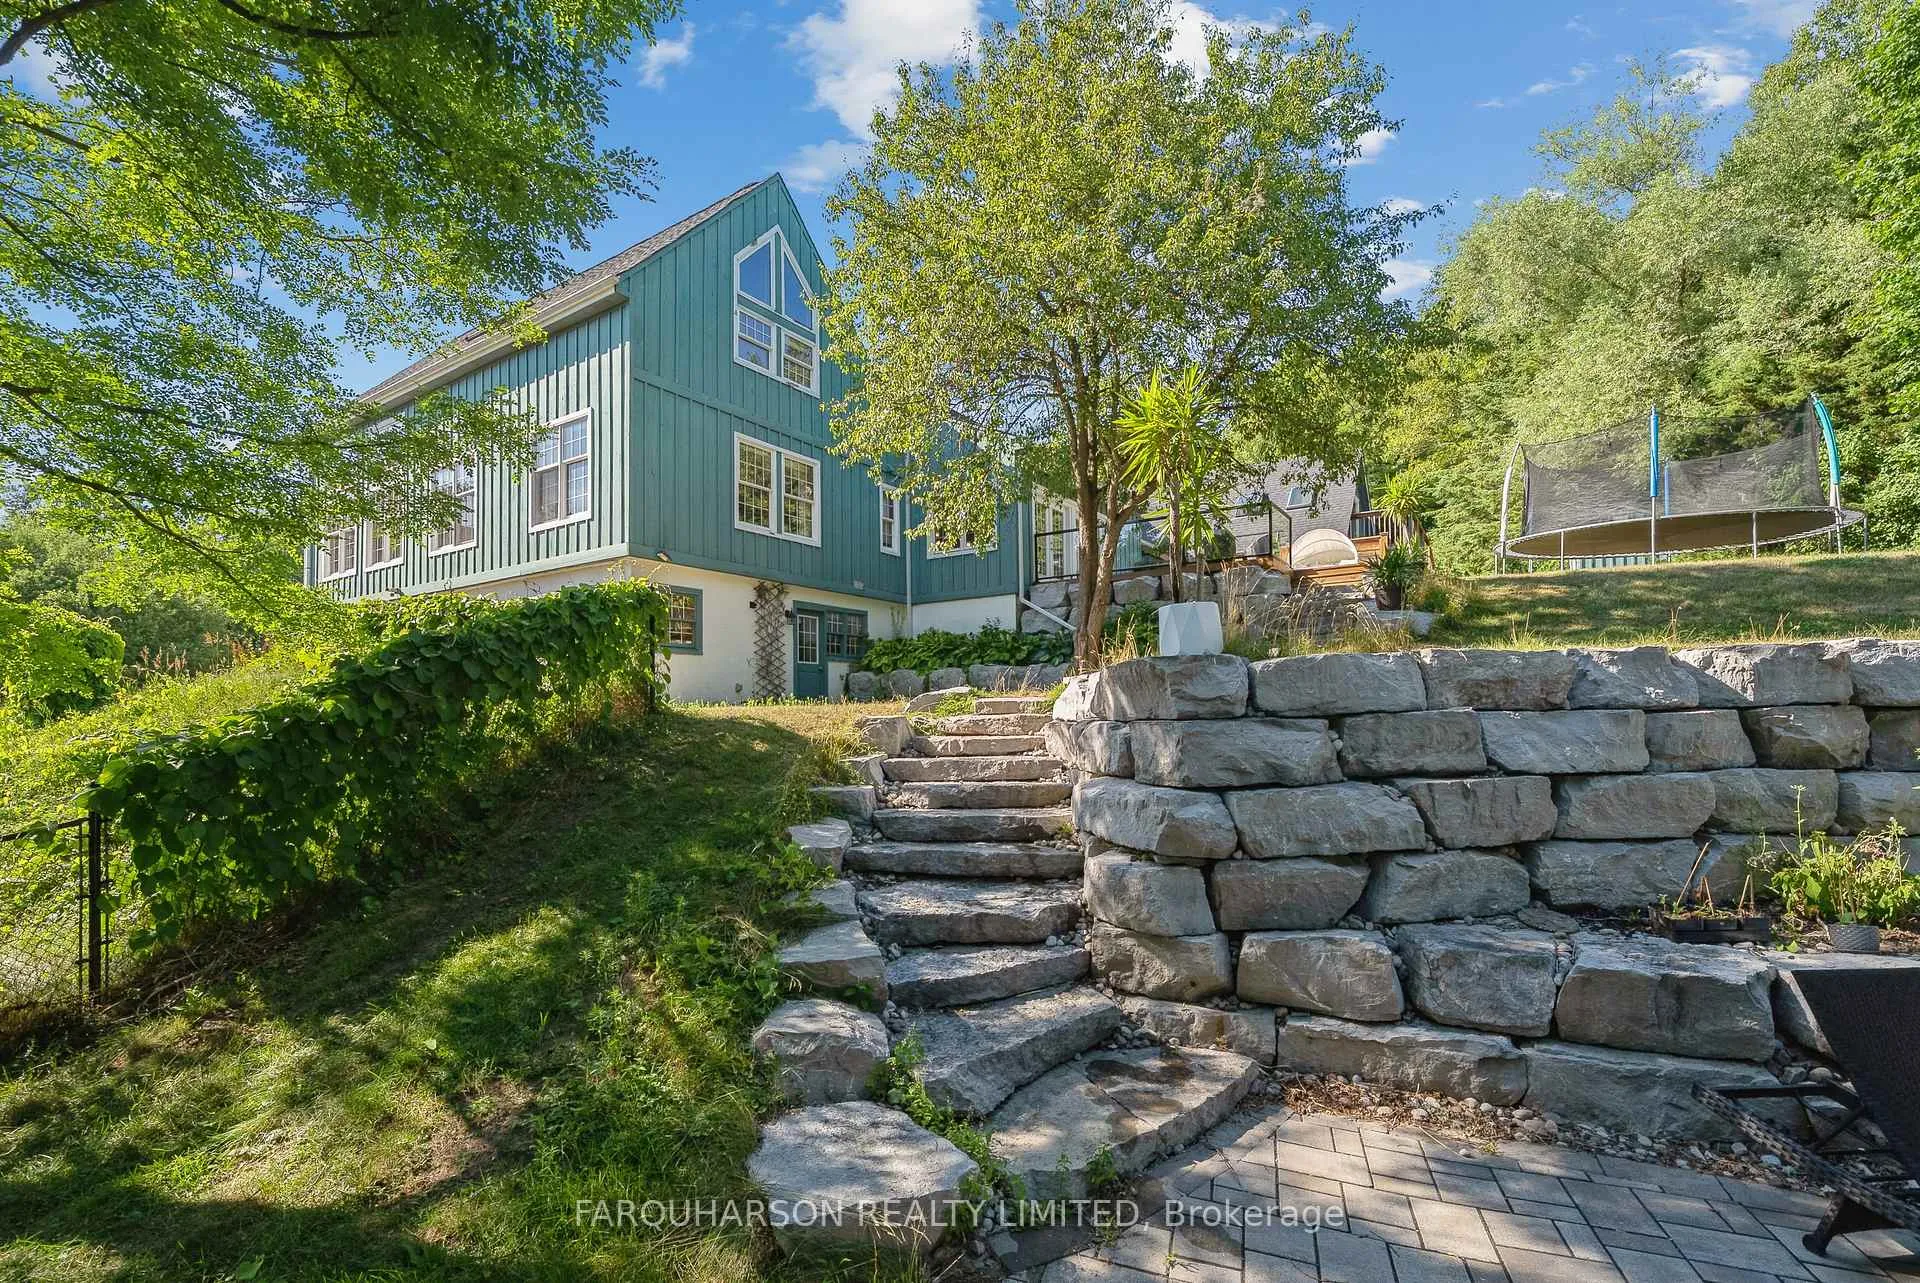 See all 32 photos
Property history
- $1,799,000ExpiredList: 2026-01-06|End: 2026-05-01|115 daysN12674924
- $2,199,000ExpiredList: 2025-10-17|End: 2025-12-31|75 daysN12469608
- $2,298,000TerminatedList: 2025-07-30|End: 2025-10-17|79 daysN12316524
- $2,499,000ExpiredList: 2024-12-07|End: 2025-06-30|205 daysN11885316
Facts and features
- BasementWalk-out
- Price per sq ft~$423
- Water, sewerWell, septic
- HeatingForced air
- Separate entrance
- Fireplace
- Central air
- Inground pool
The homeDetached, 1 1/2 storey, 3,500–5,000 sq ft
- Type: Detached
- Style: 1 1/2 storey
- Living space: 3,500–5,000 sq ft
- Basement: Finished with walk-out, separate entrance
- View: Garden, trees/woods, pool, pasture
- Waterfront: None
InsideFireplace Yes, wood, Floor/ceil fireplace, Limestone flooring, Main level
- Fireplace: Yes, wood
- Flooring: Floor/ceil fireplace, Limestone flooring
- Laundry: Main level
- Features: Central vacuum, primary bedroom - main floor, water softener, water purifier
- Rooms above ground: 8
- Rooms in the basement: 3
- Bedrooms: 3 + 1 in the basement
- Bathrooms: 5
- Kitchens: 1
- Family room: Yes
Outside and lotBoard & batten, Asphalt shingle, Concrete block
- Exterior: Board & batten
- Roof: Asphalt shingle
- Foundation: Concrete block
- Pool: Inground
- Features: Deck, backs on green belt, recreational area
- Other structures: Garden shed, kennel
- Size: 316.75 × 1,383.8 ft
Parking3 Garage, Attached, Front yard parking, private
- Spaces: 3 Garage
- Garage: Attached
- Driveway: Front yard parking, private
Heating, water and powerForced air, ground source, Central air, Well
- Heating: Forced air, ground source
- Cooling: Central air
- Water: Well
- Sewer: Septic
- Hydro: Yes
- Telephone: Yes
Costs and taxesTaxes $9,889 a year, HST No HST
- Taxes, 2025: $9,889 a year
- HST: No HST
NearbyGreenbelt/conservation, wooded/treed, part cleared, clear view
- Close to: Greenbelt/conservation, wooded/treed, part cleared, clear view
Listing detailsN12674924, Expired, Jan 6, 2026
- MLS® number: N12674924
- Status: Expired
- Listed on: Jan 6, 2026
- Days on market: 115
- Updated: May 1, 2026
- Possession: Flexible
- Occupied by: Owner
- Listing brokerage: FARQUHARSON REALTY LIMITED
About this home
4661 Davis Drive, Whitchurch-Stouffville (Rural Whitchurch-Stouffville), ON L4A 2K2
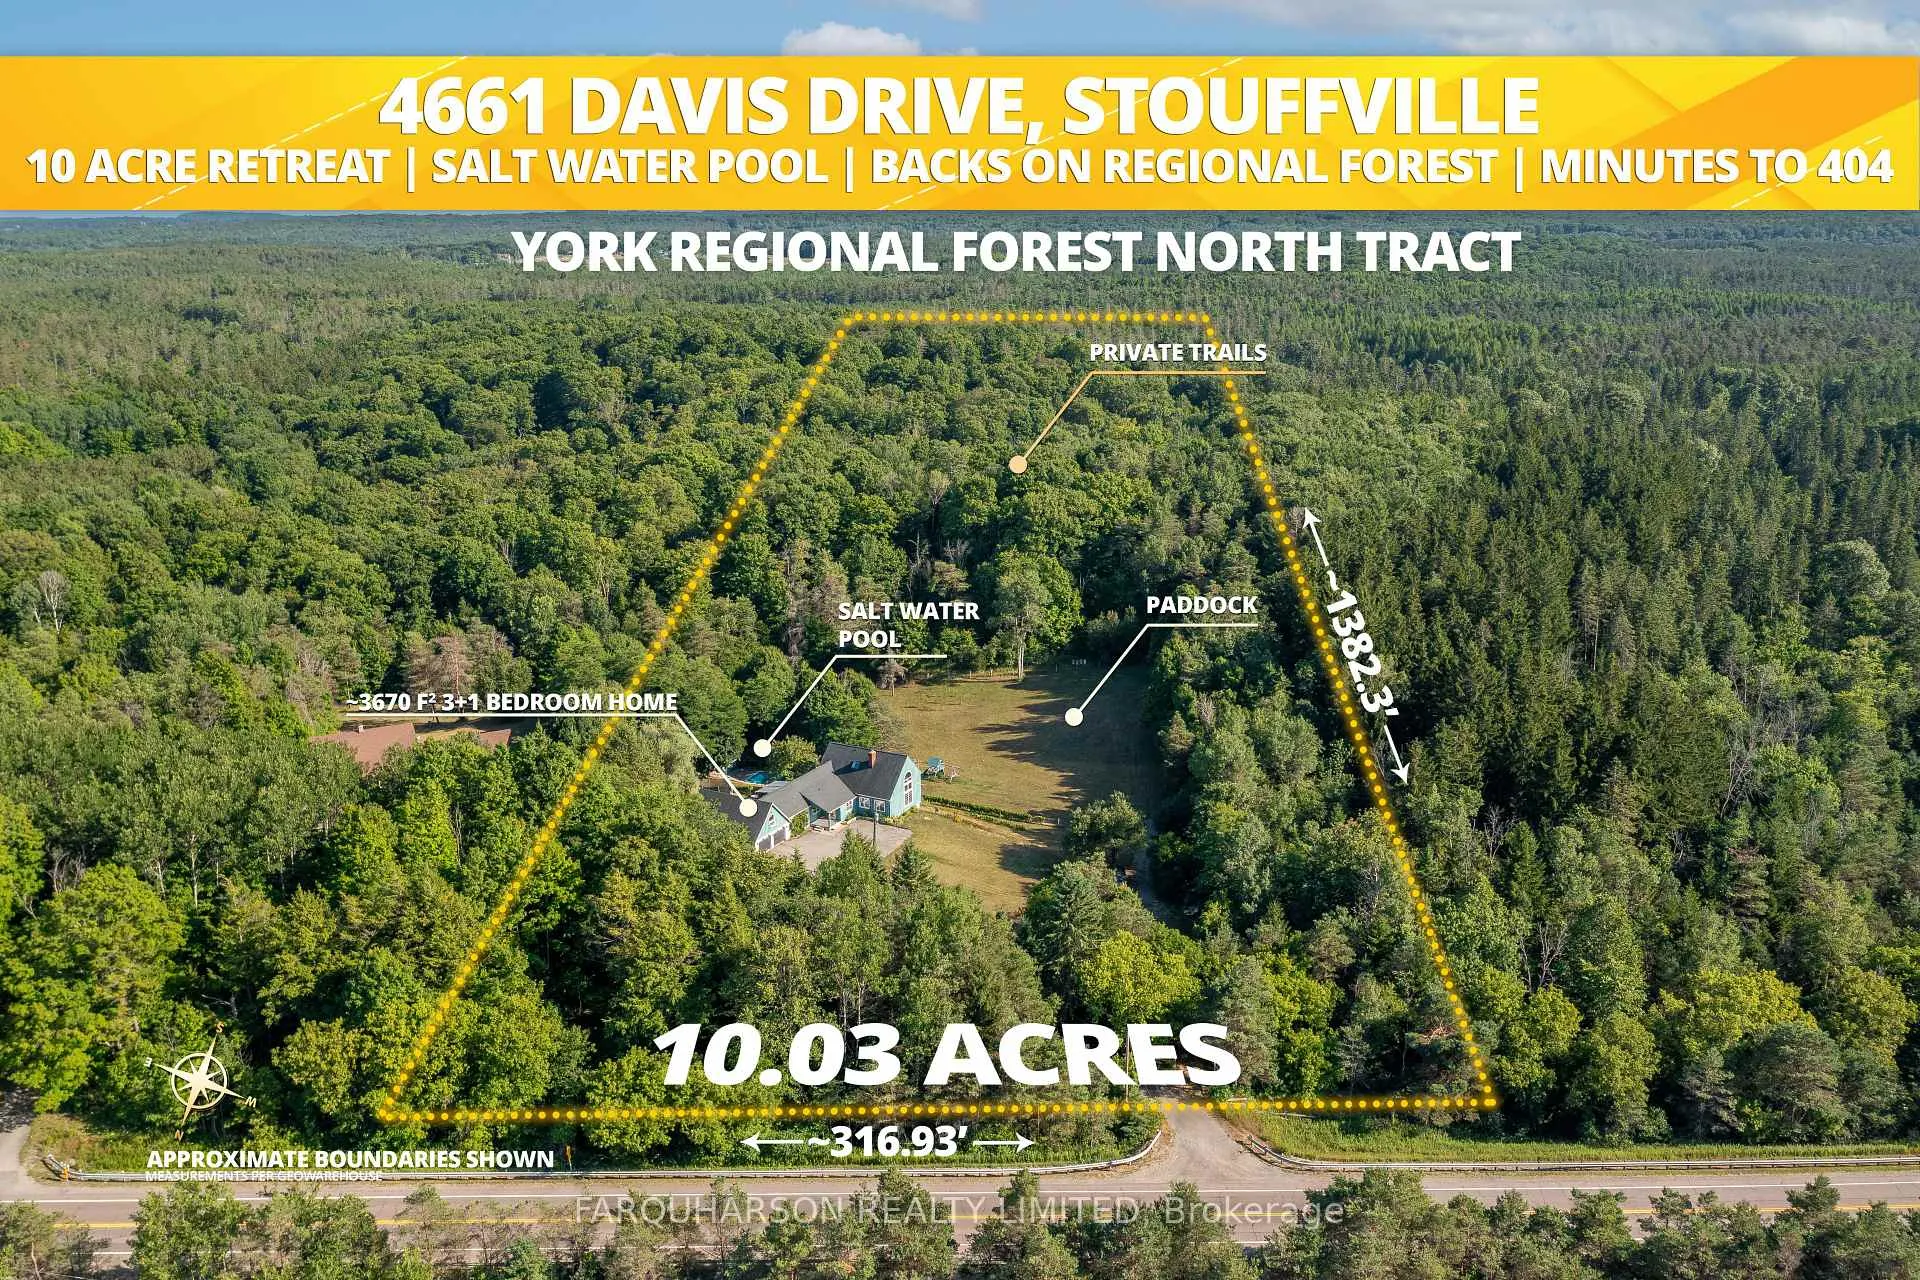
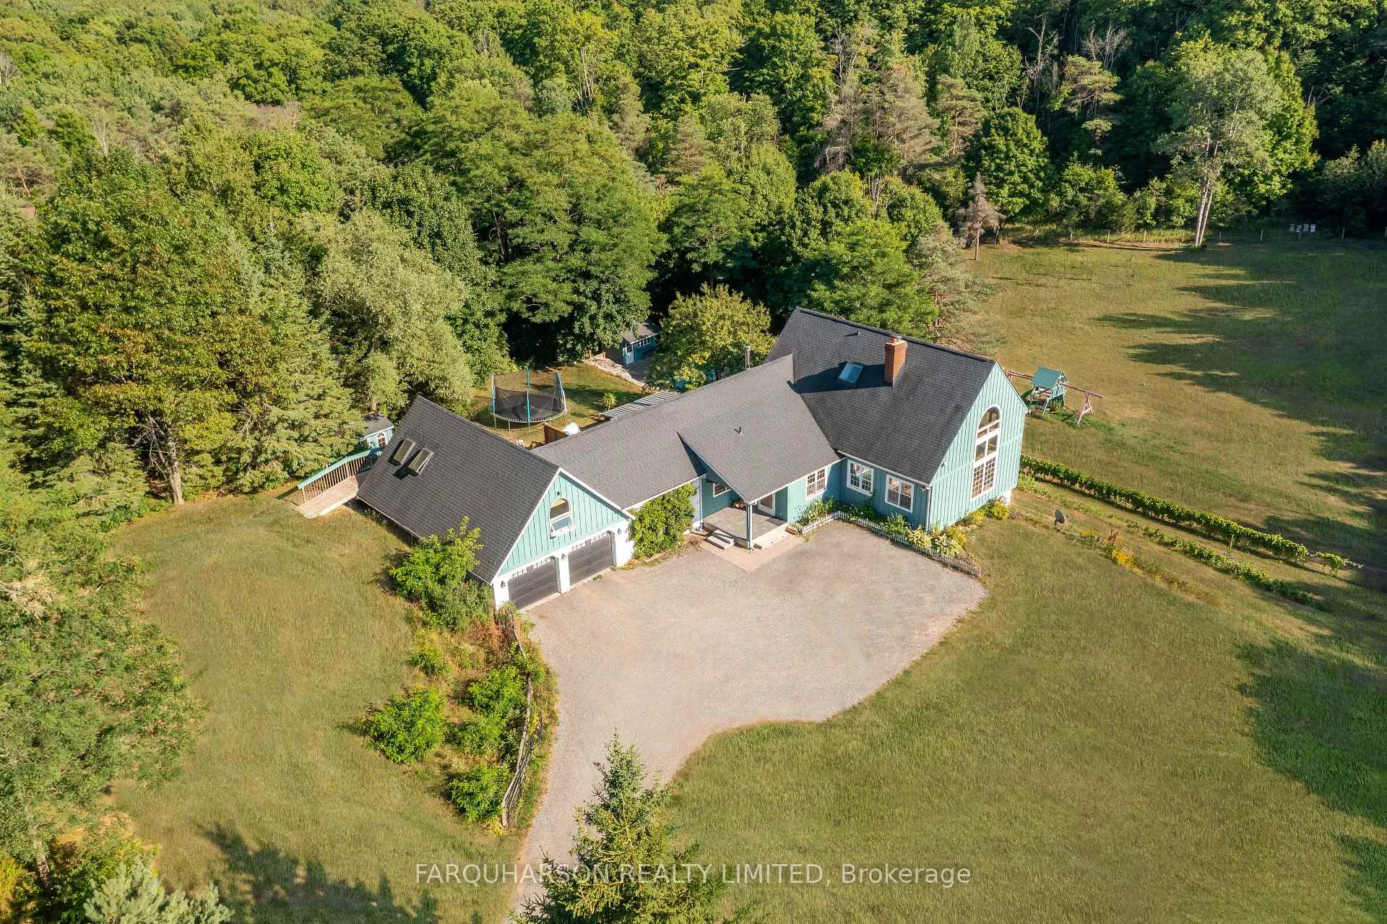
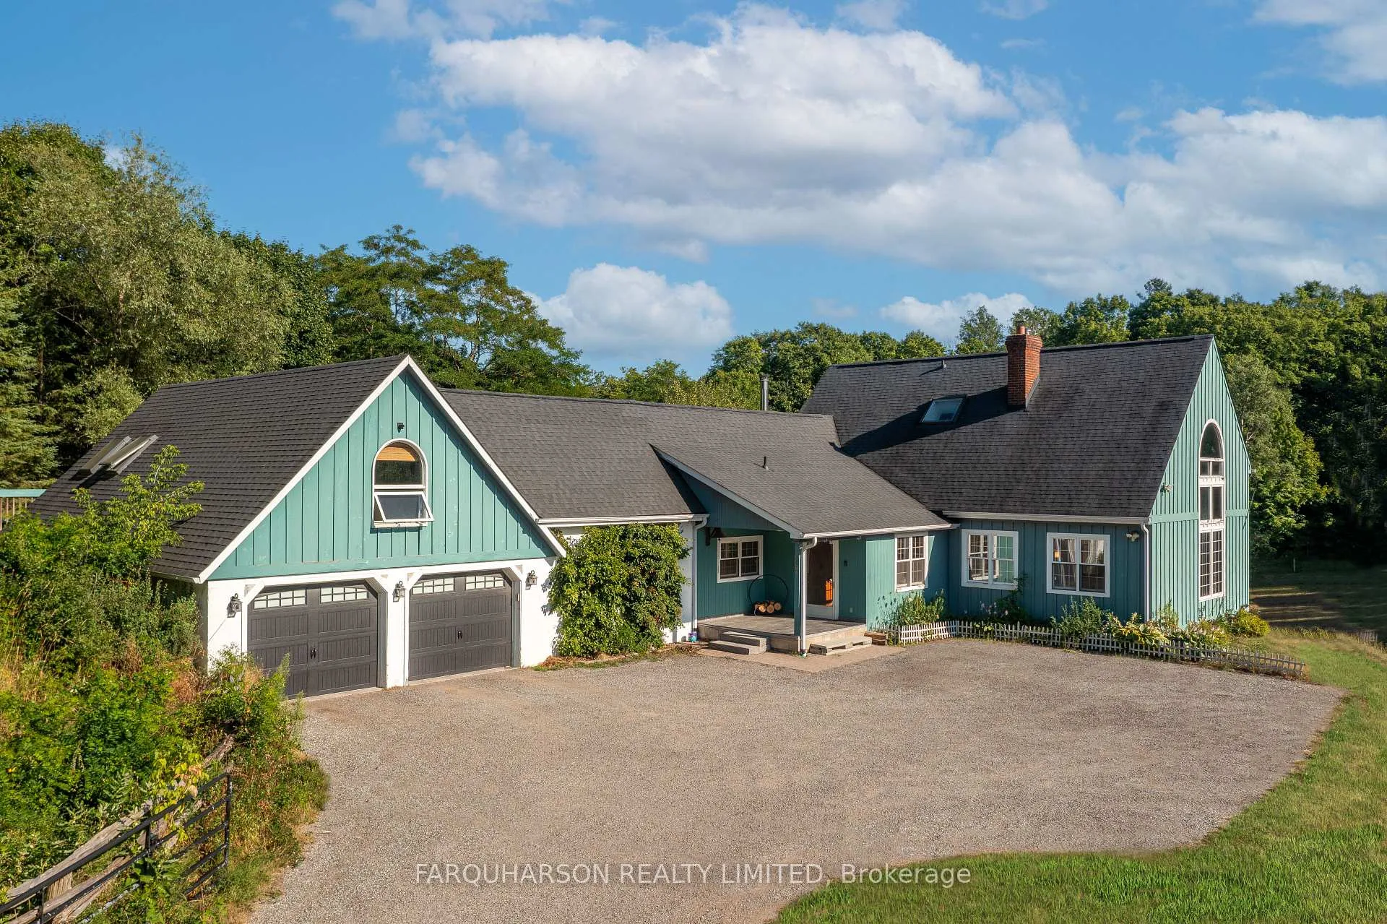
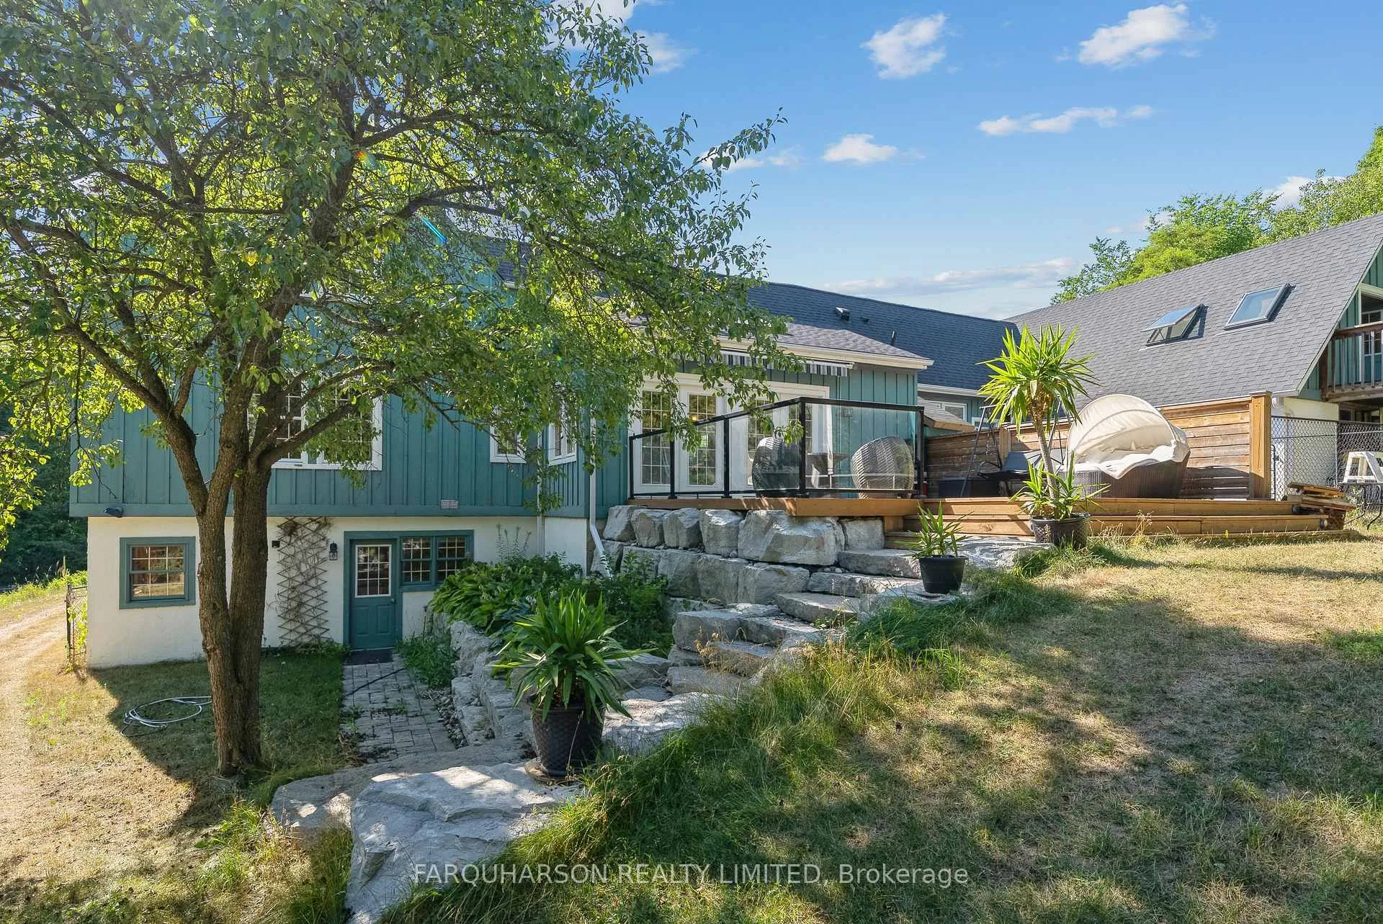
Set on a Breathtaking 10.03-Acre Lot With Approximately 317 Feet of Frontage and Stretching Over 1,380 Feet Deep, This Exceptional Property Backs Directly Onto the York Regional Forest North Tract--Offering Access to Approximately 800 Acres of Pristine Trails and Natural Beauty. The Grounds Present a Harmonious Blend of Open Space, Manicured Lawns and Gardens, a Paddock, Mature Forest, and Private Walking Trails. Perched Atop the Property Is a Striking 1-Storey Residence Offering Approximately 3,670 Square Feet of Finished Living Space. The Home Features 3+1 Bedrooms, a Finished Walkout Lower Level, a Three-Car Garage With a Workshop and Loft Space, an Inground Saltwater Pool, and Efficient Ground-Source Heating. Flooded With Natural Light and Showcasing Panoramic Views, the Great Room Boasts Soaring 22-Foot Cathedral Ceilings With Exposed Wood Beams, Dramatic Floor-To-Ceiling Windows, Rich Hardwood Flooring, and a Stunning Wood-Burning Fireplace--Making It the Heart of the Home. The Custom, Family-Sized Eat-in Kitchen Is Designed for Gathering and Function. It Features a Beamed Ceiling With Large Skylights, a Generous Center Island With Seating for Four, Stainless Steel Appliances, a Wood Stove, Pantry, and a Walkout to a Spacious Deck Overlooking the Pool and Grounds. The Main Floor Primary Suite Is Bright and Inviting, With an Exposed Beams Ceiling, Generous Natural Light, and a Private 3-Piece Ensuite. Experience the Perfect Blend of Privacy, Nature, Comfort and Convenience All While Being Just Minutes From Highway 404 and the Shopping, Dining, and Amenities of Newmarket.
Ask about this home
A HOMEH agent will answer your questions about this home.
Around this home
Helpful calculators
Your HOMEH agent

"I would see it this week."