

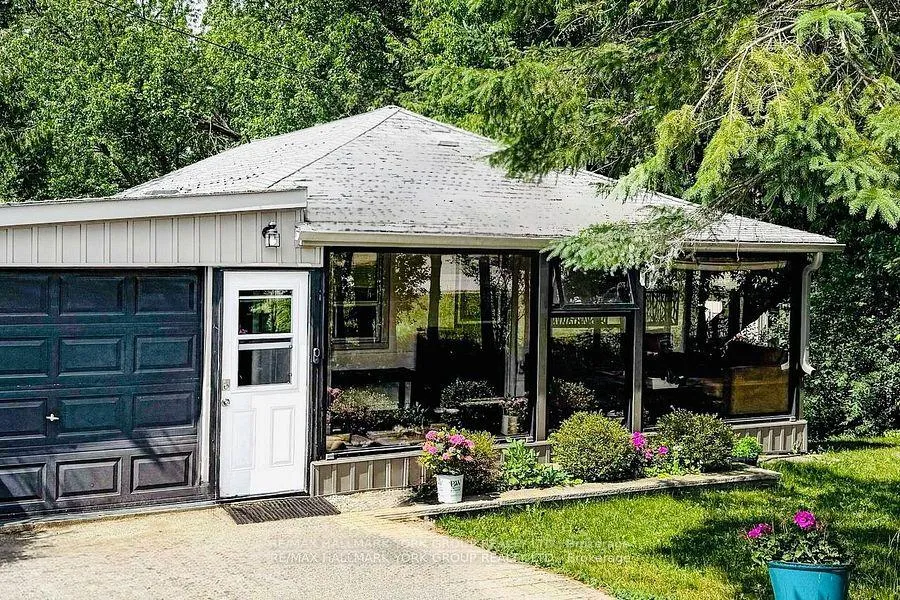
Lower, 6072 Hillsdale Drive
Lower, 6072 Hillsdale Drive
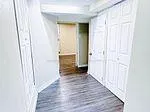 See all 11 photos
Property history
- $1,600TerminatedList: 2026-02-11|End: 2026-04-06|54 daysN12780728
Facts and features
- BasementWalk-out
- Lot size50 × 206 ft
- Lease term12 months
- FurnishedUnfurnished
- Central air
The homeDetached, Bungalow-raised, 700–1,100 sq ft
- Type: Detached
- Style: Bungalow-raised
- Living space: 700–1,100 sq ft
- Basement: Finished with walk-out
InsideTile, Ensuite, laundry room, Carpet free
- Flooring: Tile
- Laundry: Ensuite, laundry room
- Features: Carpet free
- Rooms above ground: 3
- Bedrooms: 1
- Bathrooms: 1
- Kitchens: 1
Outside and lotAluminum siding, Asphalt shingle, Concrete
- Exterior: Aluminum siding
- Roof: Asphalt shingle
- Foundation: Concrete
- Features: Deck, privacy
- Size: 50 × 205.8 ft
Parking1 Parking, Attached, Private
- Spaces: 1 Parking
- Garage: Attached
- Driveway: Private
Heating, water and powerForced air, gas, Central air, Municipal water
- Heating: Forced air, gas
- Cooling: Central air
- Water: Municipal water
- Sewer: Septic
- Natural gas: Yes
- Hydro: Yes
- Cable: Available
Rent and termsRent $1,600 a month, Basement, Unfurnished
- Rent: $1,600 a month
- Space for rent: Basement
- Furnished: Unfurnished
- Lease: 12 months
- Paid: Monthly
- Rent includes: Parking
- Deposit: Required
- Credit check: Required
- Employment letter: Required
- Rental application: Required
- References: Required
NearbyFenced yard, lake access, lake/pond, school, wooded/treed
- Close to: Fenced yard, lake access, lake/pond, school, wooded/treed
Listing detailsN12780728, Terminated, Feb 11, 2026
- MLS® number: N12780728
- Status: Terminated
- Listed on: Feb 11, 2026
- Days on market: 54
- Updated: Apr 6, 2026
- Possession: Flexible
- Occupied by: Vacant
- Listing brokerage: RE/MAX HALLMARK YORK GROUP REALTY LTD.
About this home
Lower, 6072 Hillsdale Drive, Whitchurch-Stouffville (Rural Whitchurch-Stouffville), ON L4A 2X6
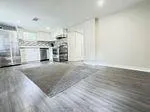
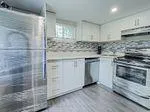
Discover the perfect blend of modern comfort and serene living in this beautifully updated one-bedroom walkout basement apartment with one Driveway Parking spot. It features a bright, open-concept living room and kitchen with brand new stainless steel appliances and energy-Insurance Required.efficient LED lighting throughout. With its own private entrance, ensuite laundry, and a large deck overlooking a beautifully treed backyard, it offers a peaceful, tranquil oasis. A short walk to Mussleman's lake. Utilities(Gas, water, Hydro) fixed rate of $120 per month in addition to rent.walk to Mussleman's lake.Second parking spot can be offered at no extra charge. Rental application with Employment Letter and References, Credit Report (with Score). Tenancy Insurance Required. Including all Stainless Steele Appliances: Fridge, Stove, Dish washer, Hood, Washer andrate of $120 Per month in addition to the rent. Rental Application with Employment Letter AndPay stubs, Full Credit Report From Equifax(With Score). Tenancy Insurance is Required. PriorReferences, Credit Report (With Score). Tenant Insurance Required. No Smokers Or PetsPlease Email your Offer with Rental Application, Client ID, And References, Employment letter,[email protected]. Tank you for showing.Dryer, Keurig Coffee Machine. All Utilities(Gas, Water, Electricity and HWT) is at a fixed Please Submit offers to: [email protected].
Ask about this home
A HOMEH agent will answer your questions about this home.
Around this home
Daily convenience, out of 100, from the distances below
Schools nearby
School rating, out of 10.
Helpful calculators
Your HOMEH agent

"I would see it this week."