

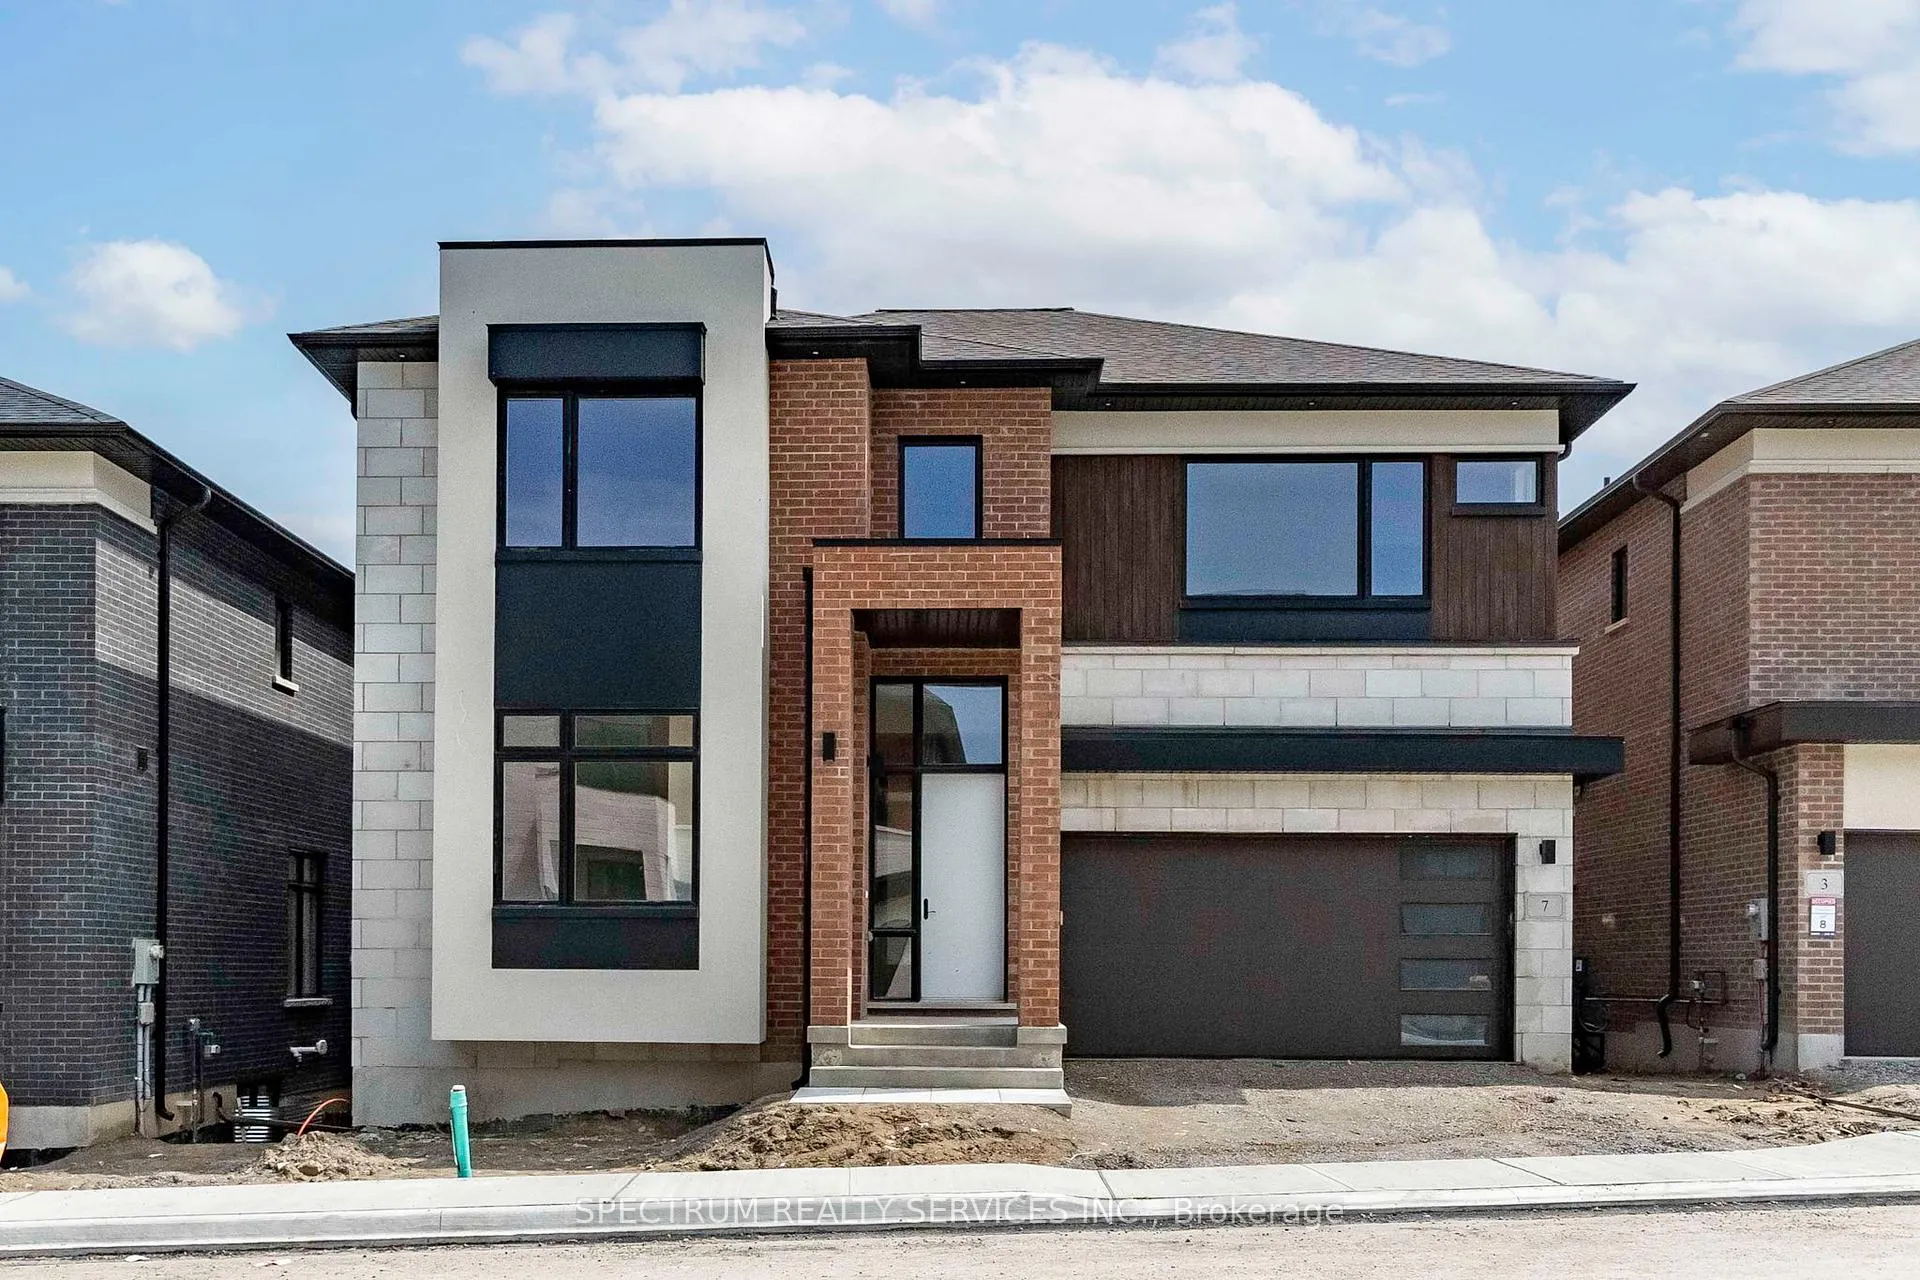
7 Kingwood Lane
Lot 97 Kingwood Lane
Lot 9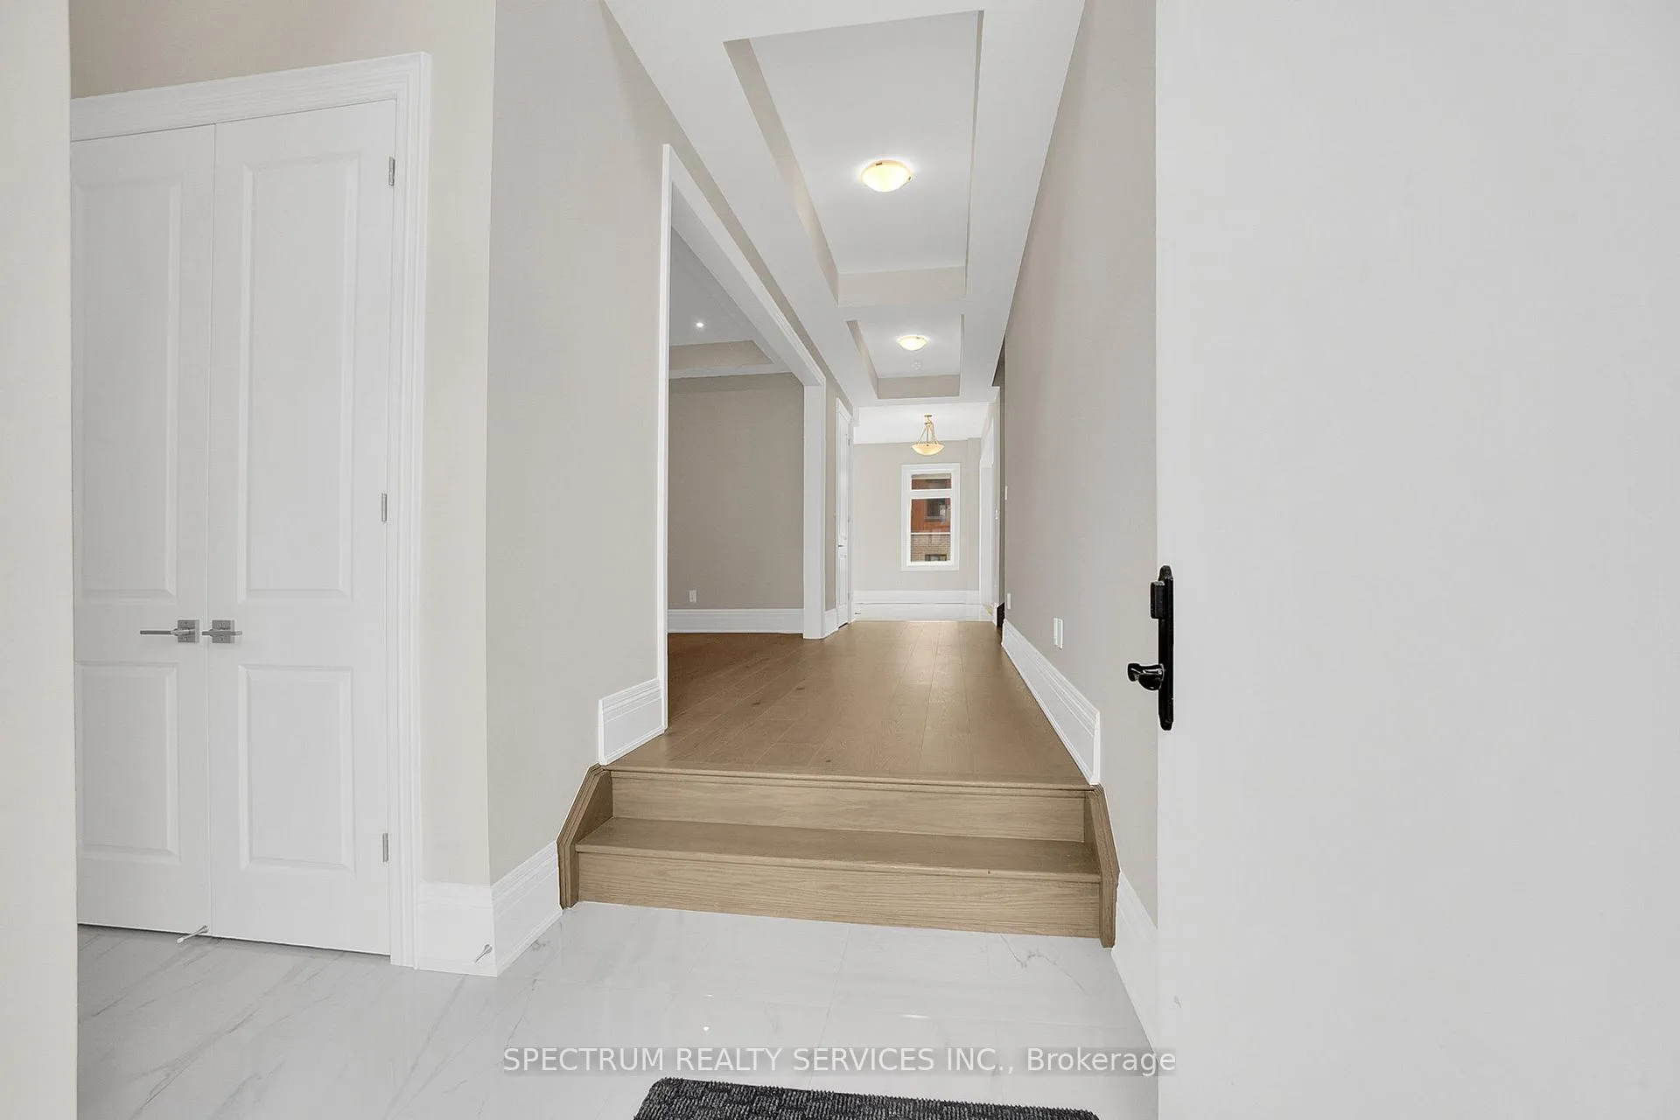
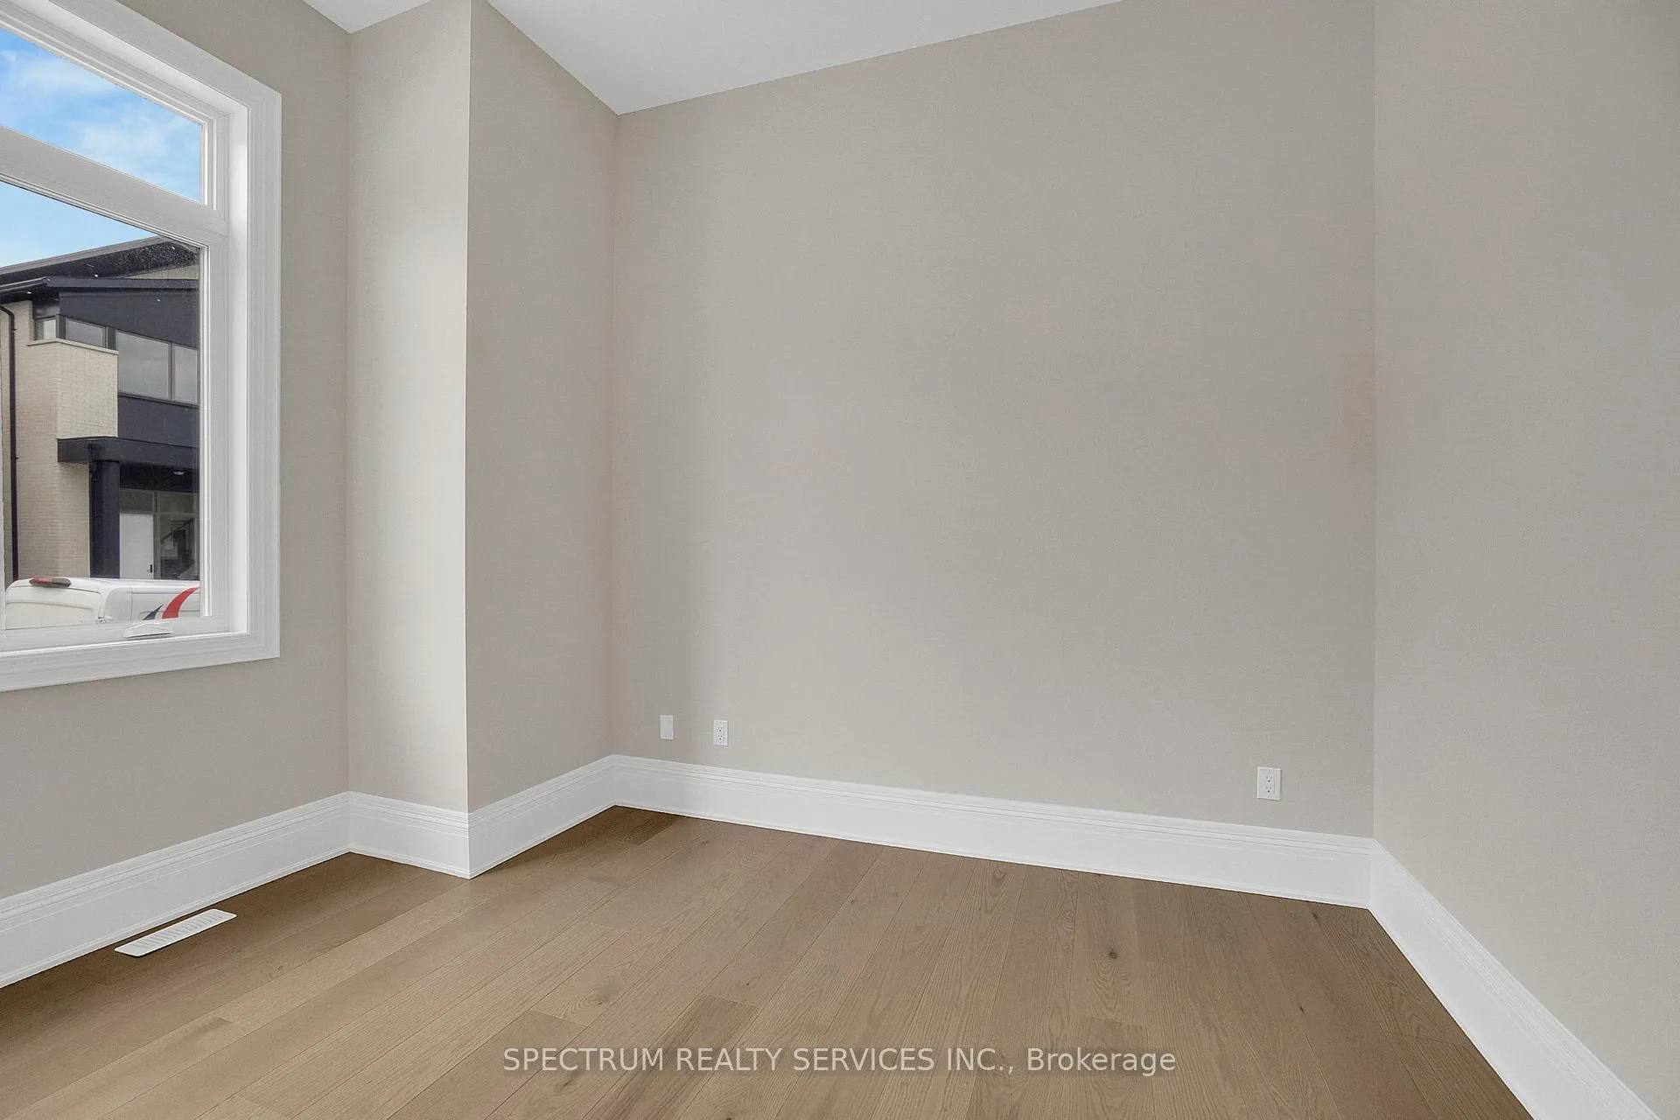 See all 40 photos
Property history
Facts and features
- BasementWalk-up
- Age of homeNew
- Water, sewerMunicipal
- HeatingForced air
- Hardwood floors
- Fireplace
- Central air
The homeDetached, 2-storey, New
- Type: Detached
- Style: 2-storey
- Age: New
- Living space: 3,500–5,000 sq ft
- Basement: Unfinished, walk-up
InsideFireplace Yes, Tile, Hardwood, Other
- Fireplace: Yes
- Flooring: Tile, Hardwood
- Features: Other
- Security: Carbon monoxide detectors, smoke detector
- Rooms above ground: 9
- Bedrooms: 4
- Bathrooms: 4
- Kitchens: 1
- Family room: Yes
Outside and lotBrick, Shingles, Concrete
- Exterior: Brick
- Roof: Shingles
- Foundation: Concrete
- Size: 50.01 × 95 ft
Parking2 Garage, Attached, Private
- Spaces: 2 Garage
- Garage: Attached
- Driveway: Private
Heating, water and powerForced air, gas, Central air, Municipal water
- Heating: Forced air, gas
- Cooling: Central air
- Water: Municipal water
- Sewer: Municipal sewer
Costs and taxesHST included in the price, Hot water tank, Hot water tank-gas
- HST: HST included in the price
- Rental items: Hot water tank
- Under contract: Hot water tank-gas
Included in the saleRough-in electric car charger conduit, rough-in central vacuum, 200amp electrical service, rough-in for gas bbq; all existing appliances.
- Included: Rough-in electric car charger conduit, rough-in central vacuum, 200amp electrical service, rough-in for gas bbq; all existing appliances.
NearbyGolf, park, wooded/treed, fenced yard, library, public transit
- Close to: Golf, park, wooded/treed, fenced yard, library, public transit
Listing detailsN12783448, Sold, Feb 10, 2026
- MLS® number: N12783448
- Status: Sold
- Listed on: Feb 10, 2026
- Days on market: 80
- Updated: May 1, 2026
- Possession: 2026-03-10 / 30-59 days
- Occupied by: Vacant
- Listing brokerage: SPECTRUM REALTY SERVICES INC.
About this home
7 Kingwood Lane, Whitchurch-Stouffville (Rural Whitchurch-Stouffville), ON L4G 6W4
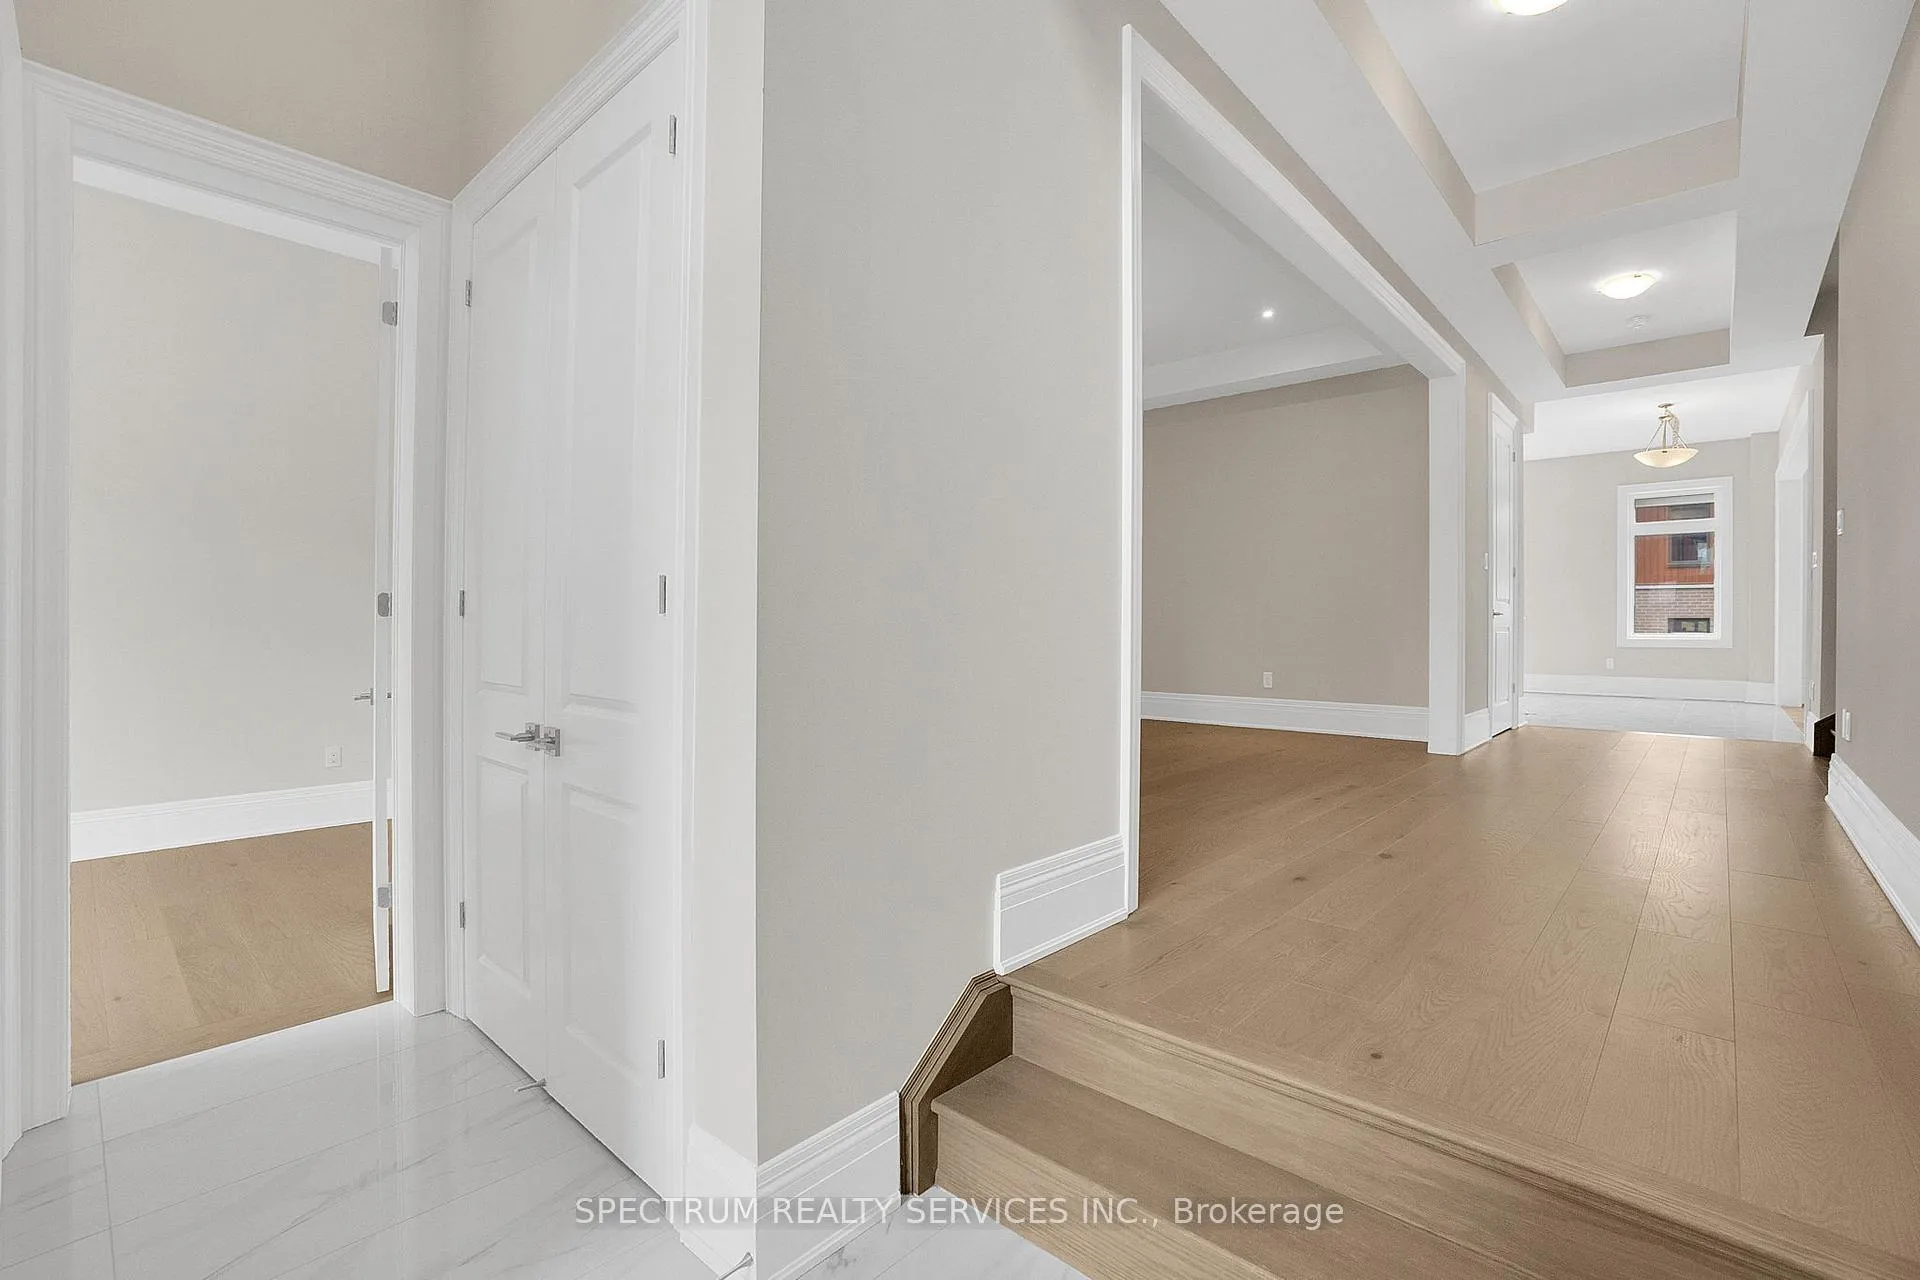
WELCOME TO ROYAL HILL, A DISTINGUISHED LUXURY COMMUNITY IN AURORA WITH ONLY 27 EXCLUSIVE RESIDENCES. 7 KINGWOOD LANE - LOCKTON MODEL (ELEVATION A) OFFERS 3,818 SQ.FT. OF SOPHISTICATED LIVING SPACE WITH $40,000 IN CURATED UPGRADES, INCLUDING A WALK-UP & LOT-OVER-BASEMENT (LOB) DESIGN. FEATURES INCLUDE 10 FT SMOOTH CEILINGS ON MAIN FLOOR, 9FT CEILINGS ON SECOND PLOOR & BASEMENT, QUIET COMFORT WALLS, AND POT LIGHTING THROUGHOUT MAIN FLOOR. ELEGANT 7" ENGINEERED OAK FLOORING THROUGHOUT. THE DESIGNER KITCHEN BOASTS SOFT-CLOSE CABINETRY, EXTENDED UPPER CABINETS, AND PREMIUM WOLF APPLIANCES. CONVENIENT SECOND-FLOOR LAUNDRY. GREEN & SMART HOME TECHNOLOGY. FINISH-READY BASEMENT WITH WALK-UP/LOOKOUT OPTIONS. ENJOY EXCLUSIVE ACCESS TO OVER 2 KM OF PRIVATE RESERVE GREENSPACE. PRIME LOCATION NEAR TOP SCHOOLS, GO TRAIN, TRANSIT, HIGHWAYS, PARKS & TRAILS.
Ask about this home
A HOMEH agent will answer your questions about this home.
Around this home
Daily convenience, out of 100, from the distances below
Schools nearby
School rating, out of 10.
Helpful calculators
Your HOMEH agent

"I would see it this week."