

84 Willoway
84 Willoway
 See all 28 photos
Property history
- $899,900TerminatedList: 2026-07-24|End: 2026-09-17|55 daysN13601044
- $788,800TerminatedList: 2026-07-09|End: 2026-07-23|14 daysN13546750
- $928,000ExpiredList: 2026-02-13|End: 2026-05-30|106 daysN12788902
Facts and features
- BasementFinished
- Price per sq ft~$692
- Water, sewerMunicipal
- HeatingForced air
- Hardwood floors
- Central air
The homeFreehold Townhouse, 2-storey, 1,100–1,500 sq ft
- Type: Freehold Townhouse
- Style: 2-storey
- Living space: 1,100–1,500 sq ft
- Basement: Finished
InsideHardwood, Carpet free, Rooms above ground 6
- Flooring: Hardwood
- Features: Carpet free
- Rooms above ground: 6
- Bedrooms: 3
- Bathrooms: 3
- Kitchens: 1
Outside and lotBrick, Asphalt shingle, Concrete
- Exterior: Brick
- Roof: Asphalt shingle
- Foundation: Concrete
- Size: 27.45 × 98.06 ft
Parking1 Garage, Attached
- Spaces: 1 Garage
- Garage: Attached
Heating, water and powerForced air, gas, Central air, Municipal water
- Heating: Forced air, gas
- Cooling: Central air
- Water: Municipal water
- Sewer: Municipal sewer
Costs and taxesTaxes $3,783 a year, HST included in the price
- Taxes, 2025: $3,783 a year
- HST: HST included in the price
Included in the saleExisting all stainless steel appliances , washer and dryer, all light fixtures, and all windowcoverings, Not included None
- Included: Existing all stainless steel appliances , washer and dryer, all light fixtures, and all windowcoverings
- Not included: None
Listing detailsN13601044, Terminated, Jul 24, 2026
- MLS® number: N13601044
- Status: Terminated
- Listed on: Jul 24, 2026
- Days on market: 55
- Updated: Sep 17, 2026
- Possession: Flexible
- Occupied by: Owner
- Listing brokerage: HOMELIFE LANDMARK REALTY INC.
About this home
84 Willoway, Whitchurch-Stouffville (Stouffville), ON L4A 1K6
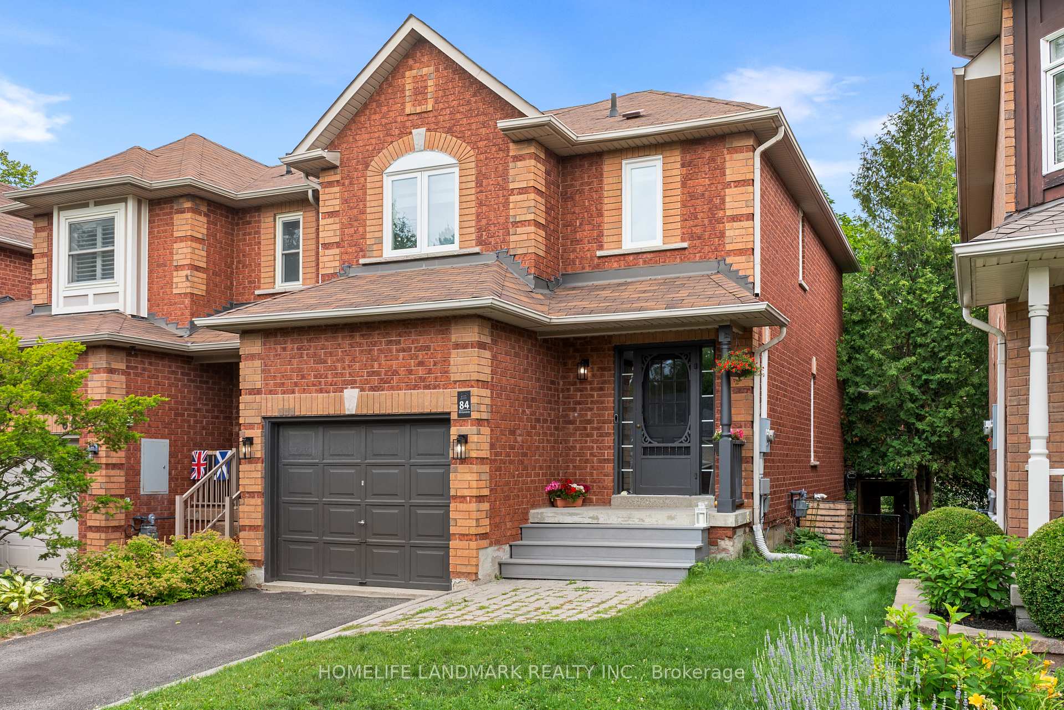
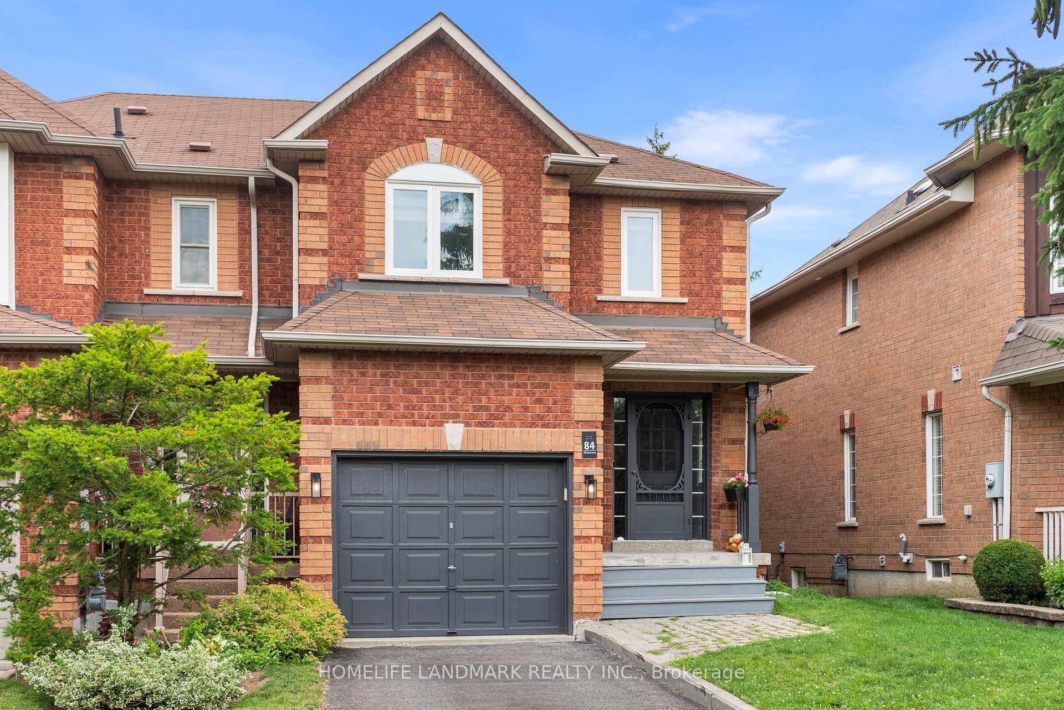
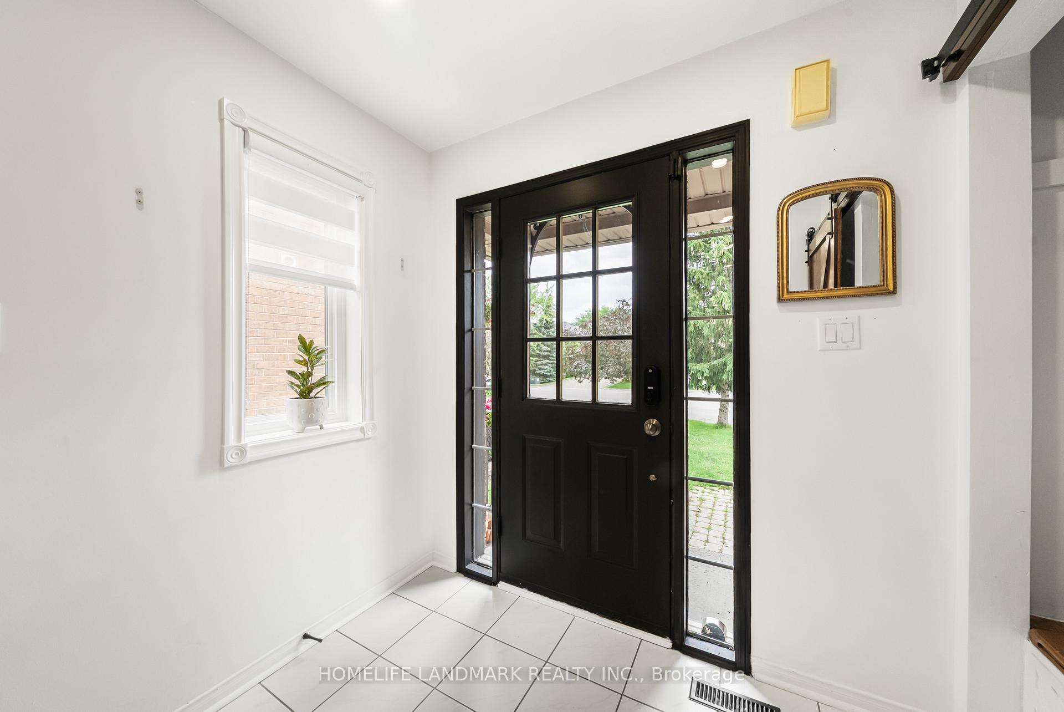
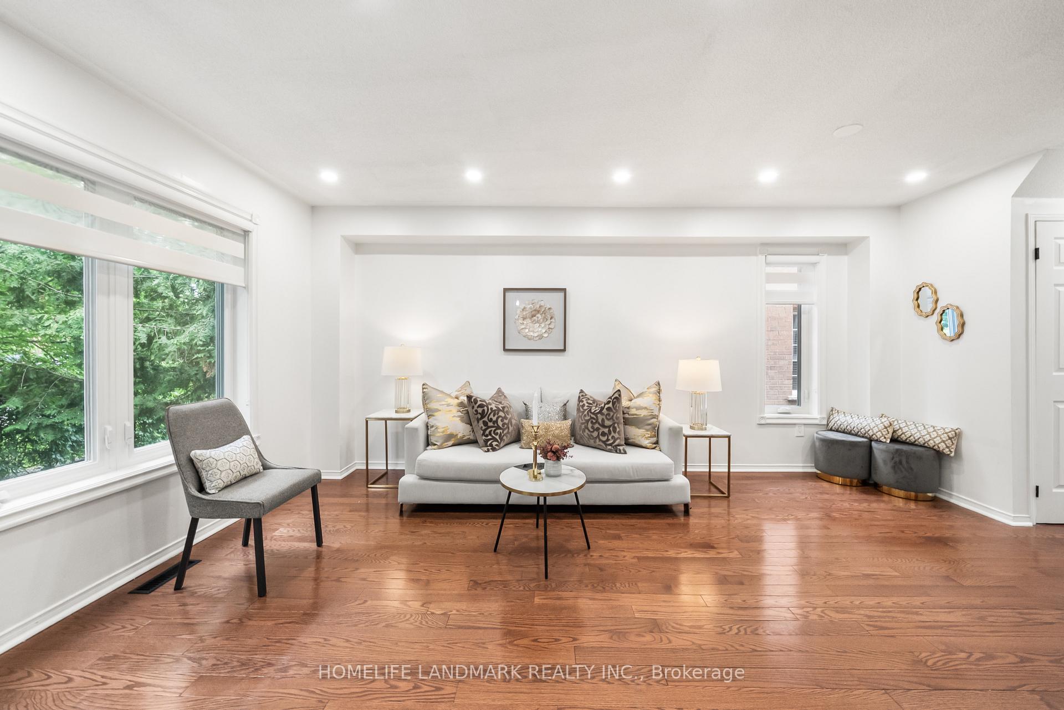
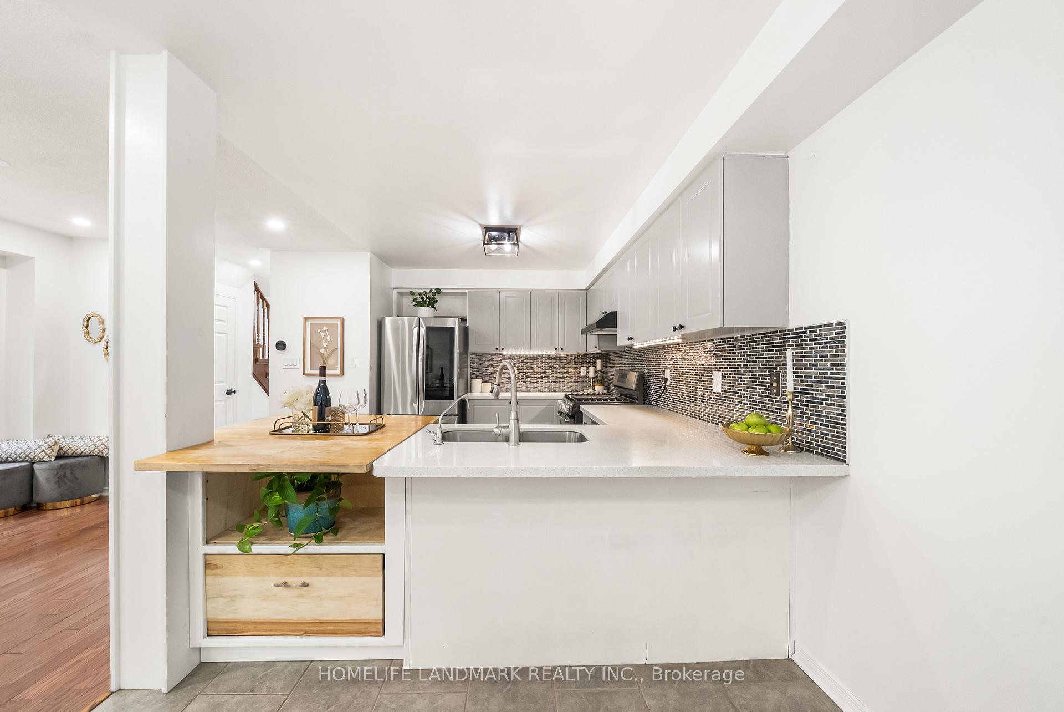
Welcome to this exceptional end-unit freehold townhouse, ideally nestled on a quiet, family-friendly court in one of Stouffville's most desirable neighbourhoods. Offering privacy,abundant natural light, and a premium setting, this beautifully maintained home is just stepsfrom scenic walking trails, parks, top-rated schools, and convenient shopping plazas.Designed with both elegance and everyday living in mind, this bright and inviting homefeatures 3 spacious bedrooms, 3 bathrooms, oversized picture windows, fresh contemporarypaint, and rich hardwood flooring throughout the main and upper levels. The expansive kitchenis the heart of the home, complete with stainless steel appliances, ample cabinetry, andgenerous counter space, making it perfect for family meals and entertaining alike.Retreat to the impressive primary suite featuring a large walk-in space and a private 4-pieceensuite, while the additional bedrooms offer comfort and flexibility for a growing family,guests, or a home office.The professionally finished basement provides a spacious recreation room with Laminateflooring (no carpet), creating the perfect space for movie nights, a home gym, a children'splay area, or an additional family room.An extended driveway offers extra parking, while the quiet court provides a safe, low-trafficenvironment where children can play and ride their bikes with peace of mind. With directaccess from the court to nearby walking trails, outdoor recreation is right at your doorstep.Combining timeless style, functional living space, and an unbeatable location, this move-in-ready home offers an outstanding opportunity to enjoy the very best of Stouffville living.
Ask about this home
A HOMEH agent will answer your questions about this home.
Around this home
Daily convenience, out of 100, from the distances below
Schools nearby
School rating, out of 10.
Helpful calculators
Your HOMEH agent

"Priced 14% over the Hestimate. I would see it this week."