

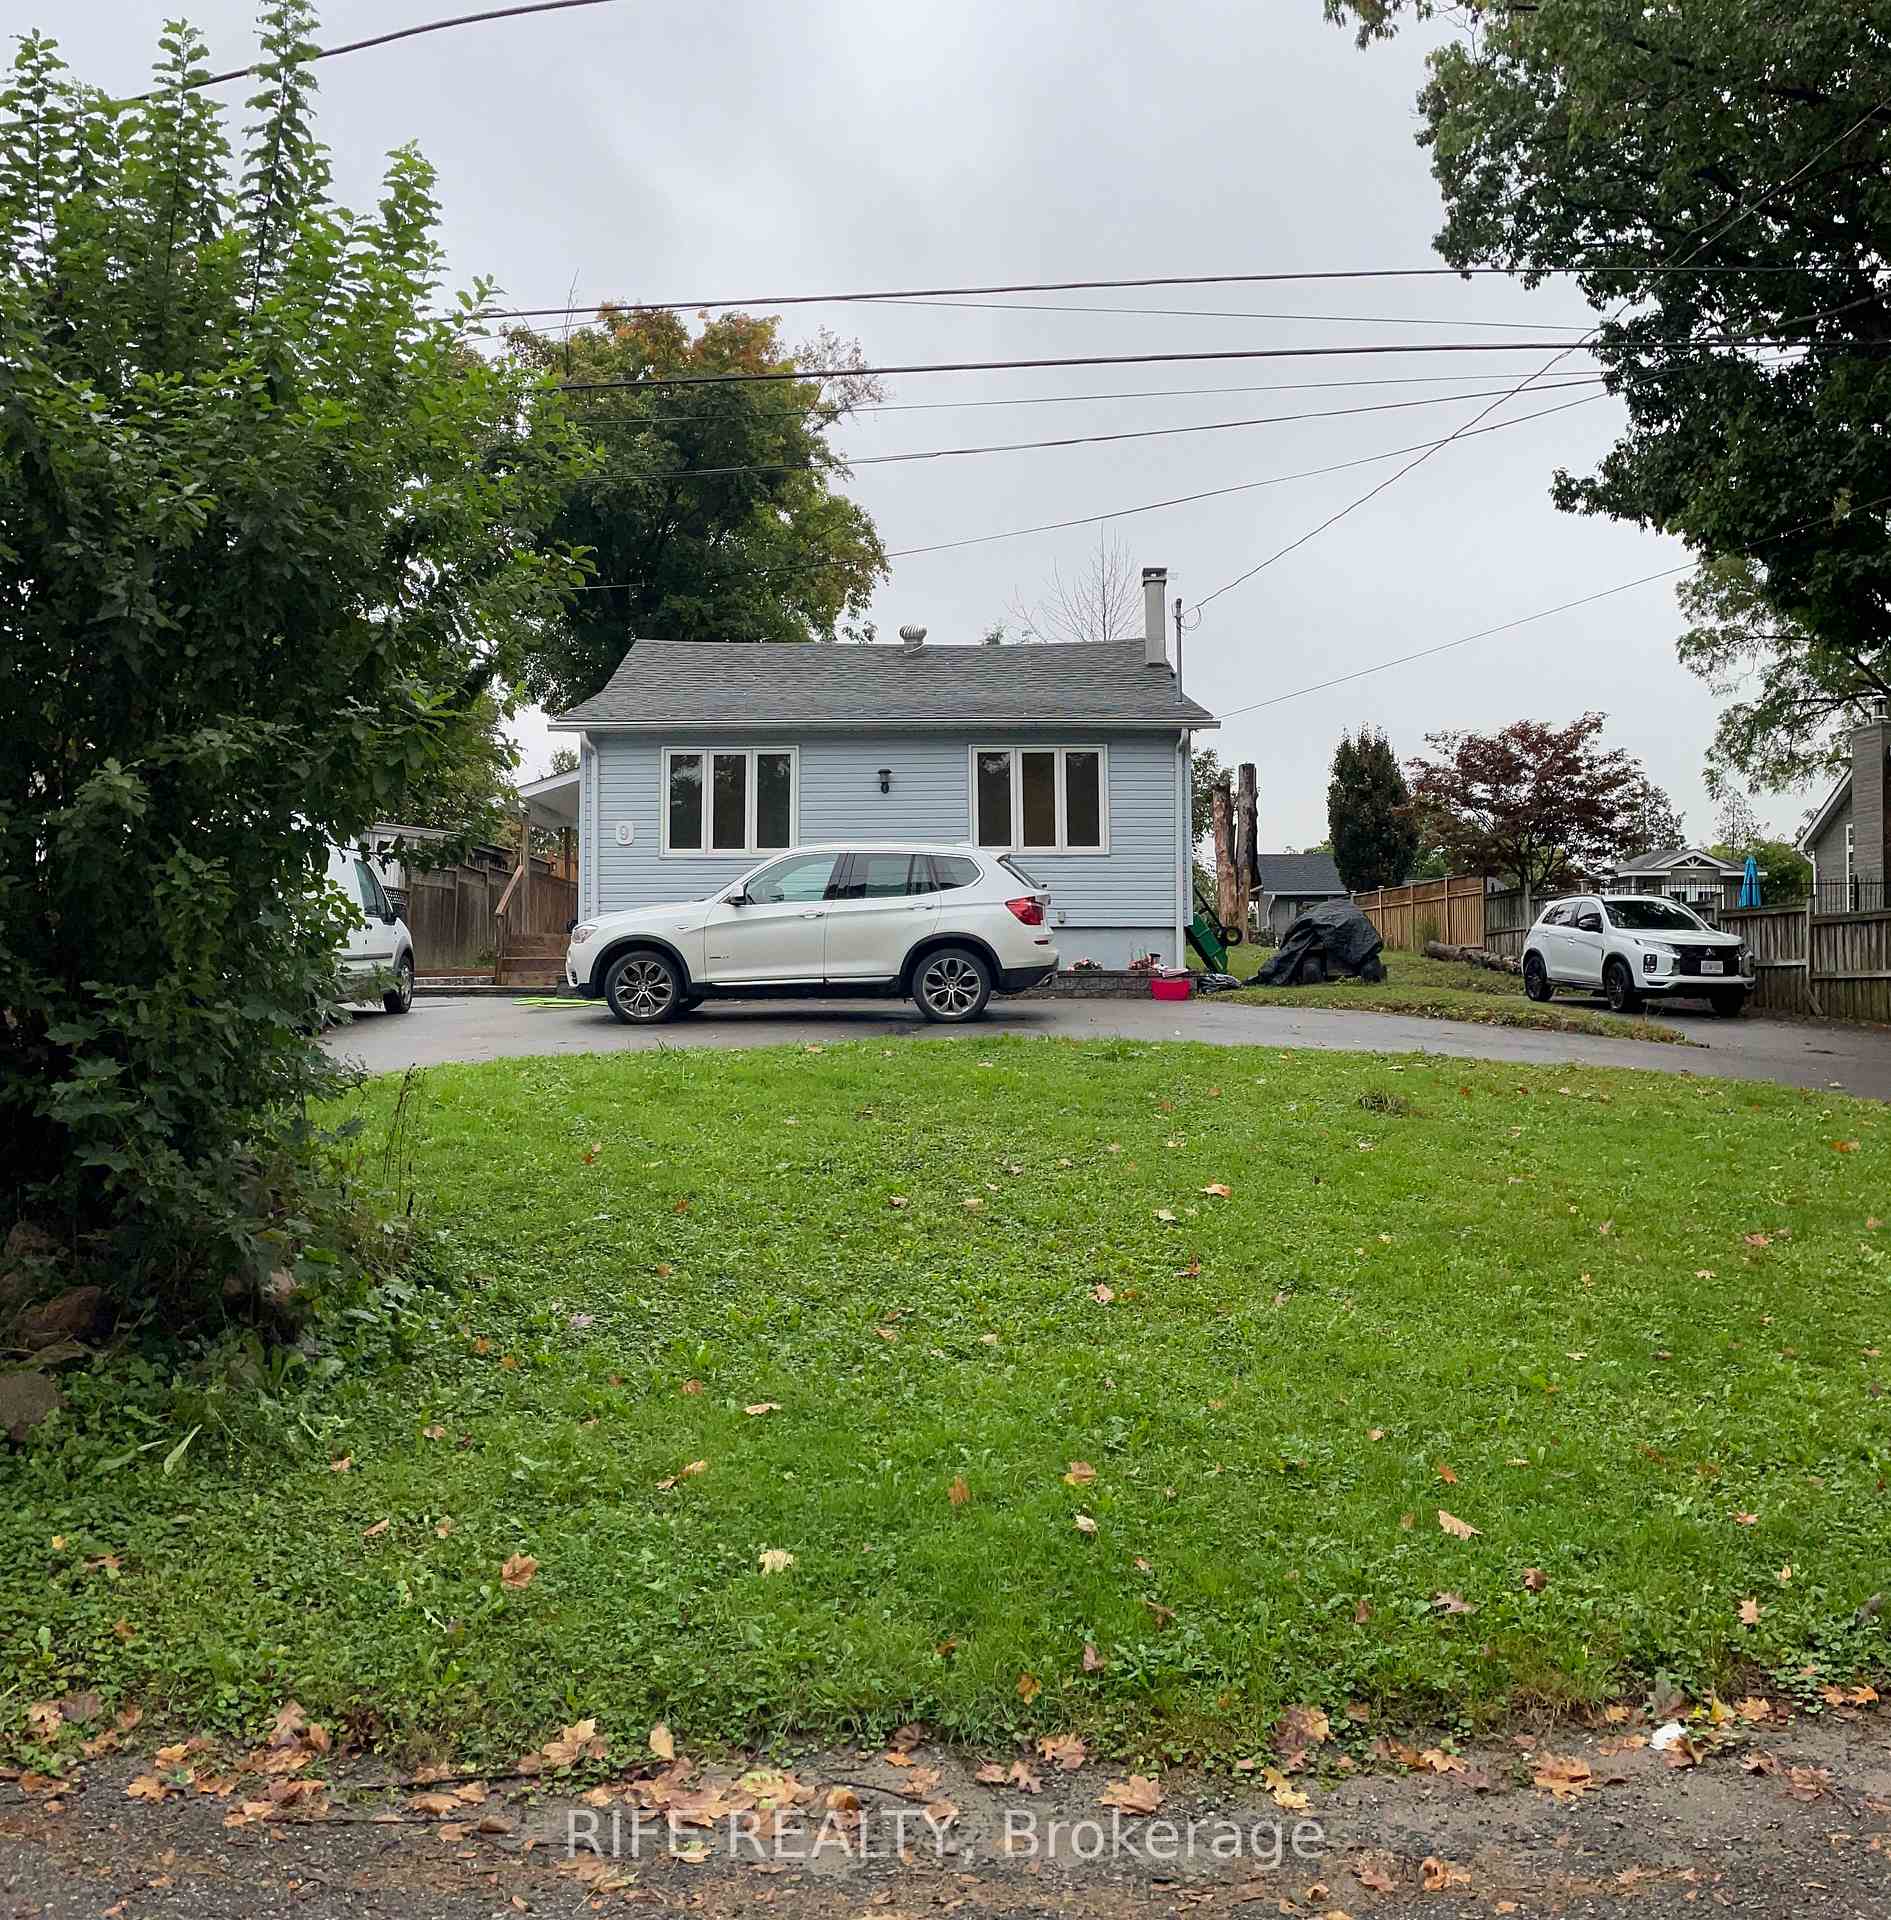
9 Stapleton Drive
9 Stapleton Drive
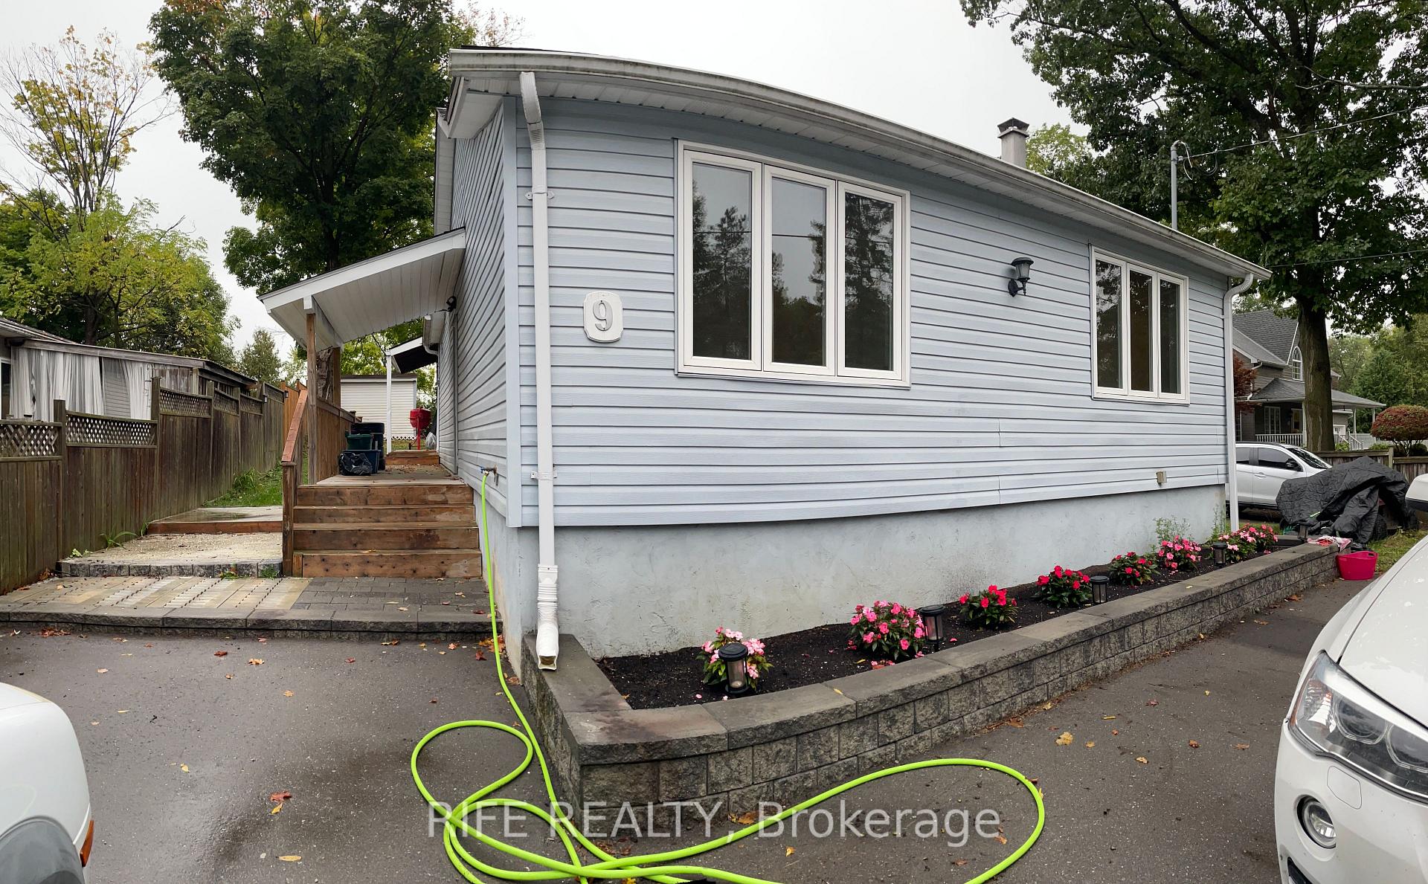
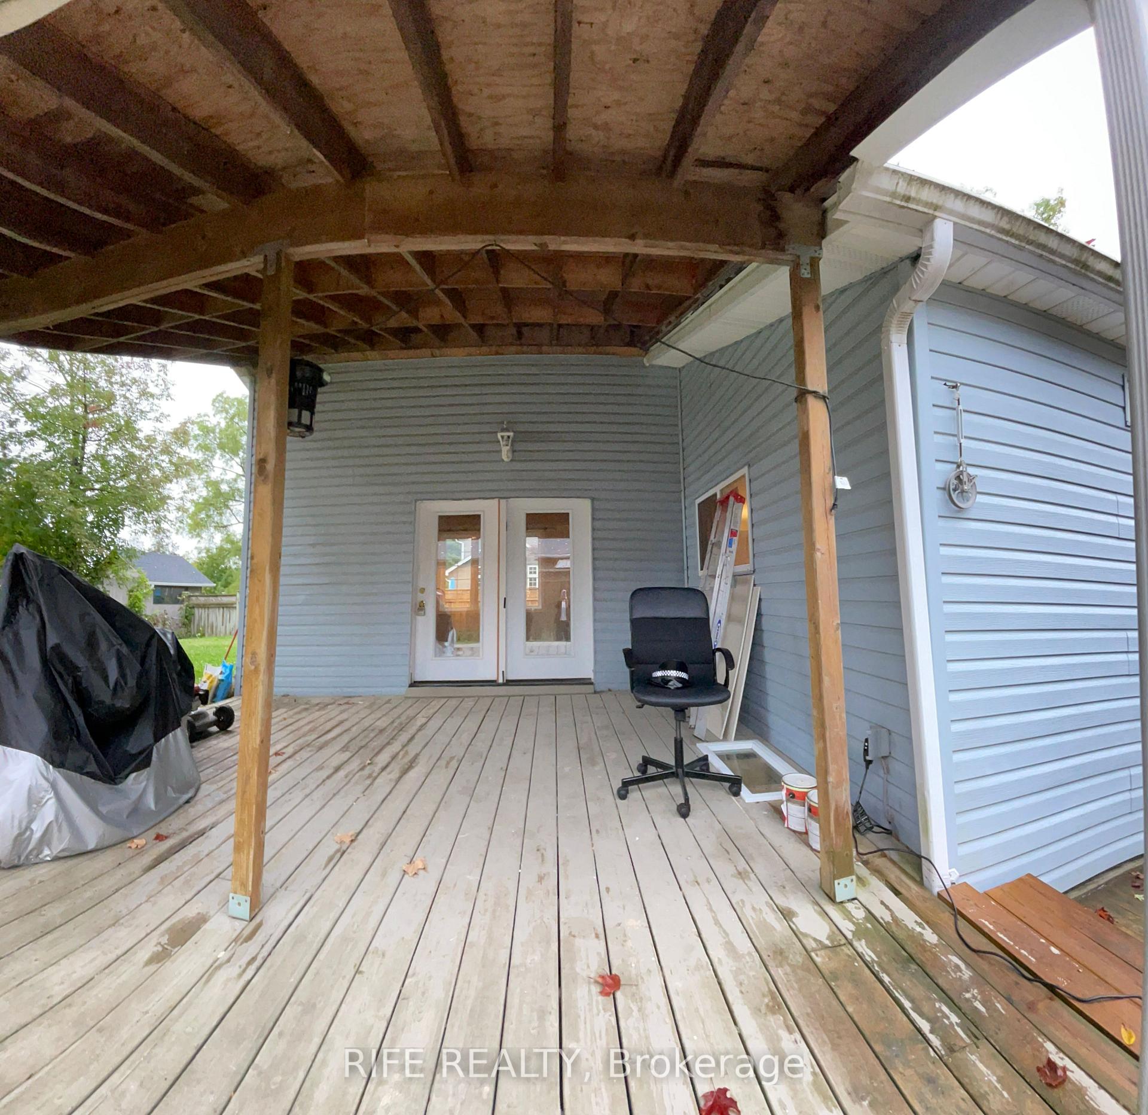
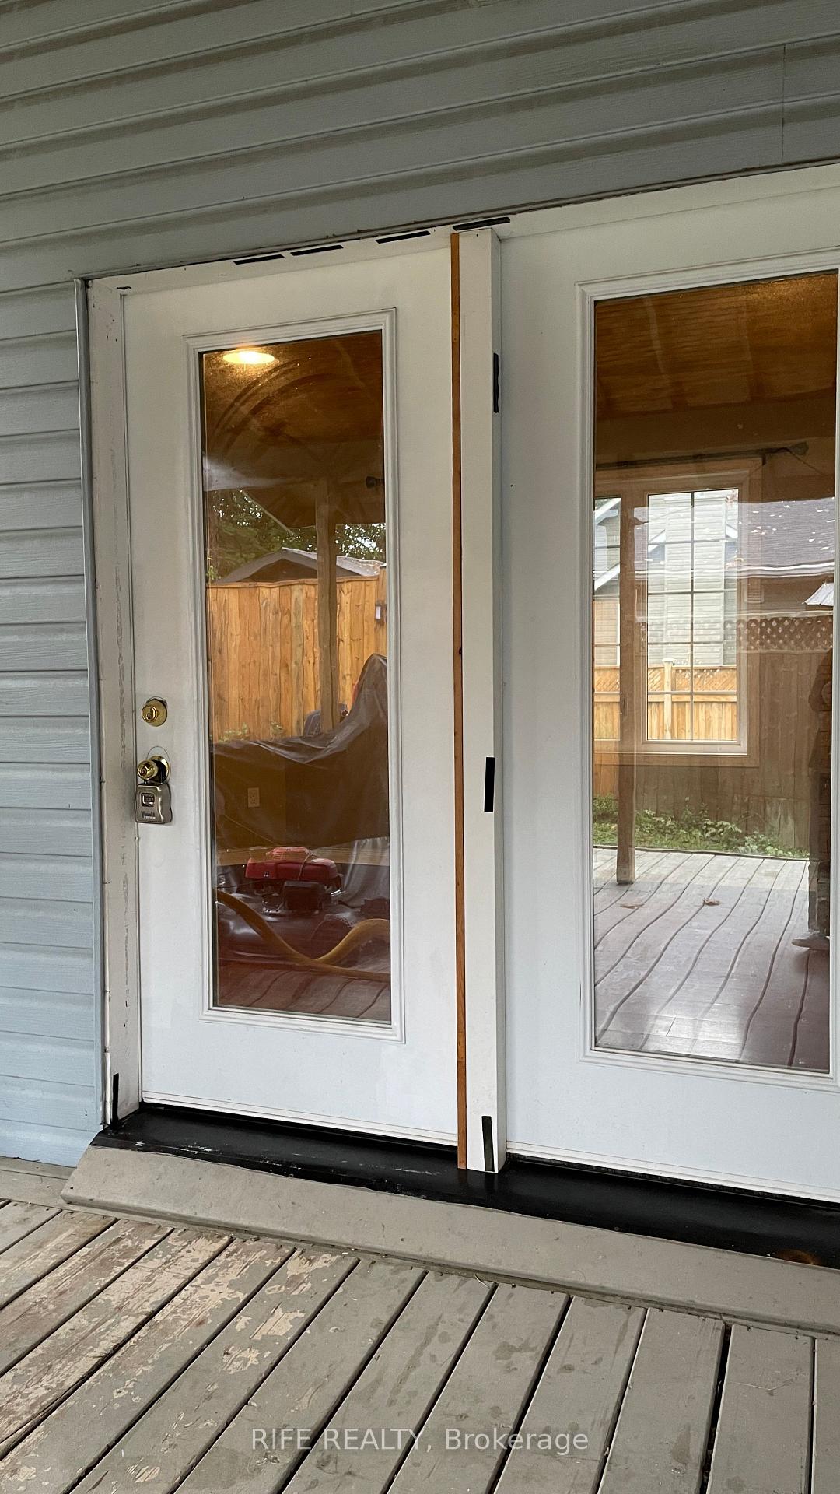
 See all 19 photos
Property history
- $2,300TerminatedList: 2025-04-20|End: 2025-05-23|33 daysN12092637
- $2,700TerminatedList: 2024-12-29|End: 2025-04-21|113 daysN11902033
- $2,700ExpiredList: 2024-09-25|End: 2024-12-24|90 daysN9367598
Facts and features
- BasementNone
- Lot size65 × 121 ft
- Lease term12 months
- FurnishedUnfurnished
- Fireplace
- Central air
The homeDetached, Bungalow, Basement None
- Type: Detached
- Style: Bungalow
- Basement: None
InsideFireplace Yes, Ensuite, main level, Water heater, carpet free, countertop range
- Fireplace: Yes
- Laundry: Ensuite, main level
- Features: Water heater, carpet free, countertop range
- Rooms above ground: 6
- Bedrooms: 3
- Bathrooms: 2
- Kitchens: 1
- Family room: Yes
Outside and lotVinyl siding, Asphalt shingle, Unknown
- Exterior: Vinyl siding
- Roof: Asphalt shingle
- Foundation: Unknown
- Size: 65 × 121.42 ft
Parking3 Parking, Private
- Spaces: 3 Parking
- Driveway: Private
Heating, water and powerForced air, gas, Central air, Municipal water
- Heating: Forced air, gas
- Cooling: Central air
- Water: Municipal water
- Sewer: Septic
- Natural gas: Available
- Hydro: Available
- Cable: Available
- Telephone: Available
Rent and termsRent $2,700 a month, Main, Unfurnished
- Rent: $2,700 a month
- Space for rent: Main
- Furnished: Unfurnished
- Lease: 12 months
- Paid: Monthly
- Rent includes: Parking
- Deposit: Required
- Credit check: Required
- Employment letter: Required
- Rental application: Required
- References: Required
NearbyBeach, lake access, lake/pond, park, school
- Close to: Beach, lake access, lake/pond, park, school
Listing detailsN9367598, Expired, Sep 25, 2024
- MLS® number: N9367598
- Status: Expired
- Listed on: Sep 25, 2024
- Days on market: 90
- Updated: Dec 24, 2024
- Possession: 2024-09-25 / September 25, 2024
- Occupied by: Vacant
- Listing brokerage: RIFE REALTY
About this home
9 Stapleton Drive, Whitchurch-Stouffville (Rural Whitchurch-Stouffville), ON L4A 7X3
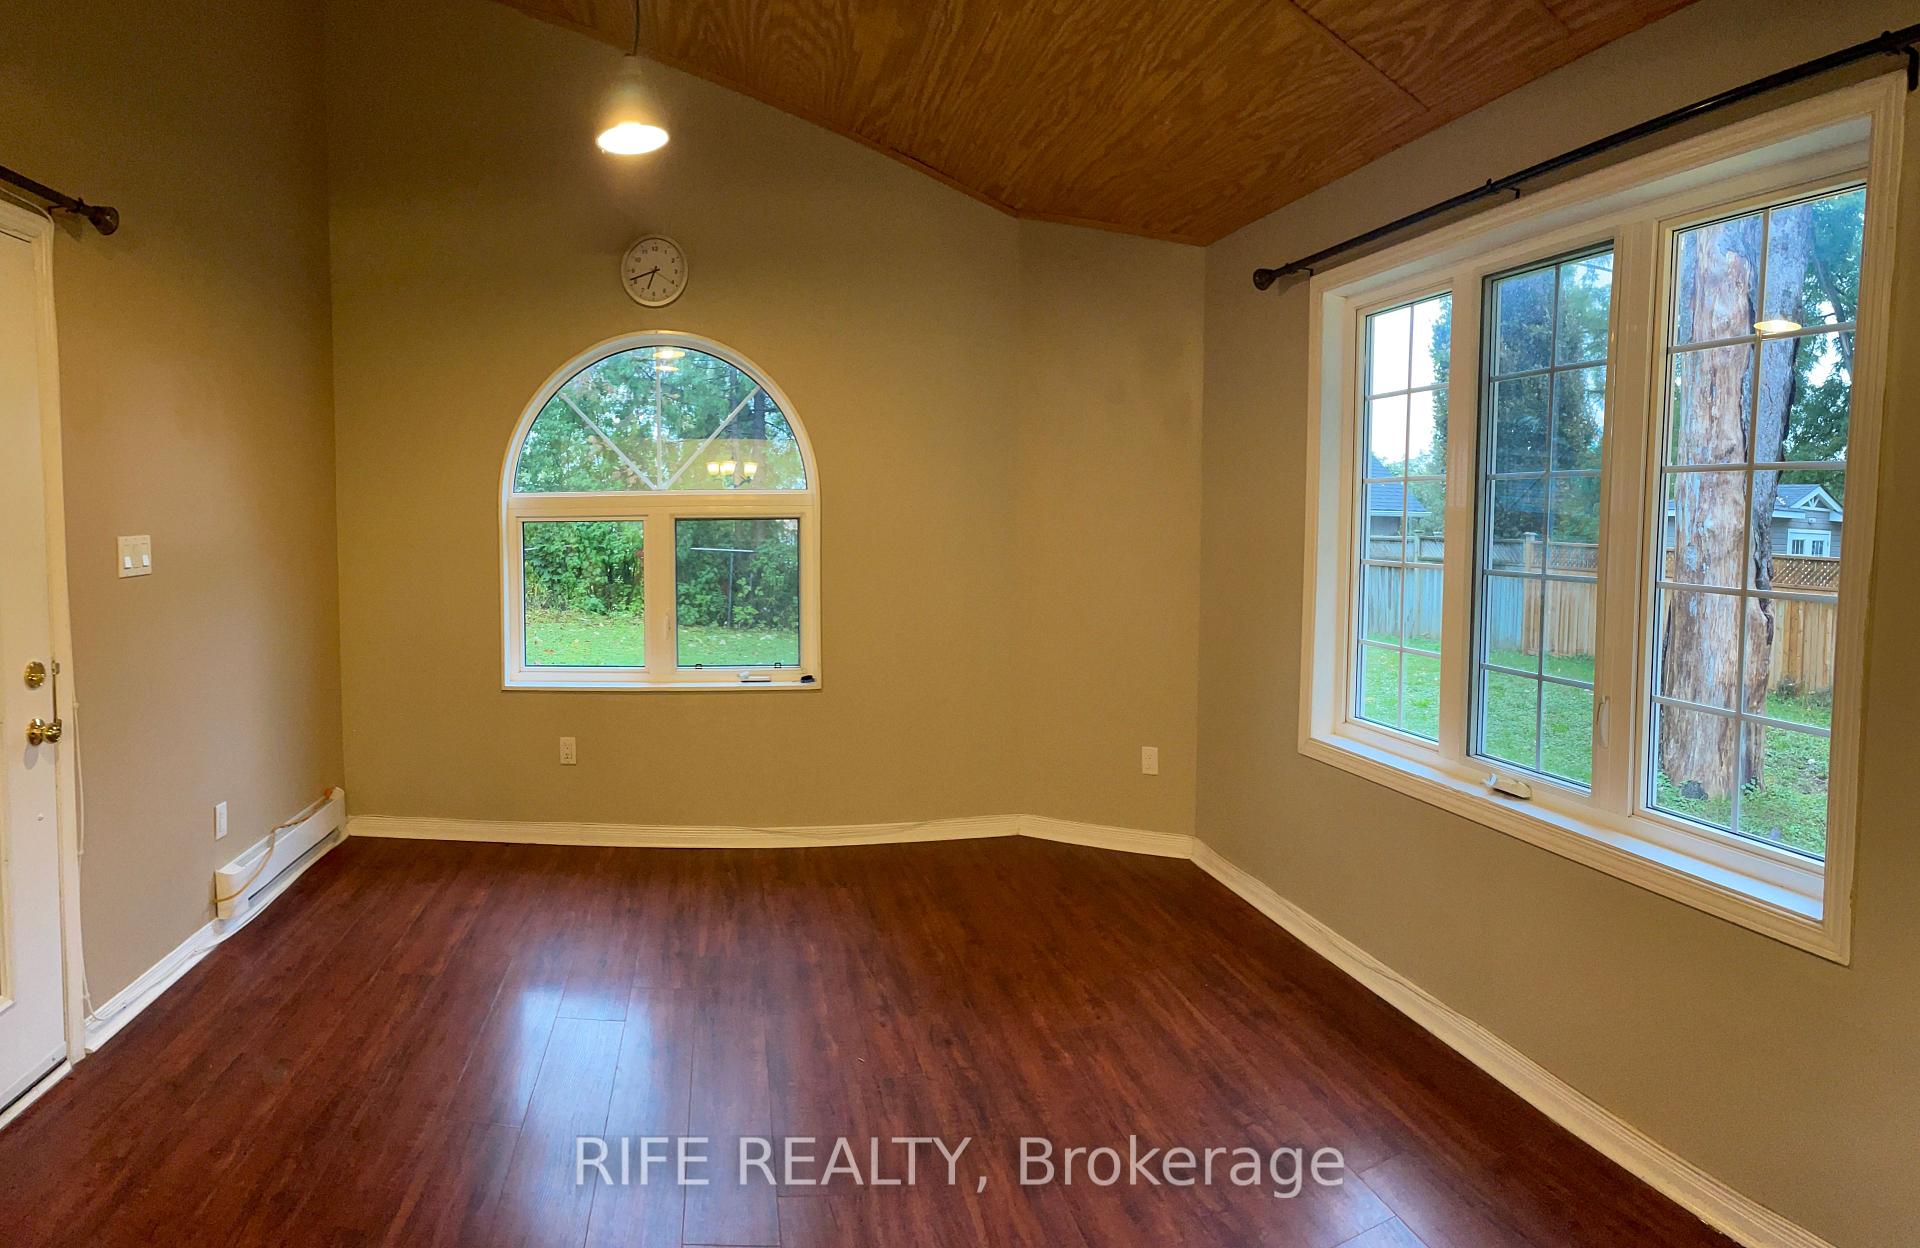
Spacious and Bright Lakeside Bungalow. Ground Floor, Open Concept Floor Plan, The Stove will warm you and your family in Cold Weather. Three Bright Bedrooms and Two full Bathrooms, One Bathroom is completed NEW. Ensuite Laundry Convenient Locates under the Island Desk. Large Lot (65 X 121 Ft), Backyard Views Of The Lake. Includes Deeded Rights Access To The Lake. Minutes Walk To The Lake, On A Quiet Street, Surrounded by Trees, The Air is Fresh, The Environment is Beautiful. Excellent Neighborhood. Come and Explore the Beautiful Musselman's Lake and Natural Oxygen Bar.
Ask about this home
A HOMEH agent will answer your questions about this home.
Around this home
Daily convenience, out of 100, from the distances below
Schools nearby
School rating, out of 10.
Helpful calculators
Your HOMEH agent

"I would see it this week."