

1599 Berlett's Road
1599 Berlett's Road
 See all 46 photos
Property history
- $1,999,900TerminatedList: 2025-10-10|End: 2025-10-23|13 daysX12457546
Facts and features
- BasementWalk-up
- Age of home31–50 years
- Price per sq ft~$889
- Water, sewerWell, septic
- Separate entrance
- Fireplace
- Central air
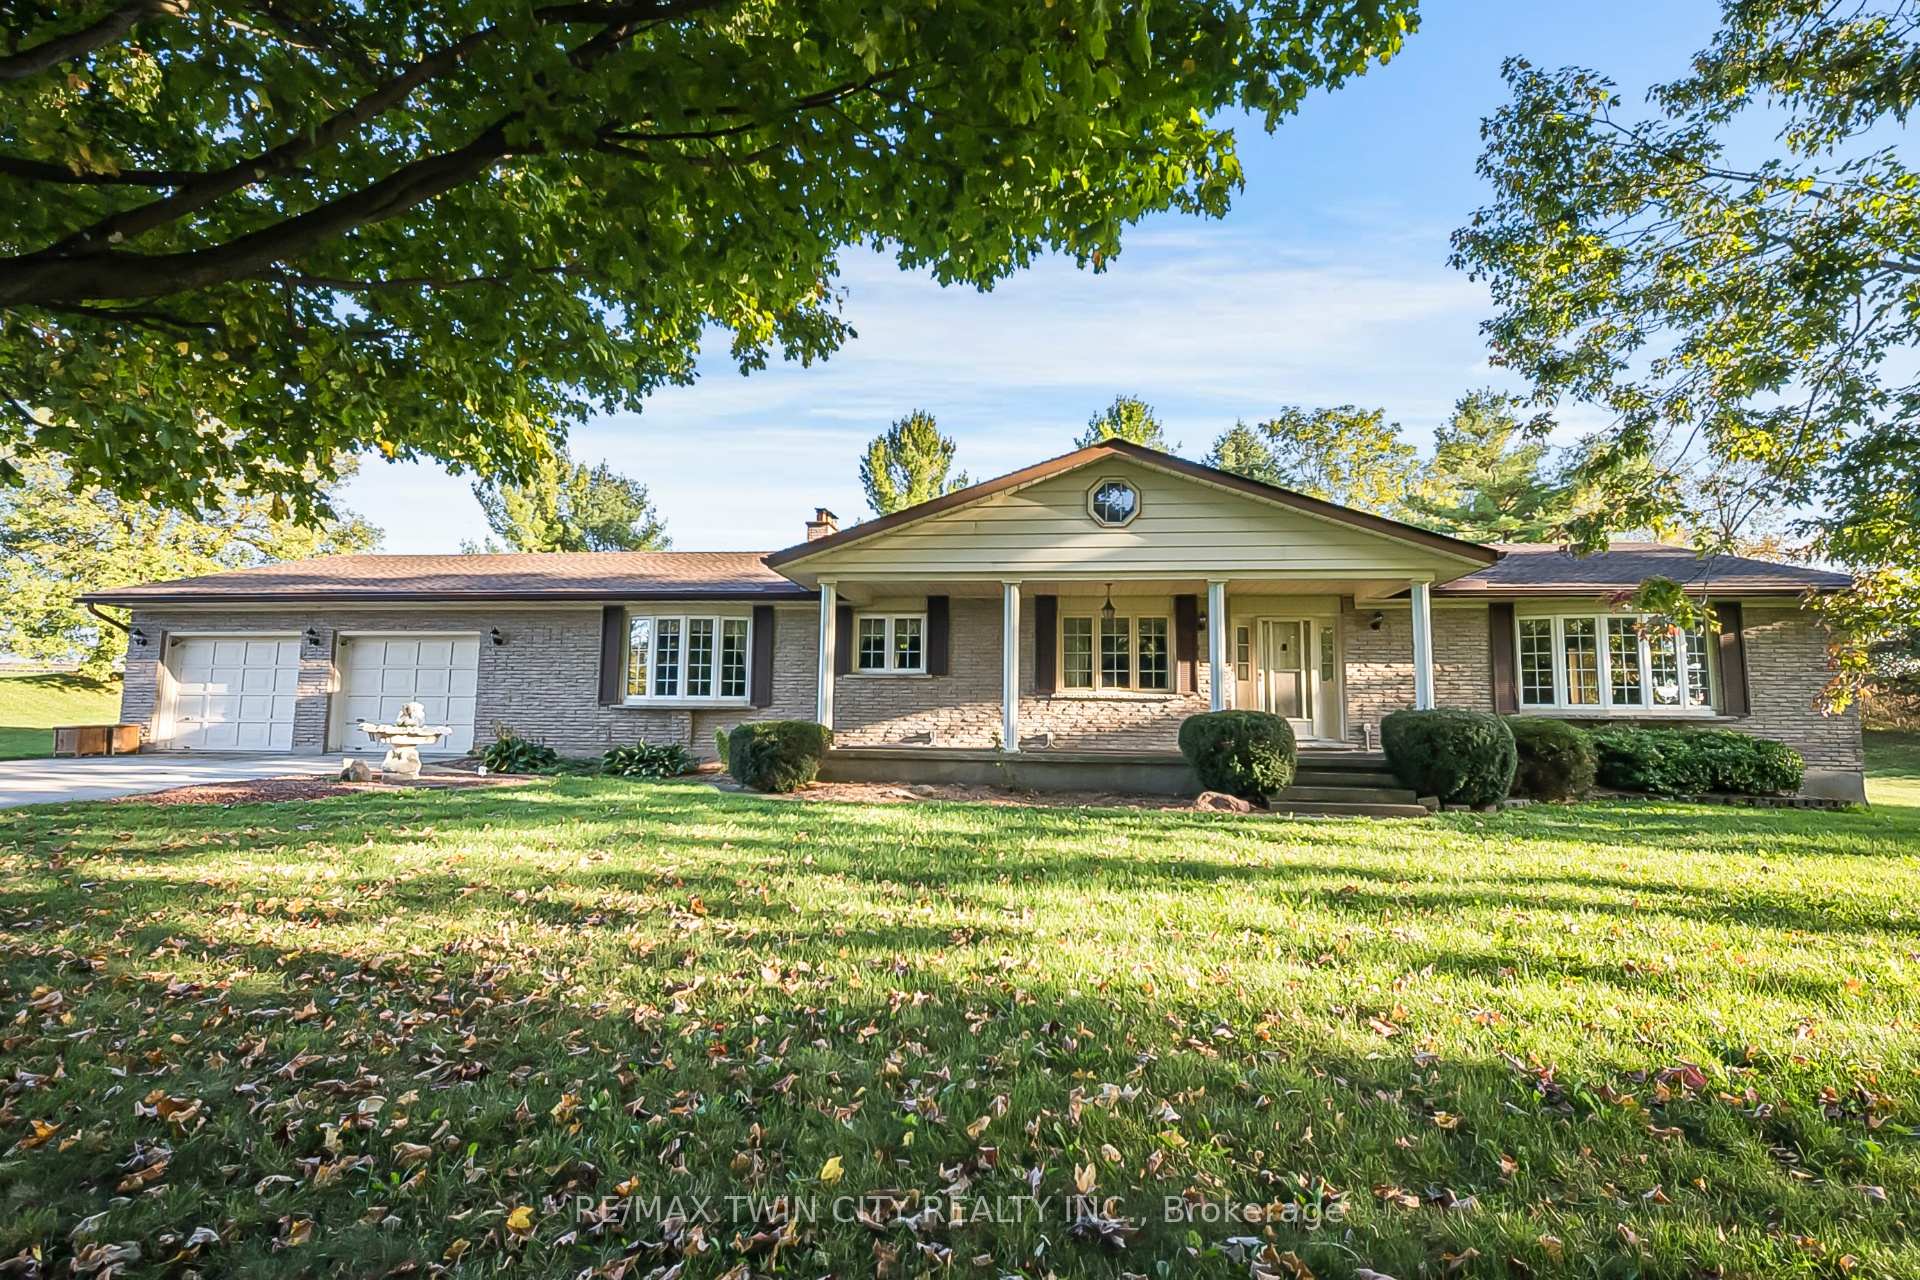
The homeDetached, Bungalow, Age 31–50 years
- Type: Detached
- Style: Bungalow
- Age: 31–50 years
- Living space: 2,000–2,500 sq ft
- Basement: Separate entrance, walk-up
- View: Forest, trees/woods, clear
InsideFireplace Yes, wood, Main level, Central vacuum, floor drain, in-law capability, propane tank, water heater owned, water treatment, water softener
- Fireplace: Yes, wood
- Laundry: Main level
- Features: Central vacuum, floor drain, in-law capability, propane tank, water heater owned, water treatment, water softener
- Security: Smoke detector
- Rooms above ground: 12
- Rooms in the basement: 8
- Bedrooms: 2 + 1 in the basement
- Bathrooms: 10
- Kitchens: 1
- Family room: Yes
Outside and lotAluminum siding, brick, Asphalt shingle, Poured concrete
- Exterior: Aluminum siding, brick
- Roof: Asphalt shingle
- Foundation: Poured concrete
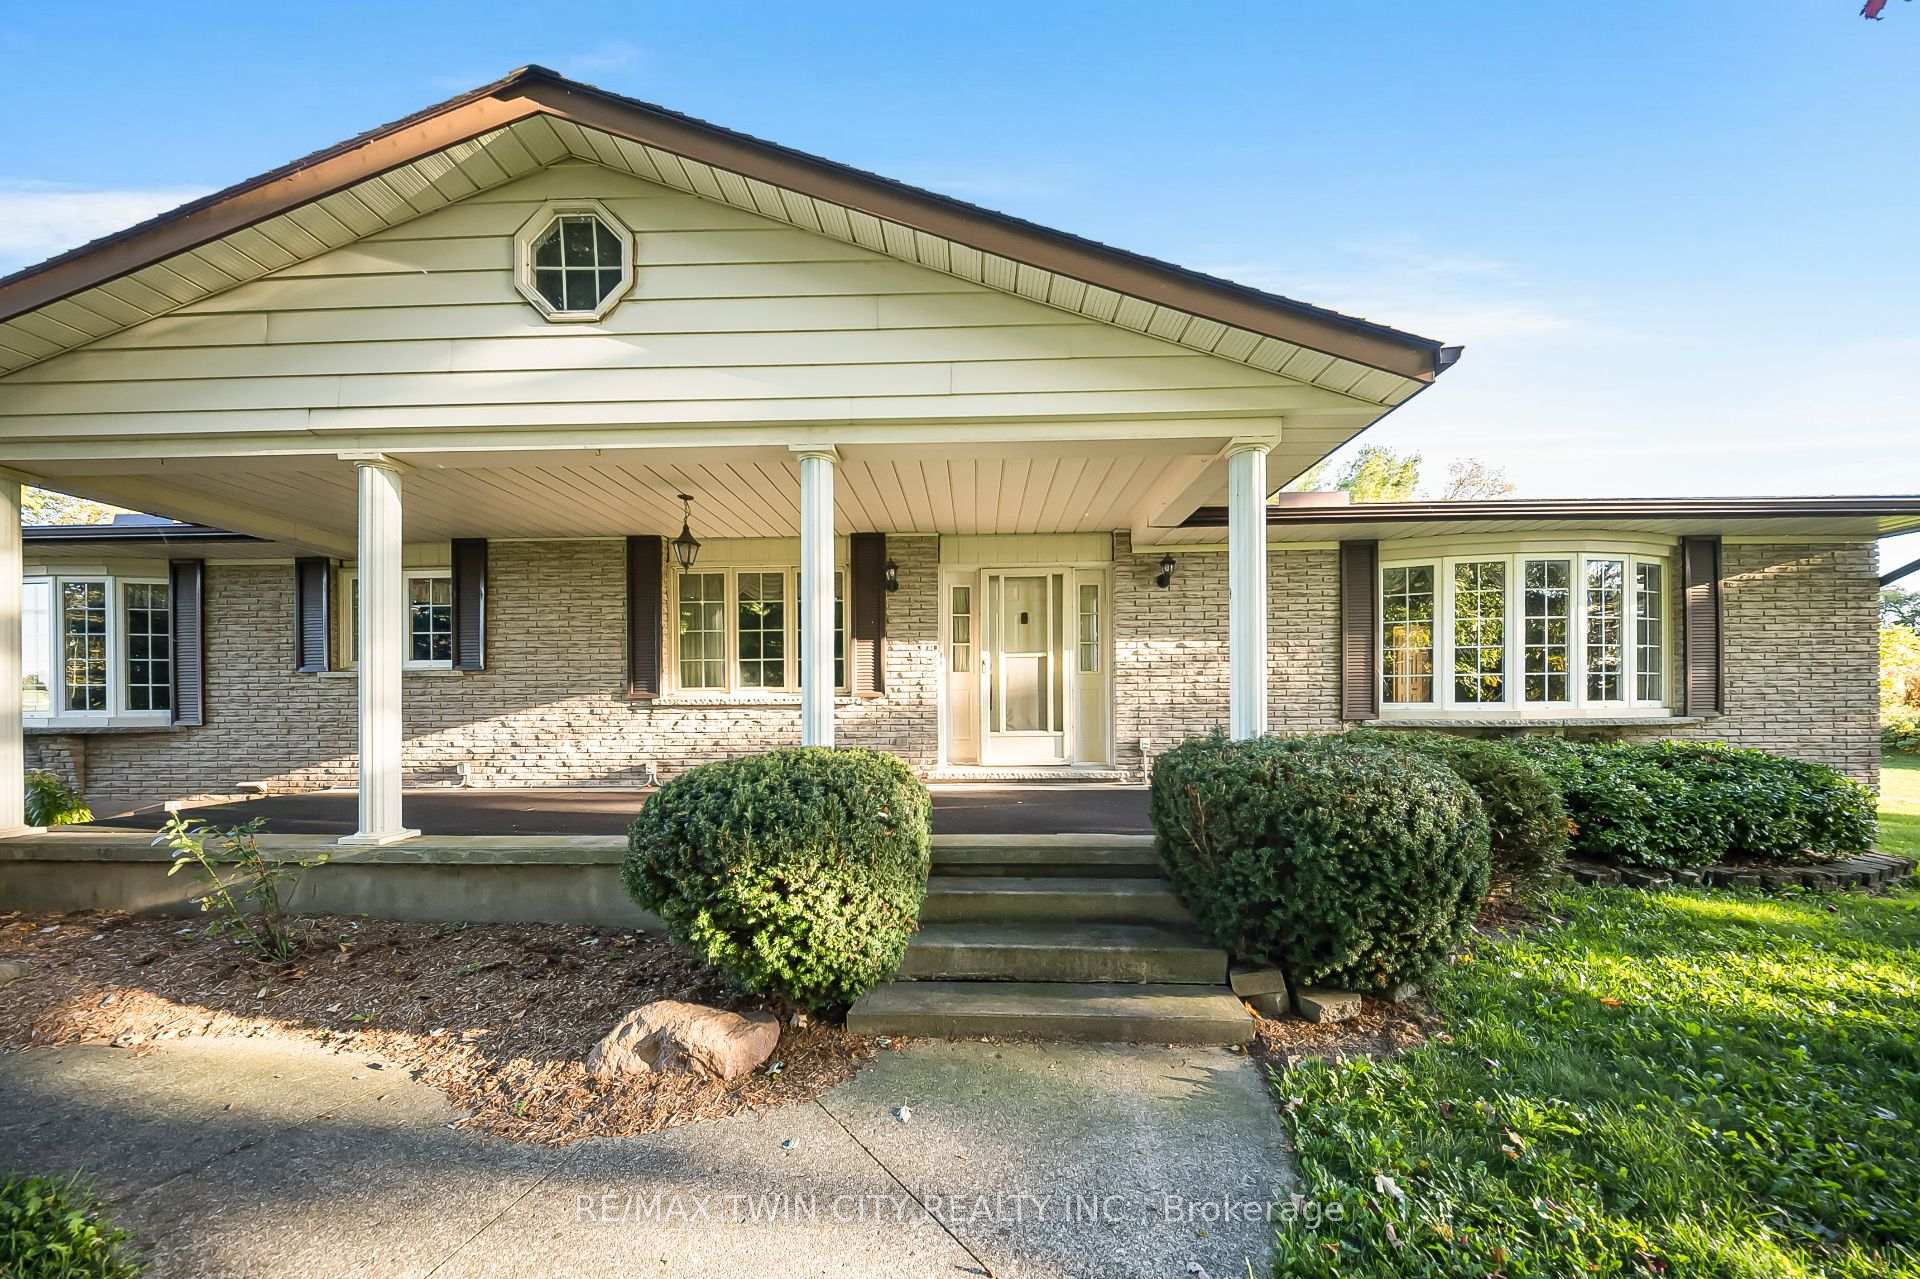
- Features: Landscape lighting, landscaped, lighting, patio, porch, privacy, year round living
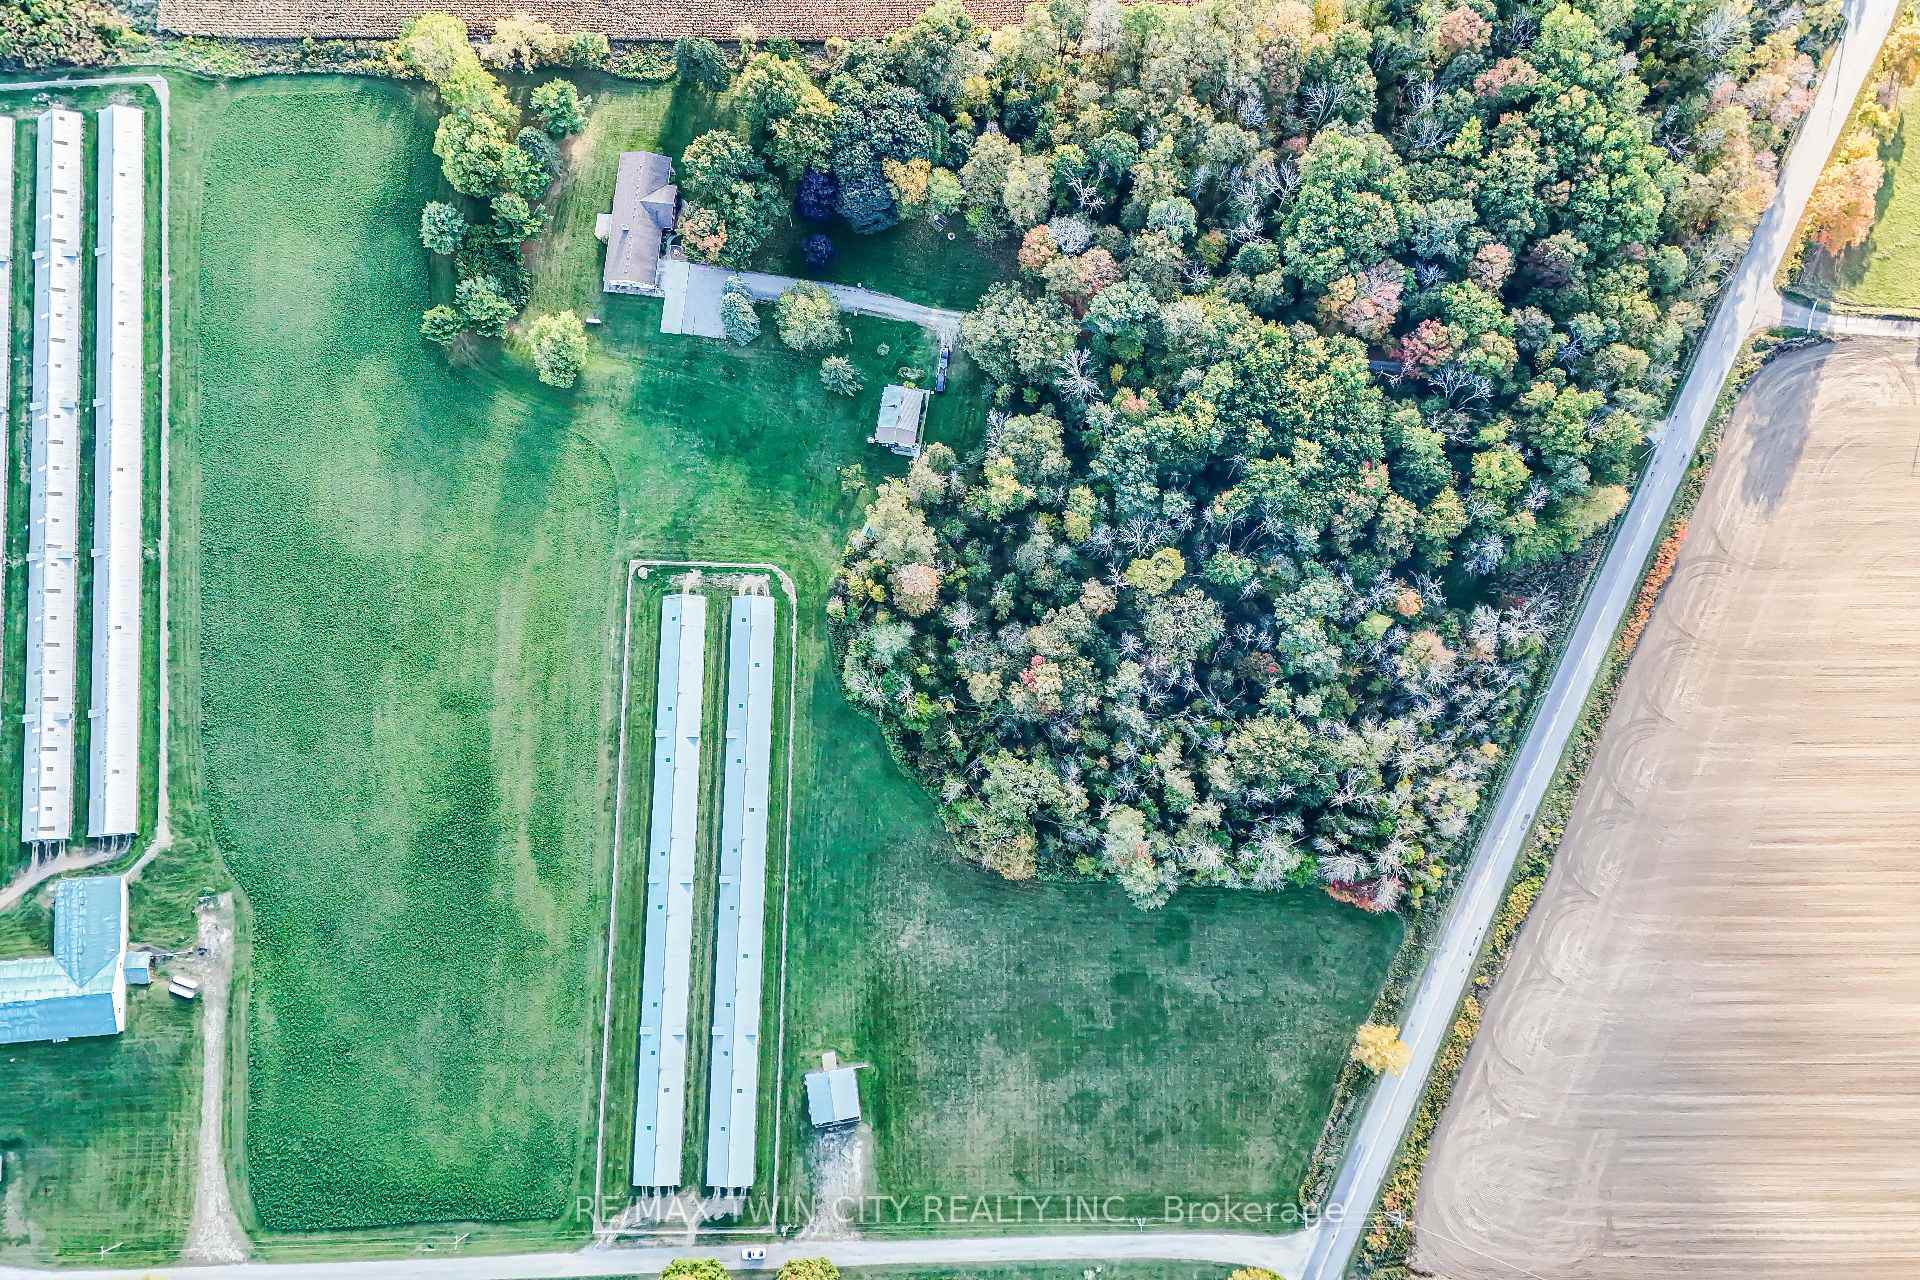
- Other structures: Aux residences, storage, shed
- Size: 974.88 × 1,214.4 ft
- Shape: Irregular
- Zoning: Z1
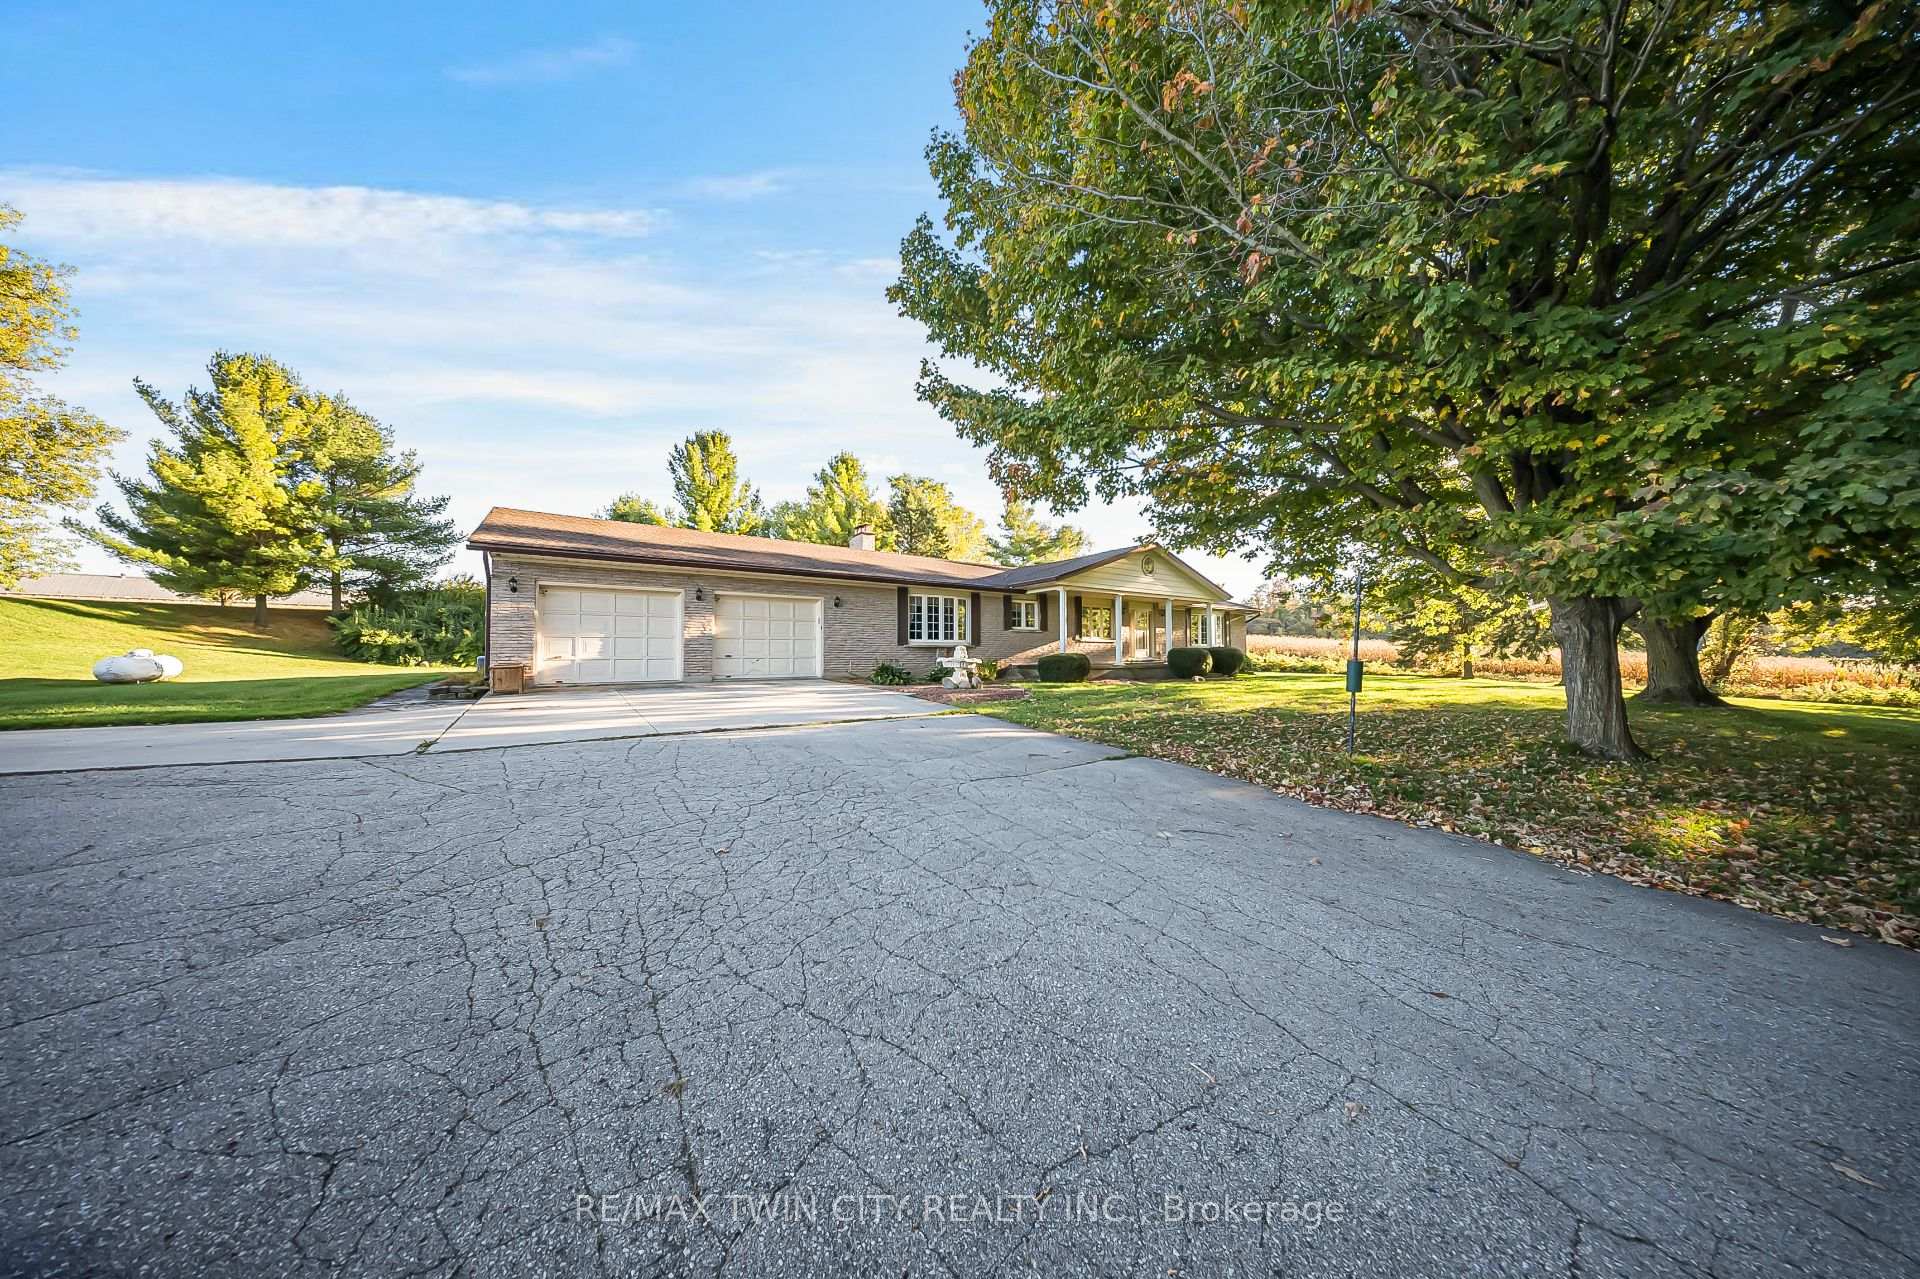
Parking4 Garage, Attached, Boulevard, private, inside entry
- Spaces: 4 Garage
- Garage: Attached
- Driveway: Boulevard, private, inside entry
Heating, water and powerForced air, propane, Central air, Well
- Heating: Forced air, propane
- Cooling: Central air
- Water: Well
- Sewer: Septic
- Natural gas: No
- Hydro: Yes
- Cable: Available
- Telephone: Available
Costs and taxesTaxes $4,839 a year, HST included in the price, Propane
- Taxes, 2024: $4,839 a year
- HST: HST included in the price
- Rental items: Propane
- Under contract: Propane tank
Included in the saleAll appliances. note in offer: central vacuum, baseboards, fireplaces, garage heater are "as is", 2 large live stock sheds (but can be included if buyer prefers - talk to la before including/excluding)
- Included: All appliances. note in offer: central vacuum, baseboards, fireplaces, garage heater are "as is"
- Not included: 2 large live stock sheds (but can be included if buyer prefers - talk to la before including/excluding)
Listing detailsX12457546, Terminated, Oct 10, 2025
- MLS® number: X12457546
- Status: Terminated
- Listed on: Oct 10, 2025
- Days on market: 13
- Updated: Oct 23, 2025
- Possession: 90+ days
- Occupied by: Owner
- Listing brokerage: RE/MAX TWIN CITY REALTY INC.
About this home
1599 Berlett's Road, Wilmot, ON N0B 2L0
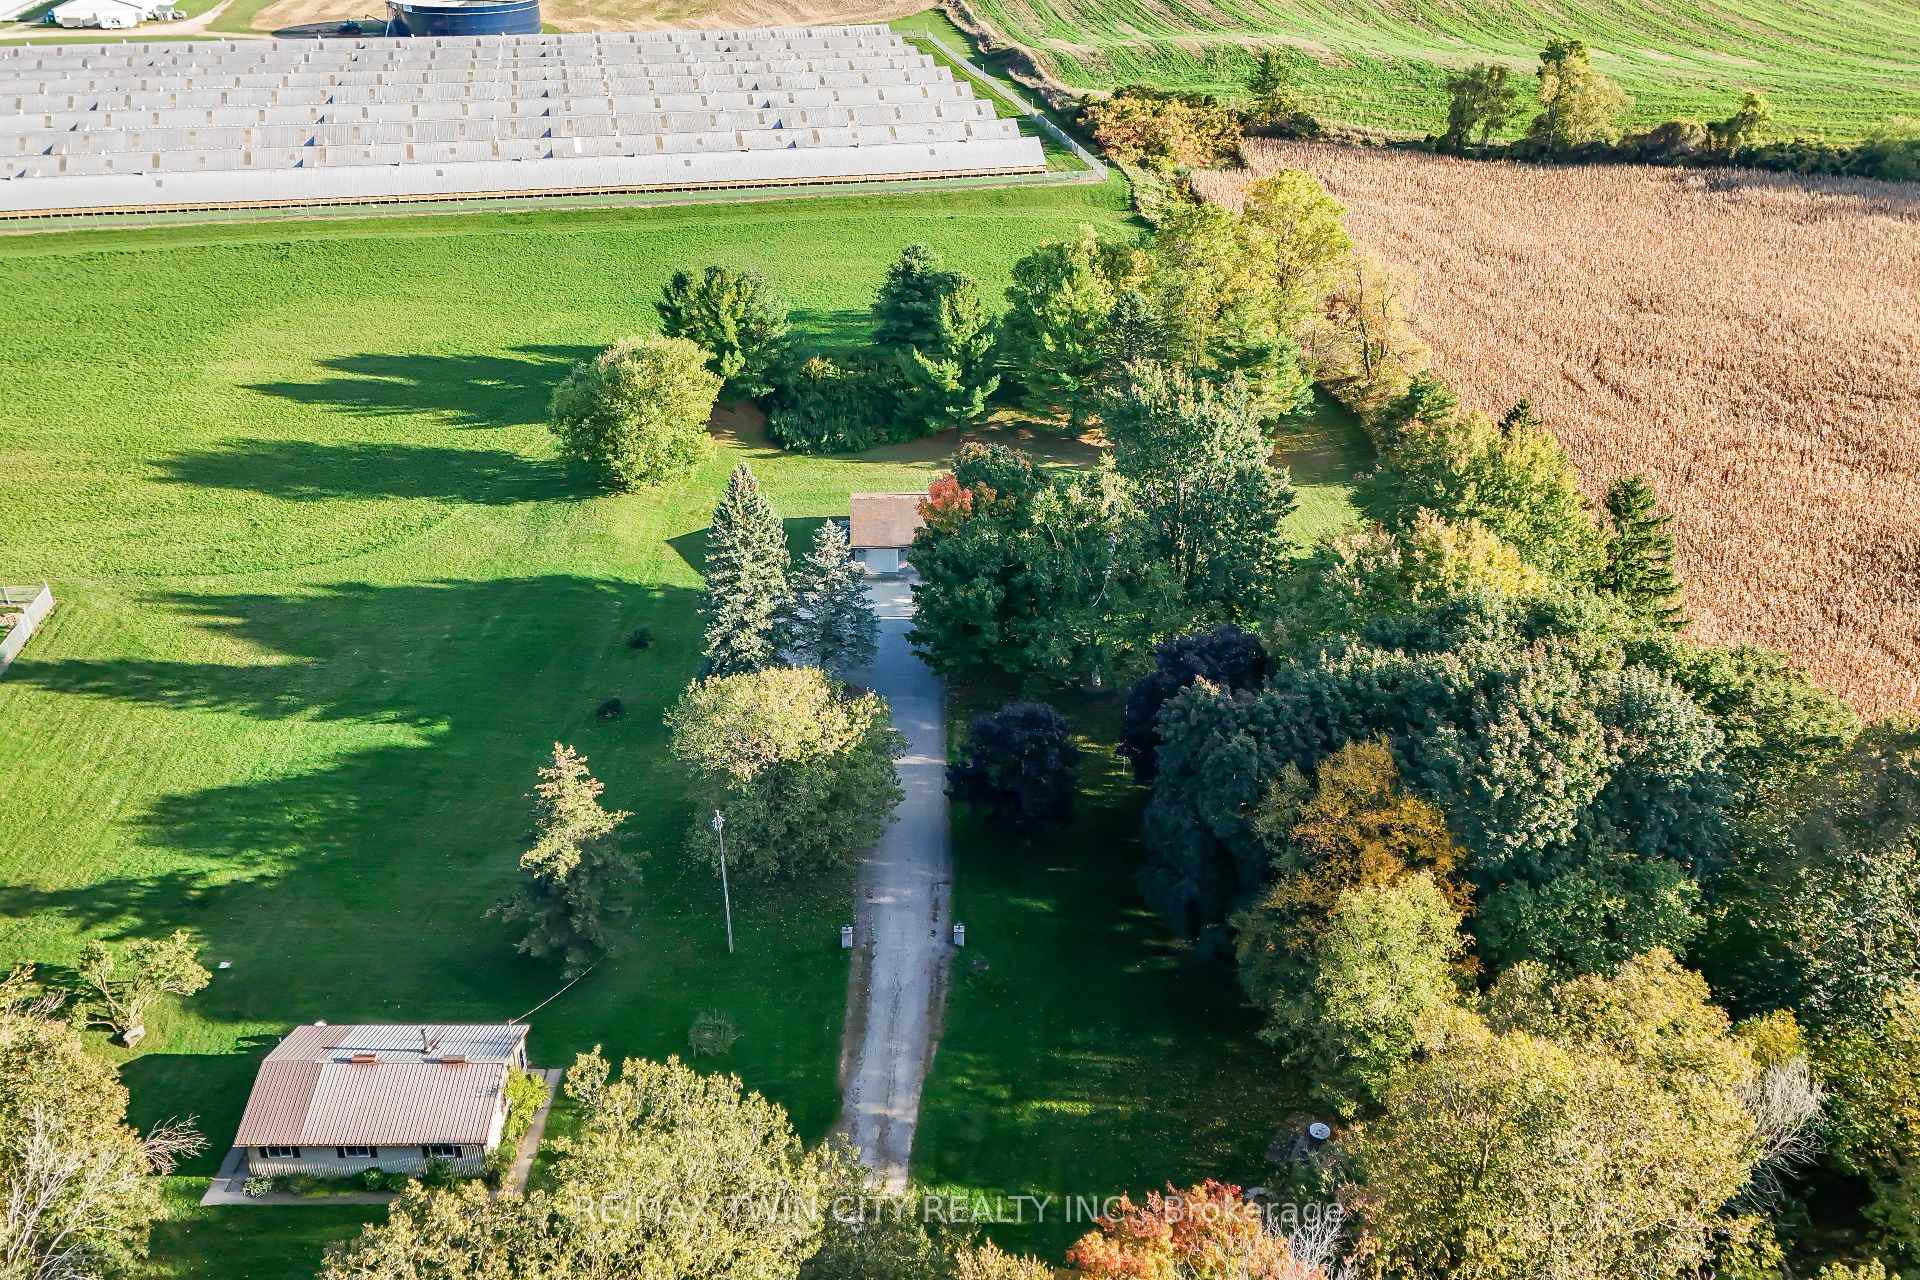
1599 Berlett's Rd, St. Agatha 18 Acres of Privacy and Possibility! Imagine your own private retreat just minutes from The Boardwalk, shopping, and medical centers. This rare 18-acre property offers space, flexibility, and endless potential with three separate buildings and optional storage structures perfect for multi-generational living, a home business, or hobby farming. The main bungalow offers over 4,600 square feet of living space, featuring two spacious bedrooms, 2.5 bathrooms, a large kitchen with a breakfast area, and a separate formal dining room. The living room is warm and inviting, complete with a wood-burning fireplace perfect for cozy evenings. The bright lower level is designed for versatility, offering an expansive recreation room with a bar, ideal for family gatherings, entertaining guests, or simply unwinding in your own space. It also includes a separate entrance, a full bathroom, a bedroom, and space for an additional bedroom if desired. The guest house adds over 1,000 sq. ft. with three bedrooms and one bath, perfect for extended family, guests, or rental income. The fully winterized office building offers another 1,000+ sq. ft. of flexible space with a bathroom ideal for a studio, workshop, or home business. Car enthusiasts will love the oversized 750 sq. ft. garage wide enough to fit up to four standard sized vehicles. Two optional 400-ft storage sheds provide extra space or can be removed prior to closing. Lovingly maintained by the original owner, this property is a blank canvas ready for your personal touch. Bring your vision and creativity and transform this incredible space into your dream home, retreat, or business hub!
Ask about this home
A HOMEH agent will answer your questions about this home.
Around this home
Helpful calculators
Your HOMEH agent

"Priced 5% over the Hestimate. I would see it this week."