
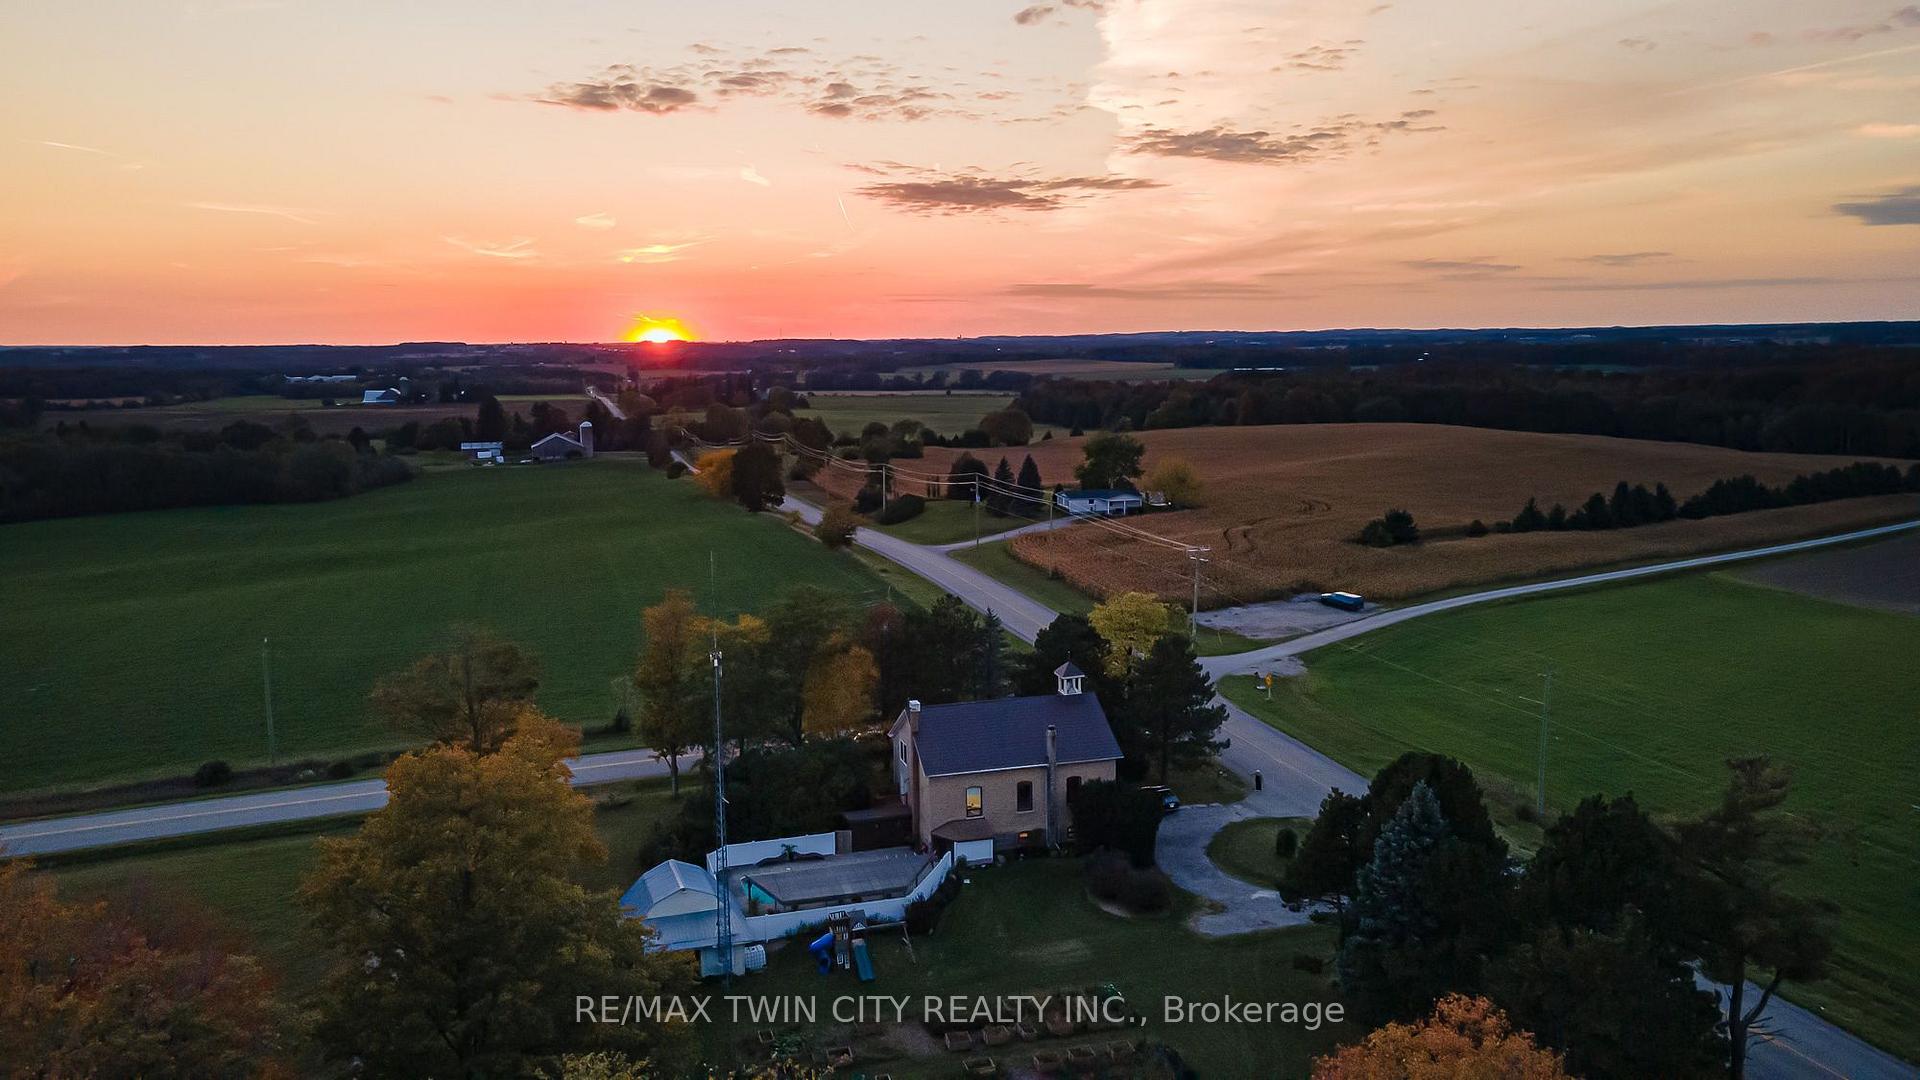
2653 Huron Road
Wilmot, ON N3A 3C2
- 3+1Bedrooms
- 3Bathrooms
- 2Garage
- 2000–2500Sq Ft
- $4,578Tax
- 227×182 ftLot Size
 Estimated Value:$1,252,629See Free Estimate Report

Sale & Price History for 2653 Huron Road, Wilmot
| Start Date | End Date | Price | Event | MLS# |
|---|---|---|---|---|
| No listing history available | ||||
Real estate boards require you to or to see the full details of this property.
*Sold prices and complete sale & price history are regulated data. Under the Trust in Real Estate Services Act, 2002 (TRESA) and the rules of the Real Estate Council of Ontario (RECO), and pursuant to the Multiple Listing Service® rules of the Canadian Real Estate Association (CREA) and the Toronto Regional Real Estate Board (TRREB), this information may be shown only to registered users who have agreed to the applicable terms of use (a Virtual Office Website, or "VOW," arrangement). HOMEH Inc., Brokerage therefore provides it to signed-in members only. Creating an account is free and takes under a minute.
About 2653 Huron Road, Wilmot
Summarized Description
- Historic home with extensive modern renovations.
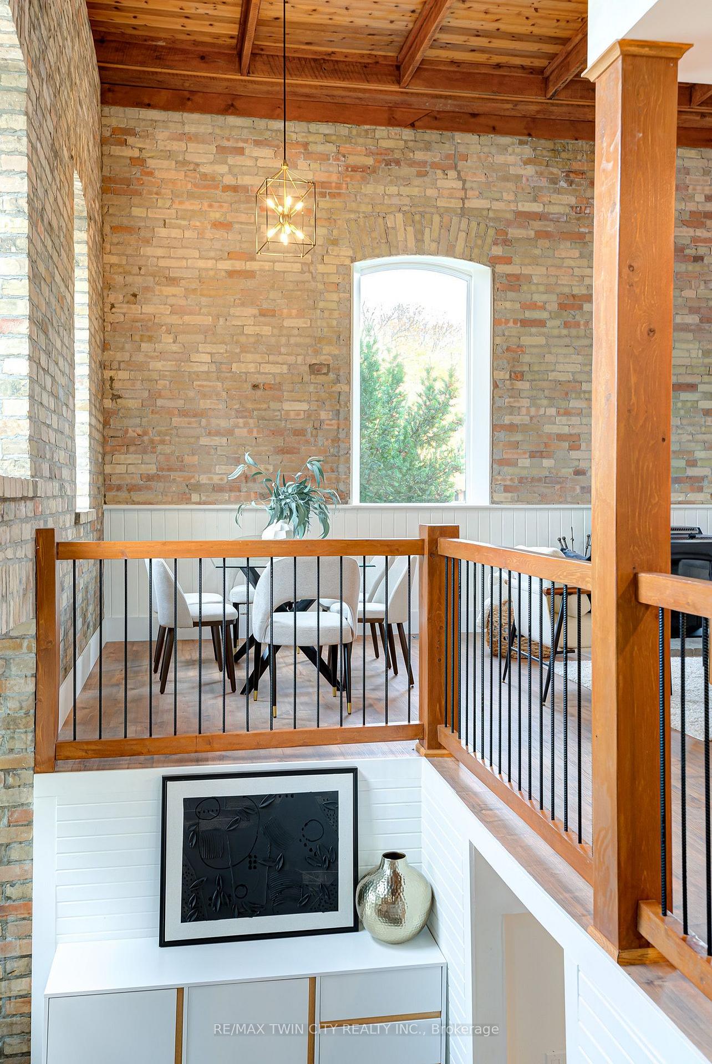
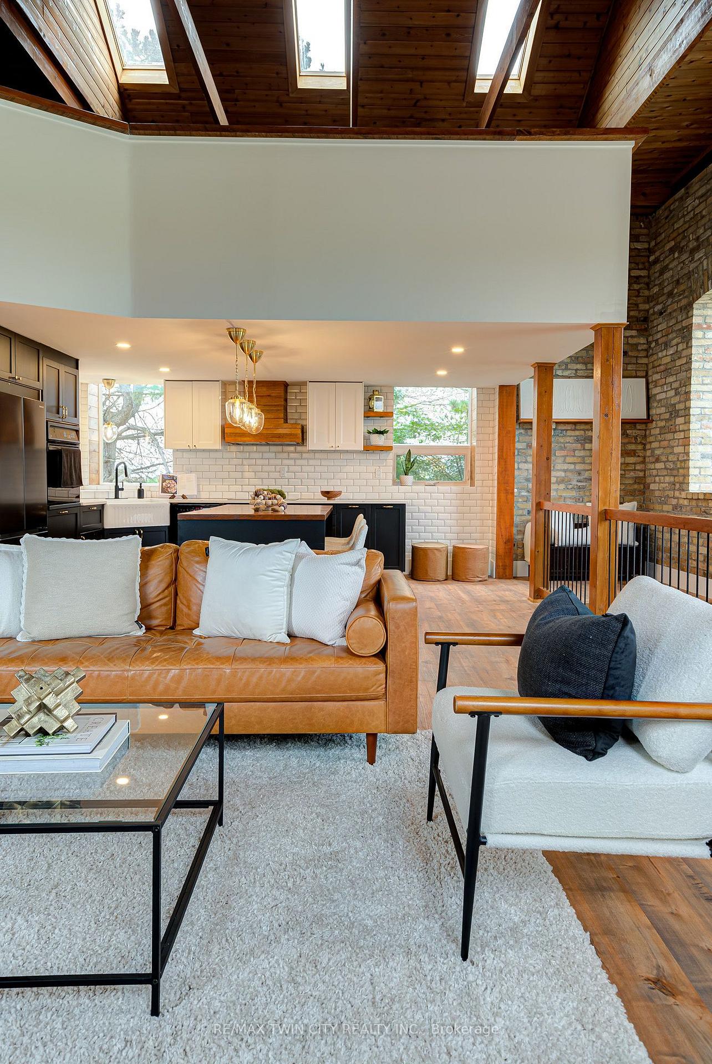
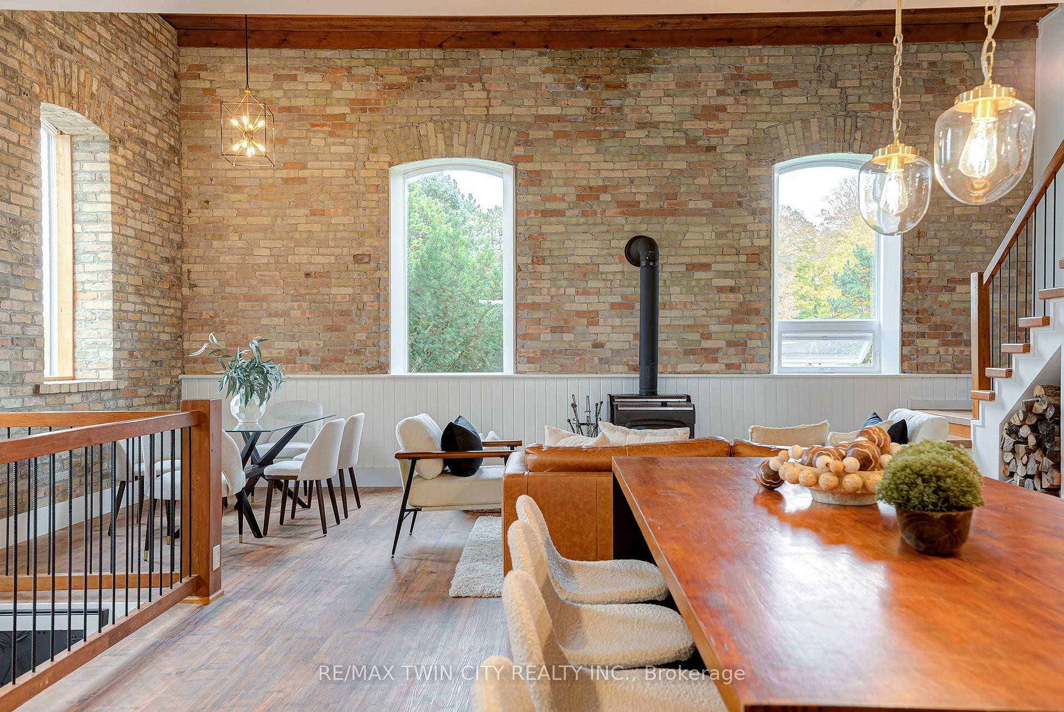
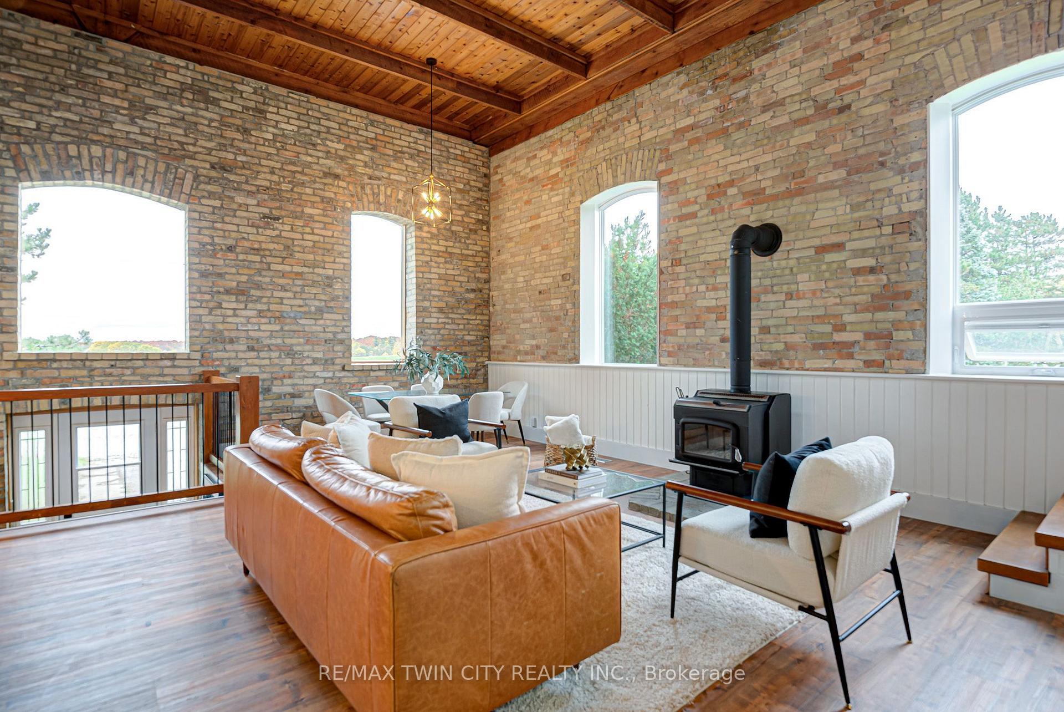
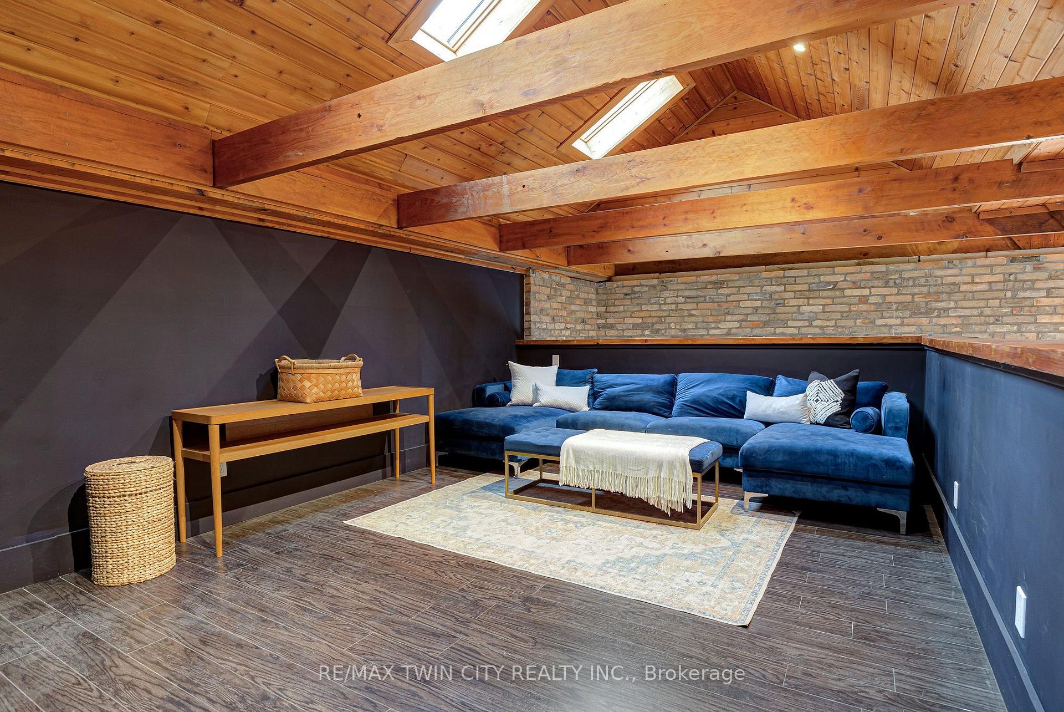
- Double-height great room with original brick.
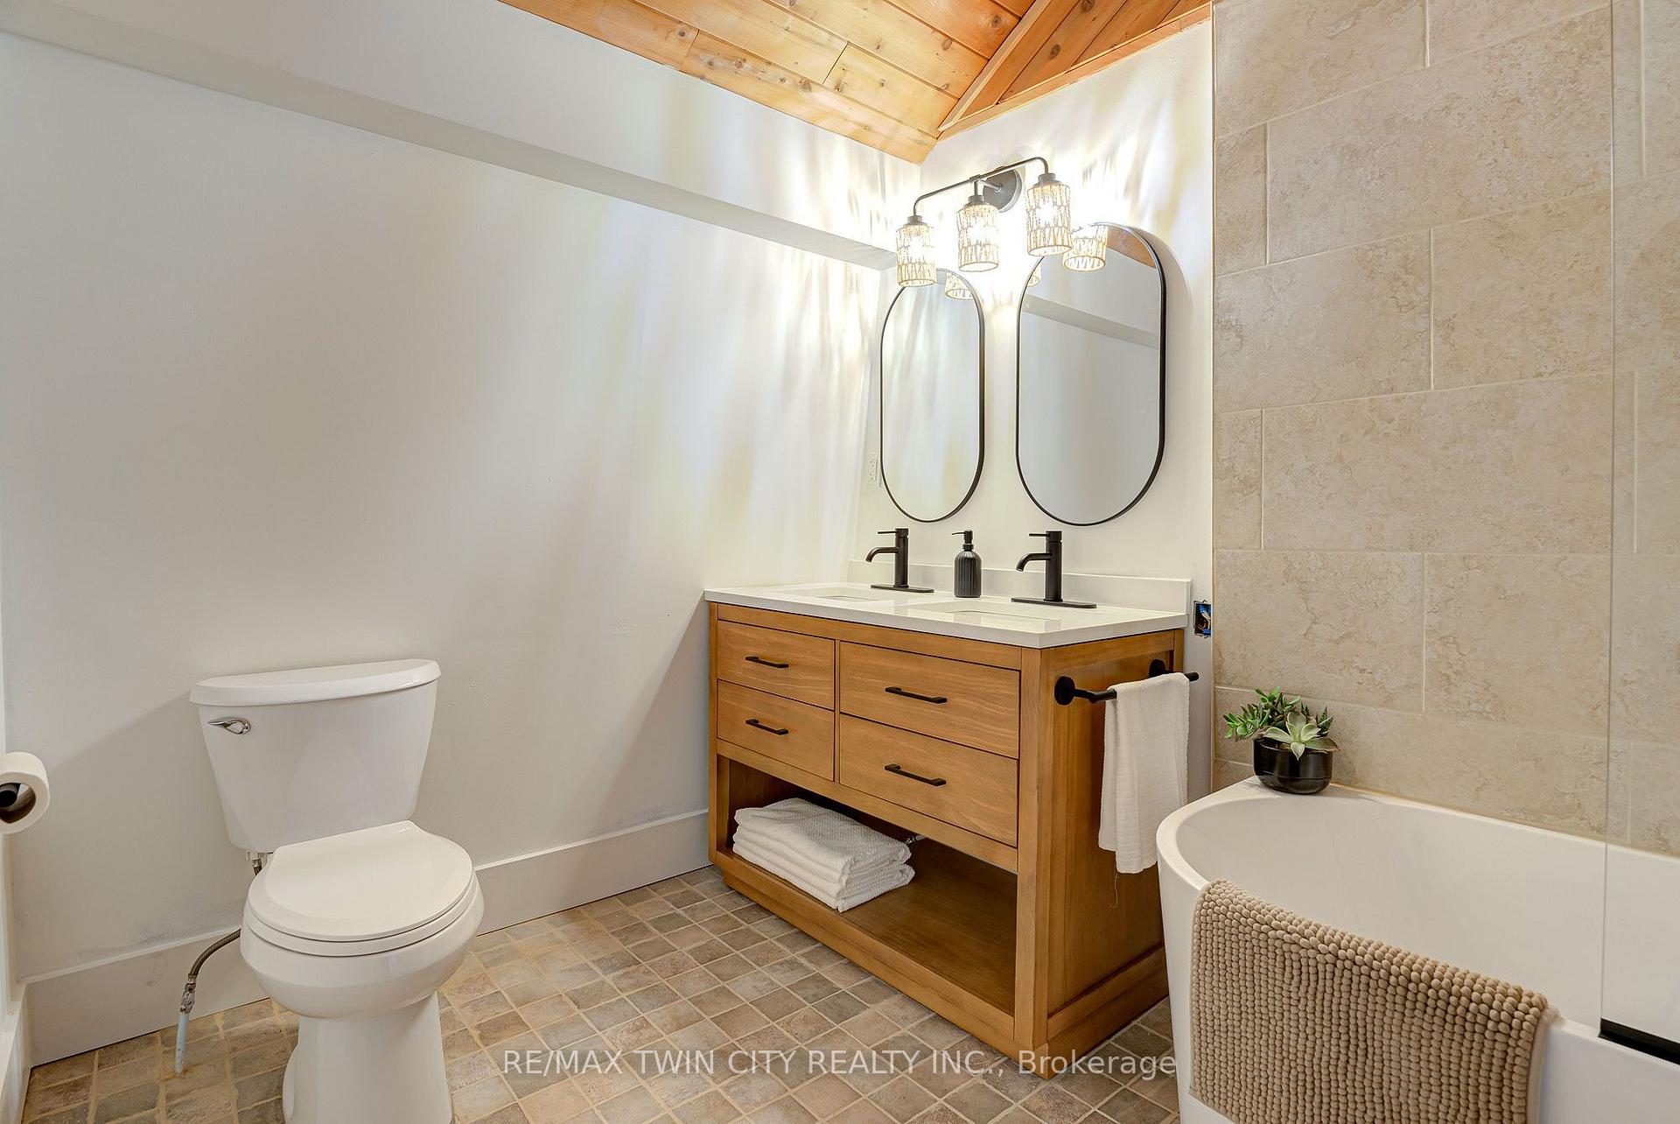
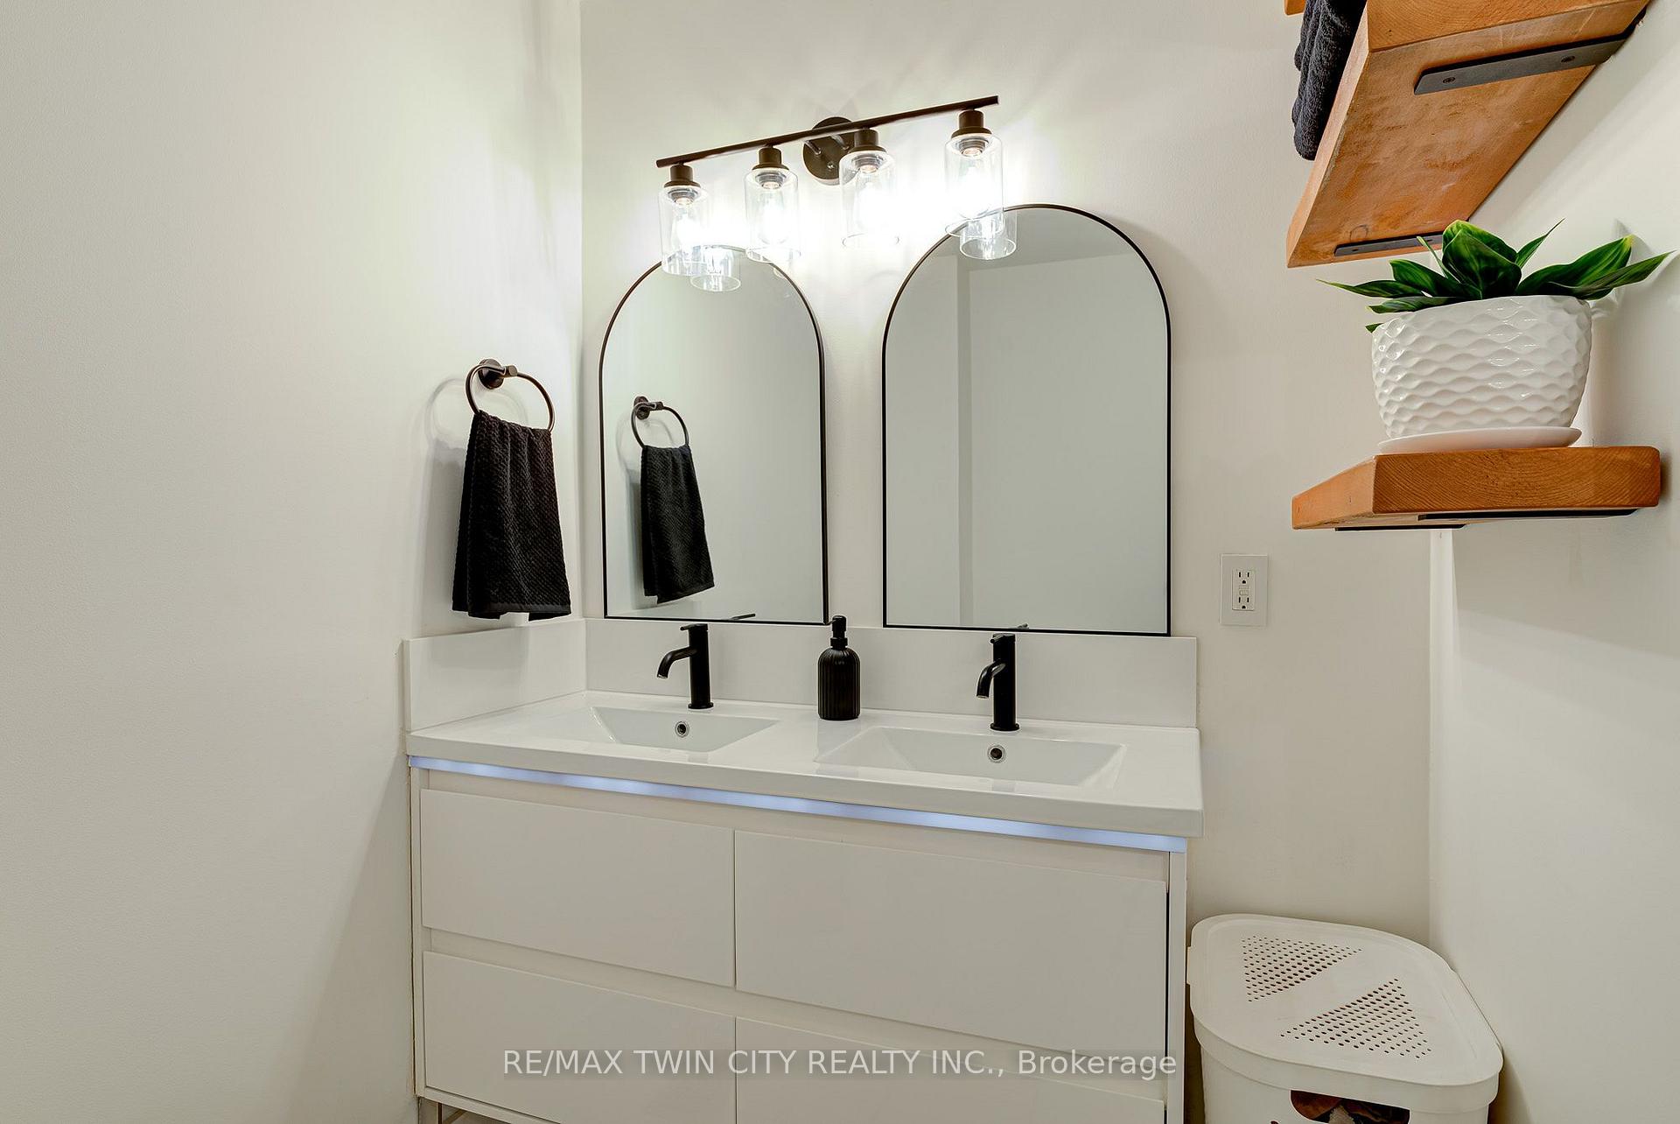
- Updated kitchen and bathrooms throughout.
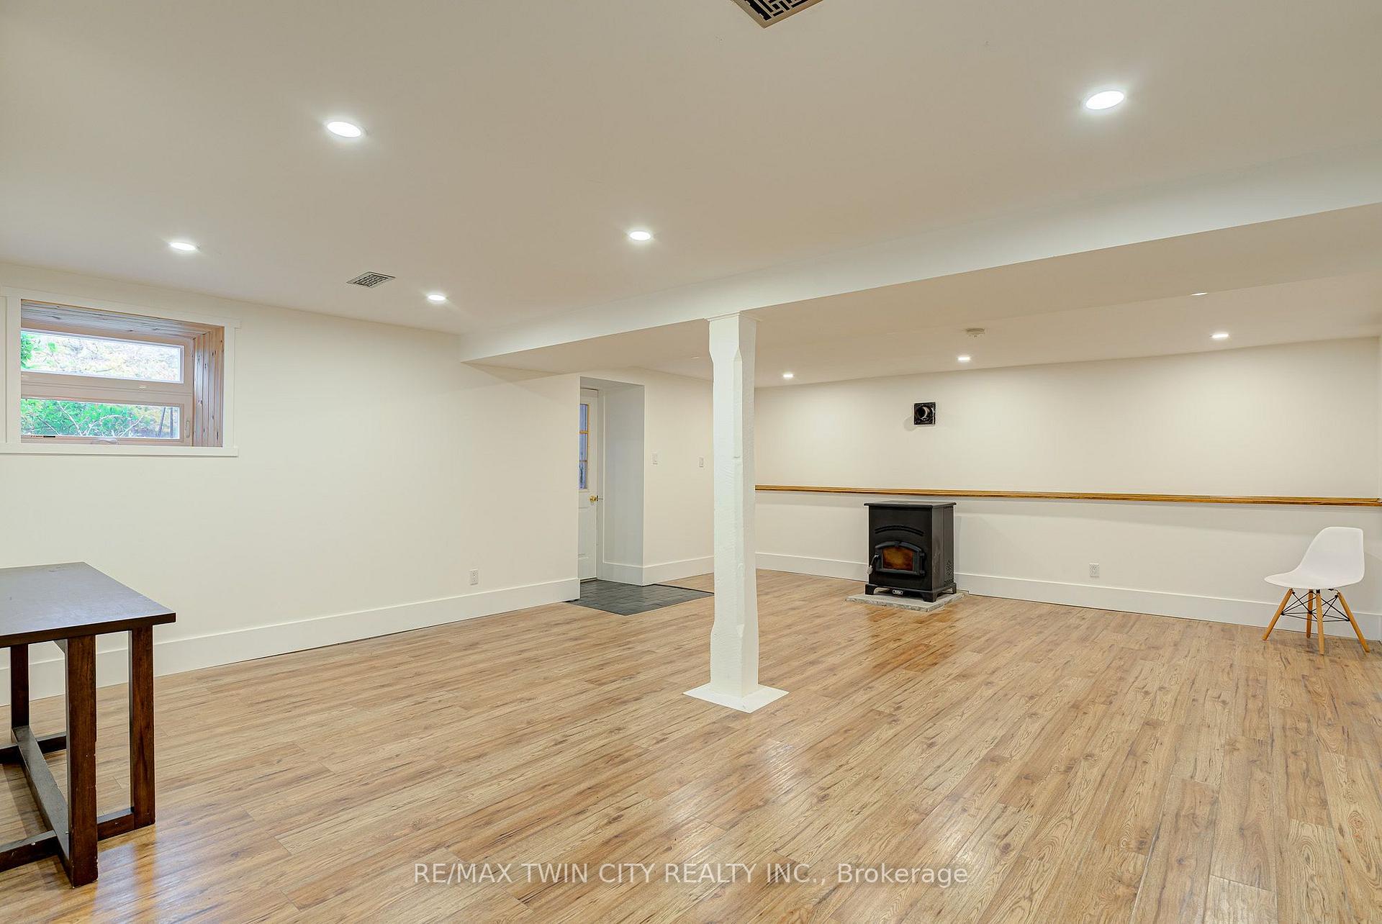
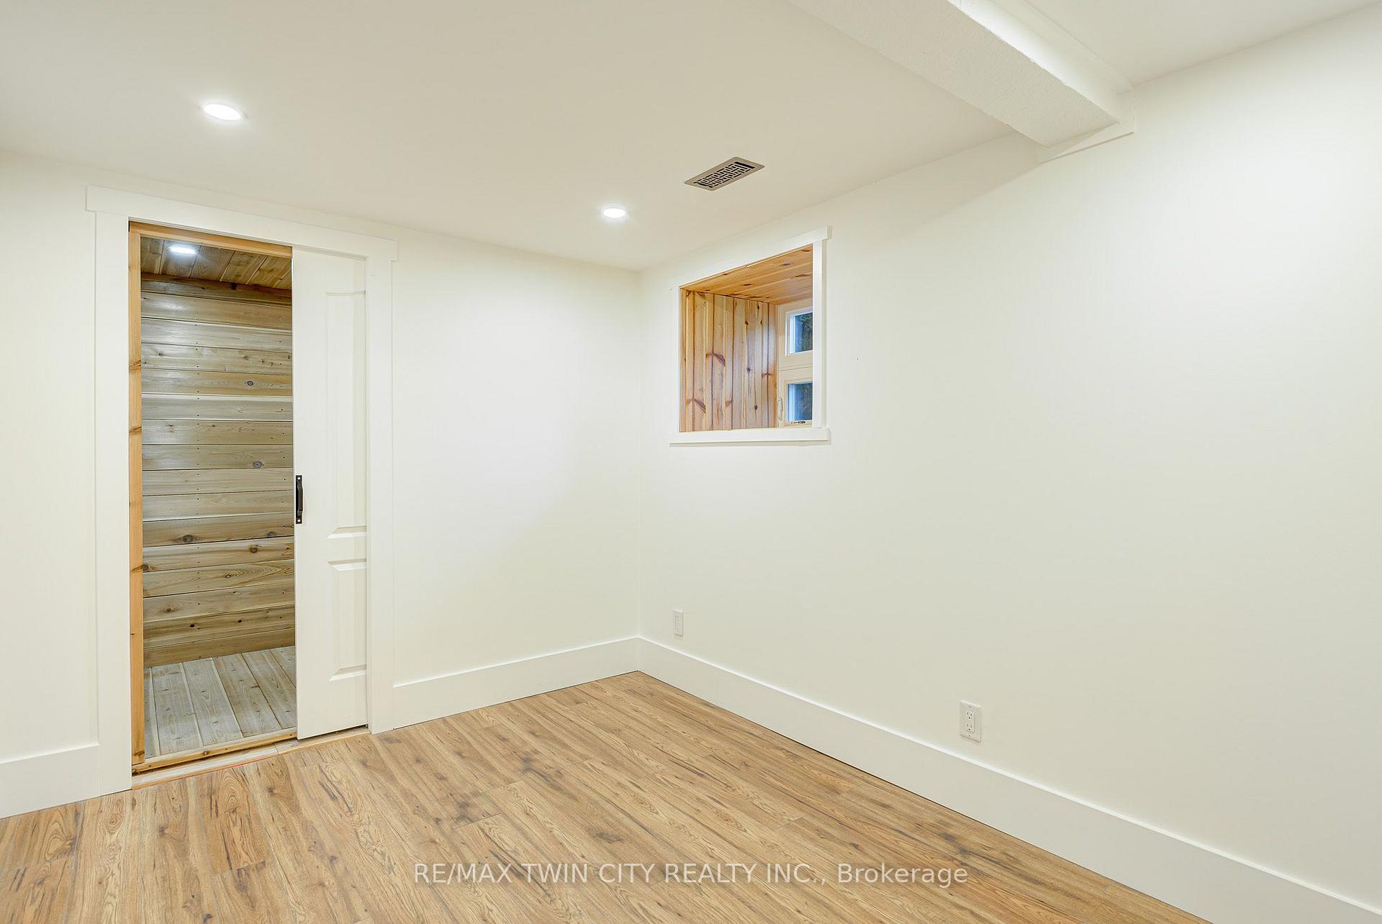
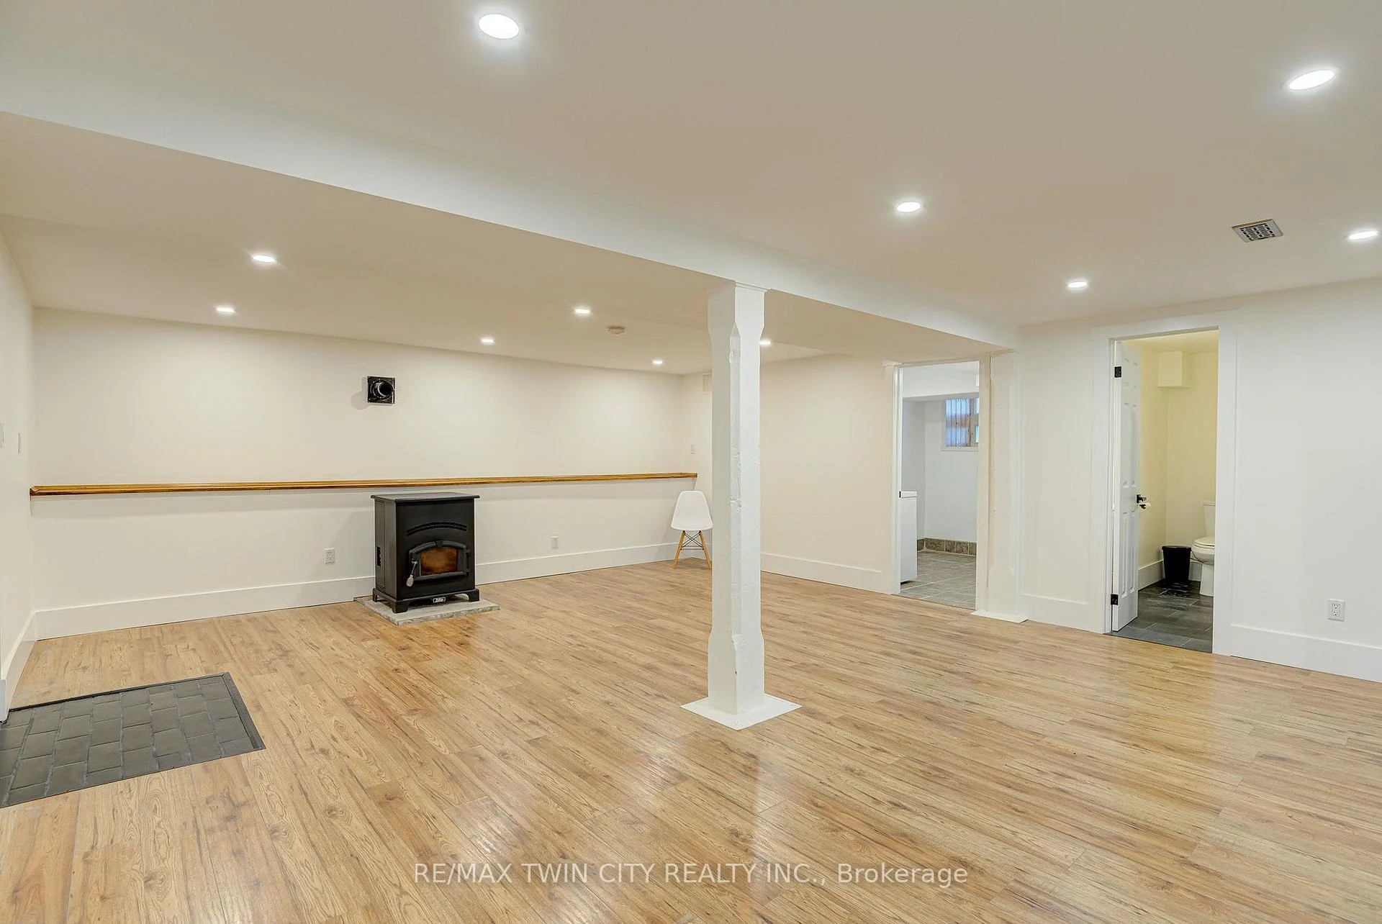
- Finished basement with potential in-law suite.
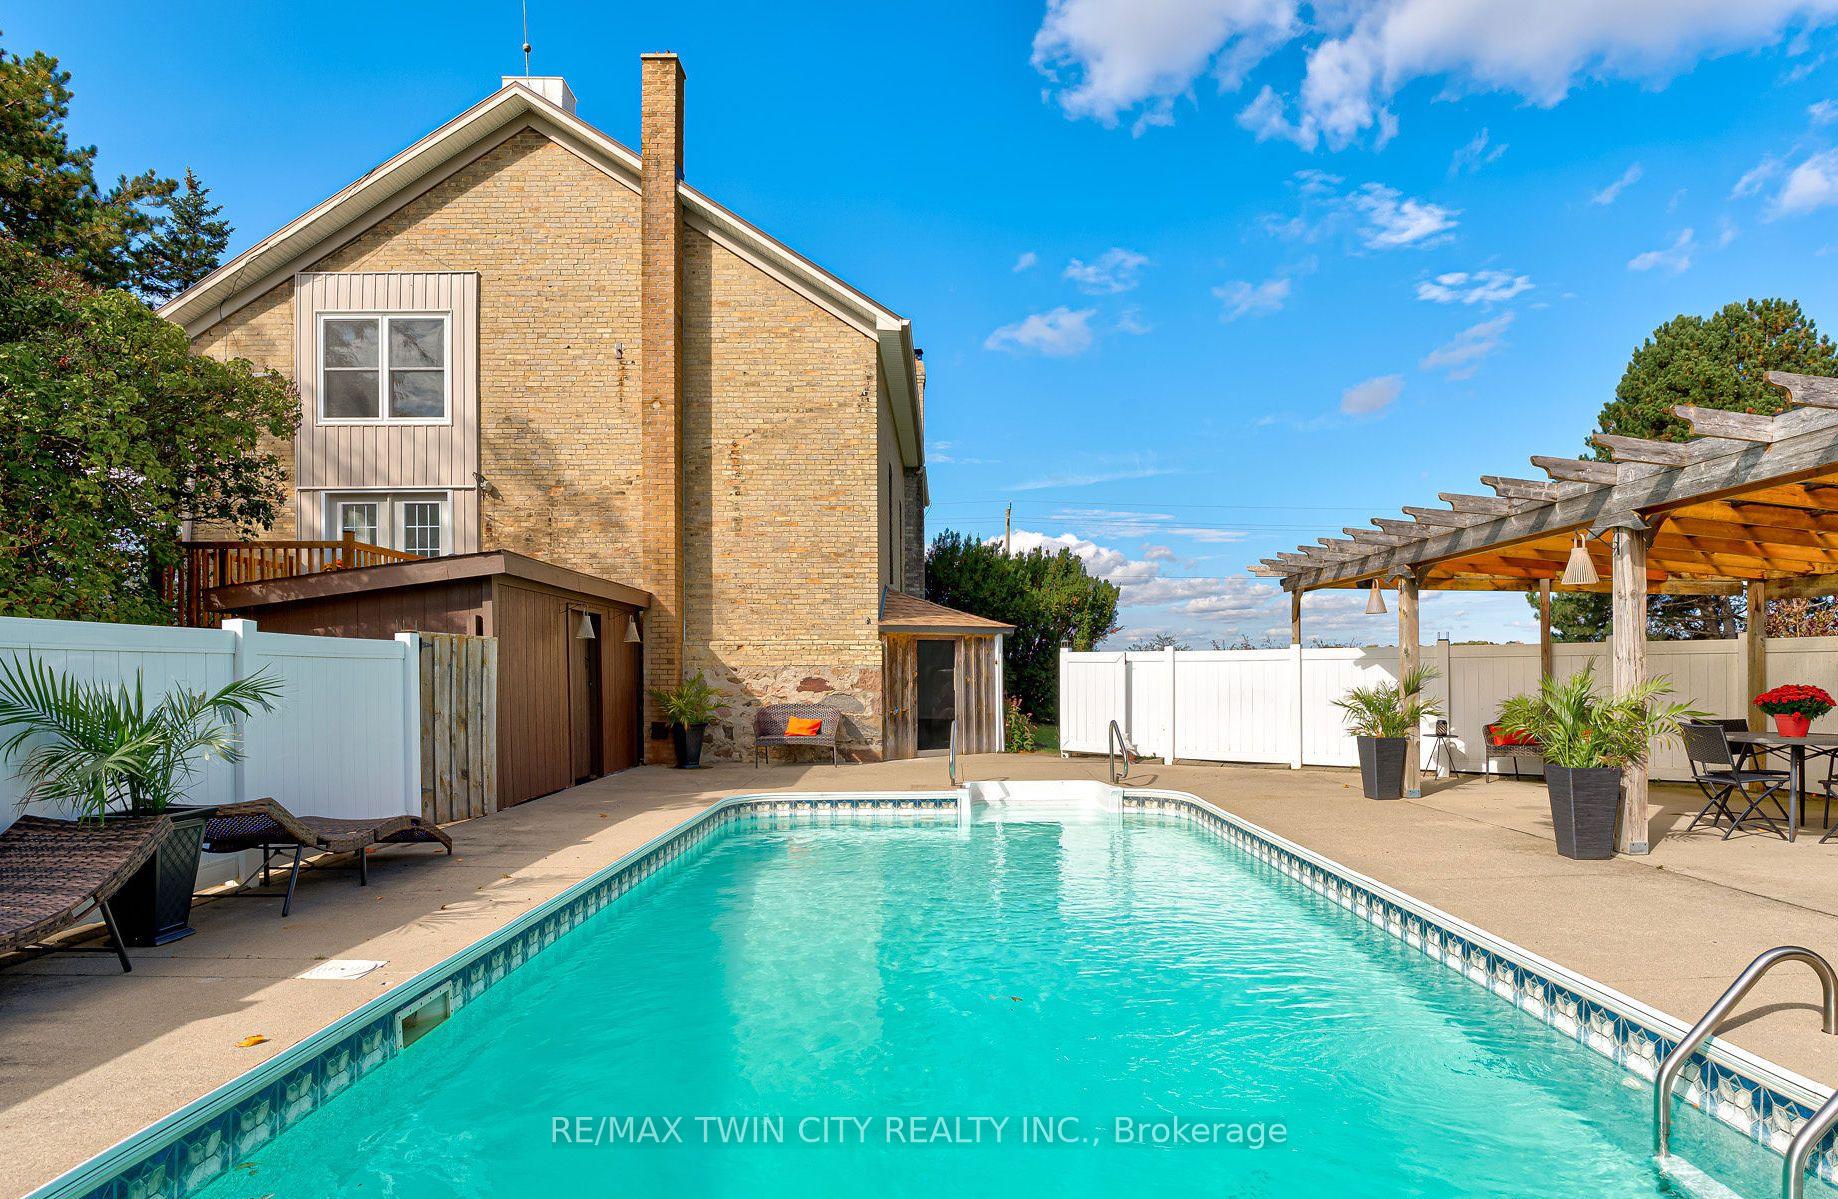
- Fenced in-ground pool and entertaining area.
- Mature fruit trees and herb garden.
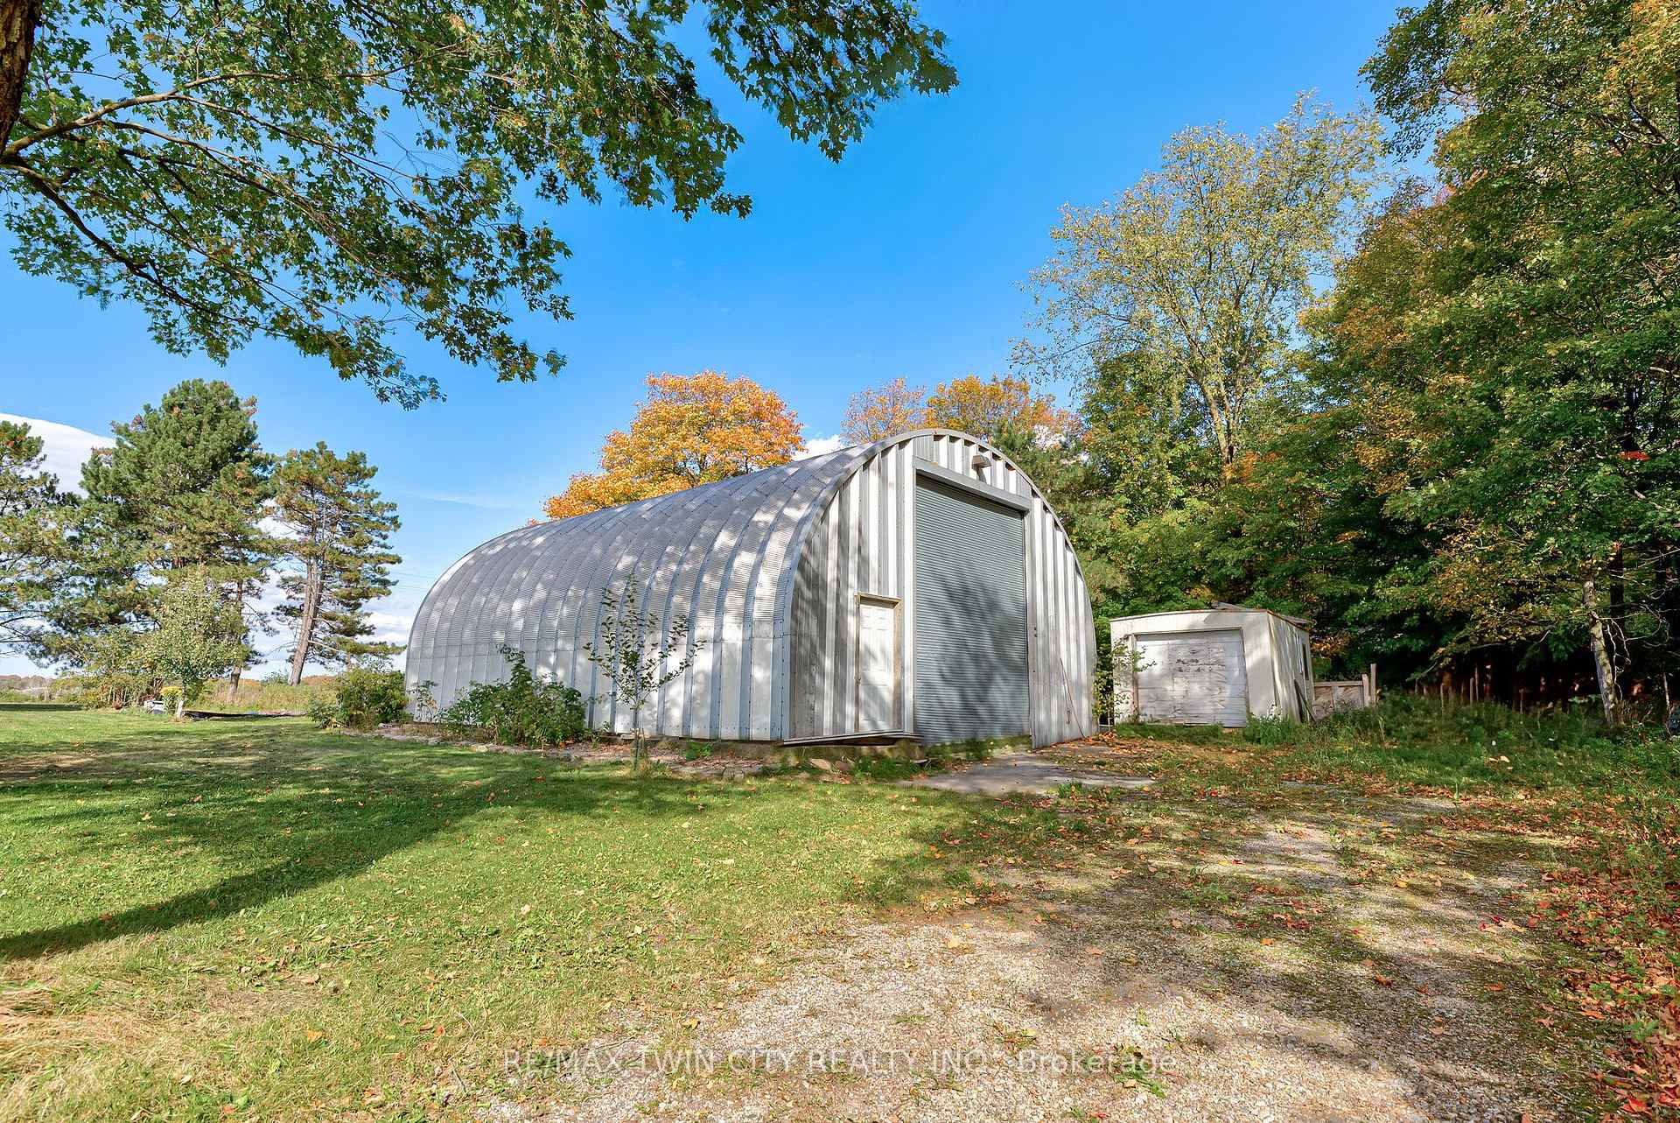
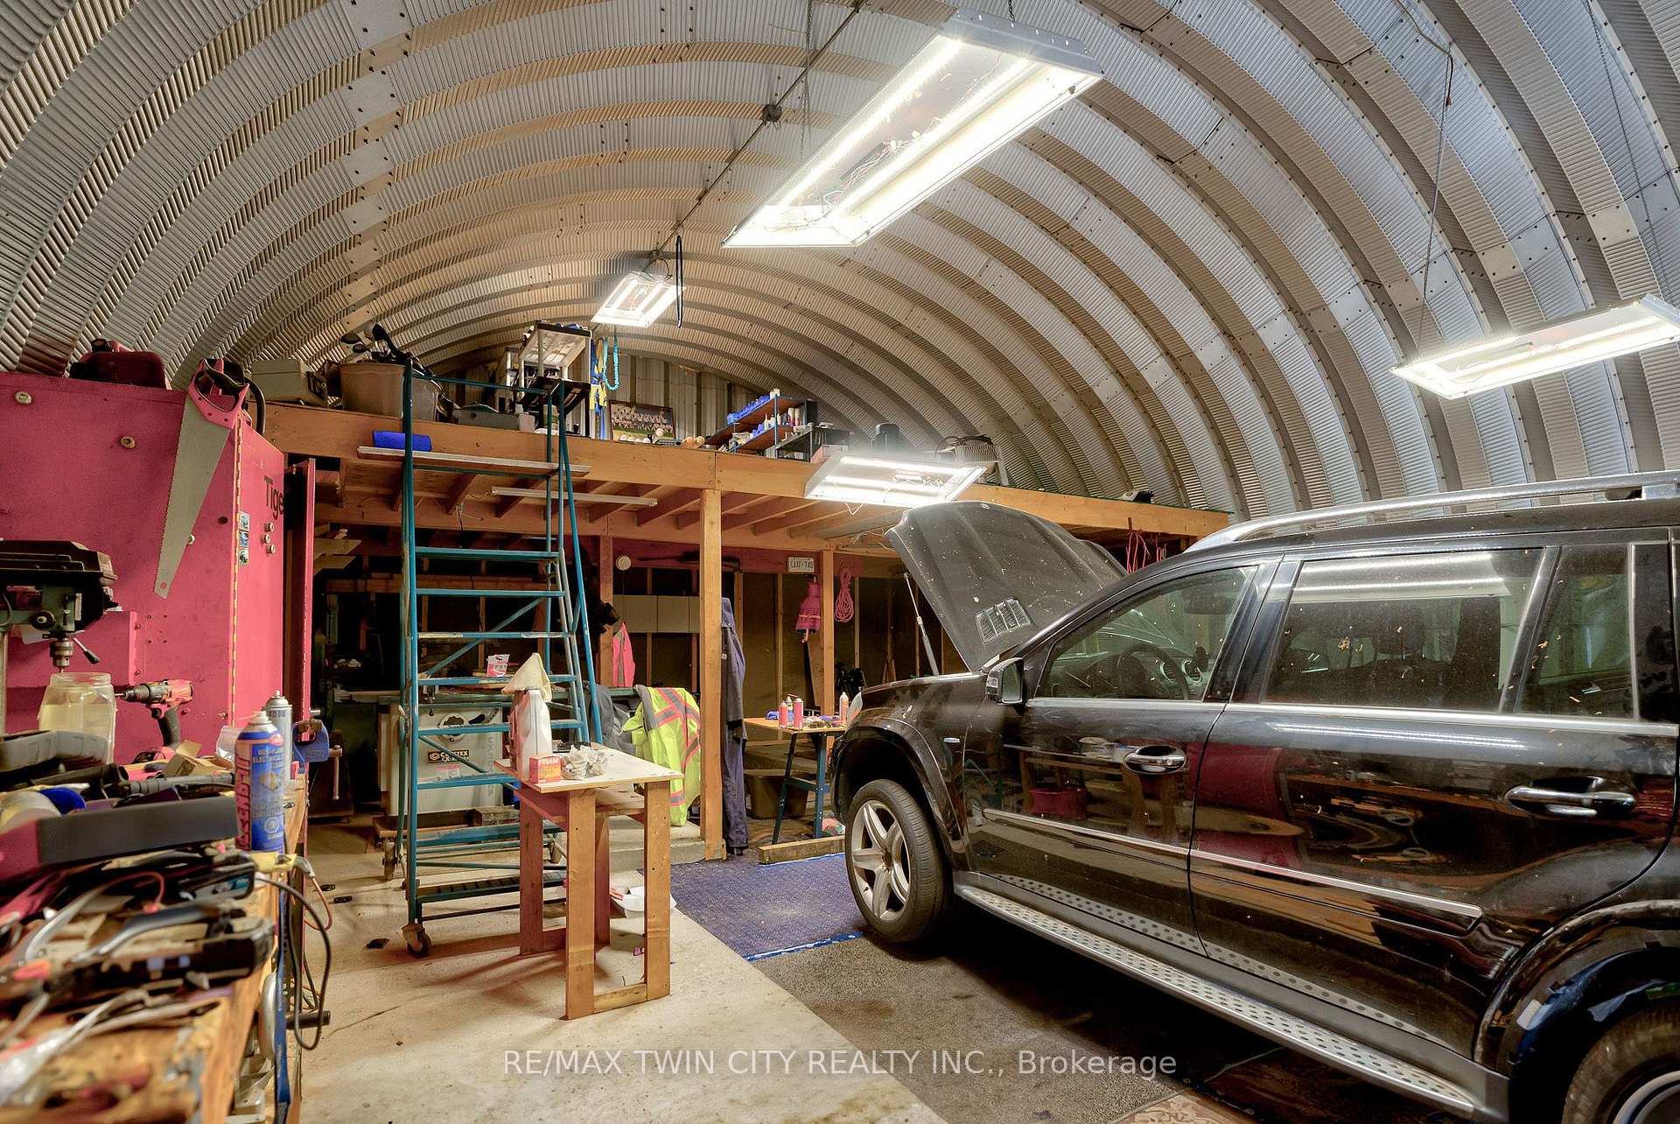
- Large workshop/garage with 100 AMP panel.
- Quiet country setting, close to Kitchener Waterloo.
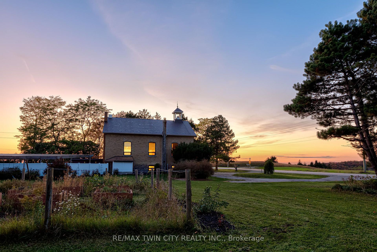
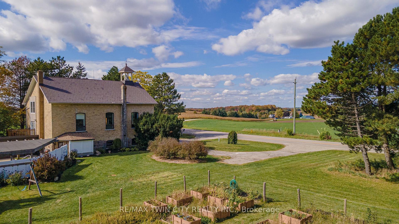
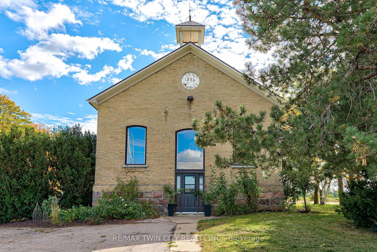
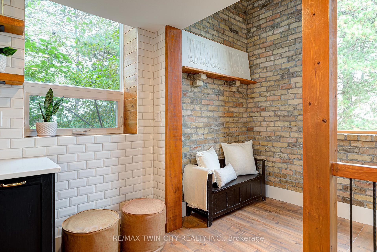
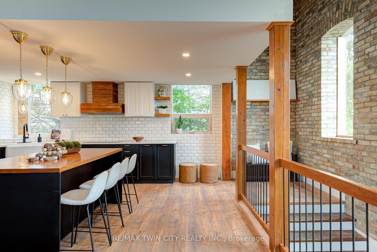
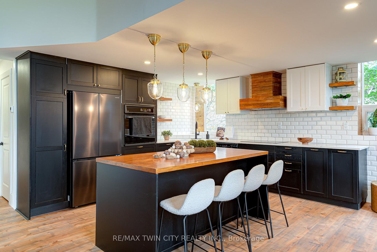
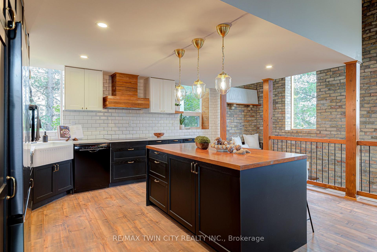
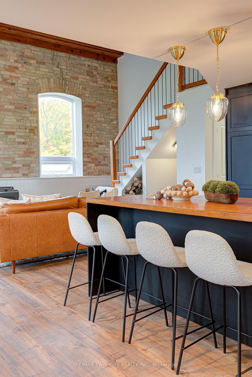
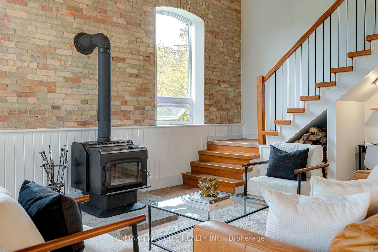
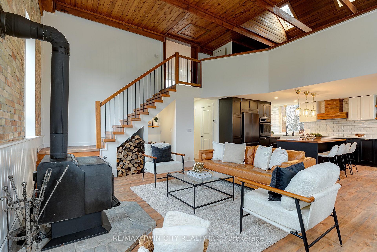
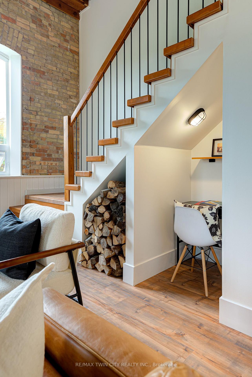
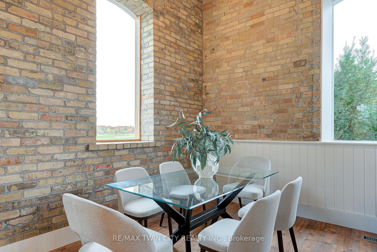
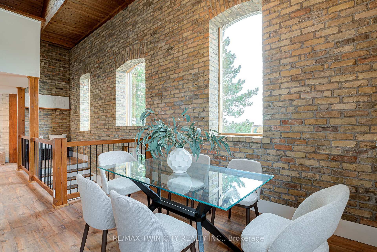
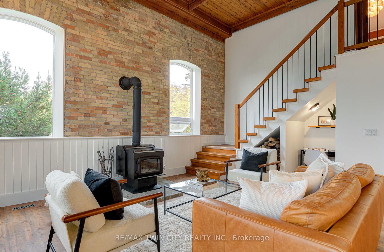
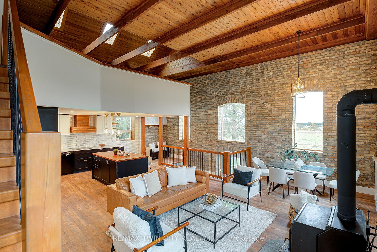
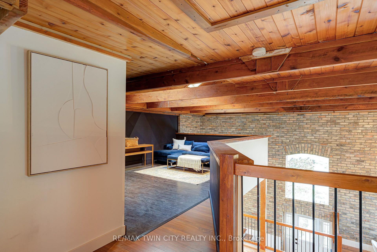
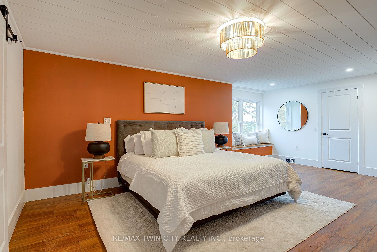
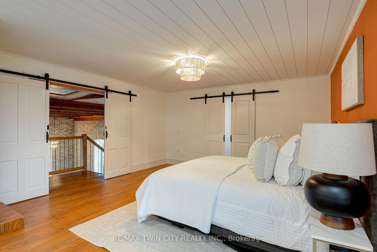
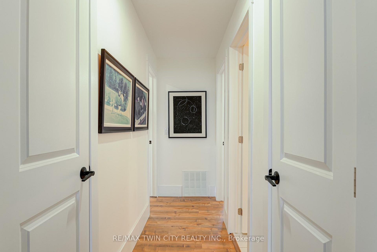
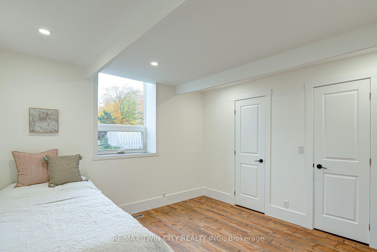
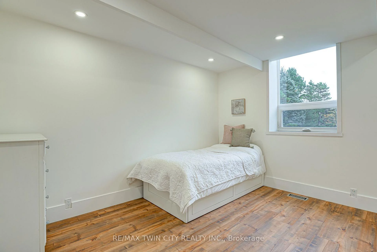
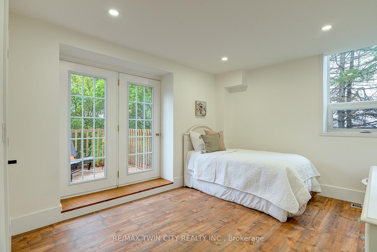
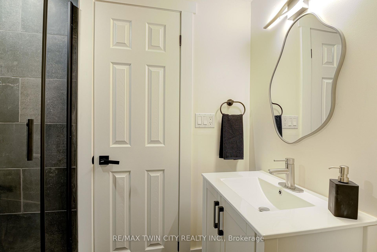
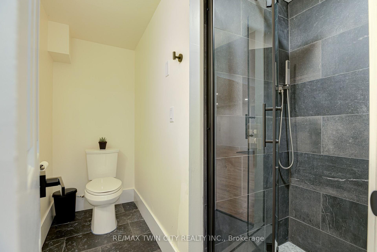
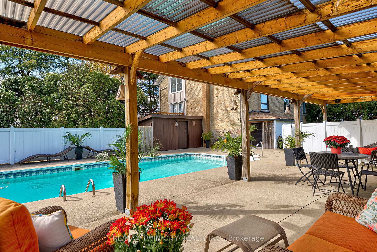
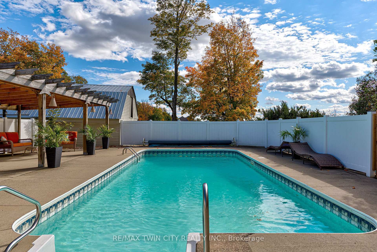
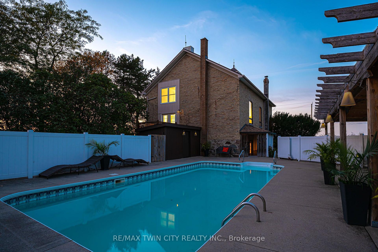
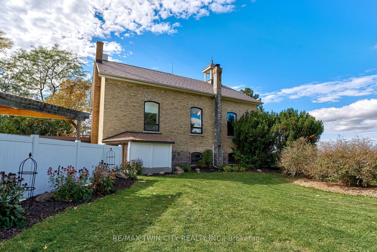
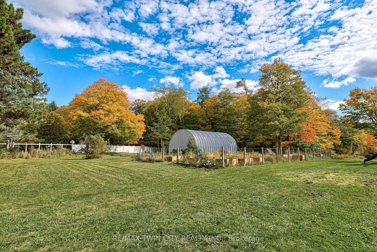
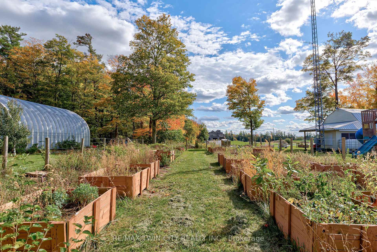
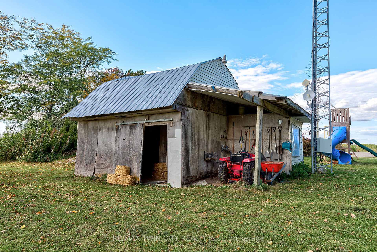
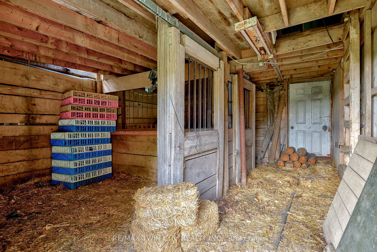
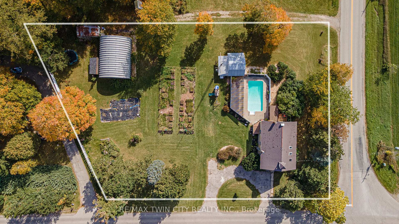
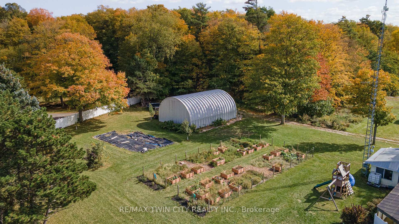
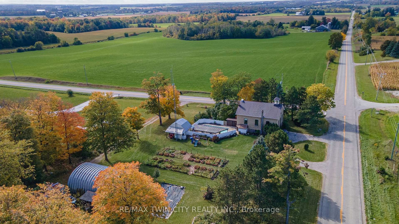
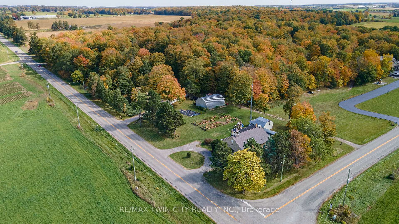
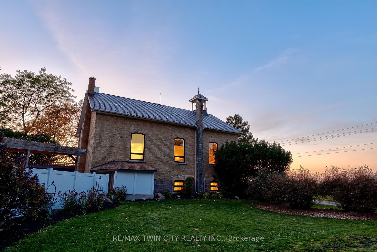
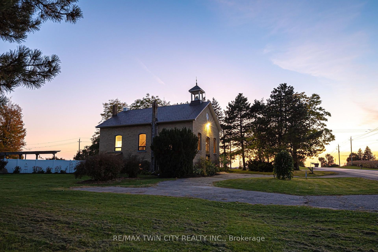
COUNTRY SUNSETS & HISTORIC CHARM! Welcome to 2653 Huron Road, where original 1880s character meets extensive contemporary renovations, set on a picturesque 1+ ACRE lot less than 15 minutes drive to Kitchener Waterloo and 10 minutes drive to New Hamburg. An intact original school bell, original interior brick, solid wood clad ceilings, and soaring double-height great room celebrate the home's schoolhouse roots, while extensive recent renovations (2020-2026) make this 4 Bedroom, 3 Bathroom home comfortable for modern day living. A few interior features include stunning large arched windows offering beautiful views in all directions, an updated kitchen, all new bathrooms, new flooring, new lighting, upgraded plumbing, new electric wiring and 200 AMP panel, extensive new drywall, upgraded insulation and paint throughout. Additional updates include a new pellet stove (2024), wood stove (2020), furnace (2026), A/C (2021), owned hot water tank (2020), fridge (2026), dishwasher (2021), well pump (2023), sump pump (2026), UV filter (2020) with new UV light (2026), front door (2026). The fully finished basement offers a good-sized bedroom, 3 pc bath, kitchenette rough-in and separate walk-up entrance, providing potential for an in-law setup or duplex conversion, subject to required approvals. Heading outside, enjoy a fenced in-ground pool with a pergola-covered entertaining area, new rear deck (2026), mature fruit trees, berry bushes and an established extensive herb garden. Underground irrigation waterlines serve three separate output points, including the herb and vegetable gardens. A large partially-insulated workshop/garage with a 100 AMP panel and newer concrete pads (2020) adds space for projects and hobbies. This property is truly a rare opportunity to enjoy character, space and beautiful views in a quiet country setting. Don't miss the virtual tour and property video!
Key Facts & Features
Property Costs
- Annual Property Tax Amount
- $4,578
- Land Transfer Tax Fee
- $22,375
Rental Items
- Rental Equipment
- None
- Under Contract
- None
- Basement Type
- Finished, Walk-Up, Separate Entrance
Interior Features
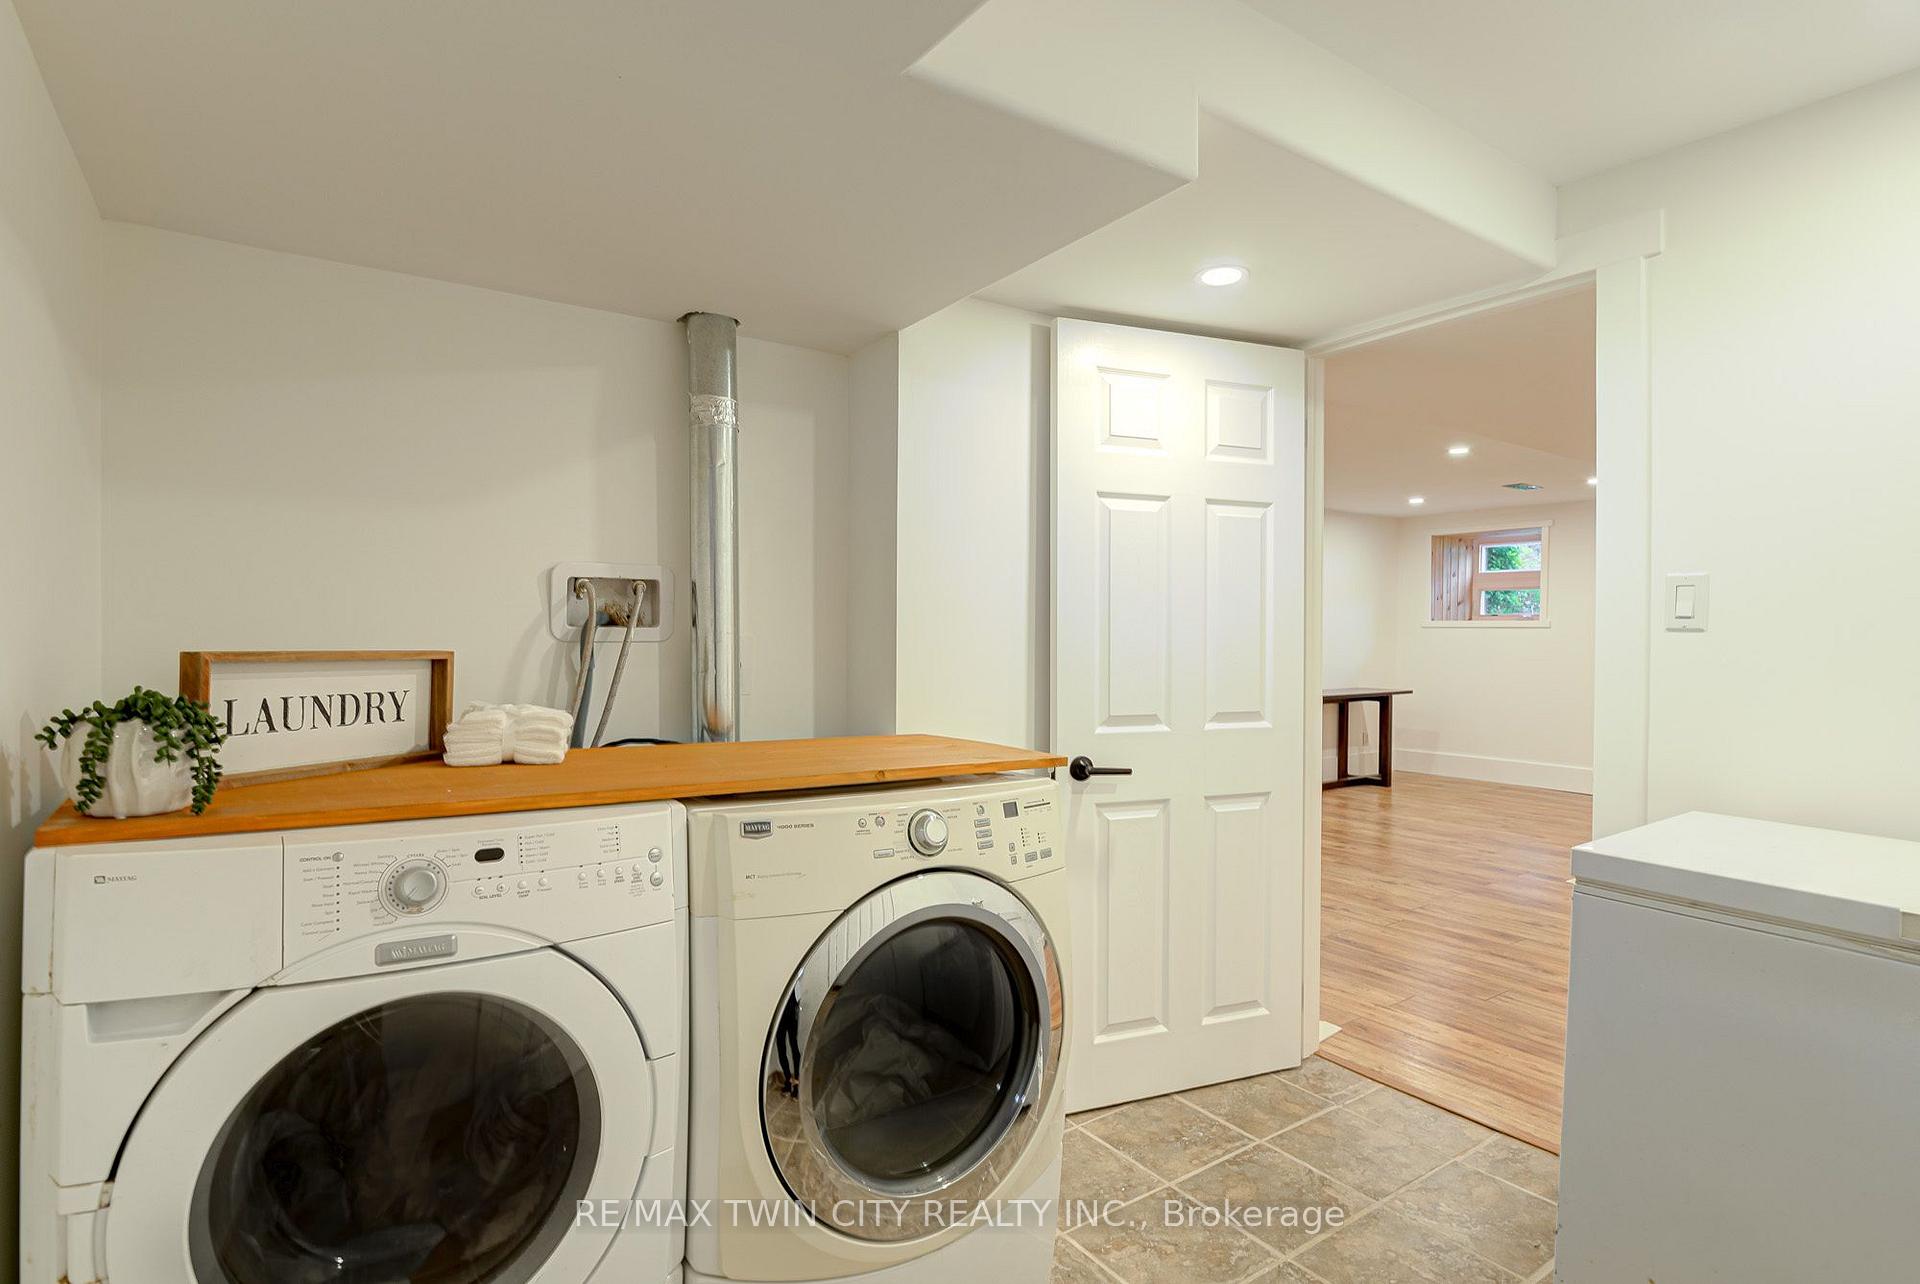
- Laundry Level
- Lower Level
- Interior Extras
- In-Law Capability, Carpet Free, Brick & Beam, Sump Pump
- Fireplace/Stove
- Yes
- Fireplace Features
- Pellet Stove, Wood Stove
- Elevator
- No
Exterior Features
- Pool
- Inground, Outdoor
Building
- Building Type
- Detached
- Building Style
- Bungaloft
Construction
- Exterior Finish
- Brick
- Roof
- Metal
- Foundation Details
- Unknown
- Special Designation
- Unknown
Lot
- Lot Front
- 226.87 ft
- Lot Depth
- 182.41 ft
- Lot Size
- 1.03
Inclusions
- Inclusions
- All Existing Kitchen Appliances (Fridge, Stove, Oven, Dishwasher), Washer, Dryer, Freezer (Basement), All Existing Light Fixtures, All Existing Window Coverings, All Existing Pool Equipment & 2 Pool Covers.
Exclusions
- Exclusions
- Workshop/Garage fixtures are negotiable.
Parking & Garages
- Garage Type
- Detached
- Garage Spaces
- 2
- Parking Spaces
- 5
- Total Garage And Parking Spaces
- 7
Heating & Cooling
- Heat Source
- Propane
- Heat Type
- Forced Air
- Air Conditioning
- Central Air
- Water
- Well
- Sewers
- Septic
- Bedrooms
- 3 + 1
- Washrooms
- 3
- Kitchens
- 1
- Family / bonus room
- Yes
Room sizes
- Bedroom—Upper level
- Bedroom—Main level
- Bedroom—Basement level
- Bedroom—Main level
Washrooms
- 5-piece
- 5-piece
- 3-piece
- Municipality
- Wilmot
- Main cross streets
- HURON & TOWNSHIP RD 15
- Zoning
- Z1
- Directions
- CORNER OF HURON & TOWNSHIP RD 15
- MLS® number
- X14084910
- Data source
- Toronto Regional Real Estate Board
- Listed on
- 2026-10-16
- Updated on
- 2026-10-19
- Days on market
- 4 days
- Possession date
- 2026-12-18
- Possession type
- Flexible
- Co-op commission
- 2.0% + HST
- Seller
- Listed by
- RE/MAX TWIN CITY REALTY INC.
Home Market Value
Current home valuation for 2653 Huron Road, Wilmot, , . Listed for $1,295,000
HOMEH Estimate
$1,252,629
Estimated Sales Range
$751,577 - $1,753,681
HOMEH Estimate for 2653 Huron Road, Wilmot
Calculated with a real agent's CMA method — 45+ years of experience, codified. Not an AI guess.
For the owner
Is this your home? Track its value.
Get this home's HOMEH Estimate by email once a month, with how many homes are for sale around you.
Mortgage Payment Calculator
Compare up to 4 down payment scenarios
5% on first $500K + 10% on $795,000 over $500K
$104,500
| Scenario 1 | Scenario 2 | Scenario 3 | Scenario 4 | |
|---|---|---|---|---|
−Down payment | % $ | % $ | % $ | % $ |
+CMHC insurance | $47,604 | $36,131 | $30,821 | $0 |
=Total mortgage | $1,237,709 | $1,201,631 | $1,131,571 | $1,036,000 |
Amortization | ||||
Mortgage rate | % | % | % | % |
| Payment frequency | ||||
=Mortgage payment | $6,043monthly | $5,867monthly | $5,525monthly | $5,058monthly |
Land Transfer Tax
$22,375
$22,375
Around this home
No schools found nearby
Data provided by OpenStreetMap & Fraser Institute School Rankings
Ask HOMEH
New!Hi there!
👋Text or call (416) 301-9001
Recommended for you
Based on homes you've looked at.
No recommended properties found.
Nearby similar homes
No nearby properties found.
More real estate resources
Other homes nearby
Explore this area
Nearby neighbourhoods
No nearby listings available.