

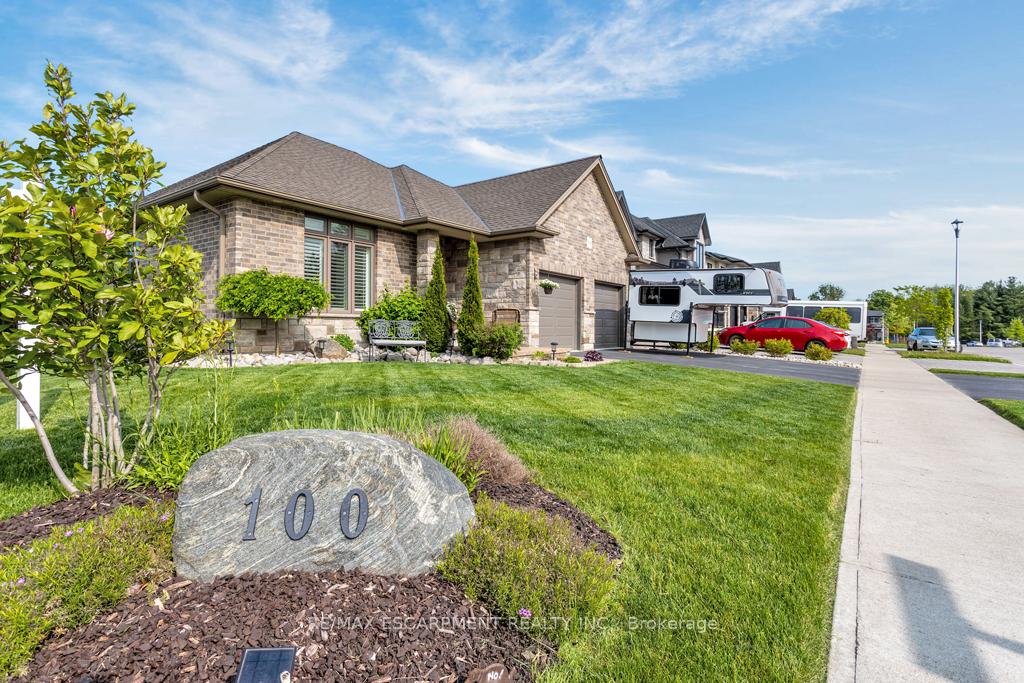
100 Tamarack Boulevard
100 Tamarack Boulevard
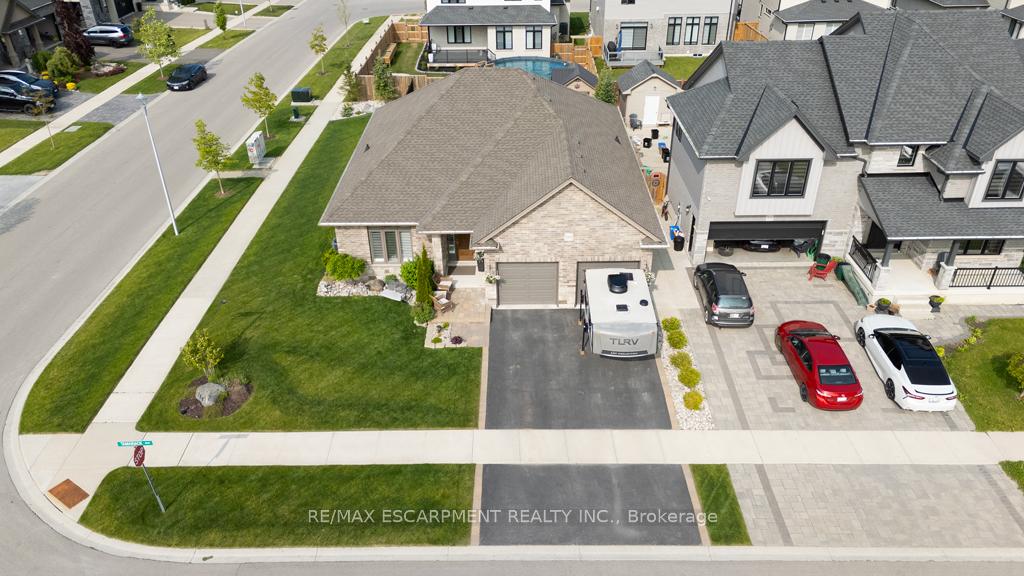
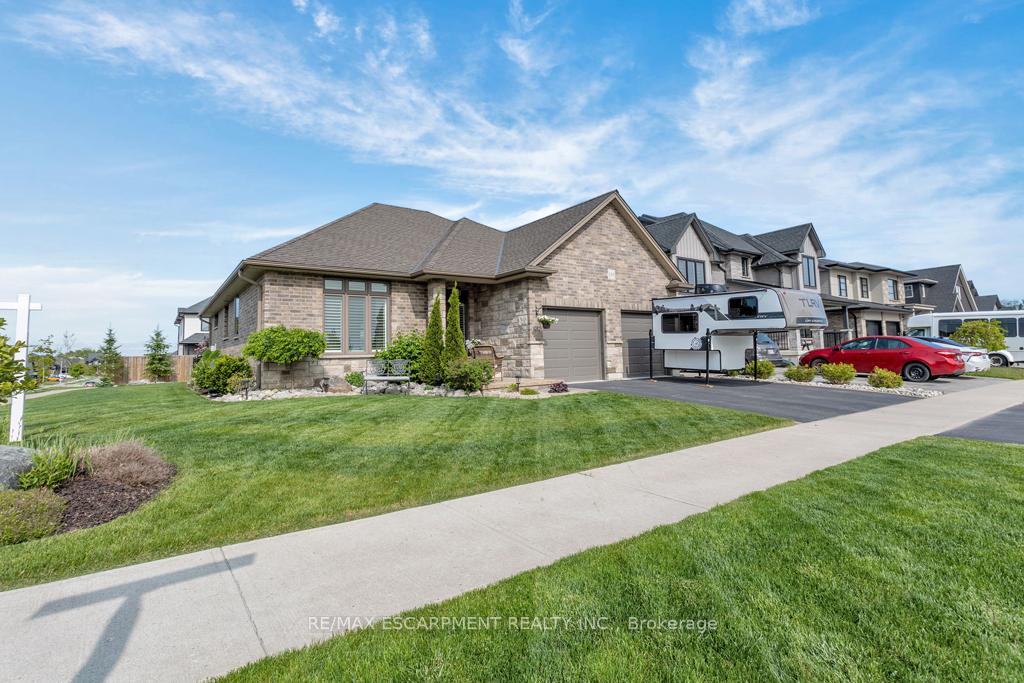
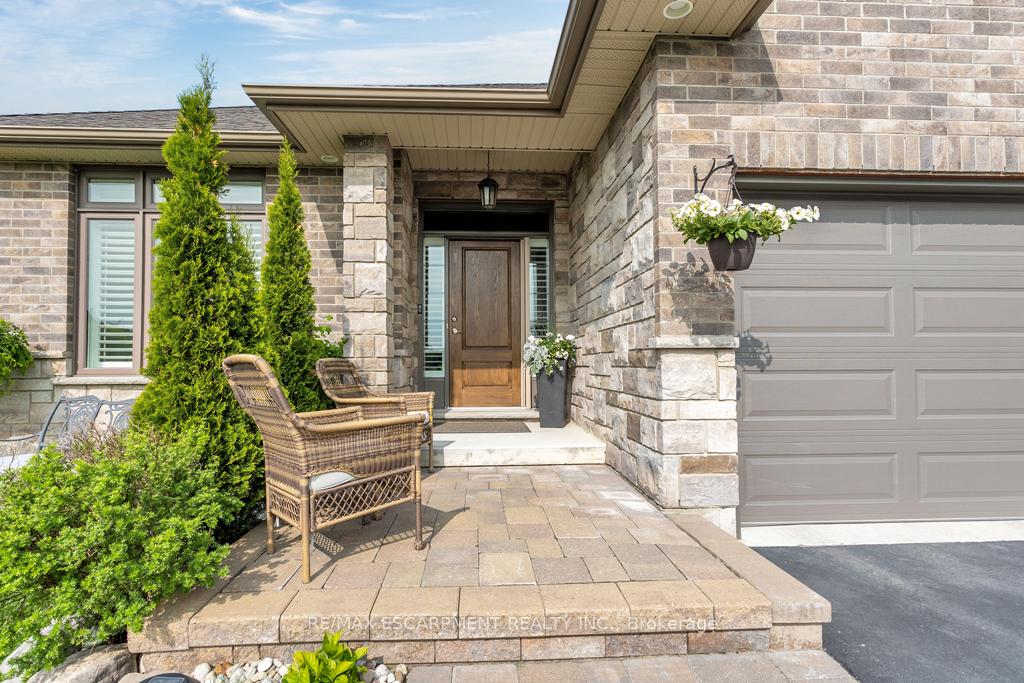
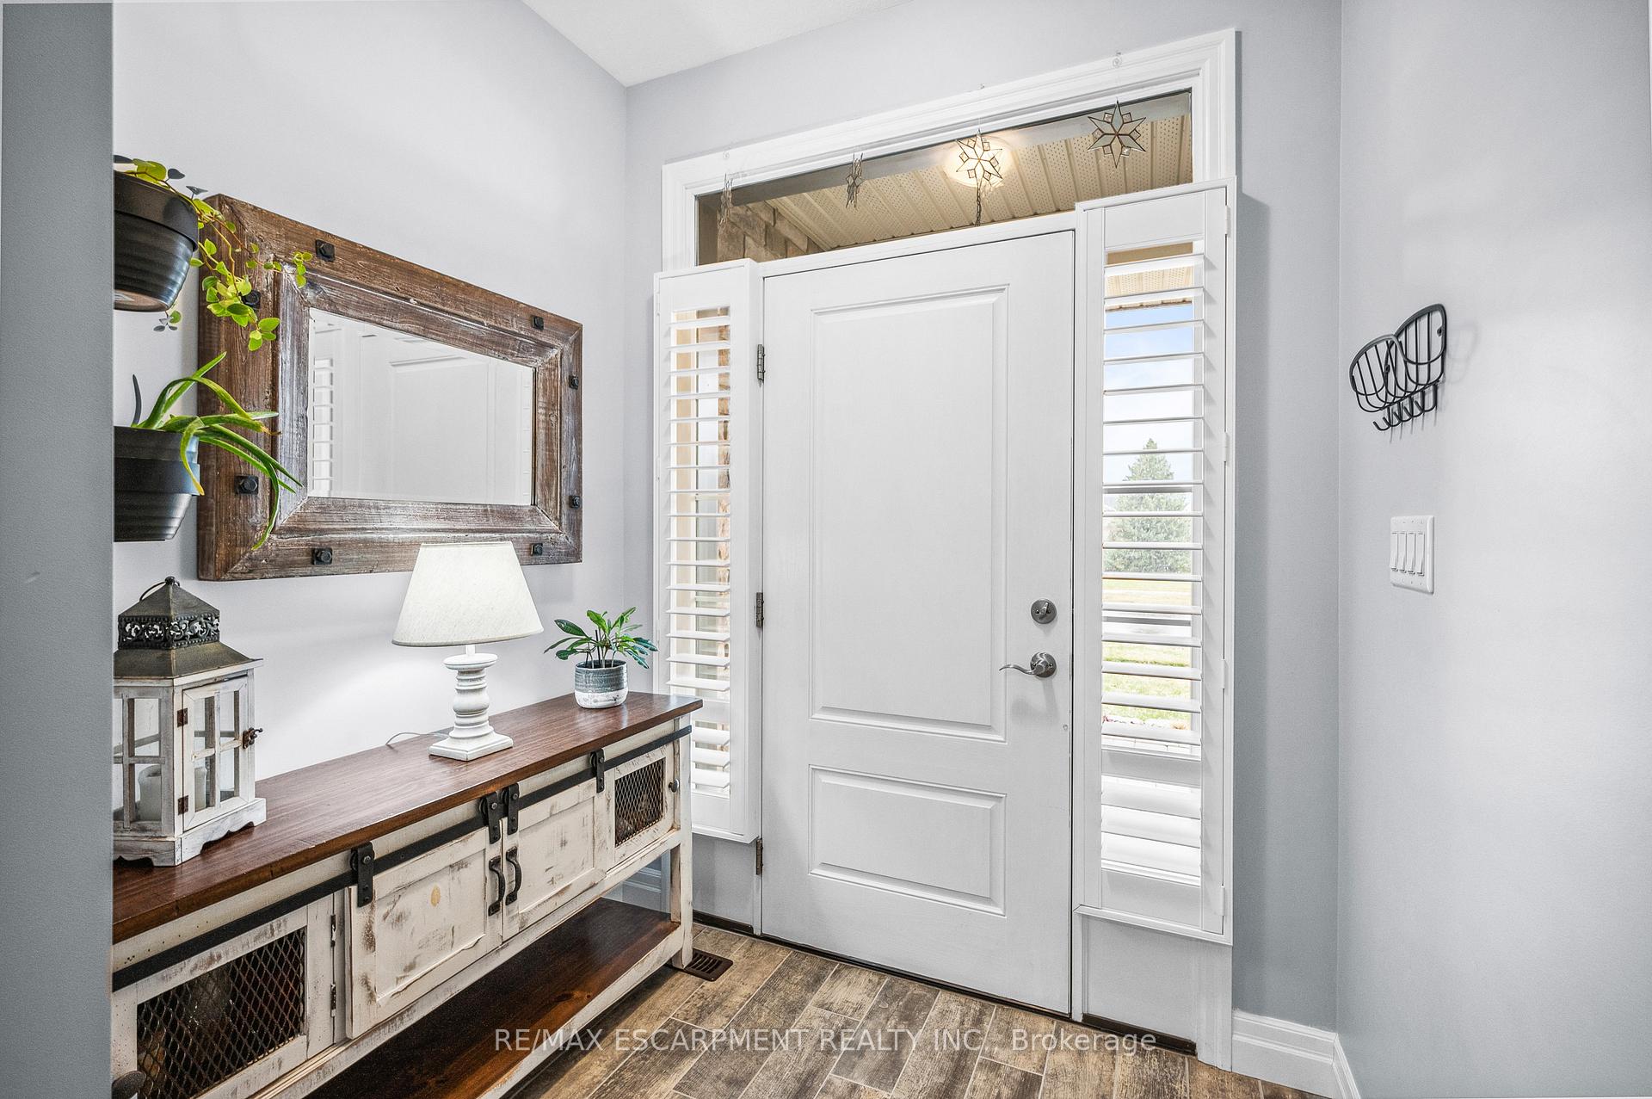 See all 48 photos
Property history
- $784,900ExpiredList: 2025-12-11|End: 2026-03-01|80 daysX12628560
- $819,000TerminatedList: 2025-09-23|End: 2025-12-11|79 daysX12421166
- $859,000TerminatedList: 2025-06-04|End: 2025-07-30|56 daysX12195585
- $859,000TerminatedList: 2025-04-15|End: 2025-06-03|49 daysX12084888
Facts and features
- BasementUnfinished
- Age of home6–15 years
- Price per sq ft~$491
- Water, sewerMunicipal
- Fireplace
- Central air
The homeDetached, Bungalow, Age 6–15 years
- Type: Detached
- Style: Bungalow
- Age: 6–15 years
- Living space: 1,500–2,000 sq ft
- Basement: Unfinished, full
InsideFireplace Yes, natural gas, Tile, Main level
- Fireplace: Yes, natural gas
- Flooring: Tile
- Laundry: Main level
- Features: Sump pump, water heater owned
- Rooms above ground: 5
- Bedrooms: 3
- Bathrooms: 2
- Kitchens: 1
- Family room: Yes
Outside and lotConcrete poured, stone, Asphalt shingle, Poured concrete
- Exterior: Concrete poured, stone
- Roof: Asphalt shingle
- Foundation: Poured concrete
- Features: Porch, landscaped
- Other structures: Shed
- Size: 60.7 × 114.01 ft
- Shape: Rectangular
- Zoning: R1
Parking2 Garage, Attached, Private double
- Spaces: 2 Garage
- Garage: Attached
- Driveway: Private double
Heating, water and powerForced air, gas, Central air, Municipal water
- Heating: Forced air, gas
- Cooling: Central air
- Water: Municipal water
- Sewer: Municipal sewer
Costs and taxesTaxes $6,022 a year, HST included in the price
- Taxes, 2025: $6,022 a year
- HST: HST included in the price
Included in the saleDishwasher, dryer, garage door opener, gas oven/range, hot water tank owned, range hood, refrigerator, washer, window coverings, all electric light fixtures, bathroom mirrors., Water softener, all tool storage shelving/cabinetry in garage, all tv brackets.
- Included: Dishwasher, dryer, garage door opener, gas oven/range, hot water tank owned, range hood, refrigerator, washer, window coverings, all electric light fixtures, bathroom mirrors.
- Not included: Water softener, all tool storage shelving/cabinetry in garage, all tv brackets.
Listing detailsX12195585, Terminated, Jun 4, 2025
- MLS® number: X12195585
- Status: Terminated
- Listed on: Jun 4, 2025
- Days on market: 56
- Updated: Jul 30, 2025
- Possession: 1-29 days
- Occupied by: Owner
- Listing brokerage: RE/MAX ESCARPMENT REALTY INC.
About this home
100 Tamarack Boulevard, Woodstock (Woodstock - North), ON N4S 0E2
Built by Goodman Homes in 2017. Tastefully upgraded since. 100 Tamarack sits on one of the widest lots in this quiet, high-quality Woodstock pocketwhere homes range well into the millions. The 1,557sqft floor plan was upgraded to 3 bedrooms with added features like; Samsung gas stove, oven and range hood (2018), matching fridge (2023), Moen sensor activated facet and double sink (2019), soft-close cabinetry, Shade-O-Matic shutters (25-year warranty), custom built-in gas fireplace with extra thermostat, venting, storage benches, shiplap, shelving (2020), new laundry suite with front load washer and gas dryer (2023), and Benjamin Moore repaint in 2022. The basement is untapped potential with a sprawling 1,595 sqft, a rough-in for a bathroom, and lots of storage. The exterior is very well manicured and has a long list of upgrades as well; the driveway was resealed (2024), the garage floor was finished in Terrazzo (2024), a custom, solid, wood shed on a concrete pad (2022), a new deck (2022), coated metal fence with a lifetime warranty (the side yard extends pas this fence), and aged pine trees were added for privacy. This is a well-built, clean, move in ready, bungalow in a premium neighbourhood. Nothing cookie-cutter here. This is worth seeing.
Ask about this home
A HOMEH agent will answer your questions about this home.
Around this home
Daily convenience, out of 100, from the distances below
Schools nearby
School rating, out of 10.
Helpful calculators
Your HOMEH agent

"Priced 16% over the Hestimate. I would see it this week."