

100 Tamarack Boulevard
100 Tamarack Boulevard
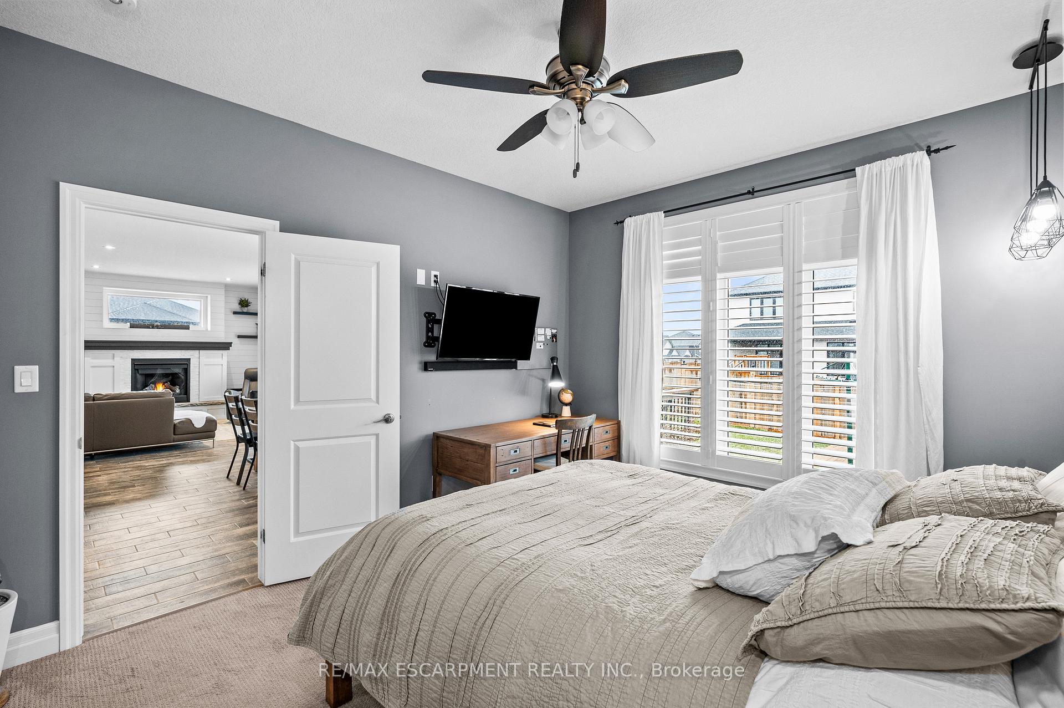
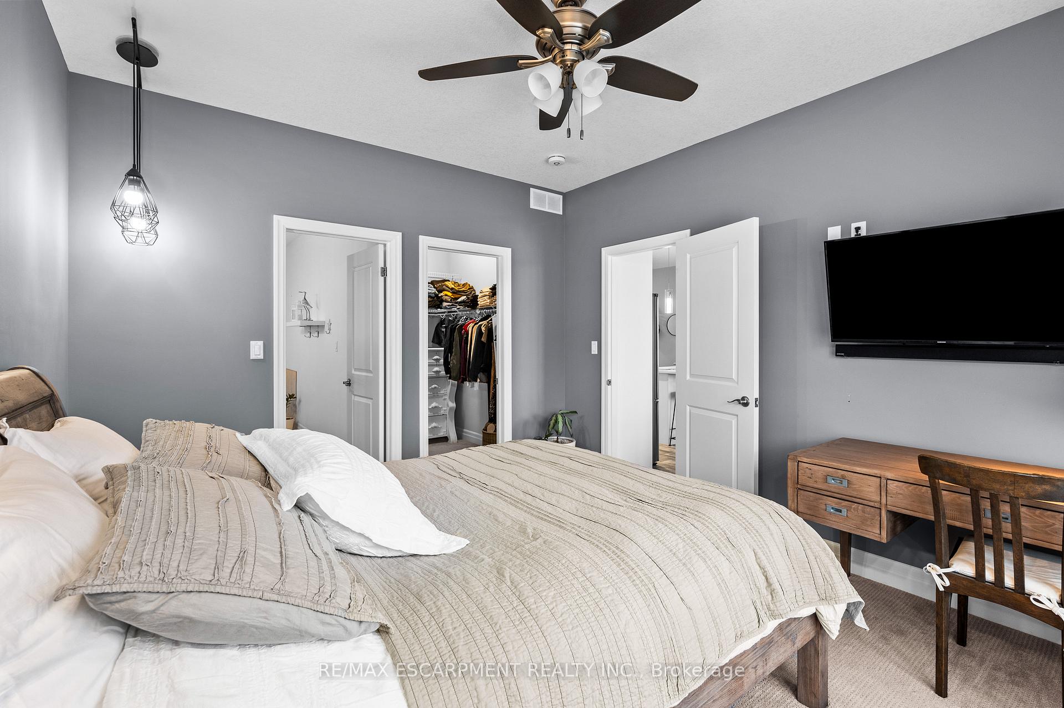
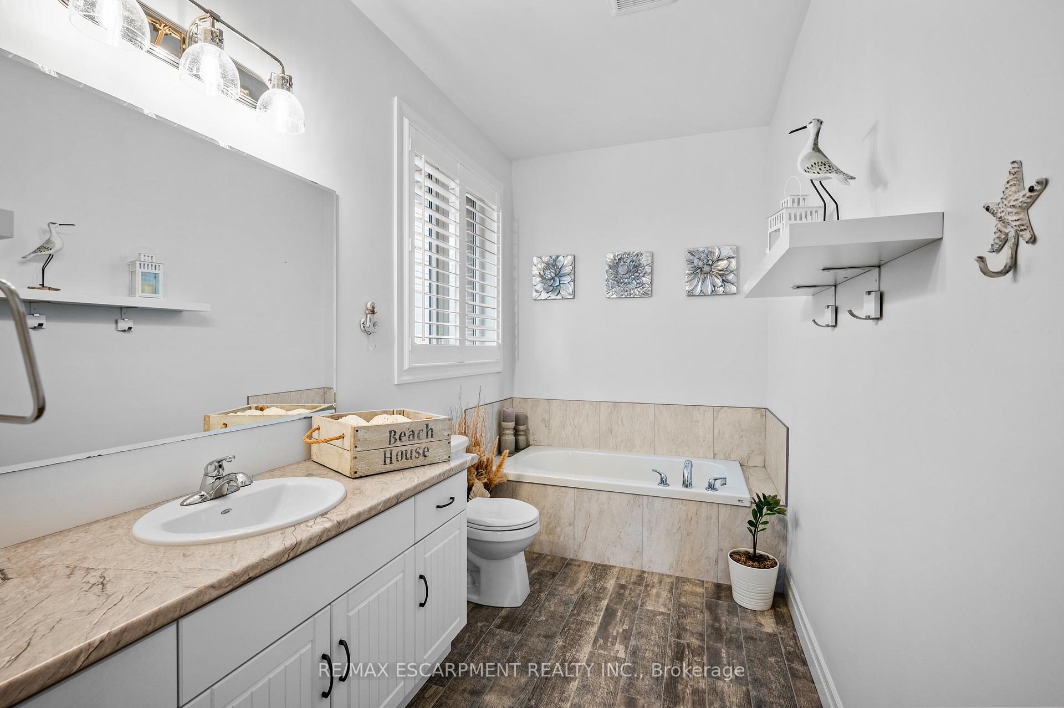
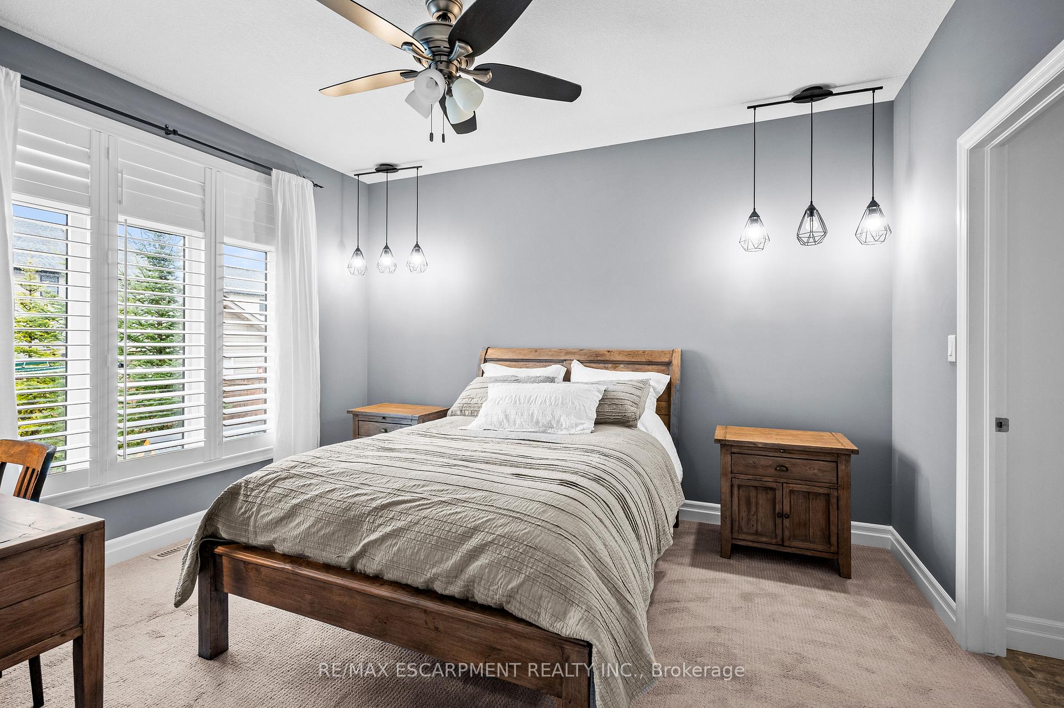
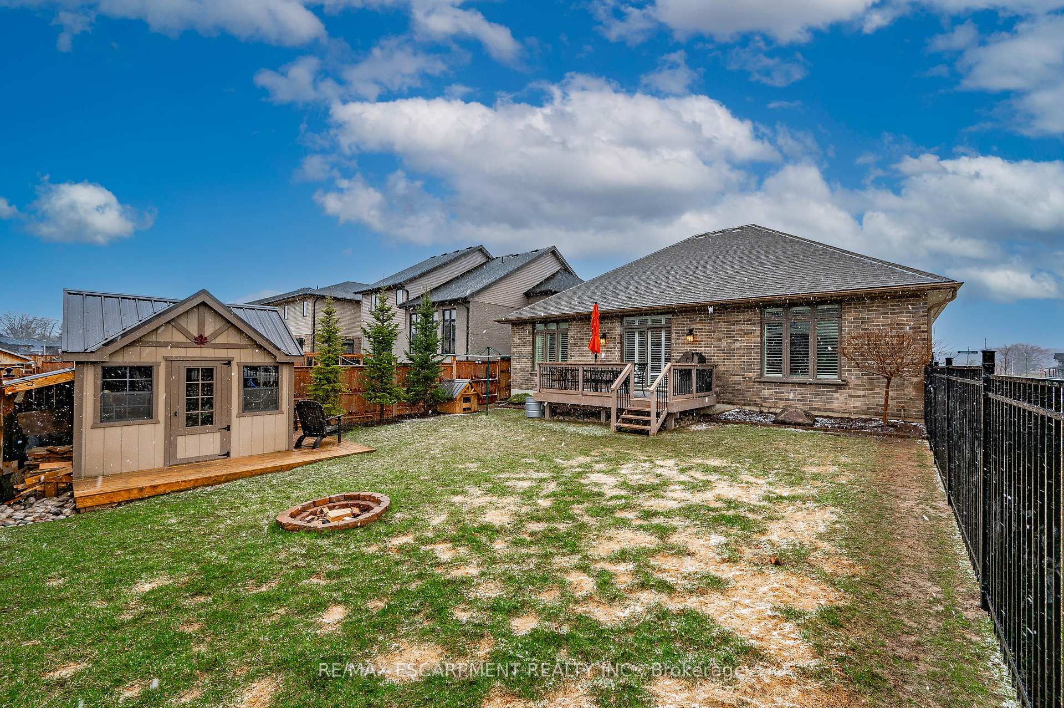 See all 8 photos
Property history
- $784,900ExpiredList: 2025-12-11|End: 2026-03-01|80 daysX12628560
- $819,000TerminatedList: 2025-09-23|End: 2025-12-11|79 daysX12421166
- $859,000TerminatedList: 2025-06-04|End: 2025-07-30|56 daysX12195585
- $859,000TerminatedList: 2025-04-15|End: 2025-06-03|49 daysX12084888
Facts and features
- BasementUnfinished
- Age of home6–15 years
- Price per sq ft~$491
- Water, sewerMunicipal
- Fireplace
- Central air
The homeDetached, Bungalow, Age 6–15 years
- Type: Detached
- Style: Bungalow
- Age: 6–15 years
- Living space: 1,500–2,000 sq ft
- Basement: Unfinished, full
InsideFireplace Yes, natural gas, Tile, Main level
- Fireplace: Yes, natural gas
- Flooring: Tile
- Laundry: Main level
- Features: Sump pump, water heater owned
- Rooms above ground: 5
- Bedrooms: 3
- Bathrooms: 2
- Kitchens: 1
- Family room: Yes
Outside and lotConcrete poured, stone, Asphalt shingle, Poured concrete
- Exterior: Concrete poured, stone
- Roof: Asphalt shingle
- Foundation: Poured concrete
- Features: Porch, landscaped
- Other structures: Shed
- Size: 60.7 × 114.01 ft
- Shape: Rectangular
- Zoning: R1
Parking2 Garage, Attached, Private double
- Spaces: 2 Garage
- Garage: Attached
- Driveway: Private double
Heating, water and powerForced air, gas, Central air, Municipal water
- Heating: Forced air, gas
- Cooling: Central air
- Water: Municipal water
- Sewer: Municipal sewer
Costs and taxesTaxes $6,022 a year, HST included in the price
- Taxes, 2025: $6,022 a year
- HST: HST included in the price
Included in the saleDishwasher, dryer, garage door opener, gas oven/range, hot water tank owned, range hood, refrigerator, washer, window coverings, all electric light fixtures, bathroom mirrors., Water softener, all tool storage shelving/cabinetry in garage, all tv wall mounts.
- Included: Dishwasher, dryer, garage door opener, gas oven/range, hot water tank owned, range hood, refrigerator, washer, window coverings, all electric light fixtures, bathroom mirrors.
- Not included: Water softener, all tool storage shelving/cabinetry in garage, all tv wall mounts.
Listing detailsX12084888, Terminated, Apr 15, 2025
- MLS® number: X12084888
- Status: Terminated
- Listed on: Apr 15, 2025
- Days on market: 49
- Updated: Jun 3, 2025
- Possession: 60-89 days
- Occupied by: Owner
- Listing brokerage: RE/MAX ESCARPMENT REALTY INC.
About this home
100 Tamarack Boulevard, Woodstock (Woodstock - North), ON N4S 0E2
Tucked into one of Woodstocks lesser-known gems a small, standout community where the builder actually moved in. A quiet, cozy, countryside development that isnt cookie-cutter. One of the widest fronts, premium lot, solid bones, and the kind of upgrades that matter. Built in 2017 and tastefully massaged since: upgraded to 3 beds, soft-close kitchen features, Samsung gas range with gas oven (2018), matching fridge with smart features (2023), and Shade-O-Matic California Shutters across the board. The gas fireplace was customized with storage benches, a separate thermostat, and added venting in 2020. New laundry room with Front loaders w/ gas dryer 2023. Benjamin Moore paint throughout in 2022, a custom shed and deck combo 2022, new coated metal fence in 2024. Driveway resealed 2024. Garage floor Terrazzo 2024. Basement is 1,559 sqft of opportunity with a bathroom rough-in already done. Lot of storage! Full list of updates available and it's a long one. Good bones, proper upgrades, and a neighbourhood that actually feels like one.
Ask about this home
A HOMEH agent will answer your questions about this home.
Around this home
Daily convenience, out of 100, from the distances below
Schools nearby
School rating, out of 10.
Helpful calculators
Your HOMEH agent

"Priced 16% over the Hestimate. I would see it this week."