

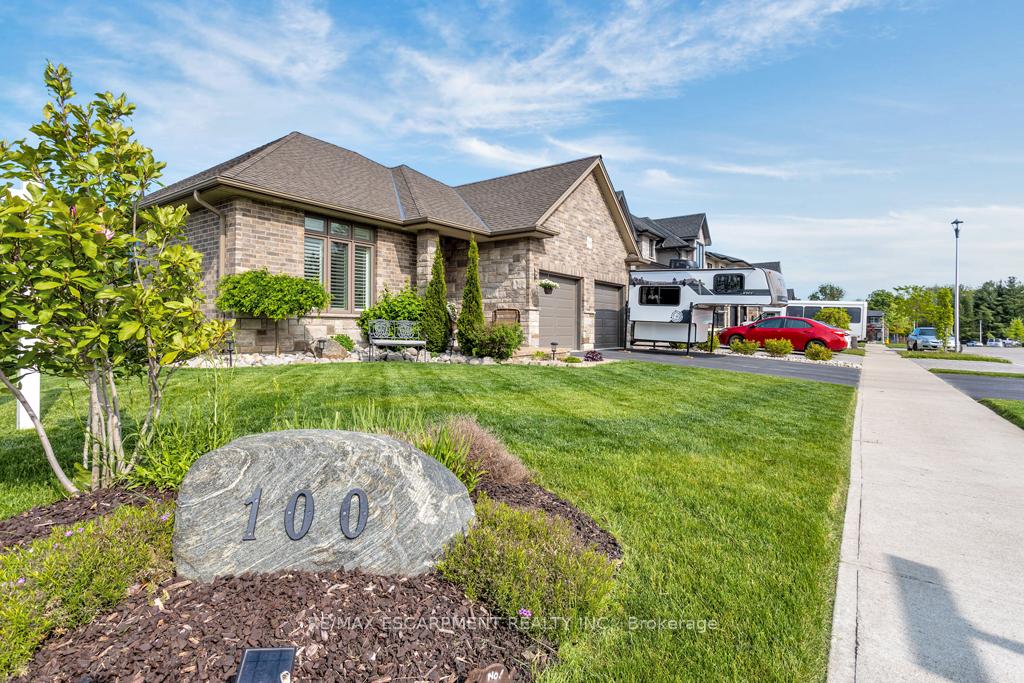
100 Tamarack Boulevard
100 Tamarack Boulevard
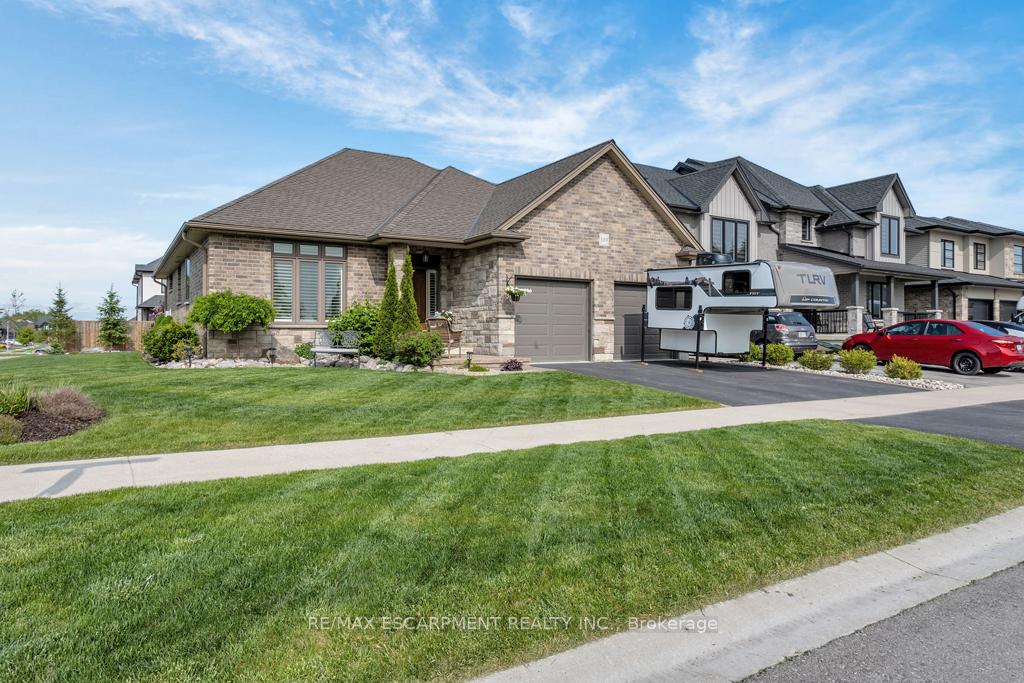
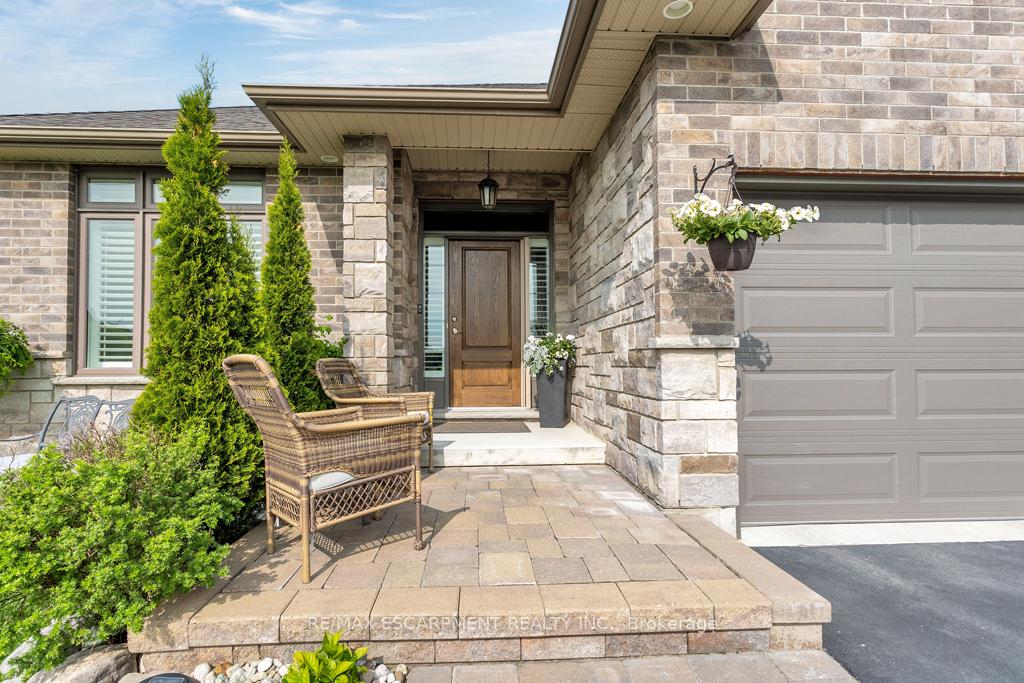
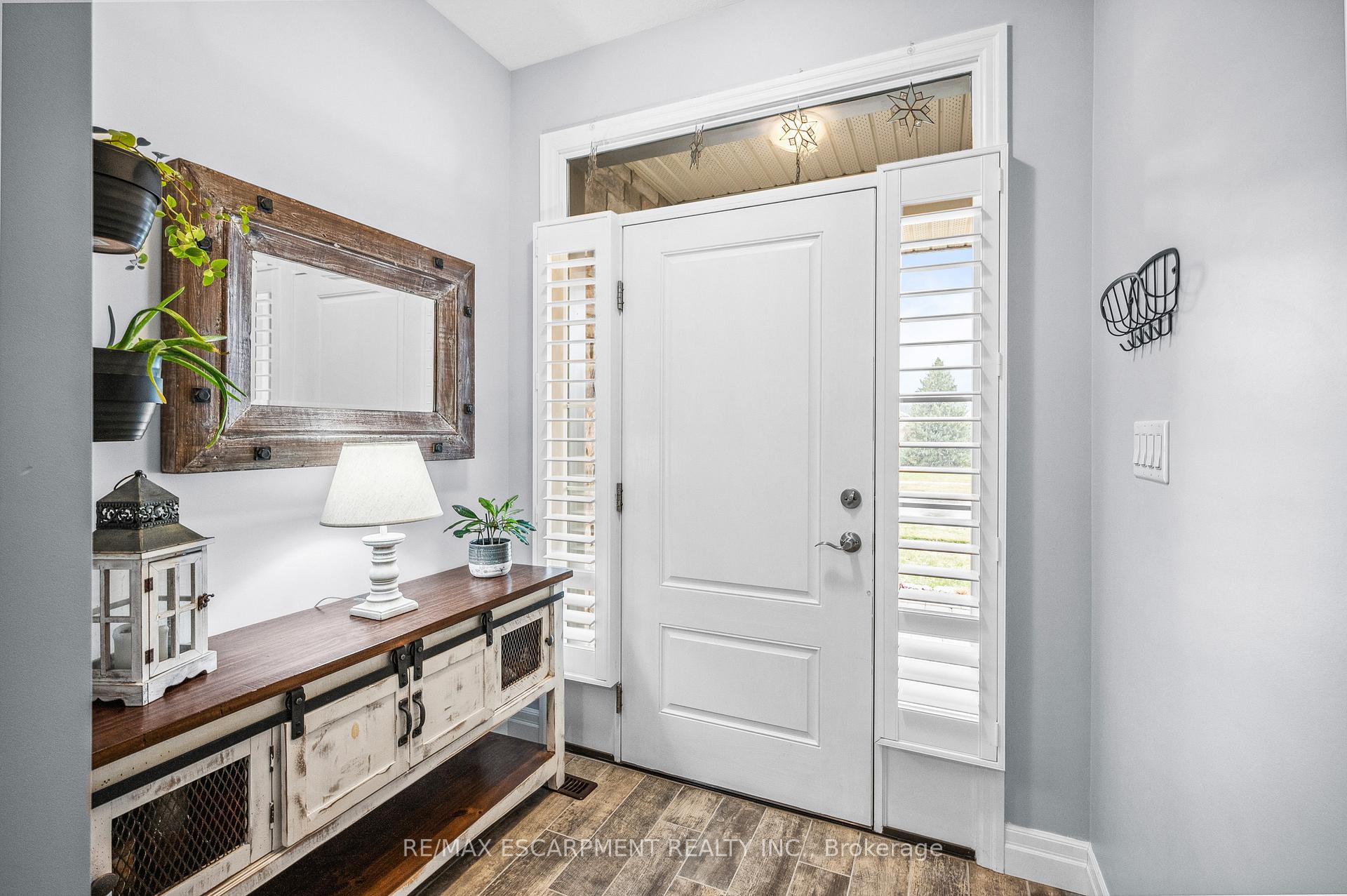
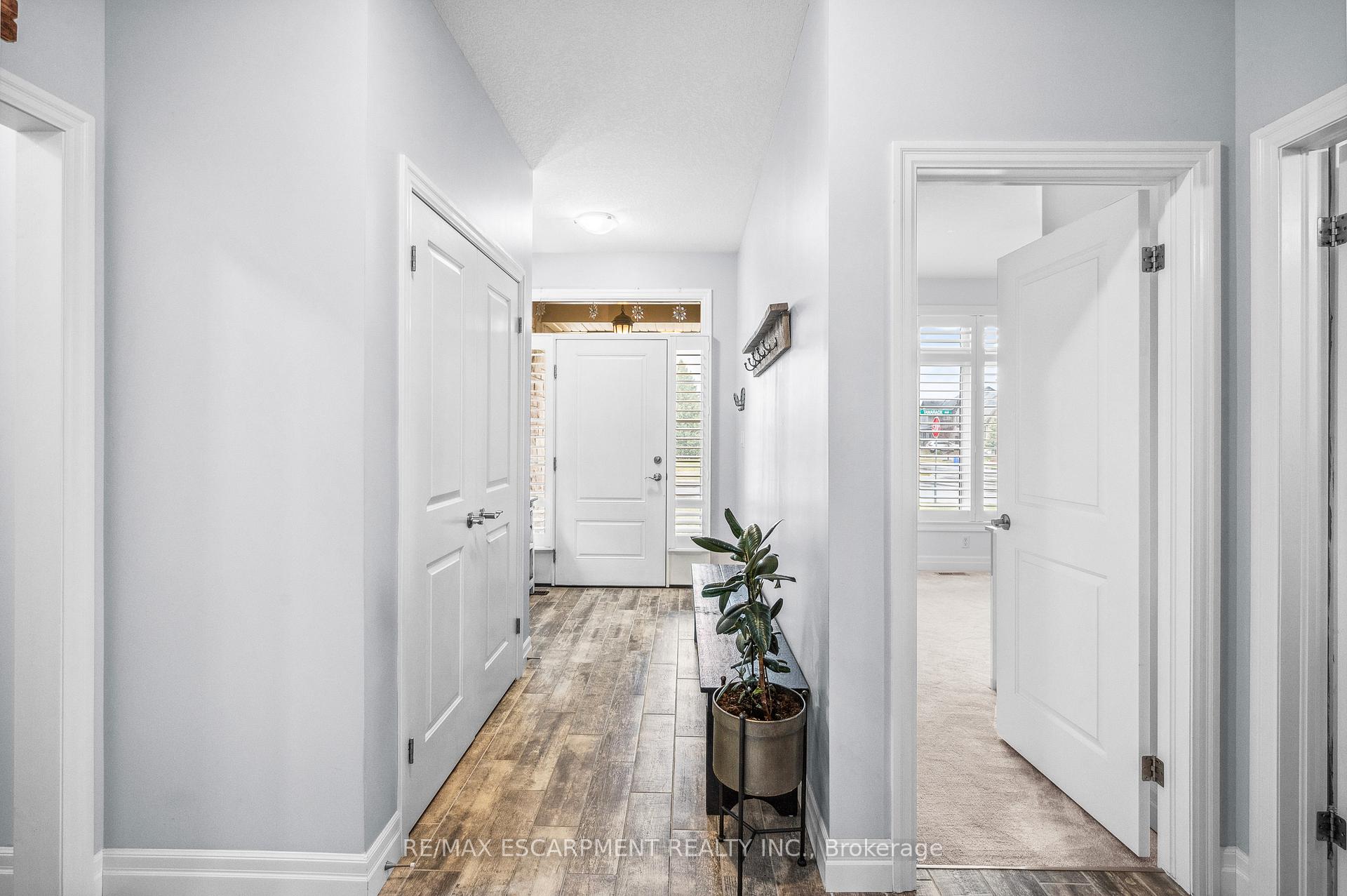 See all 45 photos
Property history
- $784,900ExpiredList: 2025-12-11|End: 2026-03-01|80 daysX12628560
- $819,000TerminatedList: 2025-09-23|End: 2025-12-11|79 daysX12421166
- $859,000TerminatedList: 2025-06-04|End: 2025-07-30|56 daysX12195585
- $859,000TerminatedList: 2025-04-15|End: 2025-06-03|49 daysX12084888
Facts and features
- BasementUnfinished
- Age of home6–15 years
- Price per sq ft~$468
- Water, sewerMunicipal
- Fireplace
- Central air
The homeDetached, Bungalow, Age 6–15 years
- Type: Detached
- Style: Bungalow
- Age: 6–15 years
- Living space: 1,500–2,000 sq ft
- Basement: Unfinished, full
InsideFireplace Yes, natural gas, Tile, Main level
- Fireplace: Yes, natural gas
- Flooring: Tile
- Laundry: Main level
- Features: Sump pump, water heater owned
- Rooms above ground: 5
- Bedrooms: 3
- Bathrooms: 2
- Kitchens: 1
- Family room: Yes
Outside and lotConcrete poured, stone, Asphalt shingle, Poured concrete
- Exterior: Concrete poured, stone
- Roof: Asphalt shingle
- Foundation: Poured concrete
- Features: Porch, landscaped
- Other structures: Shed
- Size: 60.7 × 114.01 ft
- Shape: Rectangular
- Zoning: R1
Parking2 Garage, Attached, Private double
- Spaces: 2 Garage
- Garage: Attached
- Driveway: Private double
Heating, water and powerForced air, gas, Central air, Municipal water
- Heating: Forced air, gas
- Cooling: Central air
- Water: Municipal water
- Sewer: Municipal sewer
Costs and taxesTaxes $6,022 a year, HST included in the price, Rental items None
- Taxes, 2025: $6,022 a year
- HST: HST included in the price
- Rental items: None
Included in the saleDishwasher, dryer, garage door opener, gas oven/range, hot water tank owned, range hood, refrigerator, washer, window coverings
- Included: Dishwasher, dryer, garage door opener, gas oven/range, hot water tank owned, range hood, refrigerator, washer, window coverings
Listing detailsX12421166, Terminated, Sep 23, 2025
- MLS® number: X12421166
- Status: Terminated
- Listed on: Sep 23, 2025
- Days on market: 79
- Updated: Dec 11, 2025
- Possession: Other
- Occupied by: Owner
- Listing brokerage: RE/MAX ESCARPMENT REALTY INC.
About this home
100 Tamarack Boulevard, Woodstock (Woodstock - North), ON N4S 0E2
Built in 2017 and upgraded with care ever since, this bungalow stands out. It sits on one of the widest lots in this quiet, high-end Woodstock pocket a neighbourhood where homes already range well into the millions. This is bungalow living done right. A bright, 1,557 sq.ft. floor plan that feels open and comfortable, with three bedrooms and thoughtful upgrades throughout. Youll find a Samsung gas range (2018) with matching fridge (2023), Moen sensor faucet (2019) and double sink, soft-close cabinetry, Shade-O-Matic shutters with a 25-year warranty, and a custom gas fireplace with built-ins, shiplap, and storage benches (all 2020). Fresh Benjamin Moore (2020) paint and a brand-new laundry suite with front loaders and gas dryer (2023) round it out. Its turnkey, clean, and move-in ready. Beneath it all, the basement is almost the size of another house 1,595 sq.ft. of untapped opportunity. It already has a rough-in for a bathroom and plenty of storage. Whether you finish it into a suite, a rec space, or a full second level of living, the upside here is massive. Outside, the upgrades separate it from the rest. A terrazzo-finished garage floor, resealed driveway (2024), solid wood shed on concrete pad (2022), new deck (2022), coated metal fencing with lifetime warranty (2024), and fresh pine trees for privacy. The lot even extends beyond the fence line, giving you more usable yard than youd expect. This isnt builder-basic and it isnt a flip. Its a well-built, consistently upgraded bungalow with great space, and a long runway of potential in a premium neighbourhood.
Ask about this home
A HOMEH agent will answer your questions about this home.
Around this home
Daily convenience, out of 100, from the distances below
Schools nearby
School rating, out of 10.
Helpful calculators
Your HOMEH agent

"Priced 12% over the Hestimate. I would see it this week."