

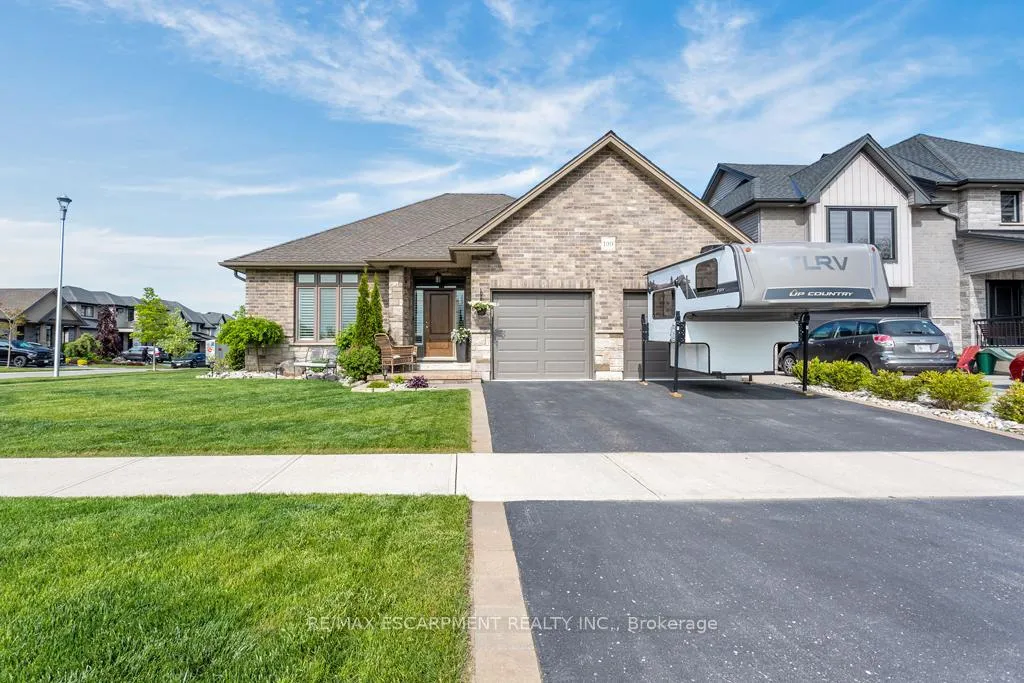
100 Tamarack Boulevard
100 Tamarack Boulevard
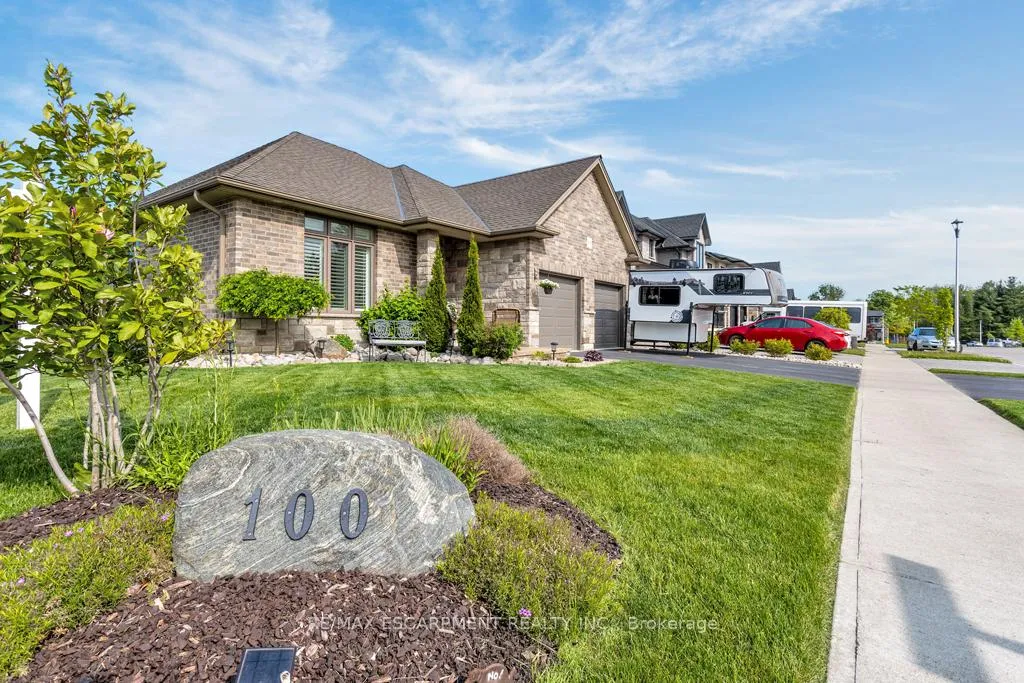
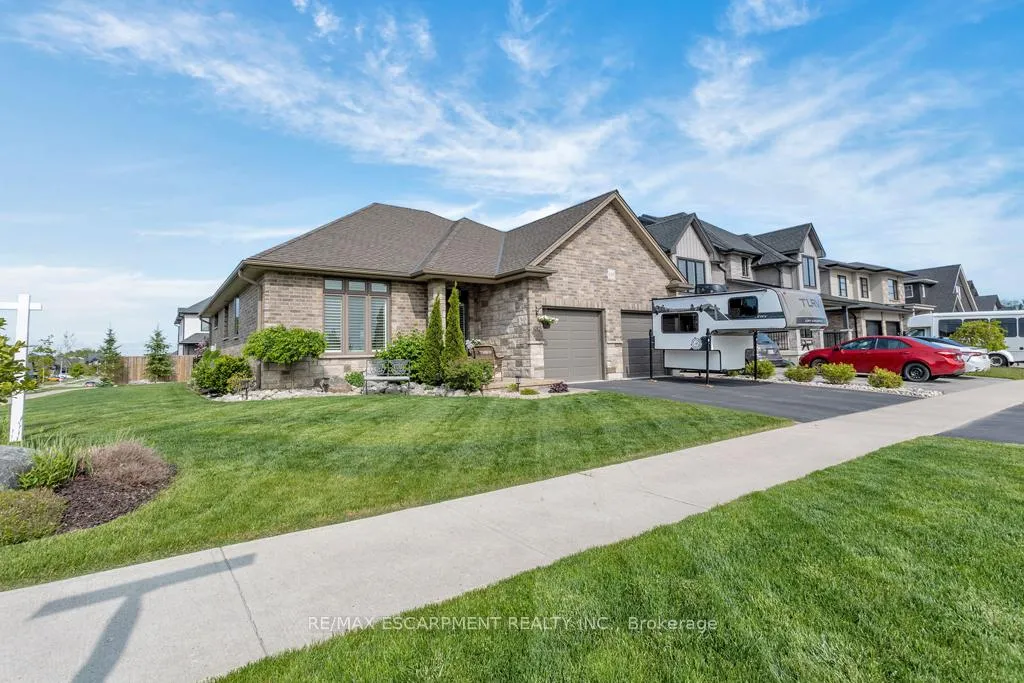
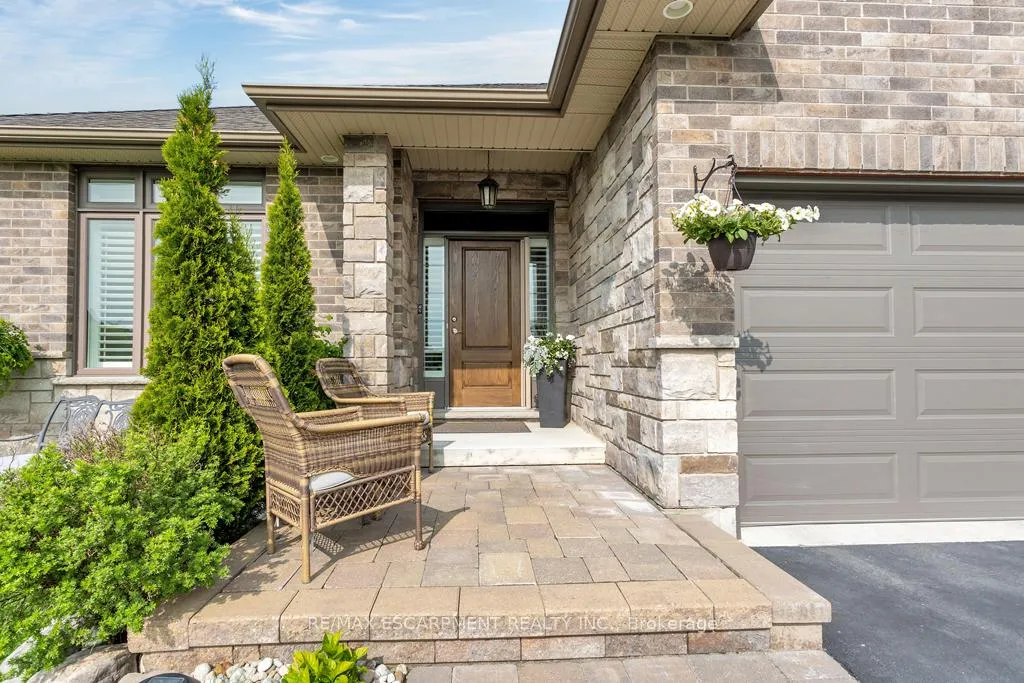
 See all 49 photos
Property history
- $784,900ExpiredList: 2025-12-11|End: 2026-03-01|80 daysX12628560
- $819,000TerminatedList: 2025-09-23|End: 2025-12-11|79 daysX12421166
- $859,000TerminatedList: 2025-06-04|End: 2025-07-30|56 daysX12195585
- $859,000TerminatedList: 2025-04-15|End: 2025-06-03|49 daysX12084888
Facts and features
- BasementUnfinished
- Age of home6–15 years
- Price per sq ft~$449
- Water, sewerMunicipal
- Fireplace
- Central air
The homeDetached, Bungalow, Age 6–15 years
- Type: Detached
- Style: Bungalow
- Age: 6–15 years
- Living space: 1,500–2,000 sq ft
- Basement: Full, unfinished
InsideFireplace Yes, natural gas, Main level, Air exchanger, auto garage door remote, erv/hrv, water heater owned
- Fireplace: Yes, natural gas
- Laundry: Main level
- Features: Air exchanger, auto garage door remote, erv/hrv, water heater owned
- Rooms above ground: 5
- Bedrooms: 3
- Bathrooms: 2
- Kitchens: 1
- Family room: Yes
Outside and lotConcrete, stone, Asphalt shingle, Poured concrete
- Exterior: Concrete, stone
- Roof: Asphalt shingle
- Foundation: Poured concrete
- Features: Deck, lighting, porch enclosed
- Size: 60.83 × 114.27 ft
- Shape: Rectangular
- Zoning: R1
Parking2 Garage, Carport, Private double
- Spaces: 2 Garage
- Garage: Carport
- Driveway: Private double
Heating, water and powerForced air, gas, Central air, Municipal water
- Heating: Forced air, gas
- Cooling: Central air
- Water: Municipal water
- Sewer: Municipal sewer
Costs and taxesTaxes $6,022 a year, HST included in the price, Rental items None
- Taxes, 2025: $6,022 a year
- HST: HST included in the price
- Rental items: None
Included in the saleFridge, stove, dishwasher, washer, dryer, electric light fixtures, garage door opener, bathroom mirrors., Water softener, all tool storage shelving/cabinetry in garage, all tv brackets.
- Included: Fridge, stove, dishwasher, washer, dryer, electric light fixtures, garage door opener, bathroom mirrors.
- Not included: Water softener, all tool storage shelving/cabinetry in garage, all tv brackets.
Listing detailsX12628560, Expired, Dec 11, 2025
- MLS® number: X12628560
- Status: Expired
- Listed on: Dec 11, 2025
- Days on market: 80
- Updated: Mar 1, 2026
- Possession: Other
- Occupied by: Owner
- Listing brokerage: RE/MAX ESCARPMENT REALTY INC.
About this home
100 Tamarack Boulevard, Woodstock (Woodstock - North), ON N4S 0E2
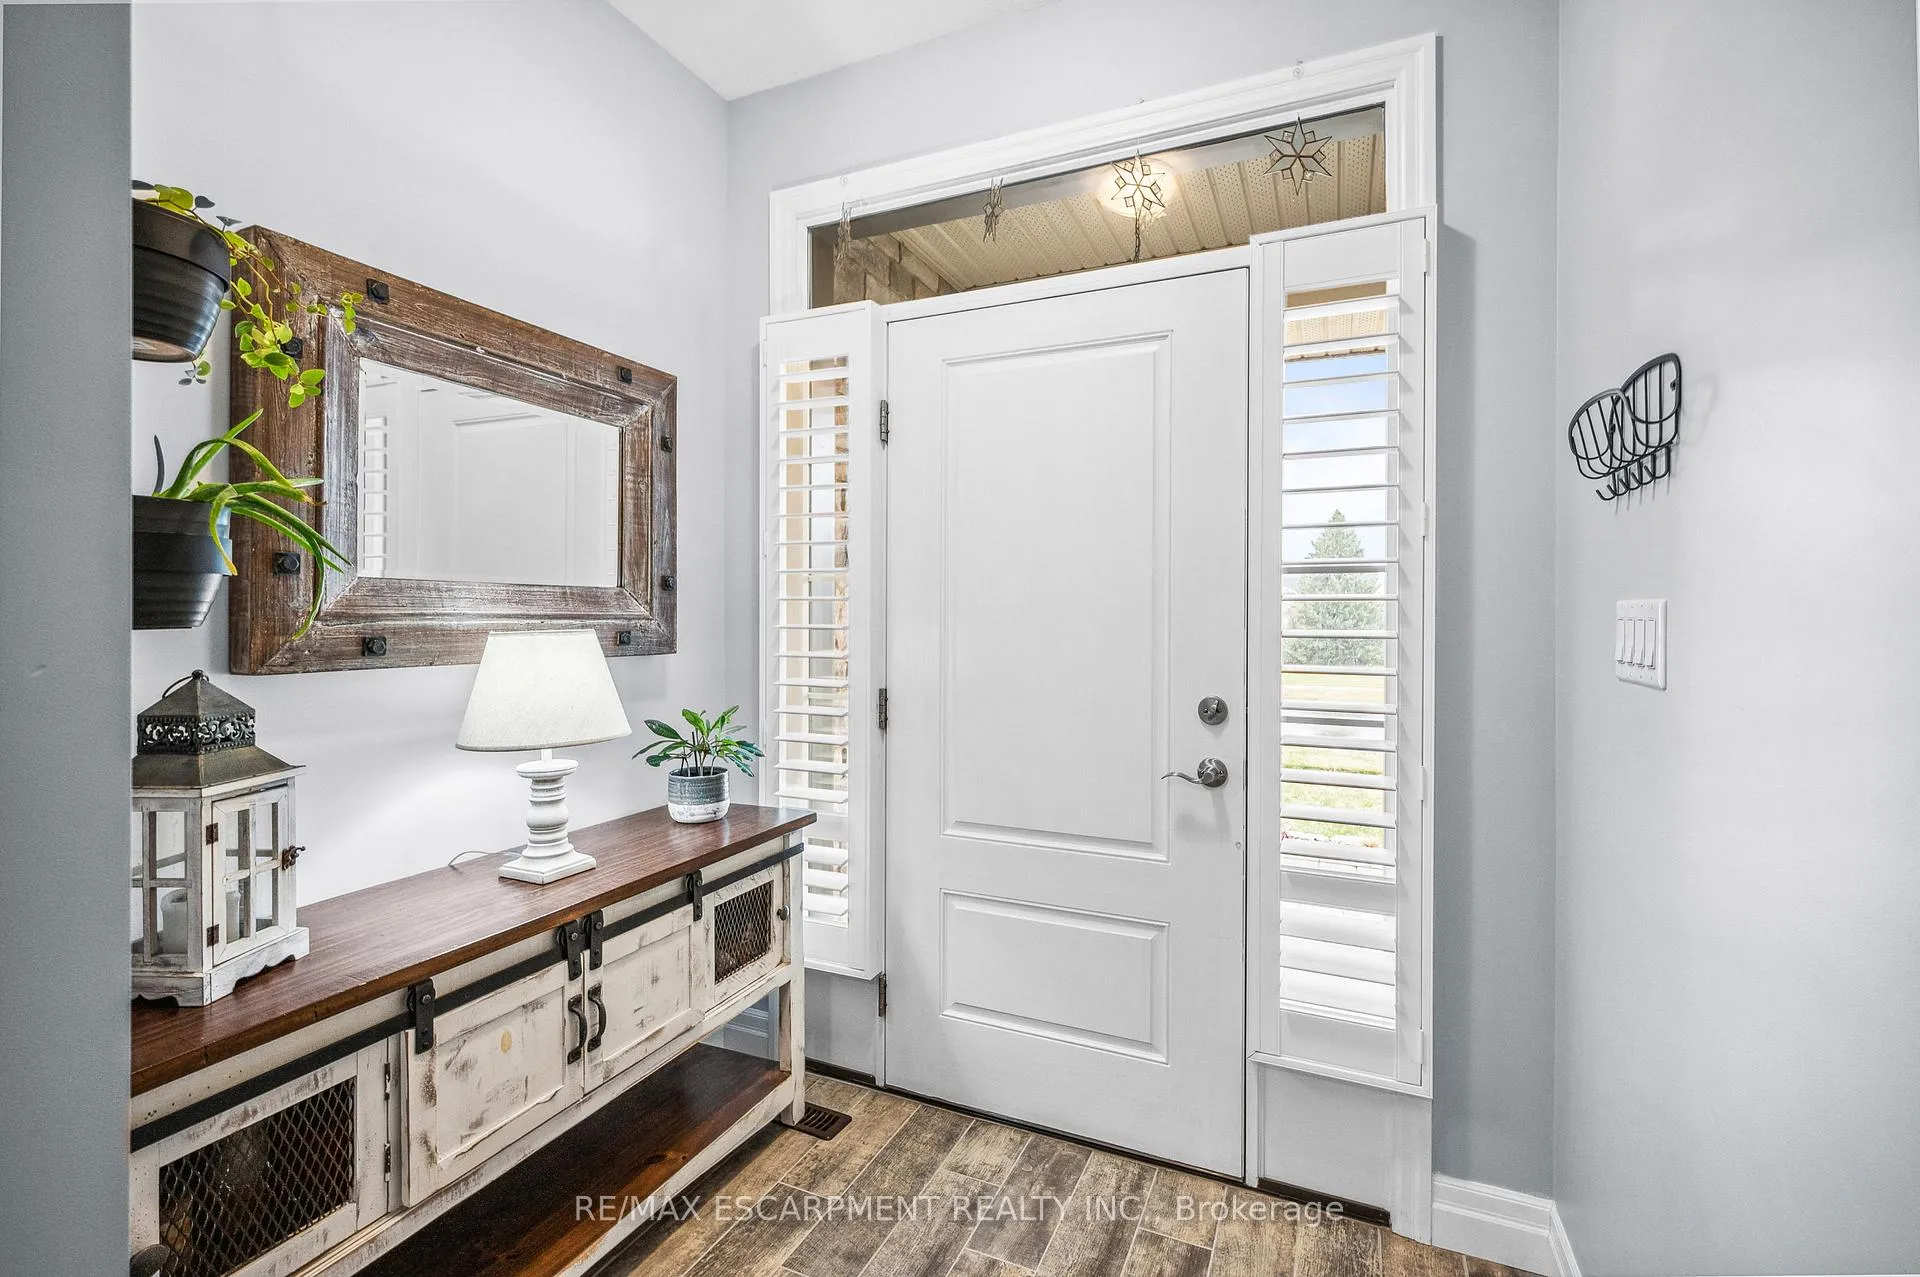
Spring markets reward the early movers. 100 Tamarack is the kind of bungalow buyers wait all season for and the smart ones won't wait that long. Built by Goodman Homes in 2017 and upgraded steadily since, this is proper bungalow living on one of the widest lots in this quiet, high-quality Woodstock pocket, where neighbouring homes trade well into the millions. The layout works. The scale works. And the condition is exactly what buyers are hunting for right now. 1,557 sq.ft. on the main floor. Bright. Open. Easy. The upgrades were done with intention, not trend-chasing. Samsung gas range and matching fridge. Moen sensor-activated faucet with double sink. Soft-close cabinetry. Shade-O-Matic shutters in Snow White with a 25-year warranty. A custom gas fireplace with built-ins, shiplap, storage bench, added thermostat, and venting fan. Benjamin Moore paint throughout and a newer front-load laundry suite. It's clean, turnkey, and genuinely move-in ready. Downstairs is where the upside really shows. 1,595 sq.ft. of wide-open basement with a bathroom rough-in, cold cellar, and loads of storage. Finish it for more living space. Add a rec room, gym, or suite. Or leave it as-is and enjoy the flexibility. Either way, the value runway is obvious. Outside, everything has been handled. Terrazzo-finished garage floor (2024). Driveway resealed (2024). Solid wood shed on a concrete pad (2022). New deck (2022). Coated metal fencing with a lifetime warranty. Mature pine trees added for privacy. And the lot extends past the fence line, giving you more yard than you'd expect at first glance. Nothing here is cookie-cutter. Nothing feels rushed. This is a well-built, well-maintained bungalow in a premium neighbourhood ready now, with long-term upside. Beat the spring rush. 100 Tamarack is worth seeing.
Ask about this home
A HOMEH agent will answer your questions about this home.
Around this home
Daily convenience, out of 100, from the distances below
Schools nearby
School rating, out of 10.
Helpful calculators
Your HOMEH agent

"Priced 8% over the Hestimate. I would see it this week."