

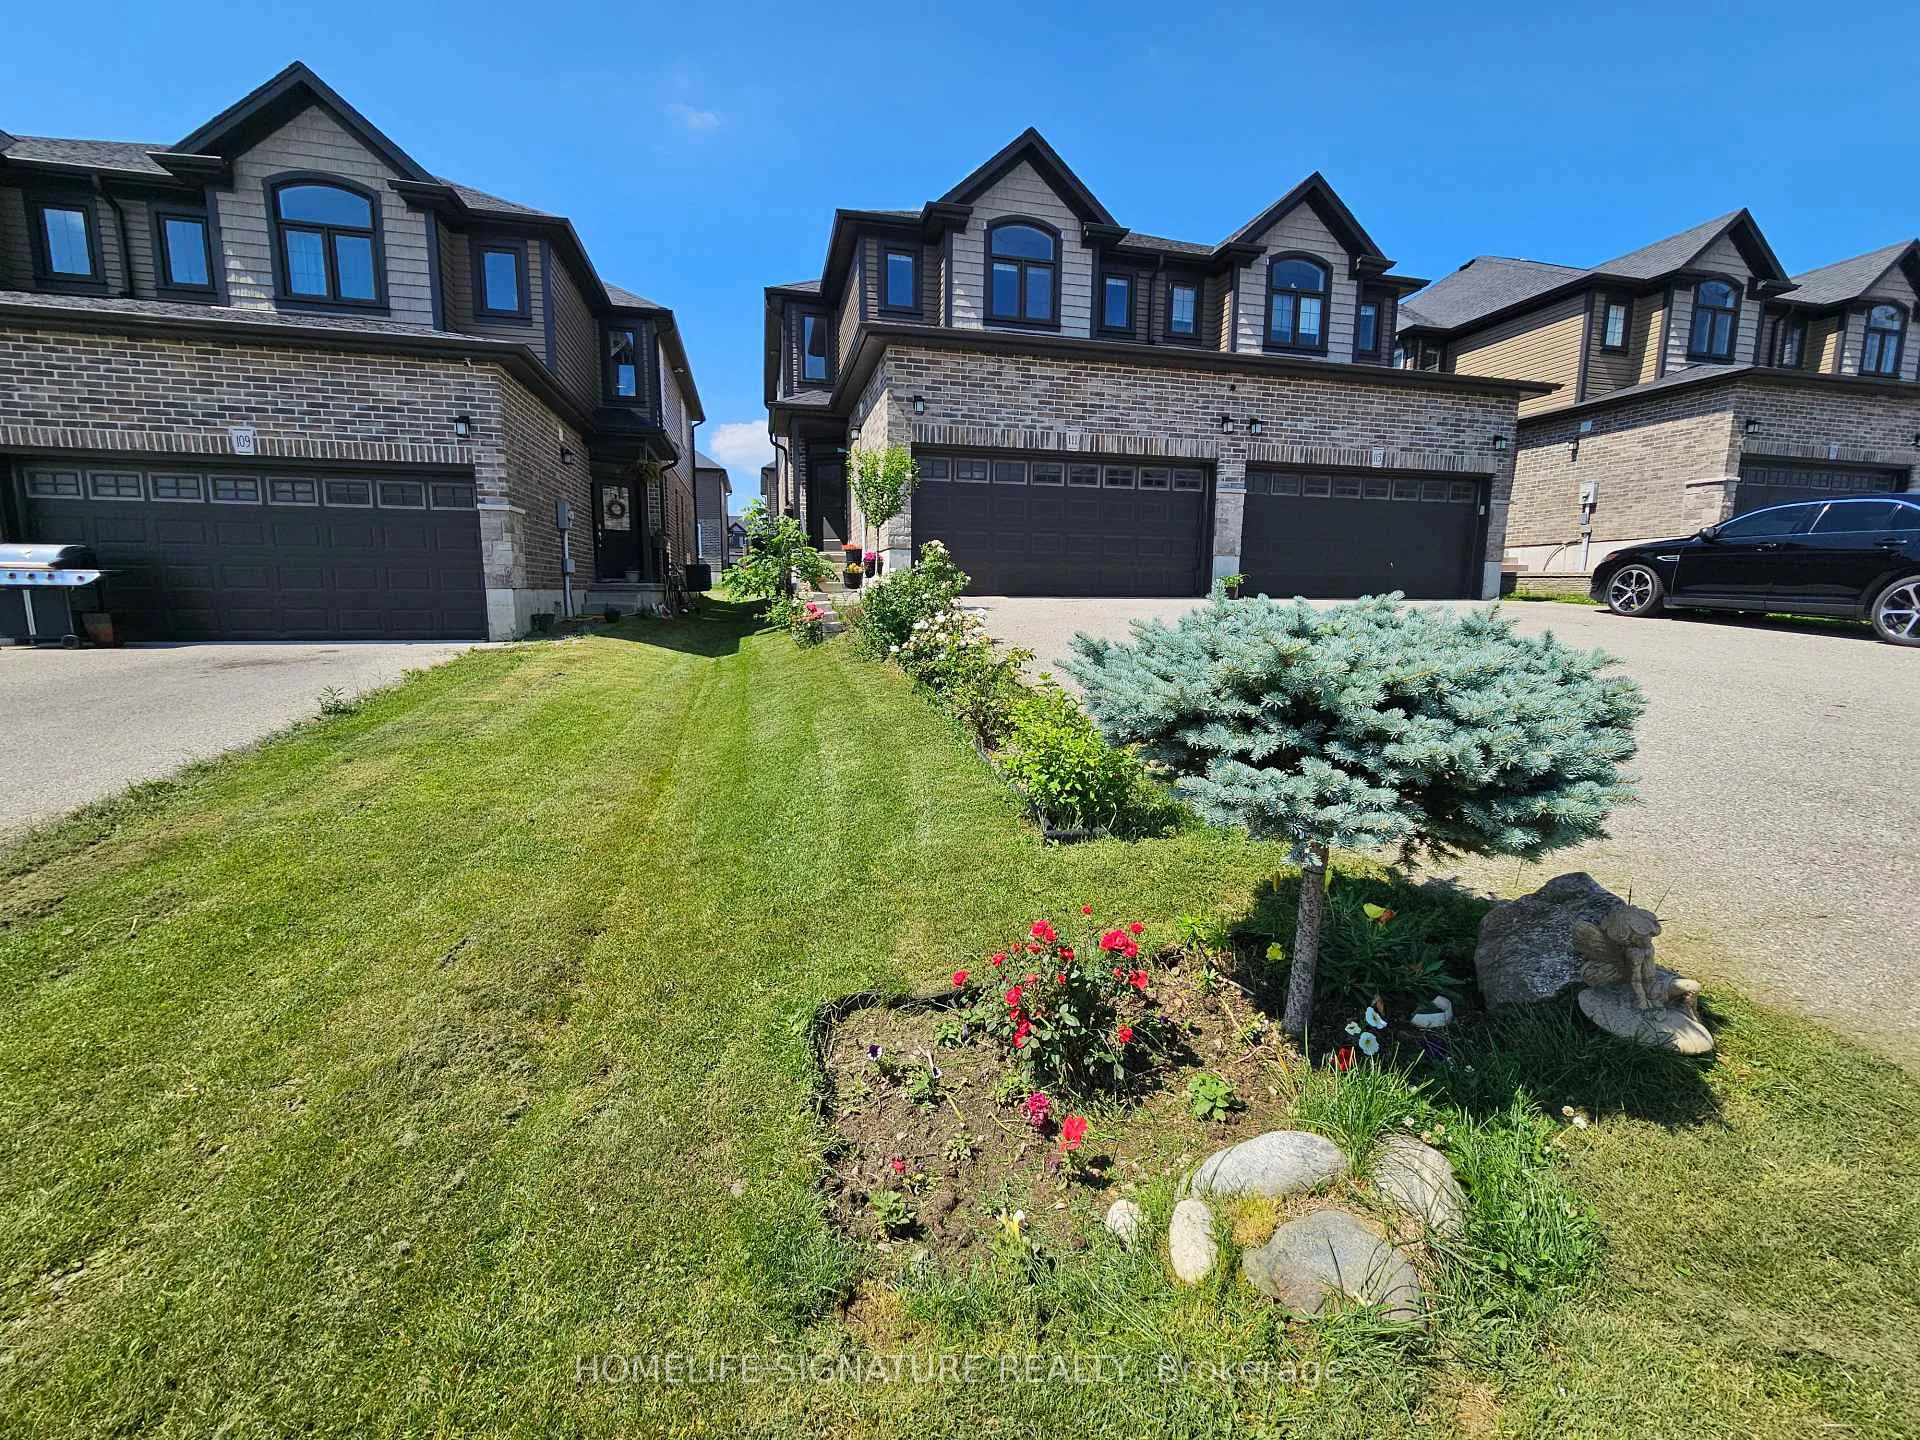
111 Links Crescent N
111 Links Crescent N
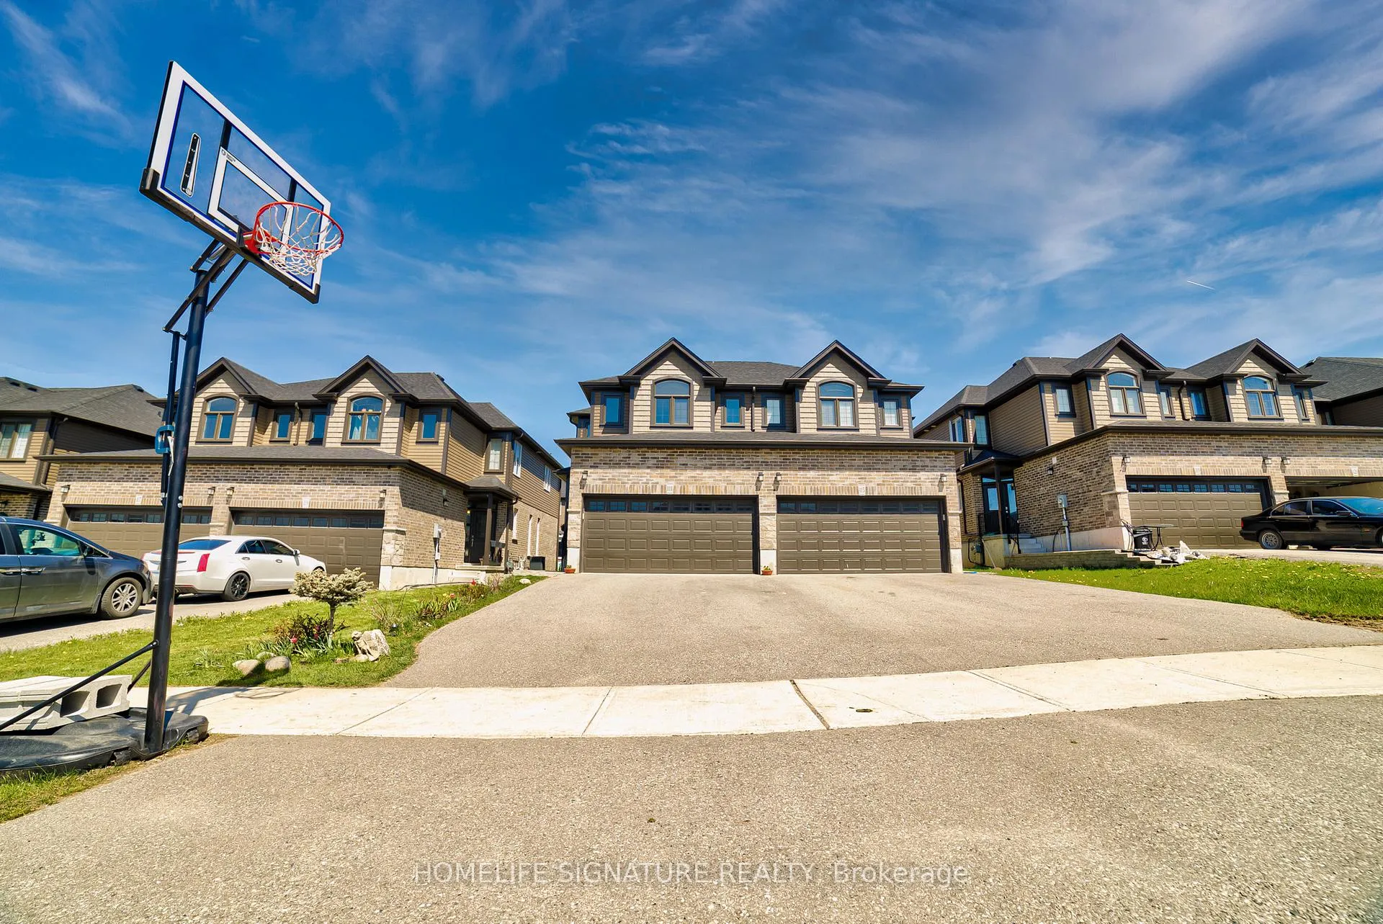
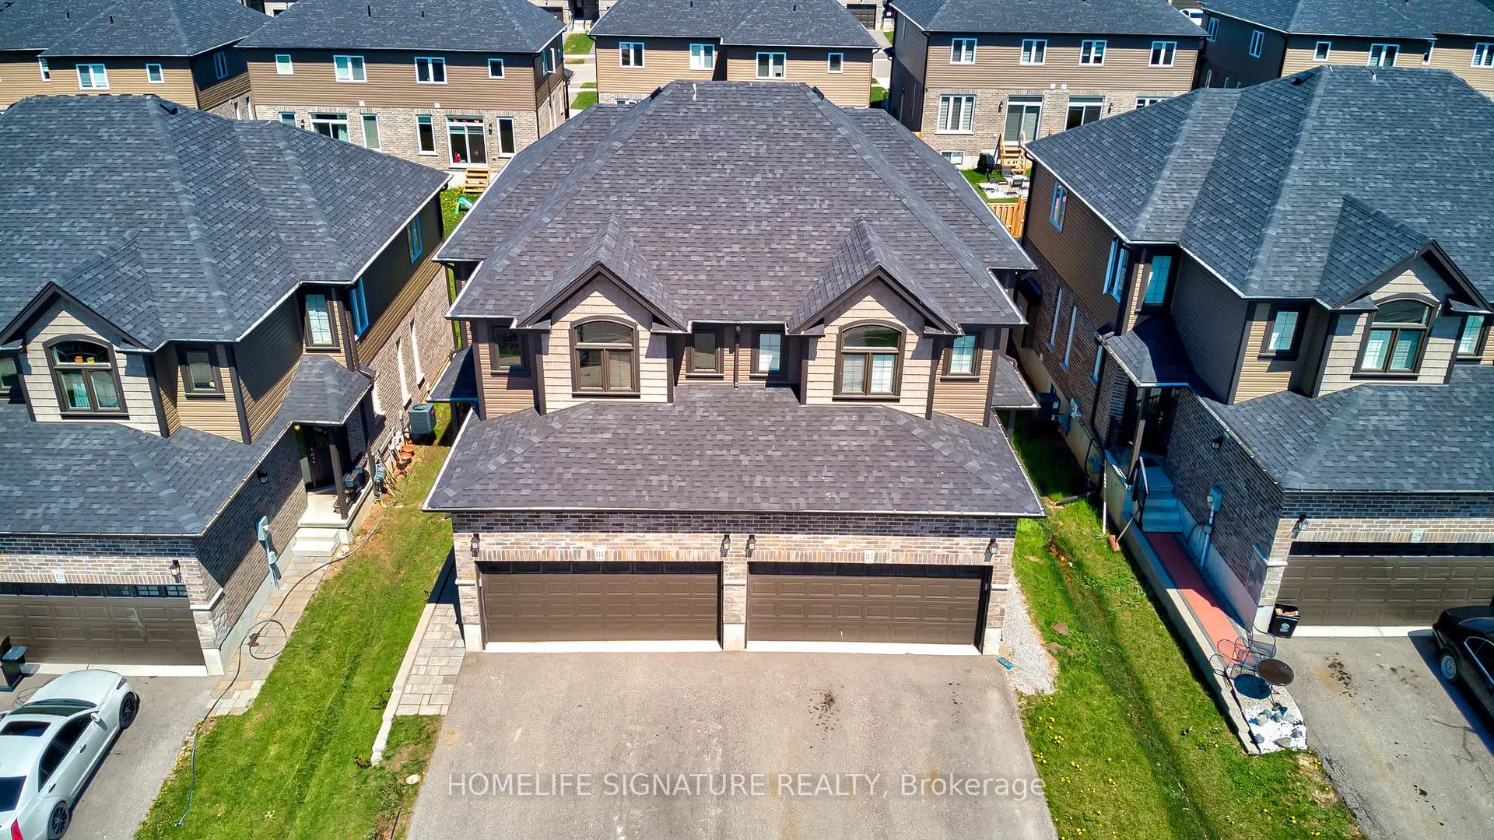
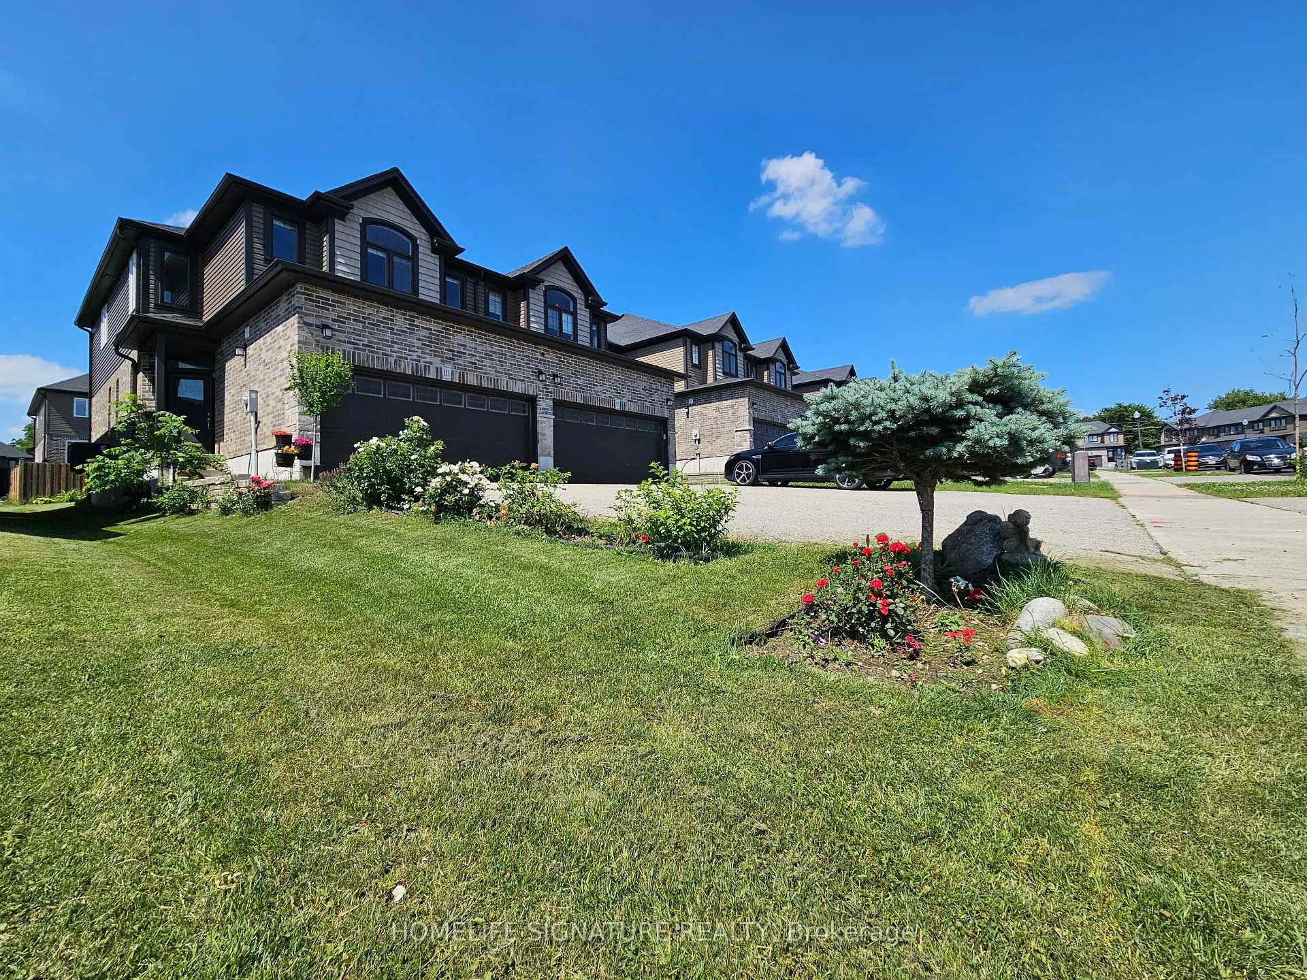
 See all 47 photos
Property history
Facts and features
- BasementFinished
- Age of home6–15 years
- Water, sewerMunicipal
- HeatingForced air
- Central air
The homeSemi-Detached, 2-storey, Age 6–15 years
- Type: Semi-Detached
- Style: 2-storey
- Age: 6–15 years
- Living space: 1,500–2,000 sq ft
- Basement: Finished
- Waterfront: None
InsideCeramic, Carpet free, Broadloom, Upper level, Countertop range, in-law suite, water heater, water softener
- Flooring: Ceramic, Carpet free, Broadloom
- Laundry: Upper level
- Features: Countertop range, in-law suite, water heater, water softener
- Rooms above ground: 9
- Bedrooms: 3 + 1 in the basement
- Bathrooms: 4
- Kitchens: 1
- Family room: Yes
Outside and lotBrick, vinyl siding, Asphalt shingle, Poured concrete
- Exterior: Brick, vinyl siding
- Roof: Asphalt shingle
- Foundation: Poured concrete
- Features: Deck, landscaped, paved yard, year round living
- Other structures: Fence - partial
- Size: 26.25 × 119.75 ft
- Zoning: PUD-1
Parking2 Garage, Attached
- Spaces: 2 Garage
- Garage: Attached
Heating, water and powerForced air, gas, Central air, Municipal water
- Heating: Forced air, gas
- Cooling: Central air
- Water: Municipal water
- Sewer: Municipal sewer
- Natural gas: Available
- Hydro: Available
- Cable: Available
Costs and taxesTaxes $4,989 a year, HST included in the price, Hot water rental
- Taxes, 2025: $4,989 a year
- HST: HST included in the price
- Rental items: Hot water rental
- Under contract: Hot water tank-gas
Included in the saleAll existing: stainless steel appliances (fridge, stove, b/i dishwasher), washer-dryer, all electric light fixtures., Na
- Included: All existing: stainless steel appliances (fridge, stove, b/i dishwasher), washer-dryer, all electric light fixtures.
- Not included: Na
NearbyFenced yard, public transit, school bus route
- Close to: Fenced yard, public transit, school bus route
Listing detailsX12923616, Sold, Mar 26, 2026
- MLS® number: X12923616
- Status: Sold
- Listed on: Mar 26, 2026
- Days on market: 58
- Updated: May 23, 2026
- Possession: 60-89 days
- Occupied by: Owner
- Listing brokerage: HOMELIFE SIGNATURE REALTY
About this home
111 Links Crescent N, Woodstock (Woodstock - North), ON N4T 0K7
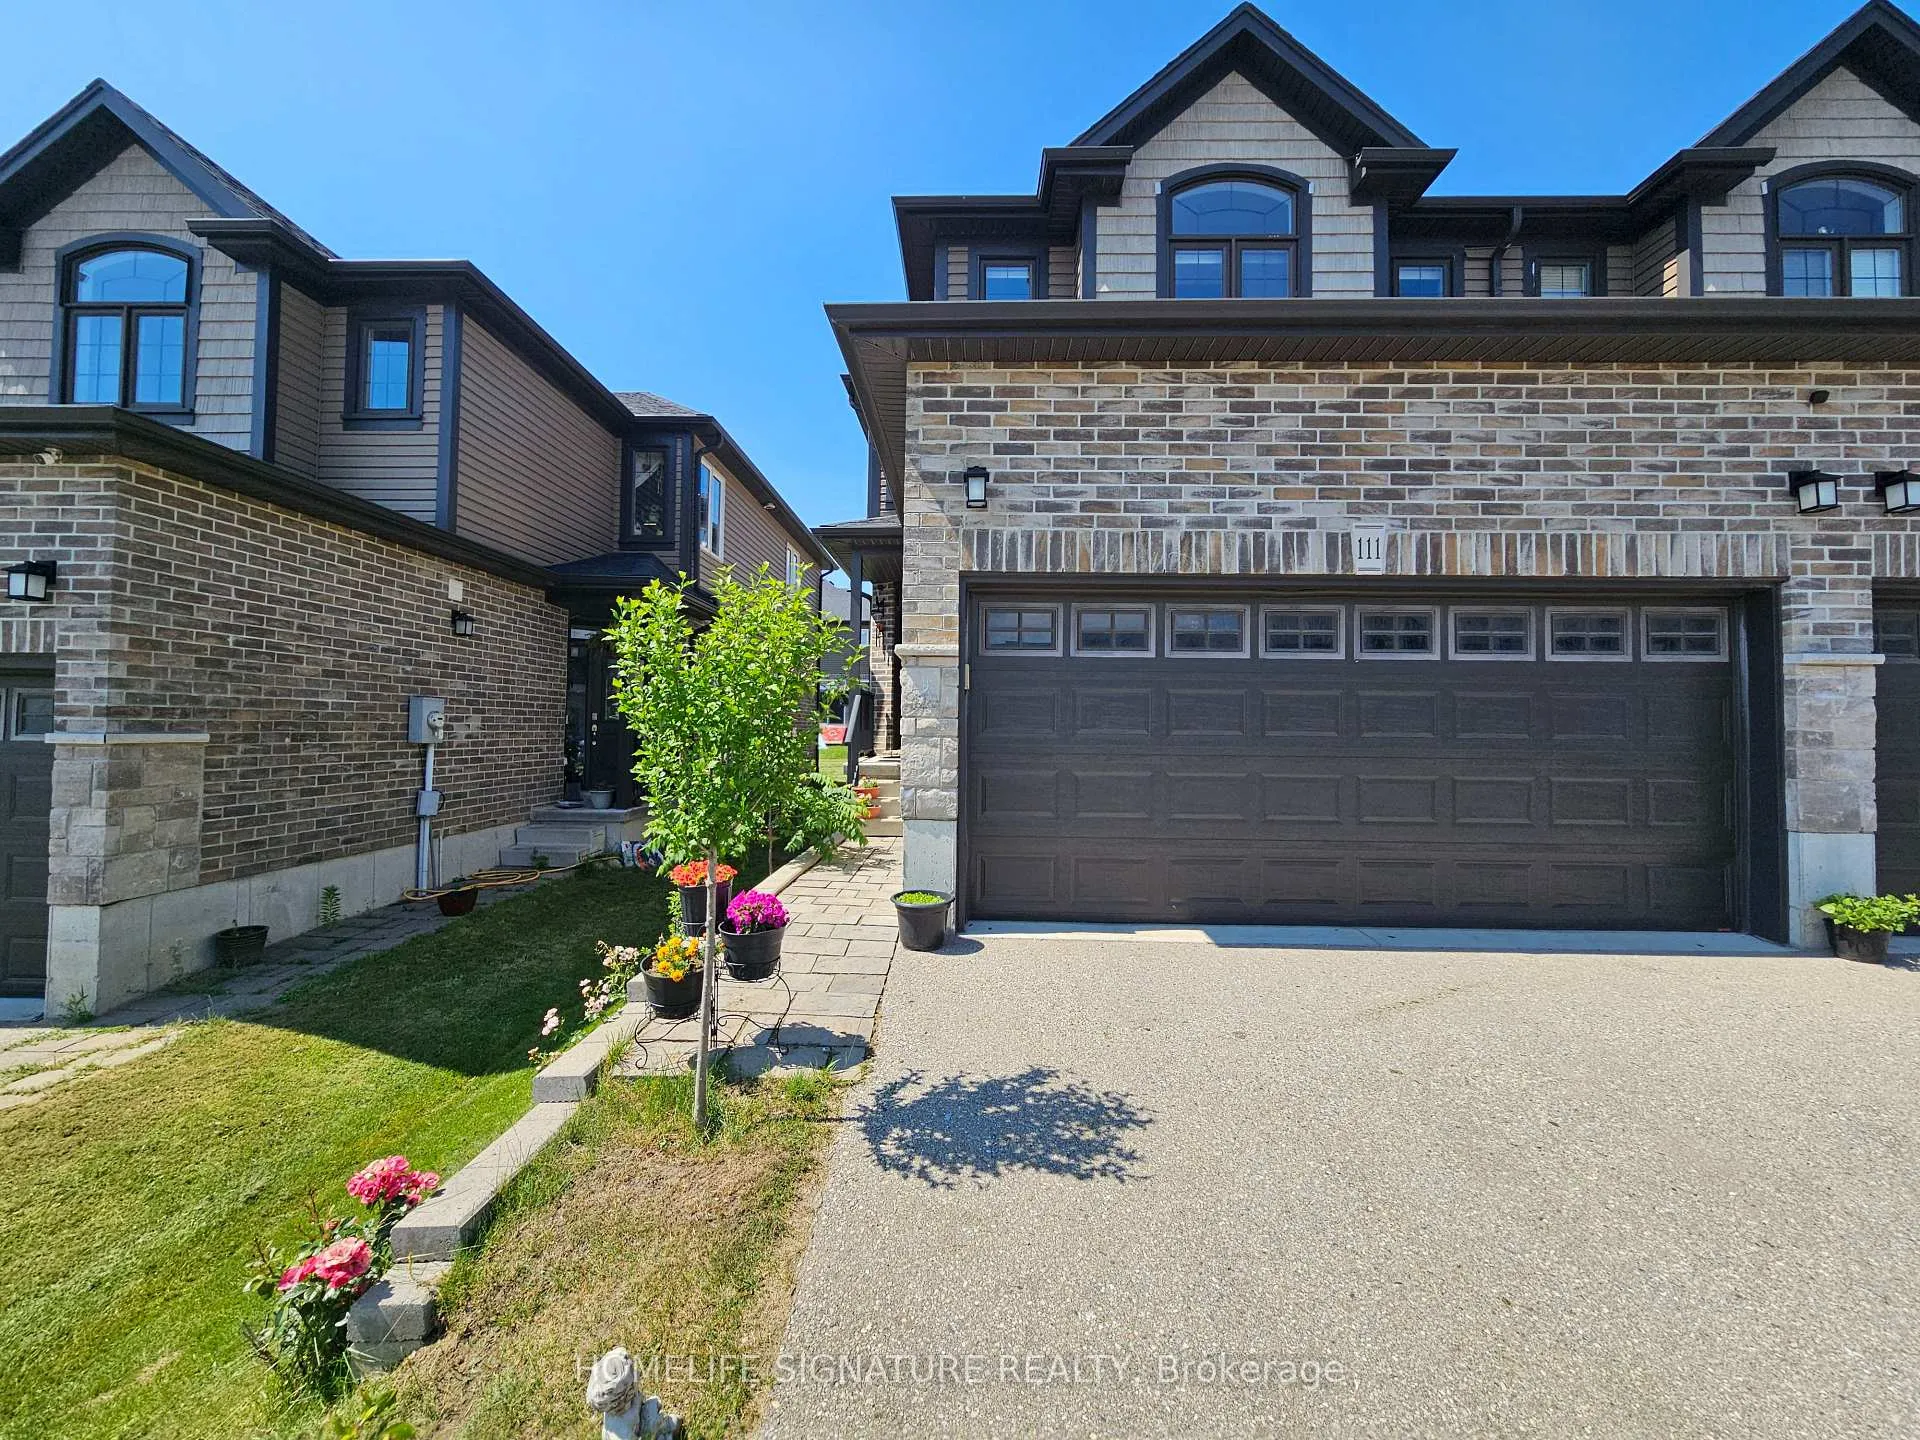
STUNNING FREEHOLD Semi-Detached with FINISHED BASEMENT with over 1700 Sq. Ft. of above grade living space & 525 Sq. Ft. below grade with Spacious Living & Family Room & a double Car Garage and drive-way parking for 4 cars offering 4 Bedrooms and 4 Washrooms!! When you enter the home take note of gracious 9 ft ceilings. Quartz Countertops in Kitchen & Washrooms. PET FREE HOUSE!! Upgraded Oak Hardwood Staircase with contemporary Oak Railing. Fabulous open concept main floor with upgraded Kitchen & large Island. Bright & spacious Living Room that provides an inviting atmosphere for relaxation, with ample natural light pouring through large windows. A separate spacious FAMILY ROOM upstairs with Hardwood Floor offers the perfect space for entertaining guests, watching movies or simply unwinding. Exceptional sized Bedrooms, Master complete with ensuite & walk-in closet. FINISHED BASEMENT; The finished lower level includes a Living Room, additional Bedroom and 3-piece Bathroom, providing flexible living options for extended family. Sip your coffee on the spacious, sun-drenched Deck!! LANDSCAPED GARDEN.
Ask about this home
A HOMEH agent will answer your questions about this home.
Around this home
Daily convenience, out of 100, from the distances below
Schools nearby
School rating, out of 10.
Helpful calculators
Your HOMEH agent

"I would see it this week."