

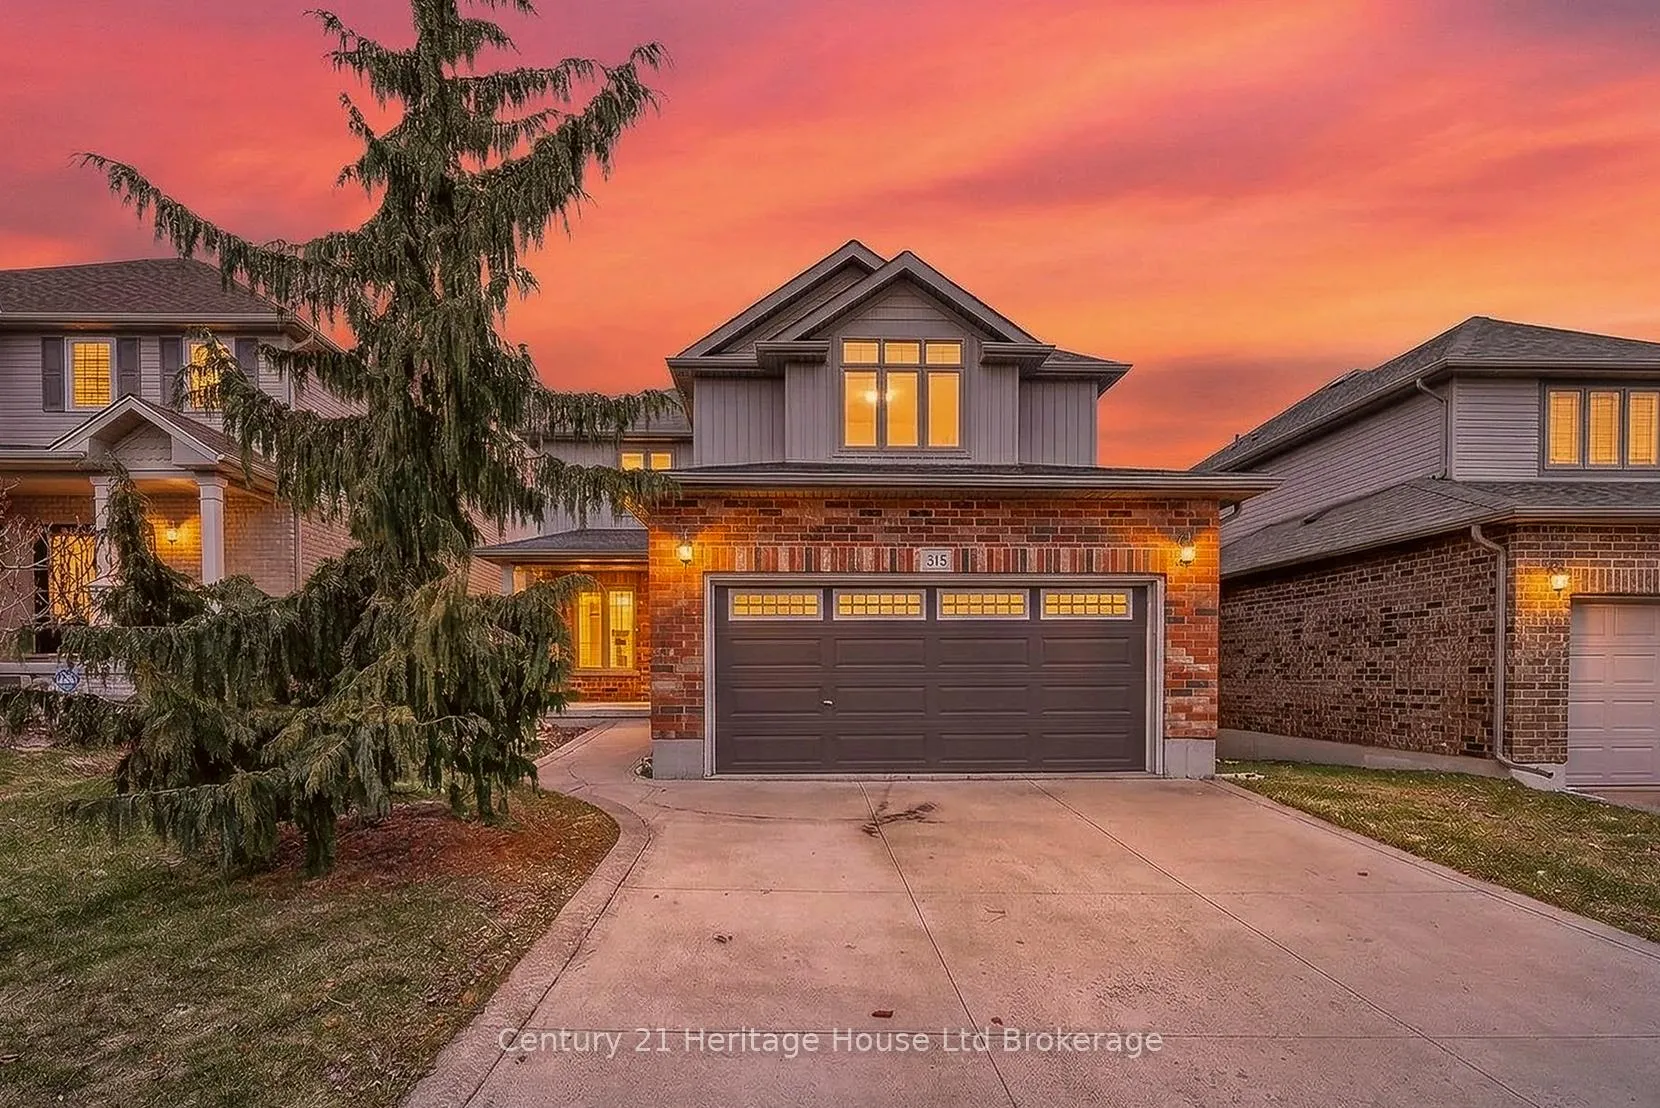
215 Munnoch Boulevard
215 Munnoch Boulevard
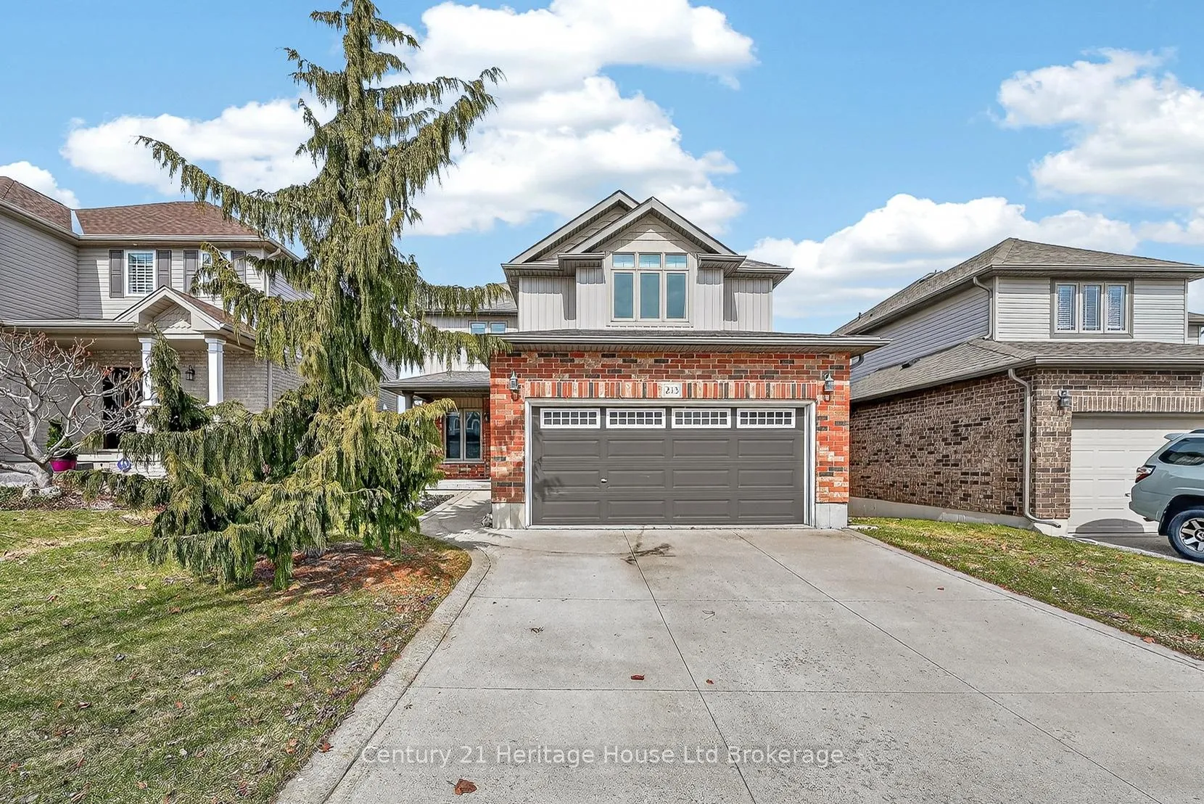
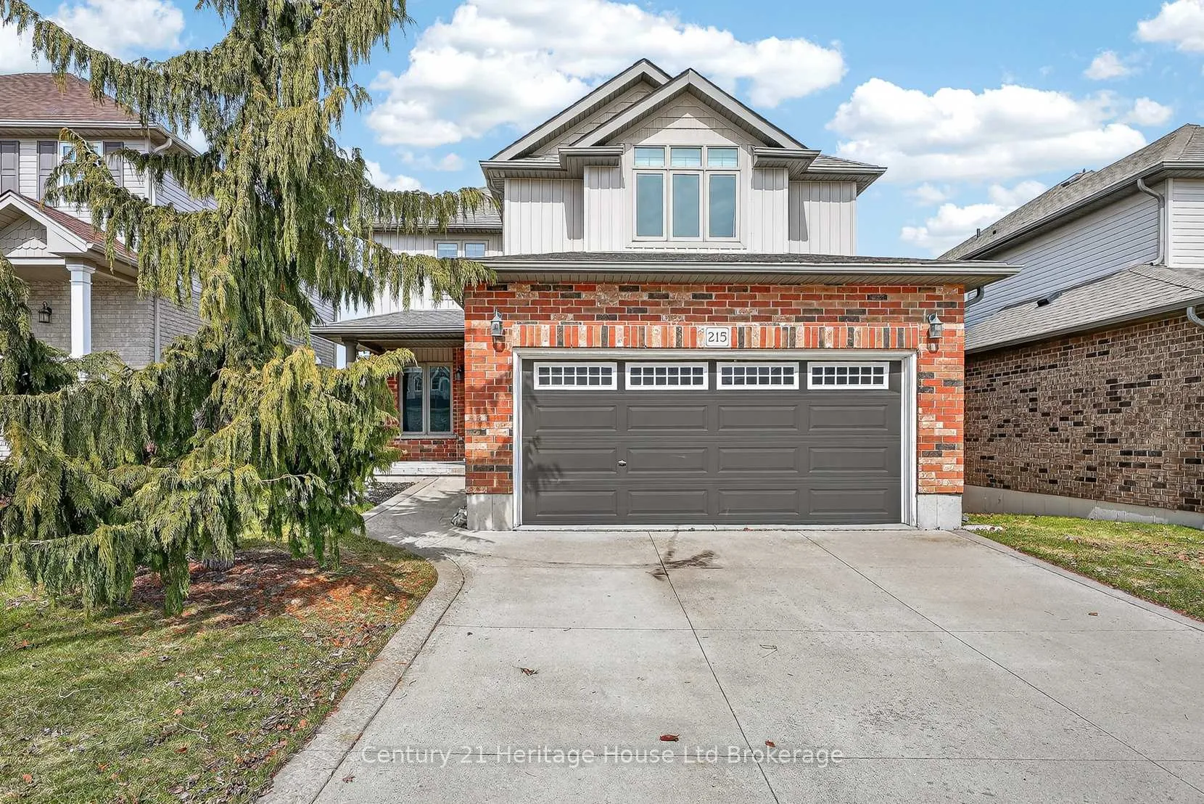
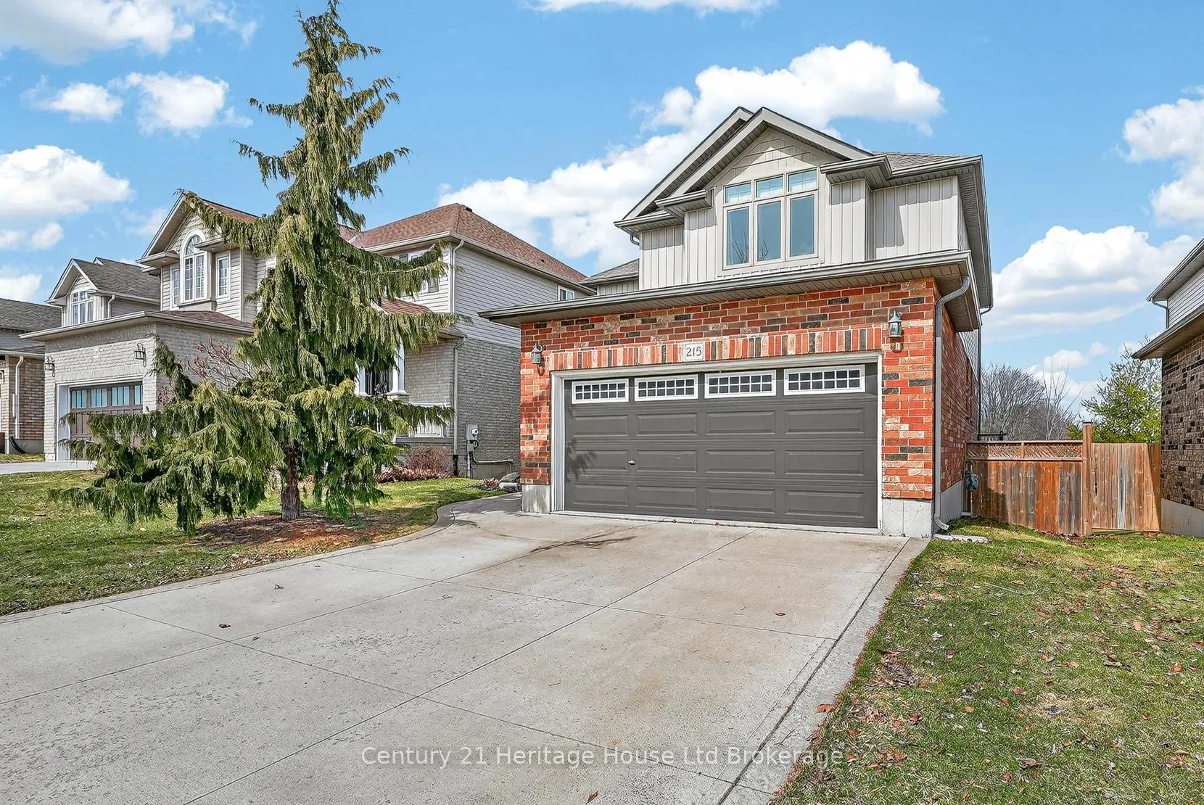
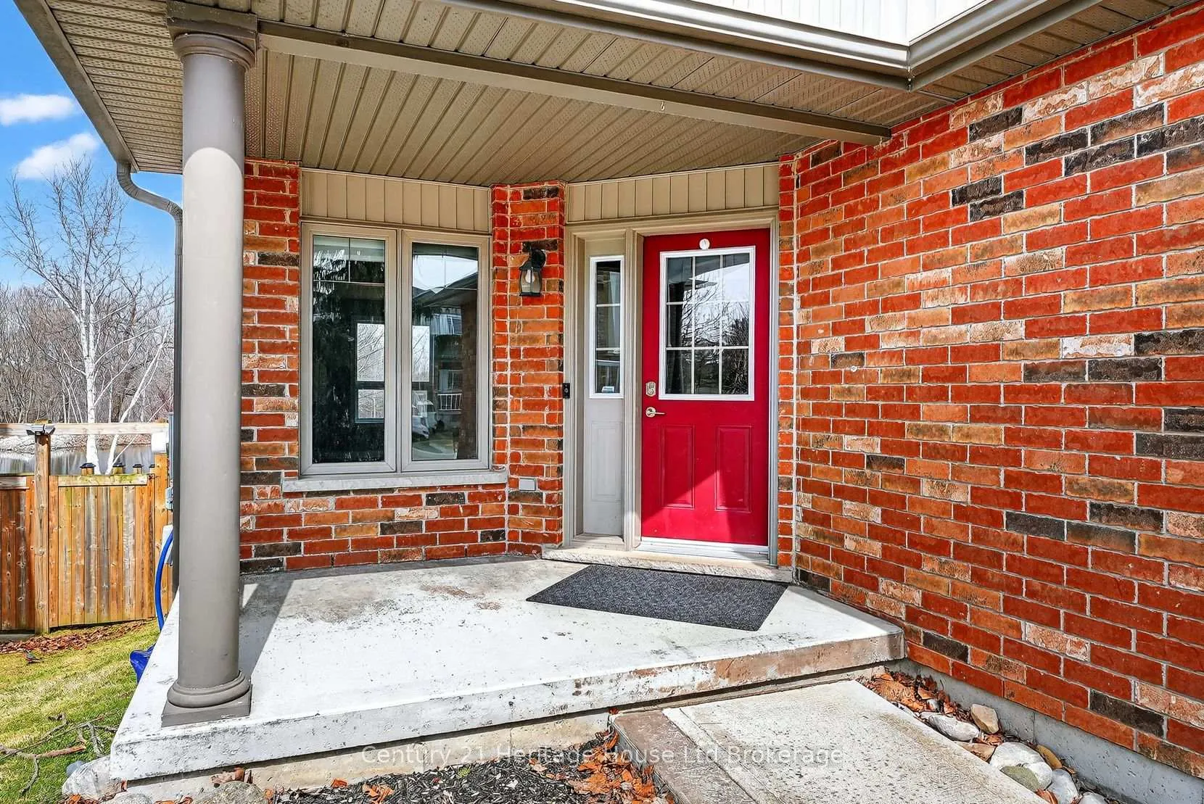 See all 50 photos
Property history
Facts and features
- BasementPart finished
- Age of home16–30 years
- Water, sewerMunicipal
- HeatingForced air
- Fireplace
- Central air
The homeDetached, 2-storey, Age 16–30 years
- Type: Detached
- Style: 2-storey
- Age: 16–30 years
- Living space: 1,500–2,000 sq ft
- Basement: Full, partially finished
InsideFireplace Yes, Main level, Central vacuum, sump pump, water heater owned, water softener, water treatment
- Fireplace: Yes
- Laundry: Main level
- Features: Central vacuum, sump pump, water heater owned, water softener, water treatment
- Rooms above ground: 7
- Rooms in the basement: 2
- Bedrooms: 3
- Bathrooms: 4
- Kitchens: 1
Outside and lotBrick, vinyl siding, Shingles, Poured concrete
- Exterior: Brick, vinyl siding
- Roof: Shingles
- Foundation: Poured concrete
- Size: 44.82 × 104.99 ft
Parking2 Garage, Detached, Private double
- Spaces: 2 Garage
- Garage: Detached
- Driveway: Private double
Heating, water and powerForced air, gas, Central air, Municipal water
- Heating: Forced air, gas
- Cooling: Central air
- Water: Municipal water
- Sewer: Municipal sewer
Costs and taxesTaxes $4,807 a year, HST included in the price
- Taxes, 2025: $4,807 a year
- HST: HST included in the price
Included in the saleCoffee bar, shelves above coffee bar, central vacuum, dishwasher, dryer, garage door opener, microwave, rangehood,refrigerator, smoke detector, stove, washer, hot water tank owned, window coverings
- Included: Coffee bar, shelves above coffee bar, central vacuum, dishwasher, dryer, garage door opener, microwave, rangehood,refrigerator, smoke detector, stove, washer, hot water tank owned, window coverings
NearbyGreenbelt/conservation, hospital, lake/pond, library, park, school
- Close to: Greenbelt/conservation, hospital, lake/pond, library, park, school
Listing detailsX12926204, Sold, Mar 25, 2026
- MLS® number: X12926204
- Status: Sold
- Listed on: Mar 25, 2026
- Days on market: 41
- Updated: May 5, 2026
- Possession: Flexible
- Occupied by: Vacant
- Listing brokerage: Century 21 Heritage House Ltd Brokerage
About this home
215 Munnoch Boulevard, Woodstock (Woodstock - North), ON N4T 1V7
This is the kind of home you buy for how it makes you feel. Step into the backyard and everything slows down. No rearneighbours. A peaceful pond as your view. Blue herons wandering along the water. Birds, trees, and open sky instead of fencesand rooftops. Morning coffee feels quieter here. Summer nights stretch longer with friends on the deck, stars overhead, andnature as your backdrop. It feels private, calming, and rare. Inside, the home is bright, warm, and clearly well cared for. Naturallight pours across the main floor, creating an easy and welcoming flow that works beautifully for everyday living and entertaining.The kitchen offers stainless steel appliances, generous counter space, a dedicated coffee bar area, and the flexibility for an eat inlayout if desired, all connected seamlessly to the living and dining spaces so everyone stays part of the moment. Upstairs, theprimary bedroom feels like a true retreat with its own four piece ensuite and walk in closet. Two additional bedrooms, each withwalk in closets, provide comfortable space for family, guests, or a home office. The lower level is a standout feature withoversized lookout windows that bring in an exceptional amount of natural light, offering a brighter and more connected feel thanmany walk out basements. A gas fireplace adds warmth and character, while the layout easily accommodates a gym, office,playroom, or a combination of all three, supported by a modern three piece bathroom. Outside, the elevated deck overlooks thepond and surrounding greenery, complete with privacy shades and a gas BBQ hookup, making it an ideal extension of your livingspace. Located in a well established northeast Woodstock neighbourhood close to Pittock trails, schools, amenities, and quickhighway access, this home offers a rare blend of convenience, privacy, and connection to nature. This is not just a house. It iswhere life feels balanced.
Ask about this home
A HOMEH agent will answer your questions about this home.
Around this home
Daily convenience, out of 100, from the distances below
Schools nearby
School rating, out of 10.
Helpful calculators
Your HOMEH agent

"I would see it this week."