

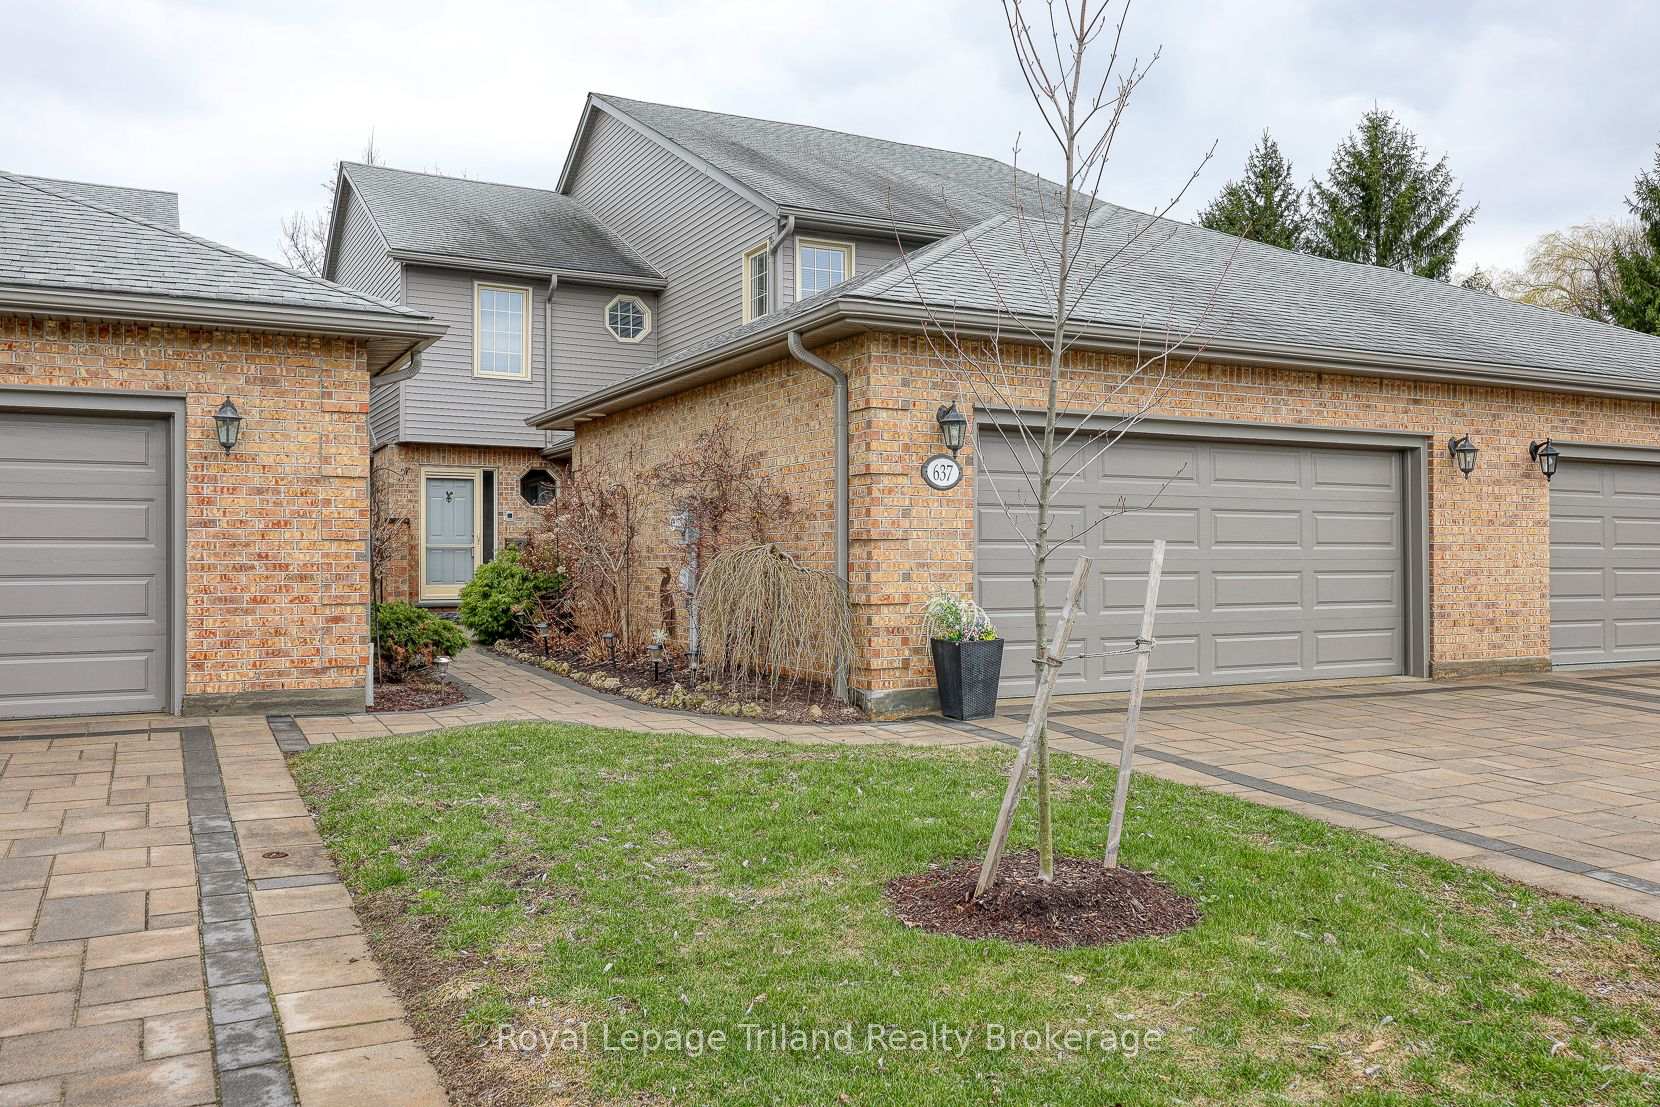
637 Lansdowne Avenue
637 Lansdowne Avenue
 See all 41 photos
Property history
Facts and features
- BasementFinished
- ExposureNorth
- LaundryGas dryer hookup, chute
- LockerNone
- Fireplace
- Central air
The homeCondo Townhouse, 2-storey, 2,000–2,249 sq ft
- Type: Condo Townhouse
- Style: 2-storey
- Living space: 2,000–2,249 sq ft
- Basement: Full, finished
- Exposure: North
InsideFireplace Yes, family room, living room, natural gas, other, Gas dryer hookup, laundry chute, main level, Auto garage door remote, central vacuum, floor drain, water heater, water softener, water treatment
- Fireplace: Yes, family room, living room, natural gas, other
- Laundry: Gas dryer hookup, laundry chute, main level
- Features: Auto garage door remote, central vacuum, floor drain, water heater, water softener, water treatment
- Security: Carbon monoxide detectors, smoke detector
- Rooms above ground: 6
- Rooms in the basement: 2
- Bedrooms: 3
- Bathrooms: 4
- Kitchens: 1
OutsideBrick, vinyl siding, Asphalt shingle, Poured concrete
- Exterior: Brick, vinyl siding
- Roof: Asphalt shingle
- Foundation: Poured concrete
- Balcony: None
- Features: Deck, landscape lighting, year round living
- Accessibility: Level entrance
Parking and locker4 Parking (2 garage + 2 drive), Attached, Parking type Owned
- Spaces: 4 Parking (2 garage + 2 drive)
- Garage: Attached
- Parking type: Owned
- Driveway: Inside entry, private
- Locker: None
Building637 Lansdowne Avenue, Condo corporation 111, Bbqs allowed
- Name: 637 Lansdowne Avenue
- Condo corporation: 111
- Amenities: Bbqs allowed
- Pets: Allowed
Heating, water and powerForced air, gas, Central air
- Heating: Forced air, gas
- Cooling: Central air
Costs and taxesTaxes $4,680 a year, Condo fee $579 a month, Common elements included, building insurance included, parking included, cable tv included
- Taxes, 2025: $4,680 a year
- Condo fee: $579 a month
- Fee includes: Common elements included, building insurance included, parking included, cable tv included
- HST: No HST
- Rental items: Hot water heater
- Under contract: Hot water heater
Included in the saleFridge, stove, dishwasher, washer, dryer, central vac, all window treatments
- Included: Fridge, stove, dishwasher, washer, dryer, central vac, all window treatments
NearbyGreenbelt/conservation, place of worship, public transit, school, wooded/treed
- Close to: Greenbelt/conservation, place of worship, public transit, school, wooded/treed
Listing detailsX12929840, Sold, Mar 26, 2026
- MLS® number: X12929840
- Status: Sold
- Listed on: Mar 26, 2026
- Days on market: 173
- Updated: Sep 15, 2026
- Possession: 90+ days
- Occupied by: Owner
- Listing brokerage: Royal Lepage Triland Realty Brokerage
About this home
637 Lansdowne Avenue, Woodstock (Woodstock - North), ON N4T 1K2
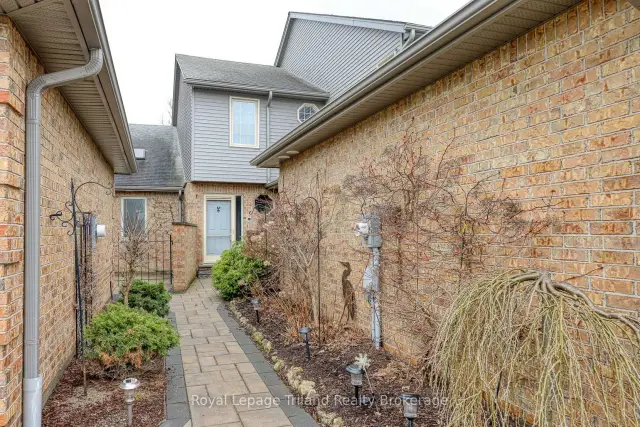
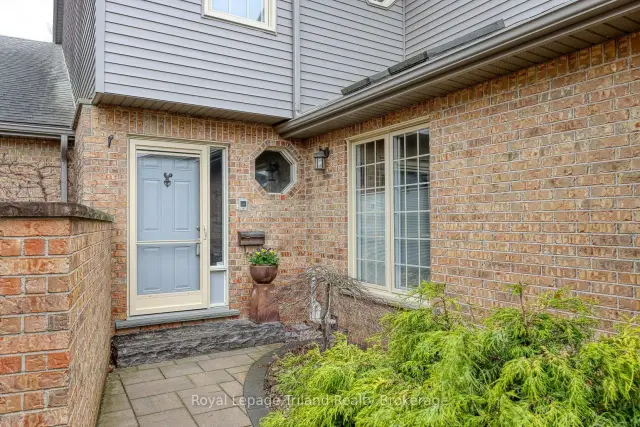
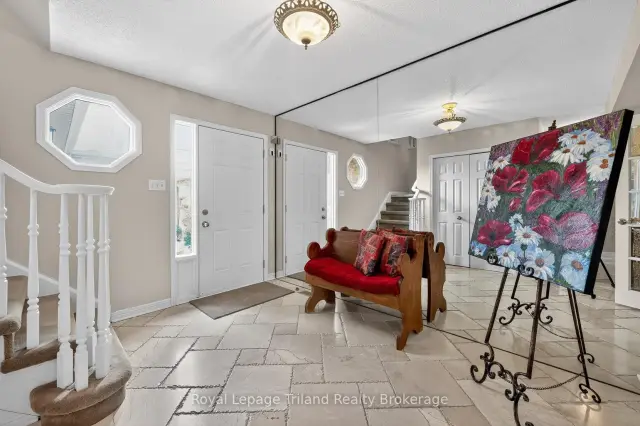
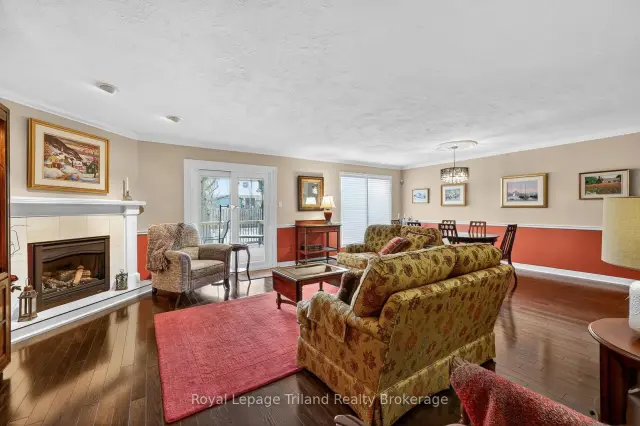
Welcome to this beautifully designed 3-bedroom, 3.5-bathroom 2 Storey condo townhouse in a desirable location! Offering a perfect blend of comfort and functionality. The main floor features a bright and inviting living room, a well-appointed kitchen, and a convenient laundry area, along with a 2-piece powder room. Upstairs, you'll find three spacious bedrooms and a 4-piece main bathroom. The primary suite is a true retreat, complete with a generous walk-in closet and a luxurious 5-piece ensuite. The finished basement adds even more living space, featuring a versatile office, a recreation room, a 3-piece bathroom, and ample storage space. Enjoy the convenience of a 2-car garage plus additional parking for two vehicles in the driveway. This condo complex also includes an inground swimming pool, tennis court and pickleball! Perfect for summer entertainment and healthy lifestyles. Ideally located close to Pittock Conservation Area and Pittock Lake, this home is perfect for nature lovers. Spend your days exploring scenic walking trails, hiking, fishing, and bird watching just minutes from your doorstep.
Ask about this home
A HOMEH agent will answer your questions about this home.
Know more about 637 Lansdowne Avenue
Condo building · 637 Lansdowne Avenue
637 Lansdowne Avenue is a condo. No units are on the market here right now.
No similar units for sale in 637 Lansdowne Avenue right now.
Around this home
Daily convenience, out of 100, from the distances below
Schools nearby
School rating, out of 10.
Helpful calculators
Your HOMEH agent

"Priced 9% under the Hestimate. I would see it this week."