

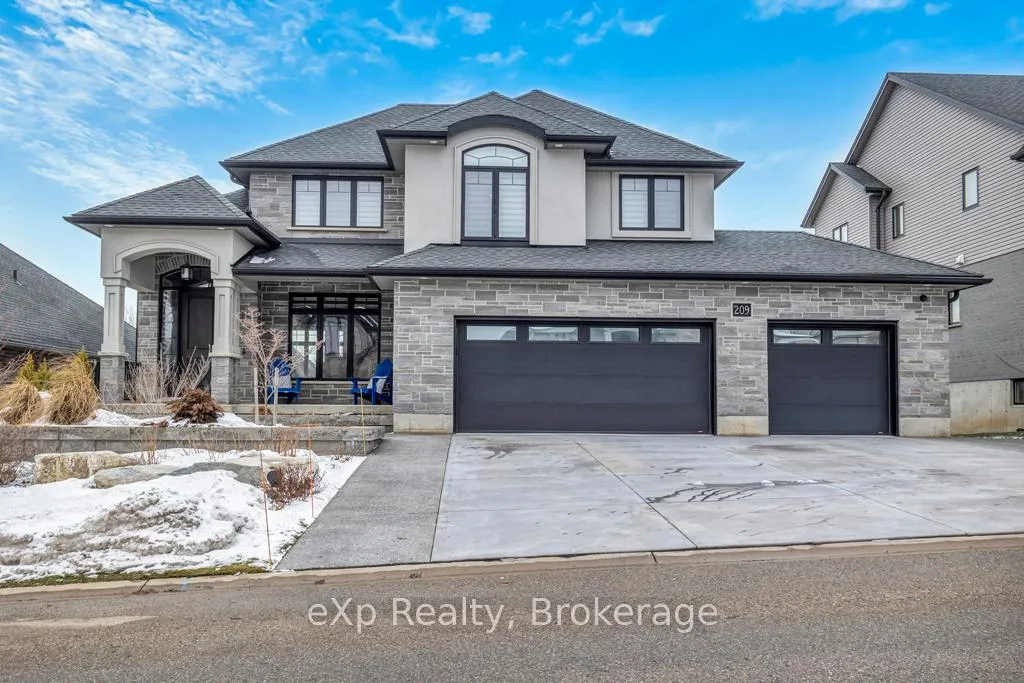
209 Boot Hill Road
209 Boot Hill Road
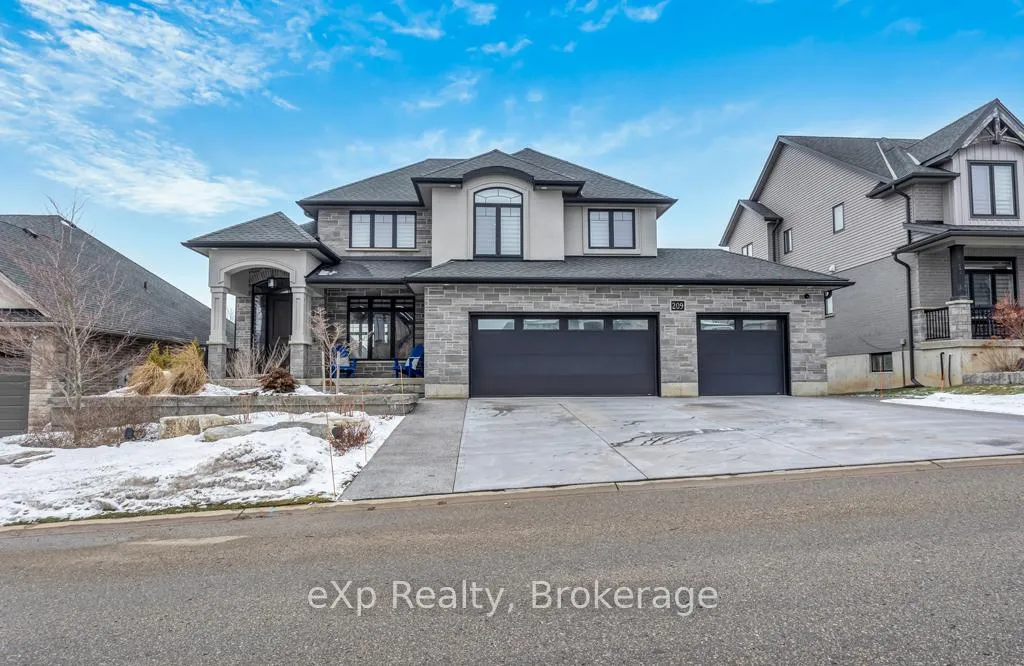
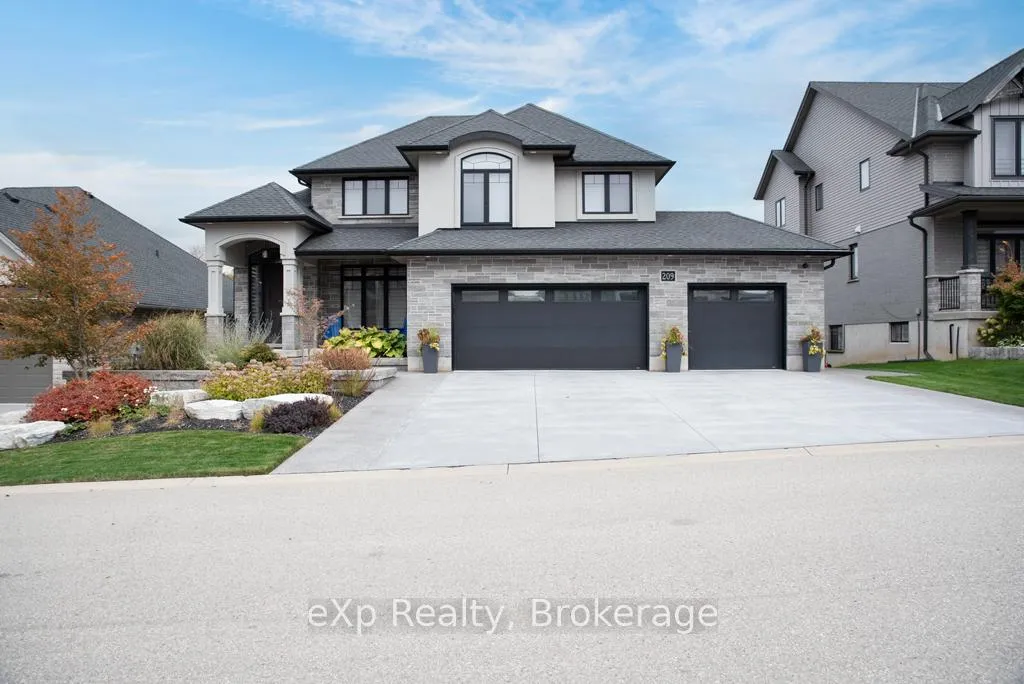
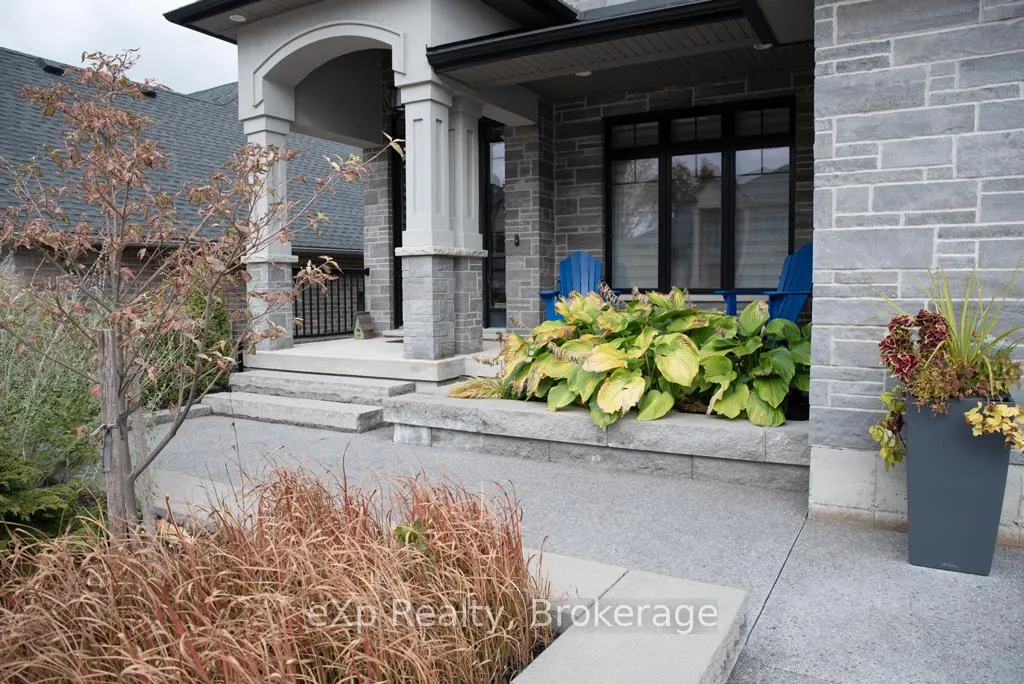
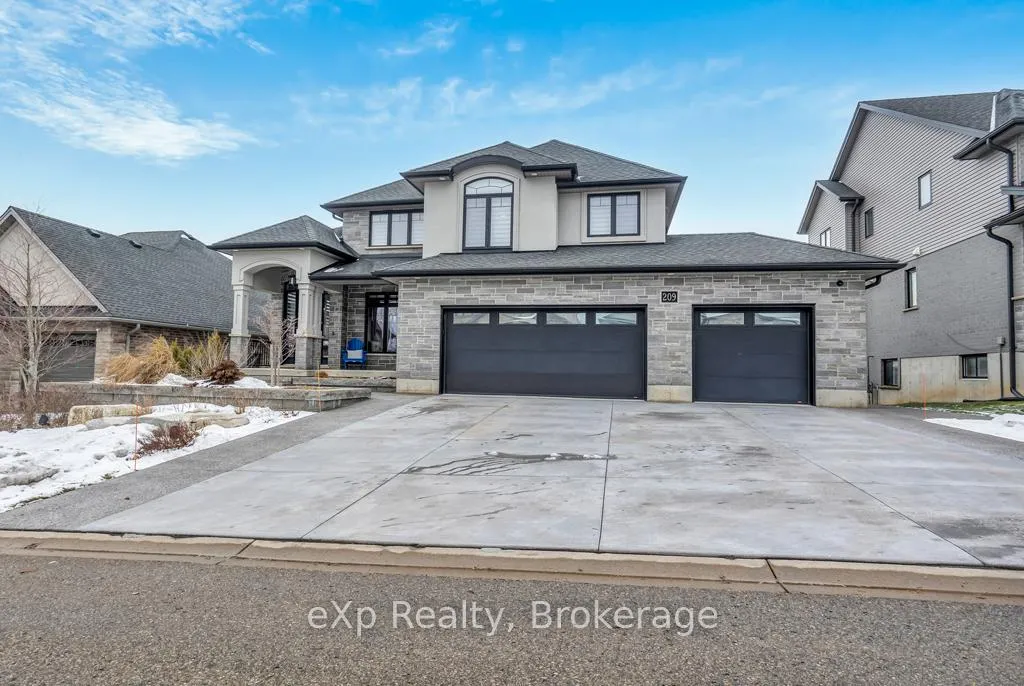 See all 45 photos
Property history
Facts and features
- BasementWalk-out
- Age of home6–15 years
- Water, sewerMunicipal
- Lot shapeRectangular
- Fireplace
- Central air
The homeDetached, 2-storey, Age 6–15 years
- Type: Detached
- Style: 2-storey
- Age: 6–15 years
- Living space: 2,000–2,500 sq ft
- Basement: Full, walk-out
InsideFireplace Yes, natural gas, Main level, Auto garage door remote, water softener, water treatment
- Fireplace: Yes, natural gas
- Laundry: Main level
- Features: Auto garage door remote, water softener, water treatment
- Security: Alarm system
- Rooms above ground: 12
- Bedrooms: 3
- Bathrooms: 3
- Kitchens: 1
Outside and lotBrick, stucco (plaster), Shingles, Concrete
- Exterior: Brick, stucco (plaster)
- Roof: Shingles
- Foundation: Concrete
- Features: Awnings, deck, landscape lighting, landscaped, lawn sprinkler system, patio
- Other structures: Fence - partial, shed
- Size: 62.34 × 114.83 ft
- Shape: Rectangular
- Zoning: R1
Parking3 Garage, Attached, Private
- Spaces: 3 Garage
- Garage: Attached
- Driveway: Private
Heating, water and powerForced air, gas, Central air, Municipal water
- Heating: Forced air, gas
- Cooling: Central air
- Water: Municipal water
- Sewer: Municipal sewer
Costs and taxesTaxes $8,431 a year, HST included in the price, Water heater
- Taxes, 2025: $8,431 a year
- HST: HST included in the price
- Rental items: Water heater
- Under contract: Hot water heater
Included in the saleFridge, stove, dishwasher, washer, dryer, garage door openers (2), Not included None
- Included: Fridge, stove, dishwasher, washer, dryer, garage door openers (2)
- Not included: None
Listing detailsX12927710, Sold, Mar 27, 2026
- MLS® number: X12927710
- Status: Sold
- Listed on: Mar 27, 2026
- Days on market: 47
- Updated: May 13, 2026
- Possession: Flexible
- Occupied by: Owner
- Listing brokerage: eXp Realty
About this home
209 Boot Hill Road, Woodstock (Woodstock - South), ON N4S 0B8
Welcome to 209 Boot Hill Rd, an exceptional executive home in one of Woodstock's most sought-after enclaves. Ideally located for professionals working locally or commuting to London, Kitchener, Waterloo, Cambridge, and Brantford, this home offers refined living with everyday convenience. This impressive 2-storey home features 3 bedrooms, 3 bathrooms, and a rare 3-car garage. The open-concept main floor is filled with natural light, showcasing a stunning cathedral ceiling and elegant gas fireplace-perfect for both quiet evenings and entertaining. A formal dining room sets the stage for memorable gatherings. Upstairs, the primary suite offers a spacious walk-in closet and a spa-inspired ensuite. Two additional bedrooms and a convenient laundry chute complete the upper level. The bright walk-out basement with high ceilings, cold cellar, and bathroom rough-in offers endless potential for added living space, a home gym, or in-law suite. Enjoy modern comfort with a smart thermostat, Leviton smart switches, whole-home surge protection, and network wiring. The kitchen features a walk-in pantry, RO system to sink and fridge ice maker, Kinetico water softener & filter system, city water pressure booster pump, plus natural gas stove. Motorized Hunter Douglas programmable window coverings add style and function. Outside, unwind in beautifully landscaped grounds with irrigation, lighting, and a garden shed. Relax under the private lower patio or entertain on the deck with a full-width power awning and natural gas BBQ hookup. Prioritize your peace of mind with an integrated system featuring Yale/Nest smart locks, alarm system, and a hardwired camera system (no monthly fees). Book your showing today!
Ask about this home
A HOMEH agent will answer your questions about this home.
Around this home
Daily convenience, out of 100, from the distances below
Schools nearby
School rating, out of 10.
Helpful calculators
Your HOMEH agent

"Priced 9% over the Hestimate. I would see it this week."