

553 Baldwin Crescent
553 Baldwin Crescent
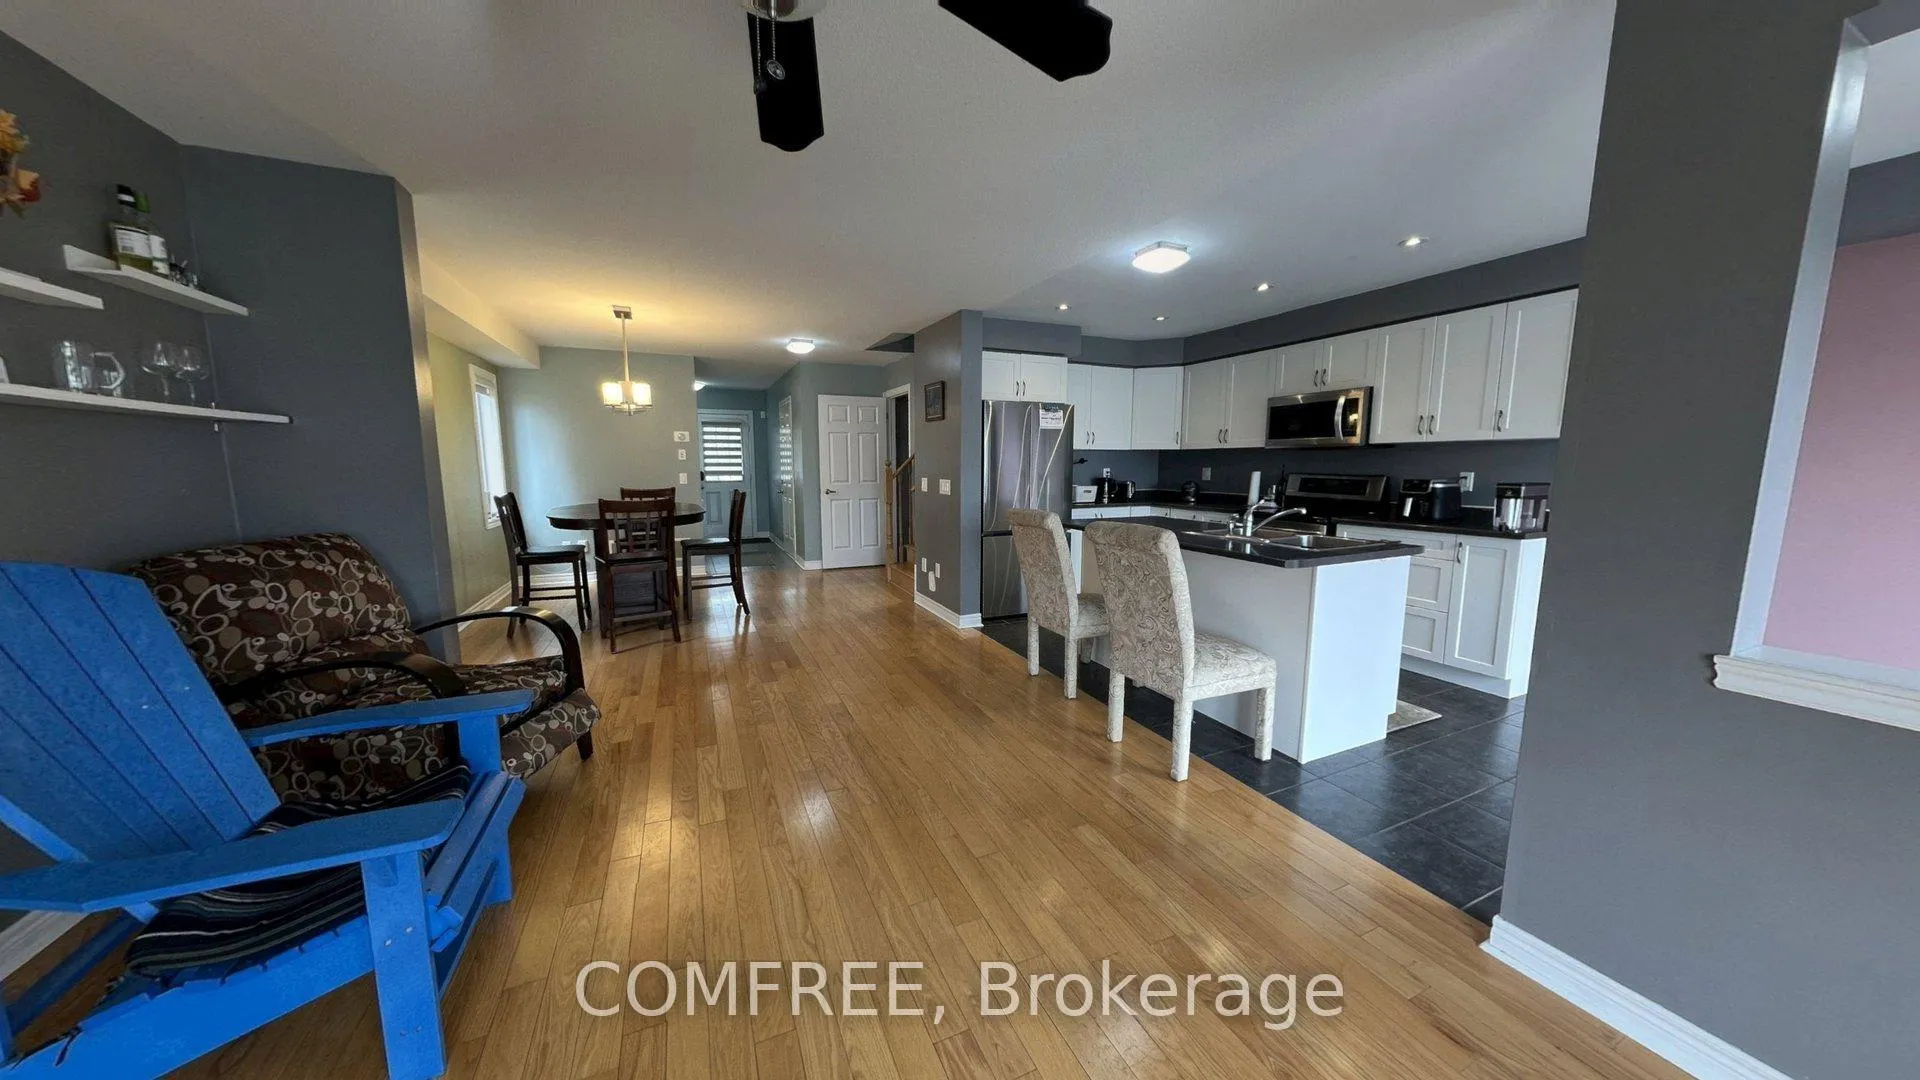 See all 29 photos
Property history
- $649,000ExpiredList: 2026-03-26|End: 2026-09-24|182 daysX12926118
Facts and features
- BasementPart finished
- Price per sq ft~$371
- Water, sewerMunicipal
- HeatingForced air
- Fireplace
- Central air
The homeDetached, 2-storey, 1,500–2,000 sq ft
- Type: Detached
- Style: 2-storey
- Living space: 1,500–2,000 sq ft
- Basement: Partially finished, partial basement
InsideFireplace Yes, Other, water softener, Rooms above ground 2
- Fireplace: Yes
- Features: Other, water softener
- Rooms above ground: 2
- Bedrooms: 3
- Bathrooms: 3
- Kitchens: 1
Outside and lotBrick, vinyl siding, Asphalt shingle, Concrete
- Exterior: Brick, vinyl siding
- Roof: Asphalt shingle
- Foundation: Concrete
- Size: 23.95 × 106.4 ft
Parking1 Garage, Attached
- Spaces: 1 Garage
- Garage: Attached
Heating, water and powerForced air, gas, Central air, Municipal water
- Heating: Forced air, gas
- Cooling: Central air
- Water: Municipal water
- Sewer: Municipal sewer
Costs and taxesTaxes $4,607 a year, HST No HST
- Taxes, 2025: $4,607 a year
- HST: No HST
Included in the saleDishwasher, washer/dryer, microwave, range hood, refrigerator, stove, window coverings
- Included: Dishwasher, washer/dryer, microwave, range hood, refrigerator, stove, window coverings
NearbyLake/pond, park
- Close to: Lake/pond, park
Listing detailsX12926118, Expired, Mar 26, 2026
- MLS® number: X12926118
- Status: Expired
- Listed on: Mar 26, 2026
- Days on market: 182
- Updated: Sep 24, 2026
- Possession: Flexible
- Occupied by: Tenant
- Listing brokerage: COMFREE
About this home
553 Baldwin Crescent, Woodstock (Woodstock - North), ON N4T 0G4
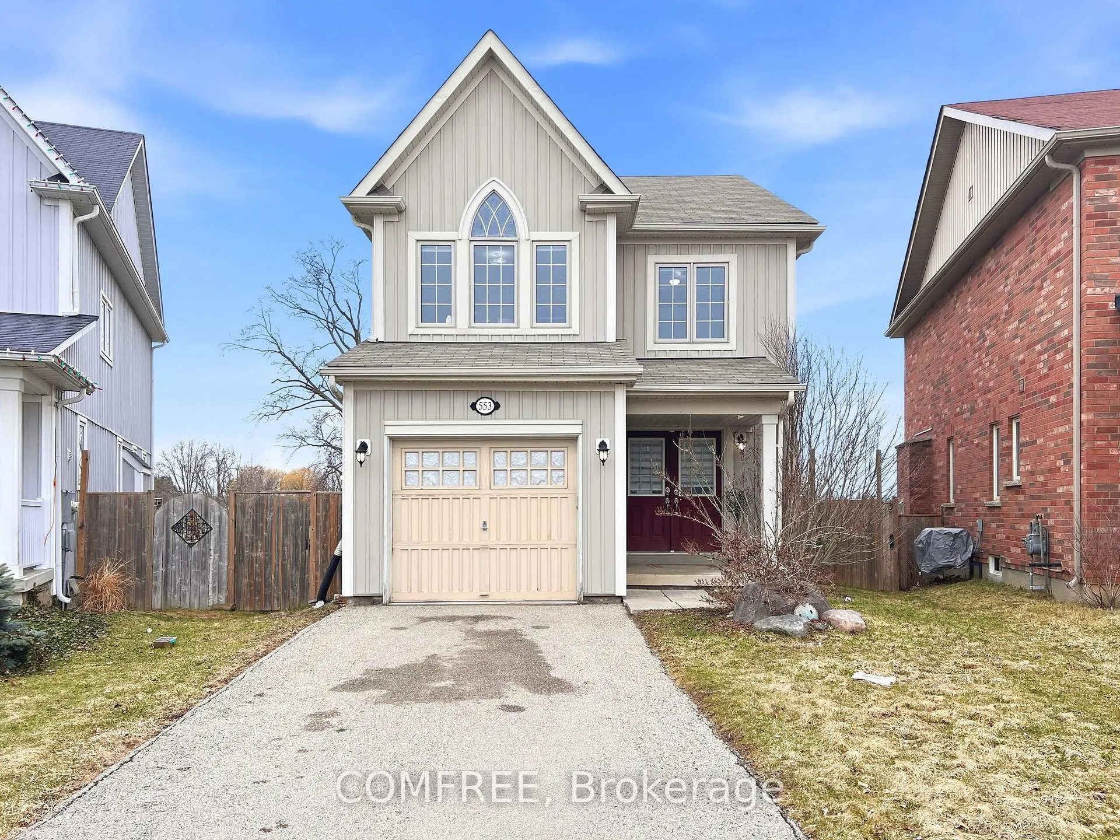
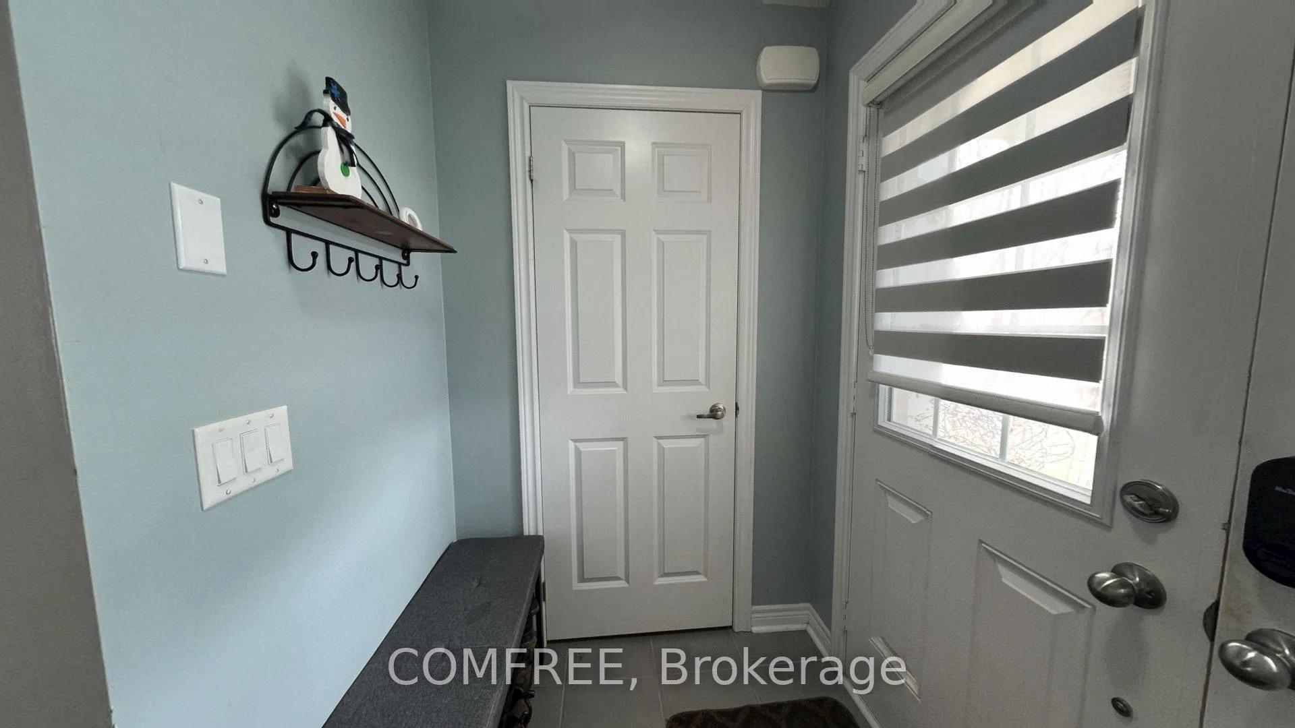
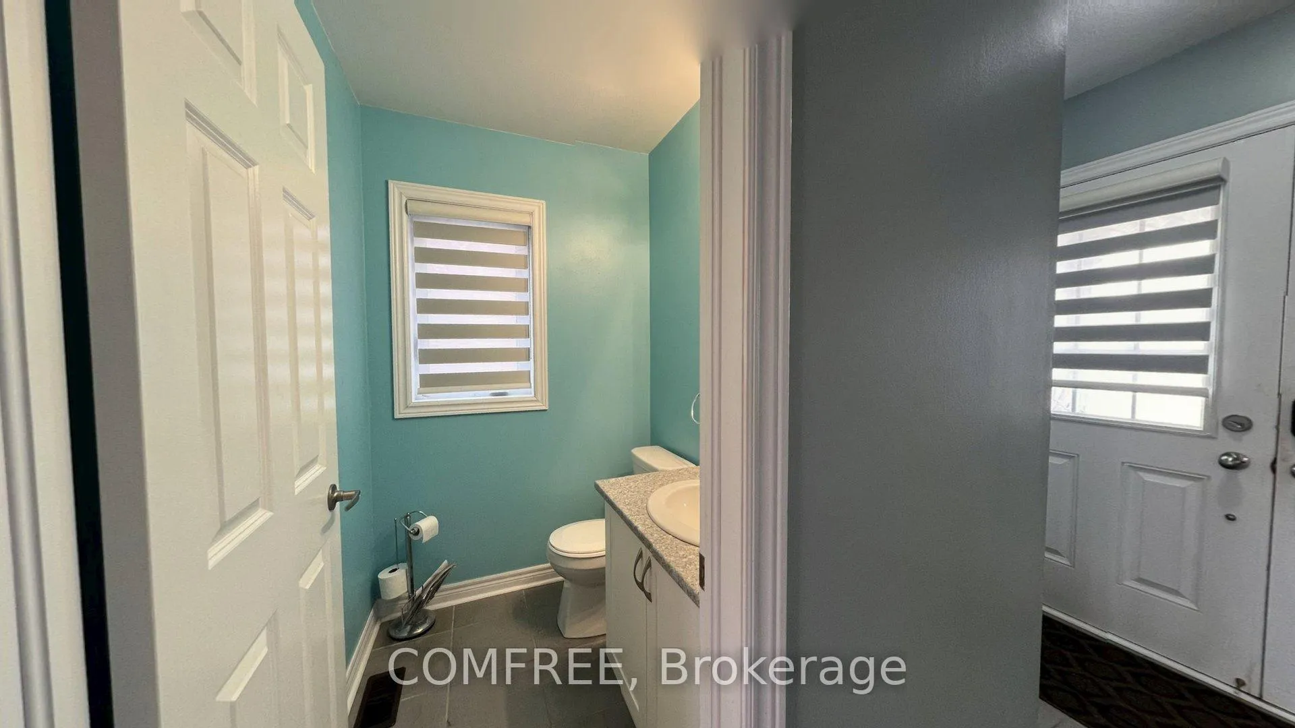
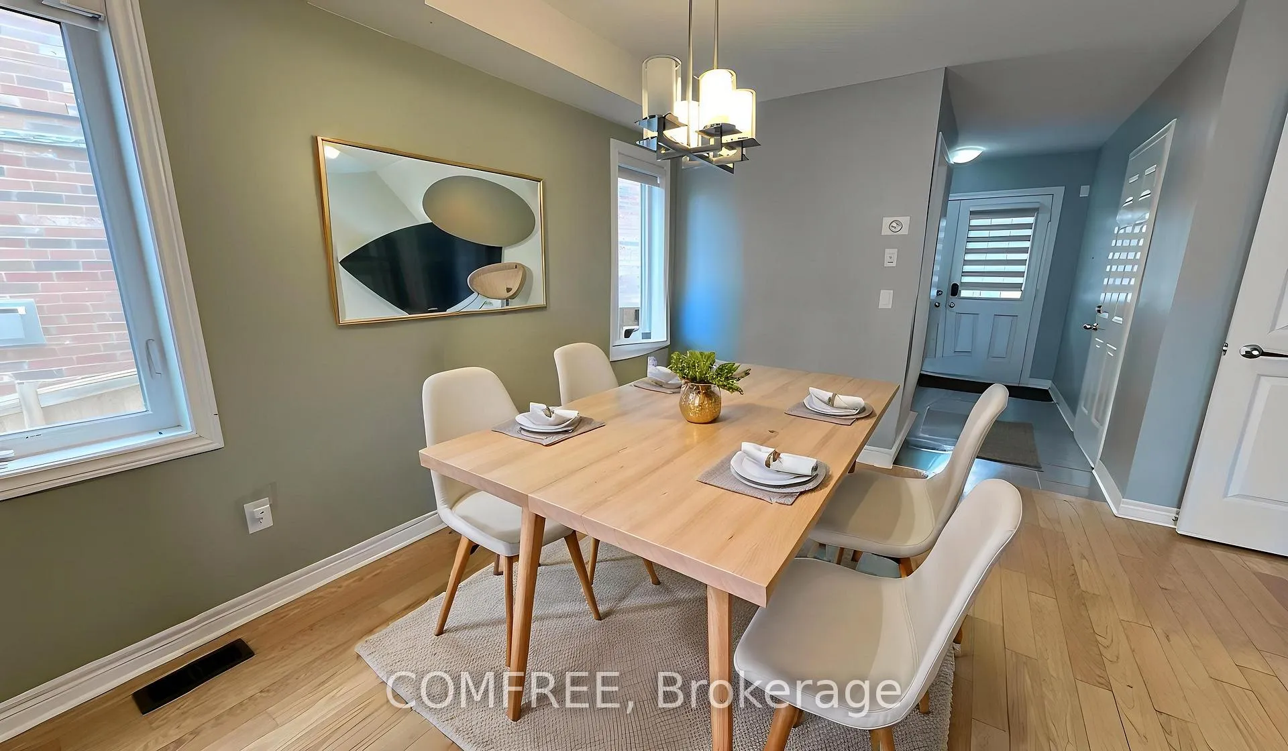
Welcome to this well-maintained 2-storey detached home, nestled on a quiet cul-de-sac in desirable North Woodstock. Featuring 3 bedrooms and 2.5 bathrooms, this home offers a perfect blend of comfort and functionality. The main floor showcases 9-ft ceilings, hardwood flooring, and a cozy fireplace, creating a warm and inviting living space. The kitchen is bright and practical, complete with a new fridge, and flows seamlessly into the main living areas. Upstairs, you'll find three spacious bedrooms and a hardwood-finished hallway, along with updated blinds throughout. With an attached garage, ample parking, and close proximity to parks and a nearby lake/pond, this home is ideal for families seeking a peaceful neighbourhood with convenient amenities. The water softener installed in 2021. This home offers the peacefulness while remaining just minutes from Highway 401/403, the Toyota plant, and vibrant local plazas. Ideally located near scenic parks and a nearby lake/pond, offering endless weekend adventures and peaceful evening strolls.
Ask about this home
A HOMEH agent will answer your questions about this home.
Around this home
Daily convenience, out of 100, from the distances below
Schools nearby
School rating, out of 10.
Helpful calculators
Your HOMEH agent

"I would see it this week."