

27 Fyfe Avenue
27 Fyfe Avenue
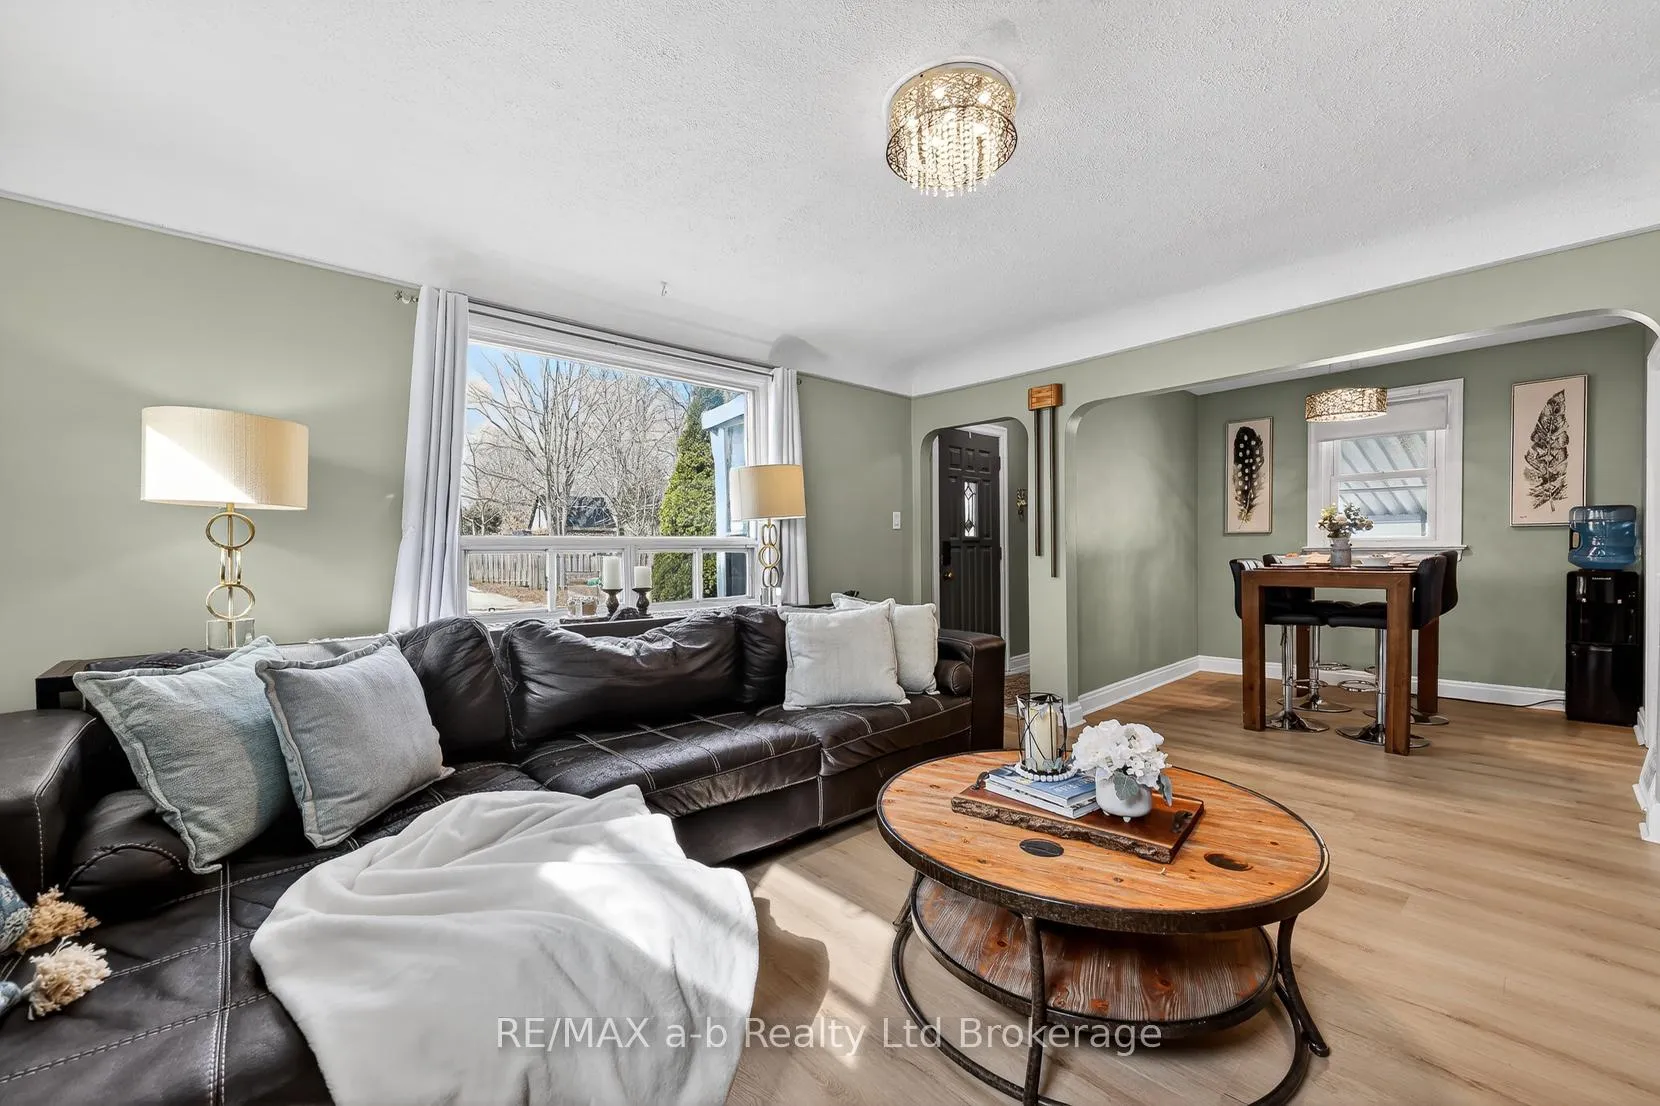 See all 31 photos
Property history
Facts and features
- BasementWalk-out
- Age of home51–99 years
- Water, sewerMunicipal
- Lot shapeIrregular
- Fireplace
The homeDetached, Bungalow, Age 51–99 years
- Type: Detached
- Style: Bungalow
- Age: 51–99 years
- Living space: 700–1,100 sq ft
- Basement: Partially finished, walk-out
InsideFireplace Yes, electric, Lower level, Primary bedroom - main floor
- Fireplace: Yes, electric
- Laundry: Lower level
- Features: Primary bedroom - main floor
- Rooms above ground: 6
- Rooms in the basement: 5
- Bedrooms: 2 + 1 in the basement
- Bathrooms: 2
- Kitchens: 1
- Family room: Yes
Outside and lotAluminum siding, Shingles, Concrete
- Exterior: Aluminum siding
- Roof: Shingles
- Foundation: Concrete
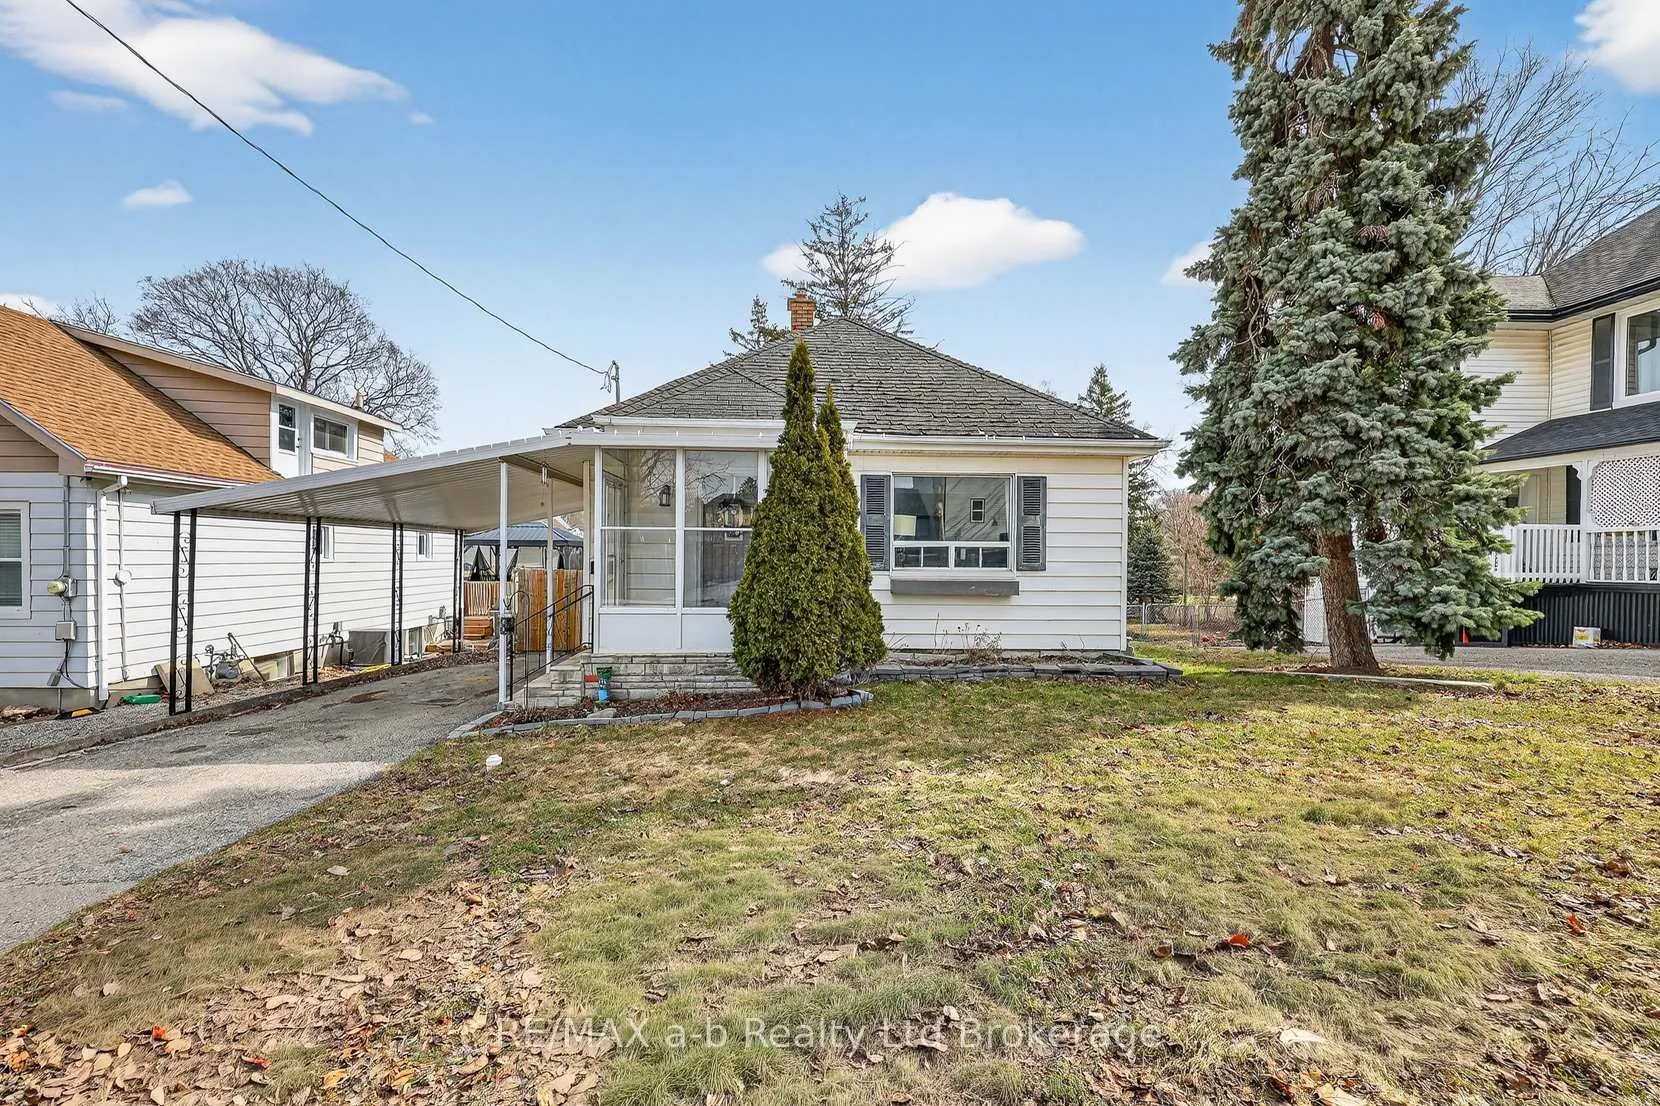
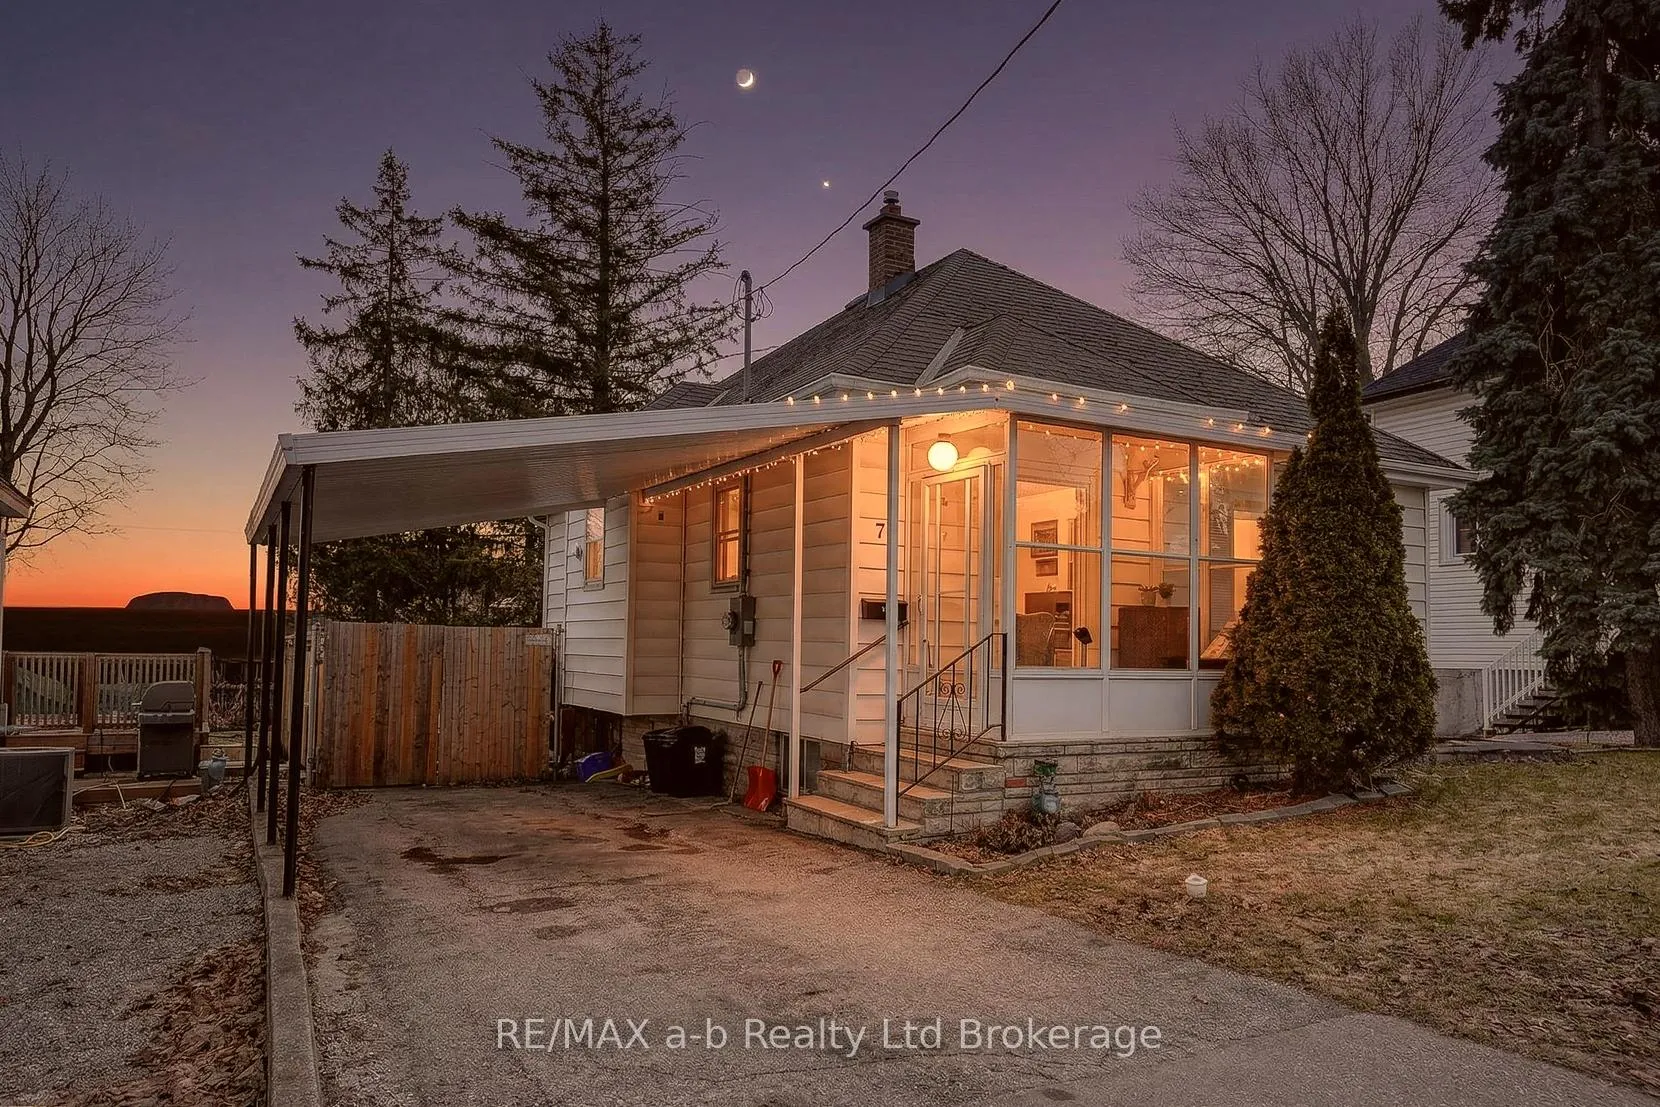
- Features: Deck, porch enclosed
- Other structures: Shed
- Size: 50.11 × 184.81 ft
- Shape: Irregular
- Zoning: R2
Parking2 Parking, Carport, Private
- Spaces: 2 Parking
- Garage: Carport
- Driveway: Private
Heating, water and powerForced air, gas, Municipal water, Municipal sewer
- Heating: Forced air, gas
- Water: Municipal water
- Sewer: Municipal sewer
- Natural gas: Yes
- Hydro: Yes
- Cable: Available
- Telephone: Available
Costs and taxesTaxes $3,023 a year, HST No HST, Water heater
- Taxes, 2025: $3,023 a year
- HST: No HST
- Rental items: Water heater
- Under contract: Hot water heater
Included in the saleWindow blinds, wardrobe in primary bedroom, refrigerator, otr microwave, stove, dishwasher, washer, dryer, gazebo, electric fireplace in bedroom,18 boxes of flooring for lower level, Curtains, t.v. wall mounts, coat hook in foyer. 2 hydrangea plants in front garden
- Included: Window blinds, wardrobe in primary bedroom, refrigerator, otr microwave, stove, dishwasher, washer, dryer, gazebo, electric fireplace in bedroom,18 boxes of flooring for lower level
- Not included: Curtains, t.v. wall mounts, coat hook in foyer. 2 hydrangea plants in front garden
Listing detailsX12923762, Sold, Mar 26, 2026
- MLS® number: X12923762
- Status: Sold
- Listed on: Mar 26, 2026
- Days on market: 26
- Updated: Apr 21, 2026
- Possession: Flexible
- Occupied by: Owner
- Listing brokerage: RE/MAX a-b Realty Ltd Brokerage
About this home
27 Fyfe Avenue, Woodstock (Woodstock - South), ON N4S 3S5
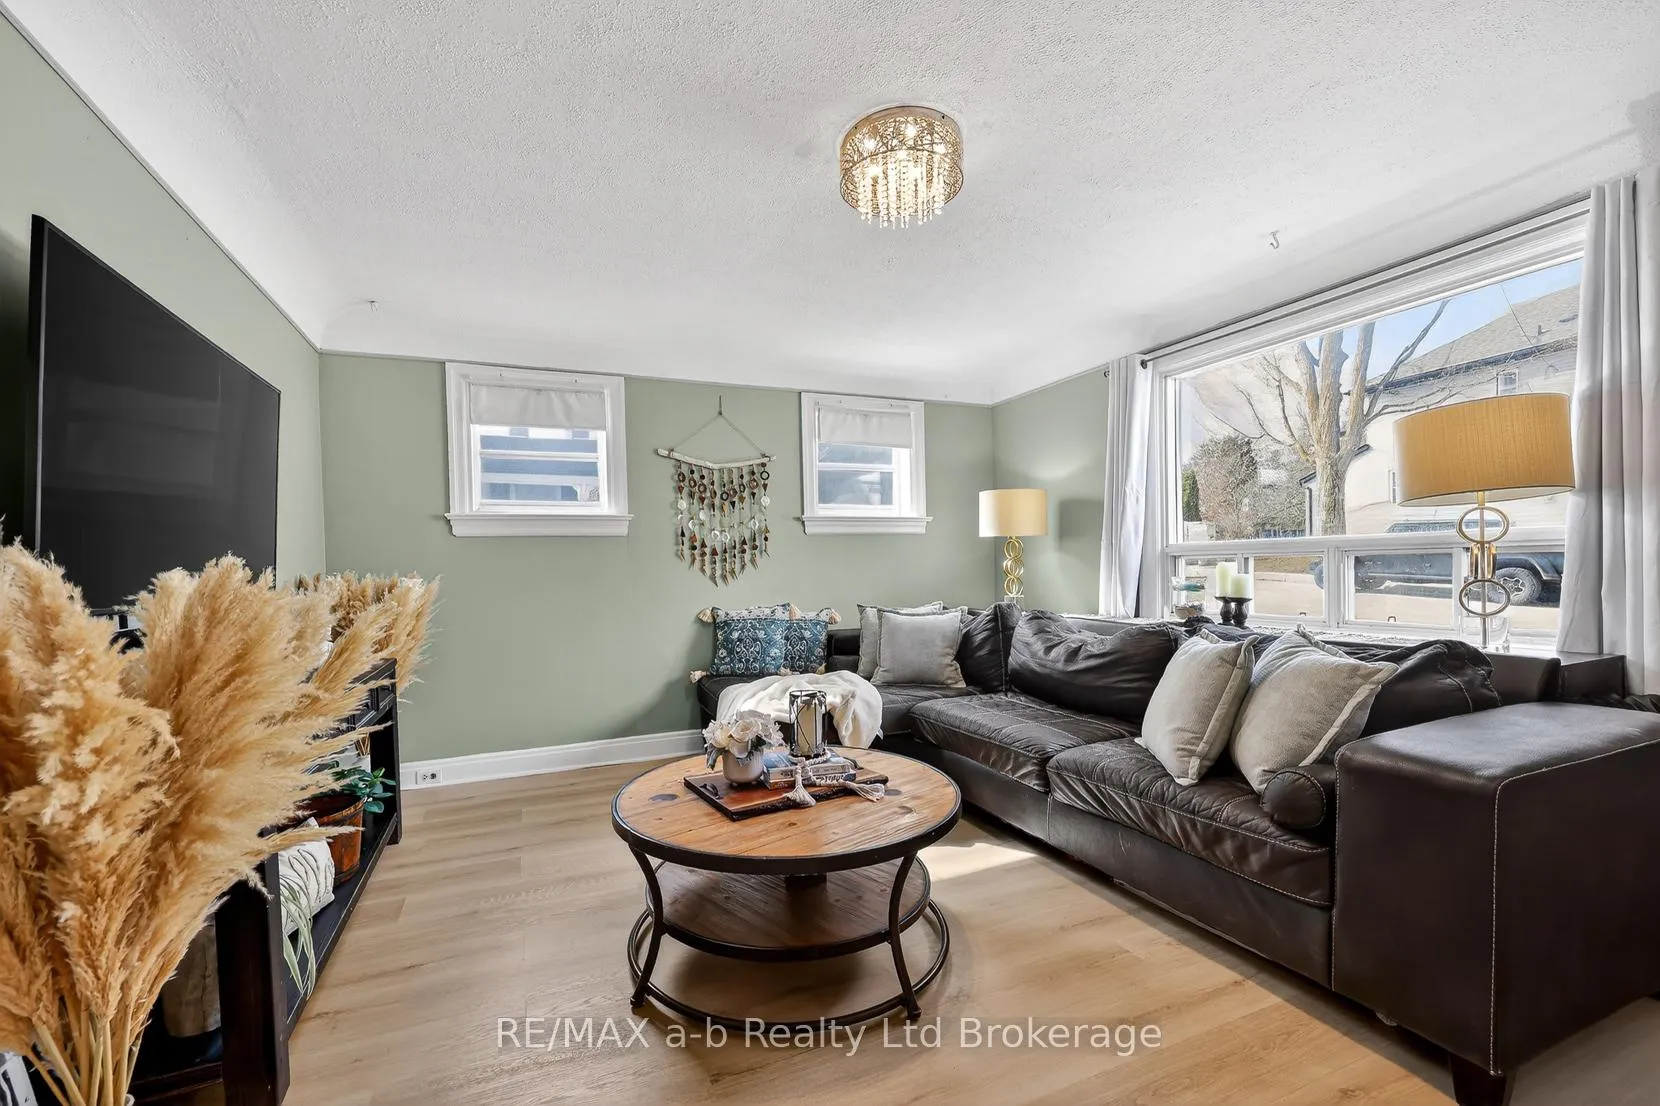
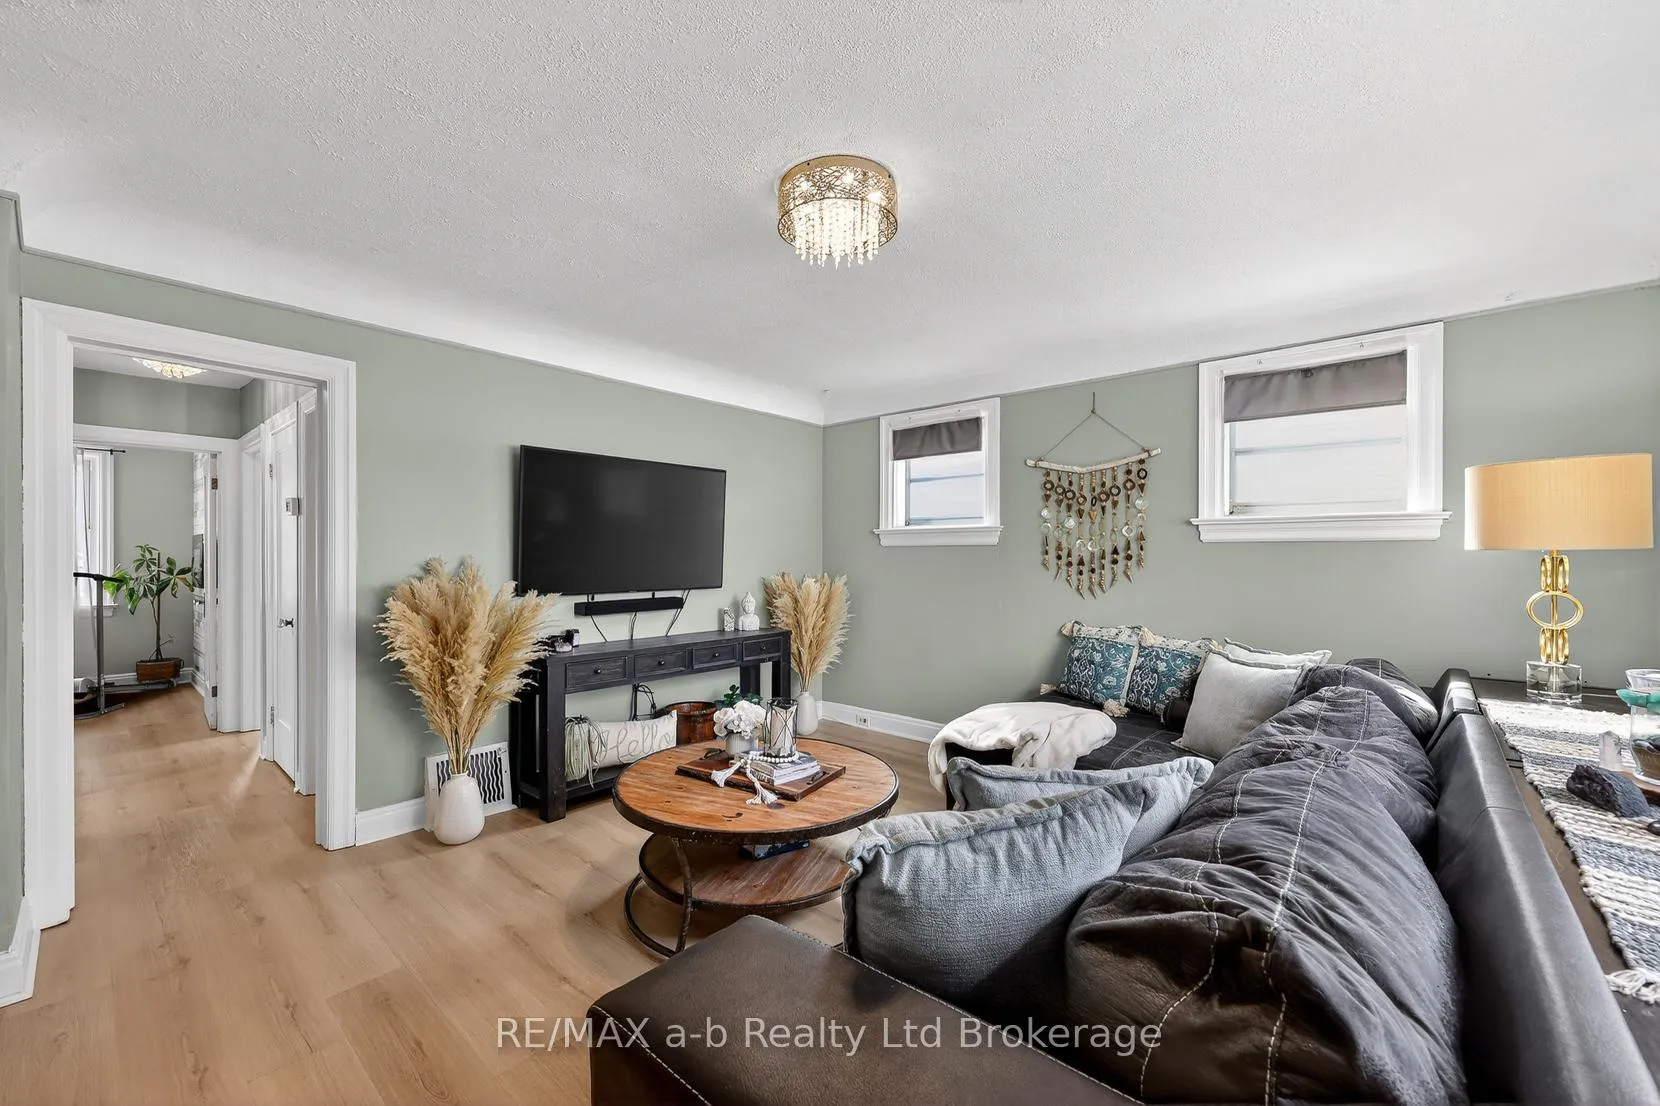
Finding this much outdoor space and a move-in ready home at this price point isn't easy-this bungalow offers both, without the projects. Set on a deep lot that gives you far more outdoor space than you'd expect, this home offers a layout that feels comfortable, functional, and easy to live in from day one. The main floor features two bedrooms, a refreshed 4-piece bath, and a bright living and dining area that flows naturally without wasted space, all finished with new light-toned vinyl plank flooring that gives the home a clean, updated feel. The kitchen is well laid out with everything within reach, and with appliances included, it's truly ready for you to settle in. Downstairs, you'll find the kind of bonus space that adds real flexibility-a large rec room, additional den, 2pc bathroom (shower rough in), and plenty of storage to keep things organized. The walkout to the backyard is a standout feature, creating easy access to outdoor space and adding everyday convenience whether you're entertaining, or simply enjoying the yard.Outside is where this property really stands apart. The backyard offers depth and potential that's hard to find-room for kids to play, pets to roam, or to create your own outdoor retreat over time. With driveway access right into the backyard, you have options here that many properties simply don't offer.For buyers watching value in today's market, this is the kind of opportunity that makes sense-offering move-in condition, usable space on both levels, and a lot size that's becoming harder to find at this price point. For first-time buyers, it's an approachable entry into home ownership without the overwhelm. For those looking to downsize, it offers a manageable footprint without giving up the extras that make a home enjoyable.Clean, updated, and ready for its next chapter-this is one you can move into and simply start living.
Ask about this home
A HOMEH agent will answer your questions about this home.
Around this home
Daily convenience, out of 100, from the distances below
Schools nearby
School rating, out of 10.
Helpful calculators
Your HOMEH agent

"I would see it this week."