

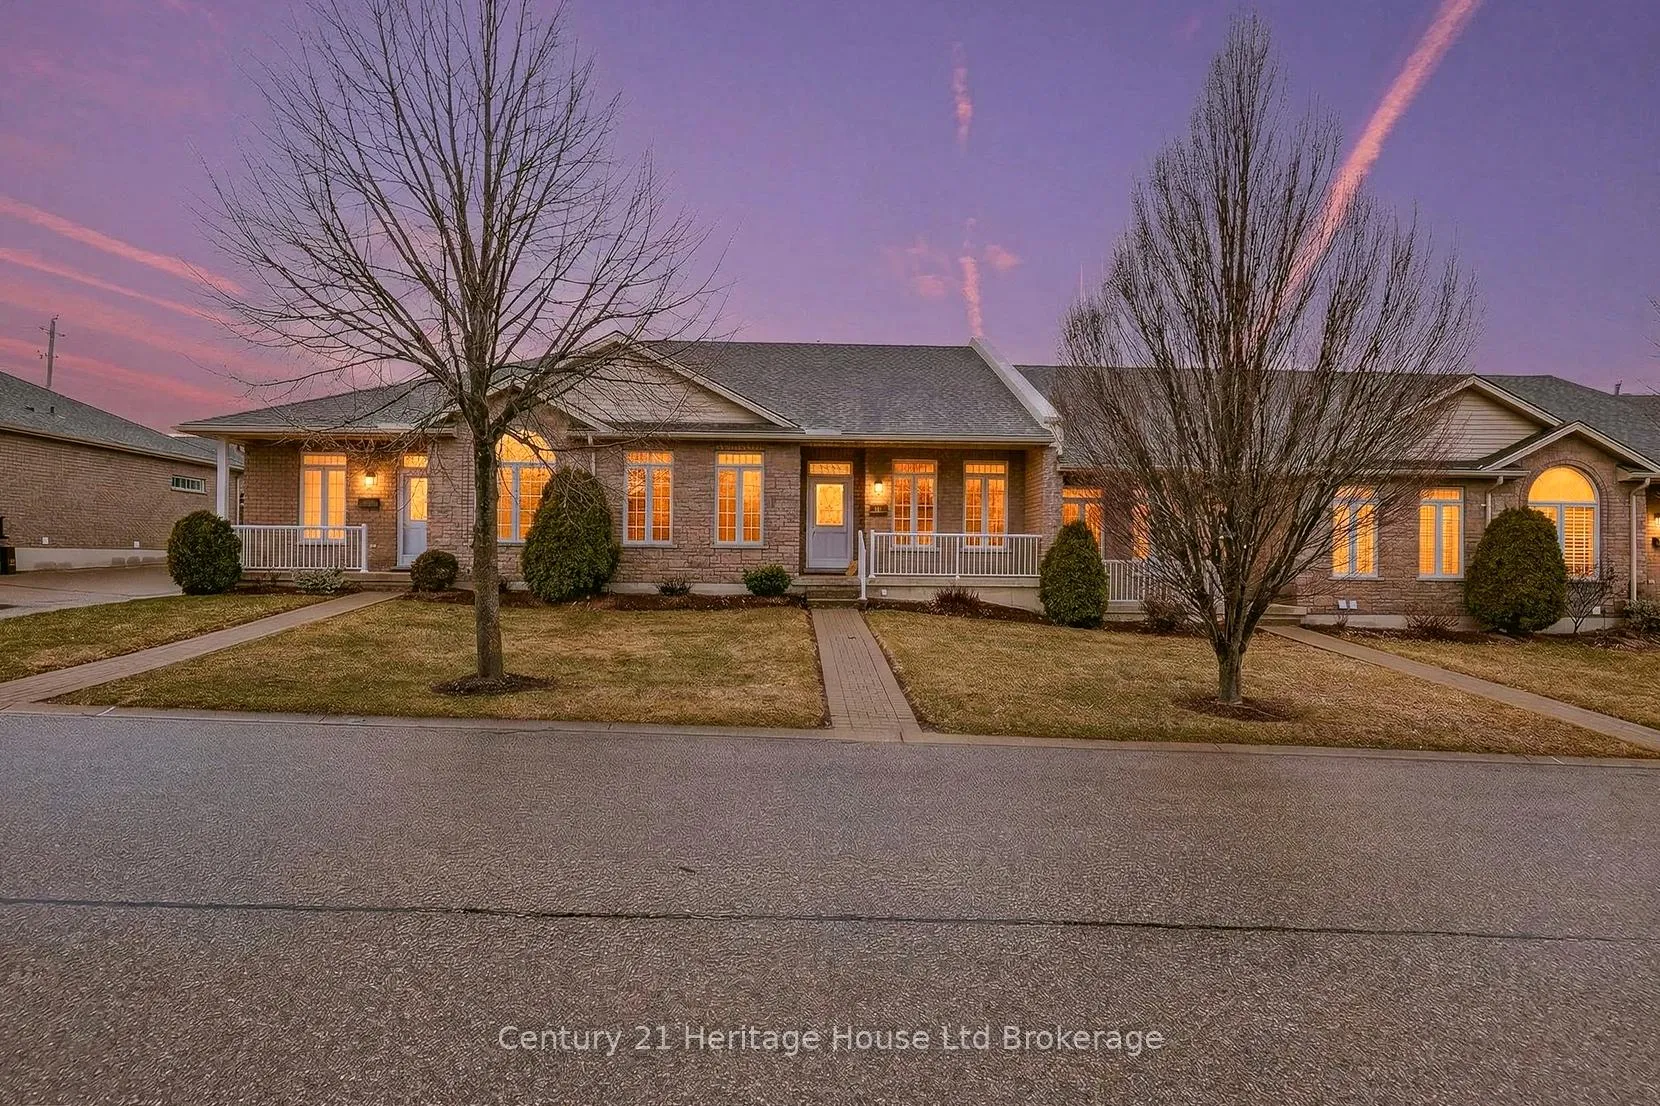
643 Southwood Way
643 Southwood Way
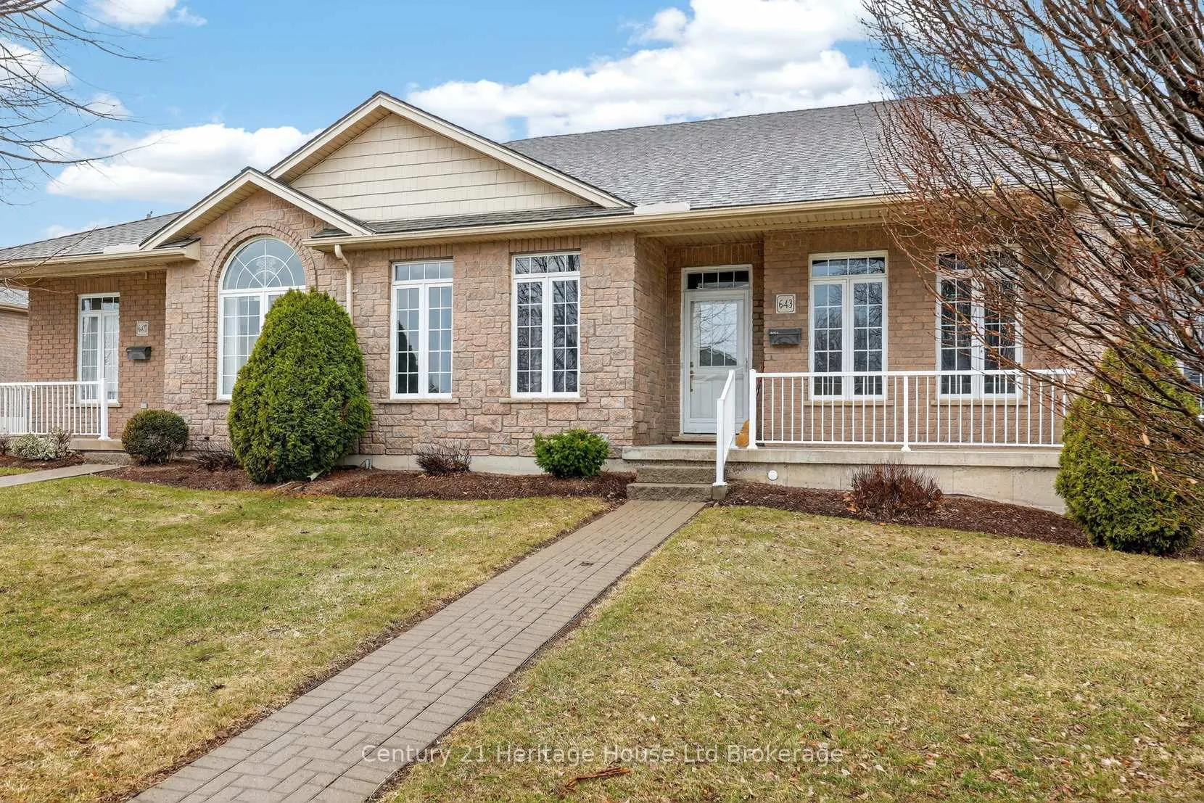
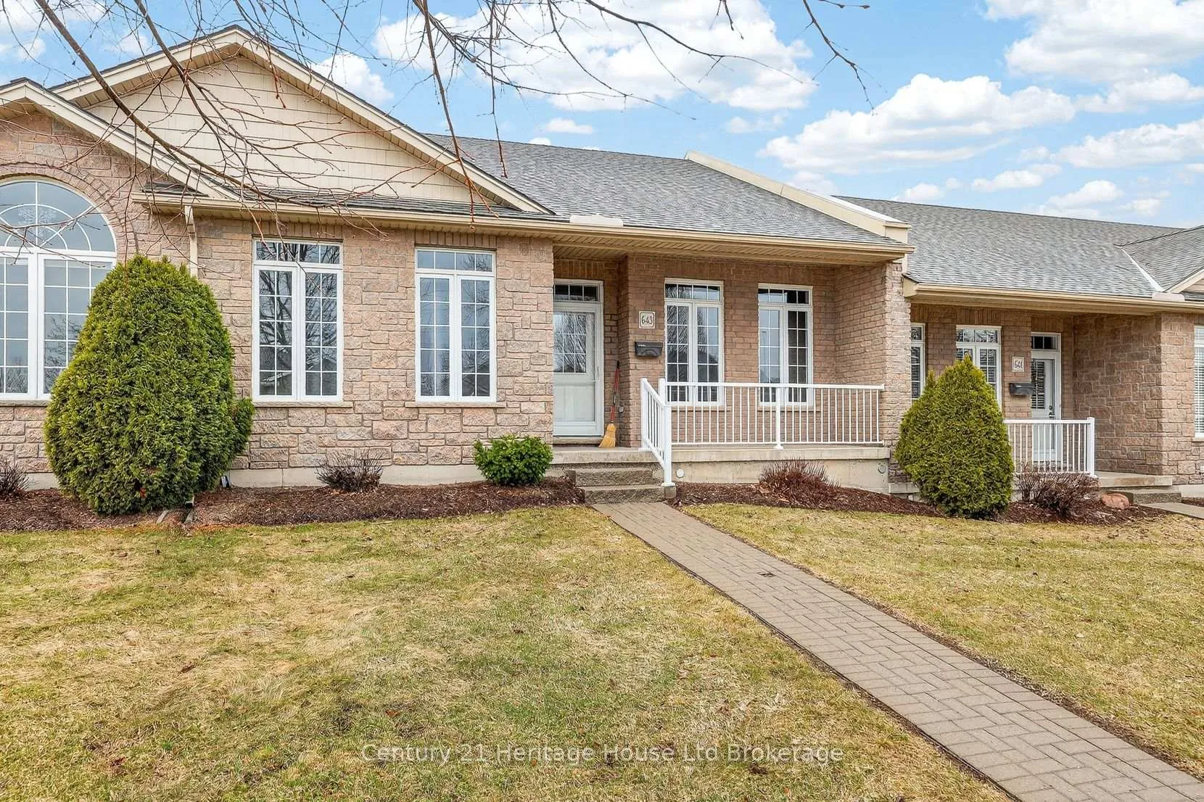
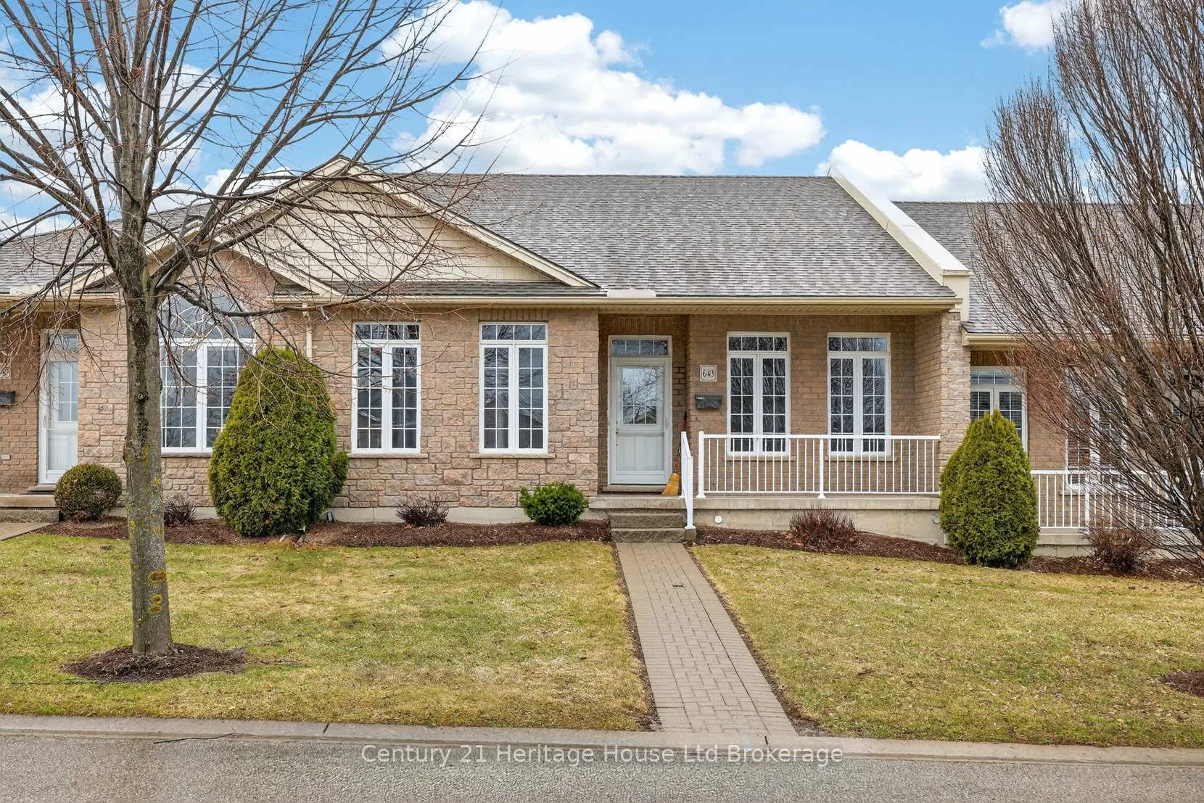
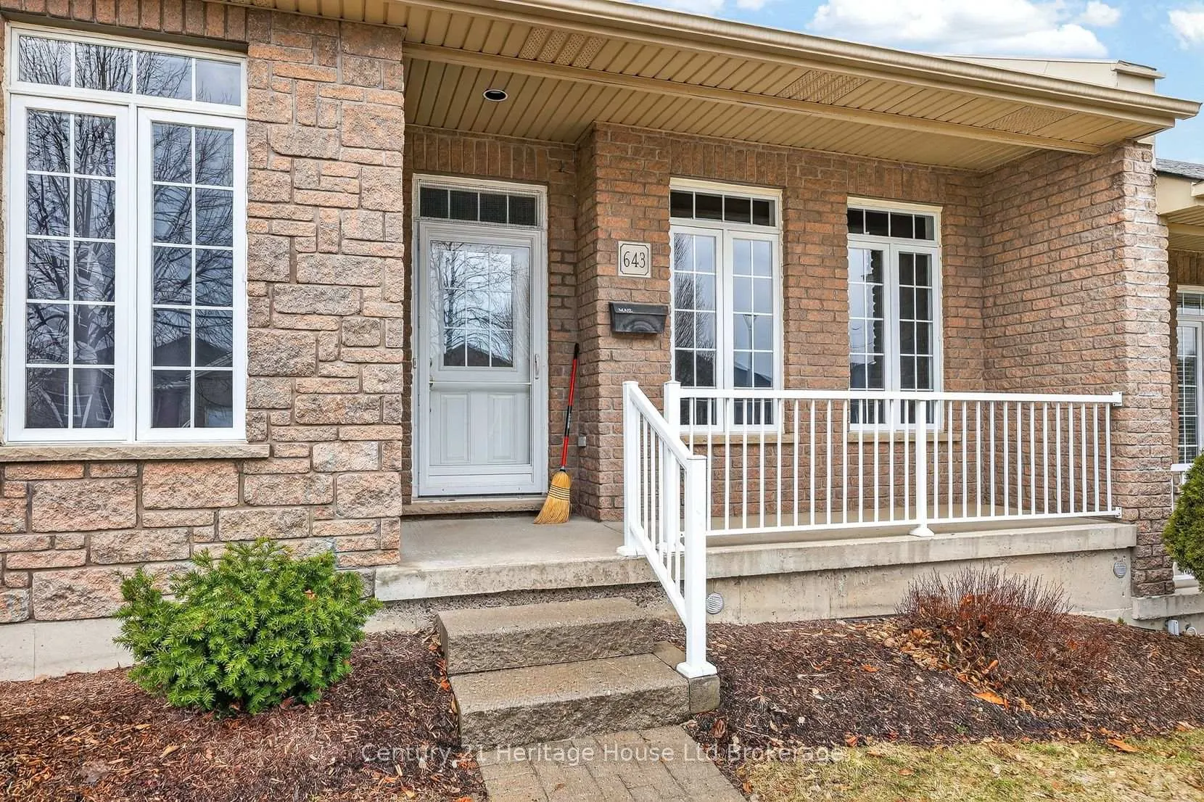 See all 34 photos
Property history
Facts and features
- BasementPart finished
- ExposureSouth
- LaundryCloset
- LockerNone
- Central air
The homeCondo Townhouse, Bungalow, 1,200–1,399 sq ft
- Type: Condo Townhouse
- Style: Bungalow
- Living space: 1,200–1,399 sq ft
- Basement: Full, partially finished
- Exposure: South
InsideLaundry closet, main level, Water softener, Rooms above ground 5
- Laundry: Laundry closet, main level
- Features: Water softener
- Rooms above ground: 5
- Rooms in the basement: 3
- Bedrooms: 2 + 1 in the basement
- Bathrooms: 2
- Kitchens: 1
OutsideBrick, Shingles, Poured concrete
- Exterior: Brick
- Roof: Shingles
- Foundation: Poured concrete
- Balcony: None
Parking and locker3 Parking, Detached, Exclusive
- Spaces: 3 Parking
- Garage: Detached
- Parking type: Exclusive
- Driveway: Private
- Locker: None
Building643 Southwood Way, Condo corporation 75, Pets Allowed
- Name: 643 Southwood Way
- Condo corporation: 75
- Pets: Allowed
Heating, water and powerForced air, gas, Central air
- Heating: Forced air, gas
- Cooling: Central air
Costs and taxesTaxes $4,170 a year, Condo fee $577 a month, Building insurance included
- Taxes, 2025: $4,170 a year
- Condo fee: $577 a month
- Fee includes: Building insurance included
- HST: HST included in the price
- Rental items: Hot water heater
Included in the saleFridge, stove, washer, dryer, dishwasher, all window coverings, microwave, - all appliances are in as-is, where is condition
- Included: Fridge, stove, washer, dryer, dishwasher, all window coverings, microwave, - all appliances are in as-is, where is condition
Listing detailsX12929392, Sold, Mar 27, 2026
- MLS® number: X12929392
- Status: Sold
- Listed on: Mar 27, 2026
- Days on market: 10
- Updated: Apr 6, 2026
- Possession: Immediate
- Occupied by: Vacant
- Listing brokerage: Century 21 Heritage House Ltd Brokerage
About this home
643 Southwood Way, Woodstock (Woodstock - South), ON N4S 9A6
What makes 643 Southwood Way stand out starts with a feature that is incredibly hard to find in condo living - a detached triple car garage. For buyers who need extra room for vehicles, storage, hobbies, or workshop space, this is a major advantage and one that truly sets this home apart. Inside, this turnkey bungalow condo offers the ease of low maintenance living without sacrificing the space, comfort, and functionality so many buyers still want. With 2+1 bedrooms, 2 bathrooms, and a great layout, the home feels bright, practical, and welcoming from the moment you walk in. The main floor features a spacious kitchen with plenty of cabinetry, generous prep space, and an island with seating, all open to the dining area and living room for easy everyday living and entertaining. Large windows bring in natural light, while main floor laundry adds another layer of convenience. The primary bedroom is well sized, the second main floor bedroom works beautifully for guests or an office, and the main bathroom includes a tub with added safety options and grab handles for extra support and comfort. The finished lower level extends the living space with a large rec room, an additional bedroom, a 3 piece bathroom, and bonus area that can adapt to your needs. Recent furnace update adds peace of mind and includes a transferable warranty for the new owner. This home appeals to a wide range of buyers, from downsizers looking for less upkeep, to busy professionals wanting a lock and leave lifestyle, to families wanting room to spread out without the added work of exterior maintenance. No grass cutting. No more shoveling a big driveway. Just easy living in a well located Woodstock community close to shopping, restaurants, healthcare, and everyday amenities, with quick access to the 401 and 403 for commuters. Clean, well cared for, and move in ready, this is a rare opportunity to enjoy condo living with exceptional garage space and a layout that simply makes sense.
Ask about this home
A HOMEH agent will answer your questions about this home.
Know more about 643 Southwood Way
Condo building · 643 Southwood Way
643 Southwood Way is a condo. No units are on the market here right now.
No similar units for sale in 643 Southwood Way right now.
Around this home
Daily convenience, out of 100, from the distances below
Schools nearby
School rating, out of 10.
Helpful calculators
Your HOMEH agent

"Priced 2% over the Hestimate. I would see it this week."