

113 Light Street
113 Light Street
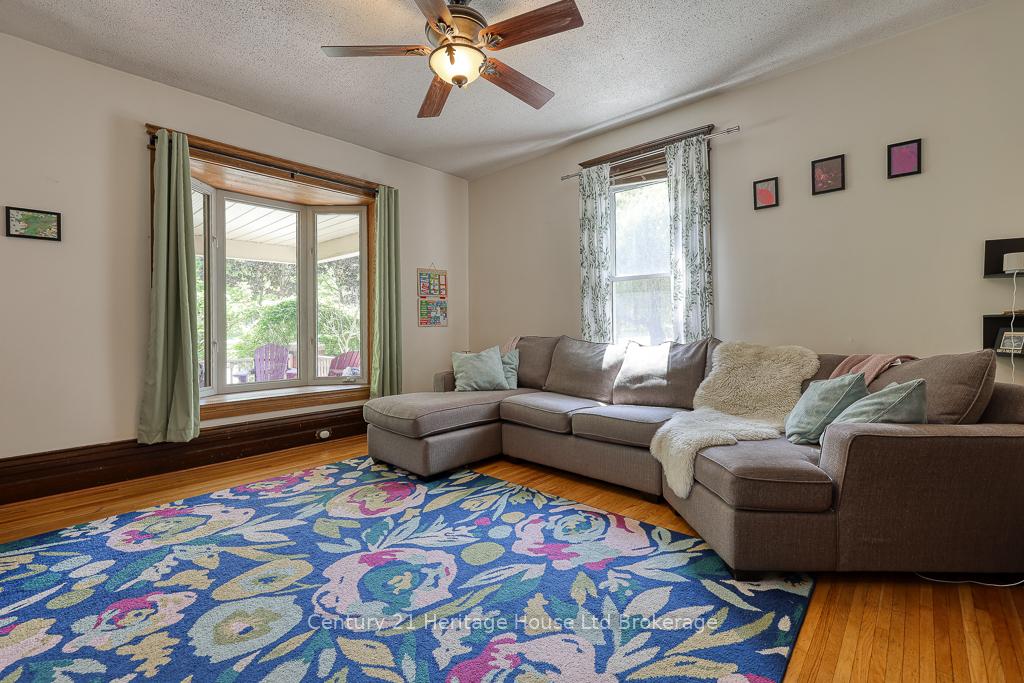 See all 50 photos
Property history
- $580,000TerminatedList: 2025-07-20|End: 2025-08-04|15 daysX12296287
- $594,900TerminatedList: 2025-06-12|End: 2025-07-18|36 daysX12216262
- $599,900TerminatedList: 2025-05-07|End: 2025-06-12|36 daysX12130735
Facts and features
- BasementPart finished
- Price per sq ft~$264
- Water, sewerMunicipal
- HeatingForced air
- Hardwood floors
- Fireplace
- Central air
The homeSemi-Detached, 2-storey, 2,000–2,500 sq ft
- Type: Semi-Detached
- Style: 2-storey
- Living space: 2,000–2,500 sq ft
- Basement: Partially finished
InsideFireplace Yes, natural gas, Hardwood, Rooms above ground 13
- Fireplace: Yes, natural gas
- Flooring: Hardwood
- Rooms above ground: 13
- Bedrooms: 4
- Bathrooms: 2
- Kitchens: 1
- Family room: Yes
Outside and lotBrick, Asphalt shingle, Concrete, stone
- Exterior: Brick
- Roof: Asphalt shingle
- Foundation: Concrete, stone
- Other structures: Shed
- Size: 28 × 128 ft
Parking2 Parking, Private double
- Spaces: 2 Parking
- Driveway: Private double
Heating, water and powerForced air, gas, Central air, Municipal water
- Heating: Forced air, gas
- Cooling: Central air
- Water: Municipal water
- Sewer: Municipal sewer
Costs and taxesTaxes $3,655 a year, HST included in the price, Water heater
- Taxes, 2024: $3,655 a year
- HST: HST included in the price
- Rental items: Water heater
- Under contract: Hot water heater
Included in the saleStove, fridge, washer, dryer, basement fridge, workshop tables, back security camera, Wool (beige), pink & green curtains with rods, microwave, freezer in basement
- Included: Stove, fridge, washer, dryer, basement fridge, workshop tables, back security camera
- Not included: Wool (beige), pink & green curtains with rods, microwave, freezer in basement
NearbyArts centre, hospital, school, public transit, library, place of worship
- Close to: Arts centre, hospital, school, public transit, library, place of worship
Listing detailsX12216262, Terminated, Jun 12, 2025
- MLS® number: X12216262
- Status: Terminated
- Listed on: Jun 12, 2025
- Days on market: 36
- Updated: Jul 18, 2025
- Possession: 2025-07-31 / Flexible
- Occupied by: Owner
- Listing brokerage: Century 21 Heritage House Ltd Brokerage
About this home
113 Light Street, Woodstock (Woodstock - North), ON N4S 6H2
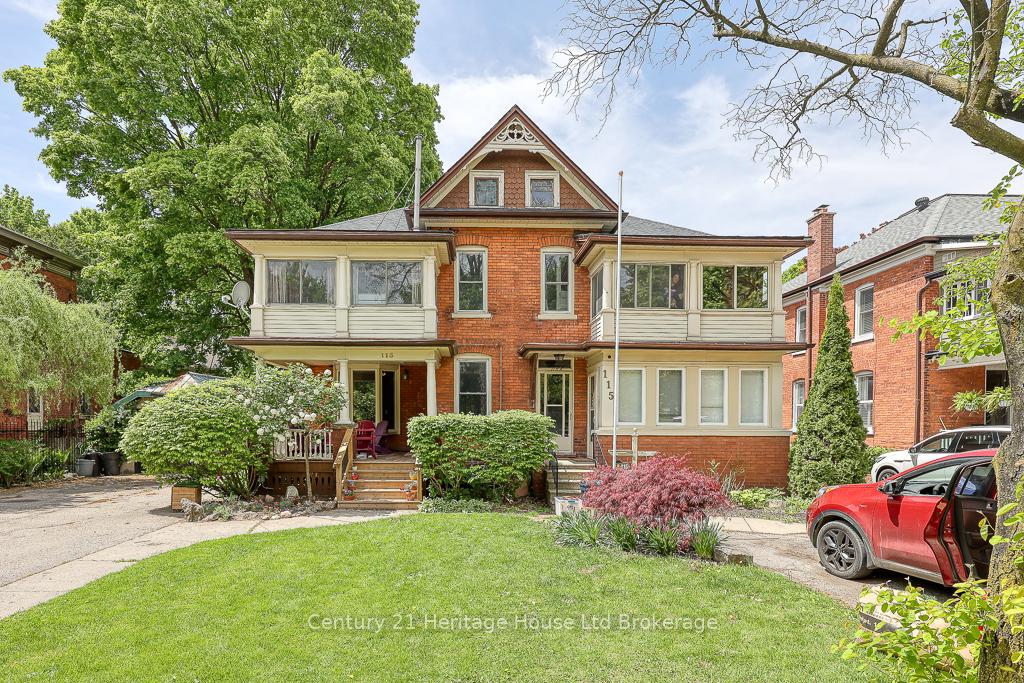
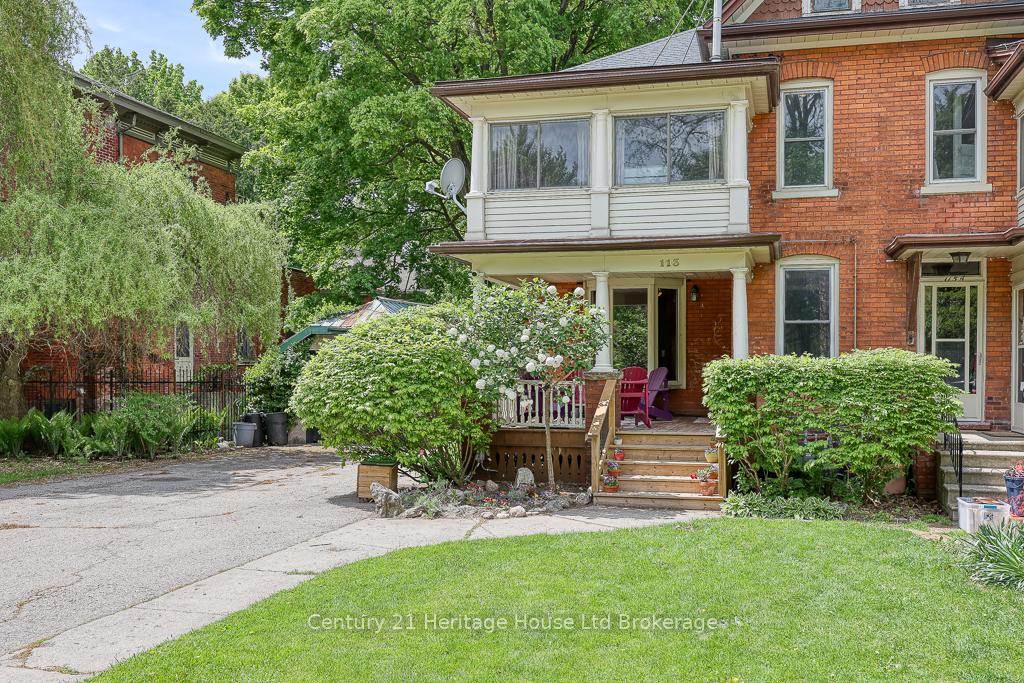
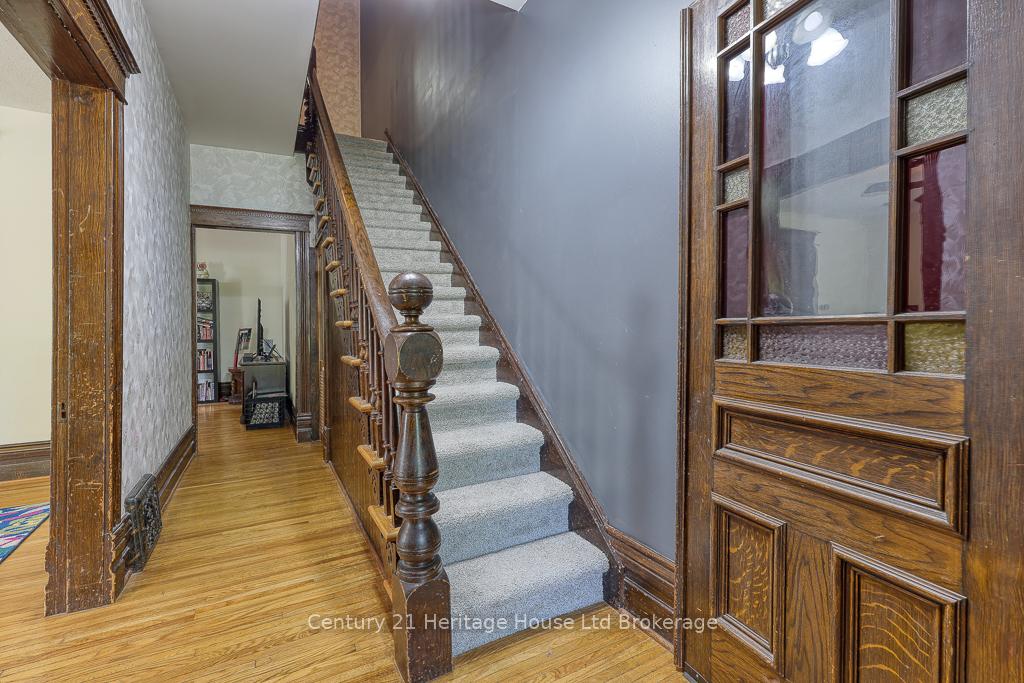
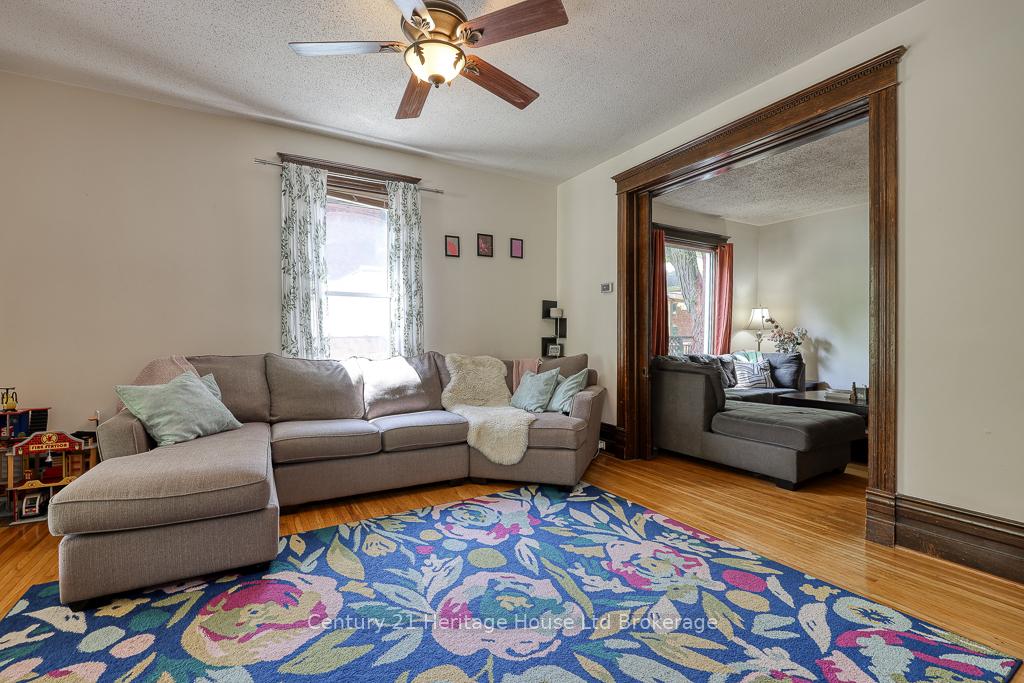
Charming Victorian 4 Beds, 2 Baths & 2,400+ Sq Ft in Old North Woodstock! Calling all first-time buyers! This spacious and updated 4-bedroom, 2-bathroom Victorian beauty offers over 2,400 sq ft of above-grade living space, a rare find in this price range and location. Set on an extra-deep lot directly across from Victoria Park, this home blends historic charm with modern convenience. You'll fall in love with the character details like stained glass windows, original wood trim, pocket doors, and classic wainscoting, all while enjoying the peace of mind that comes with important updates already completed. The roof was replaced in 2021, the furnace in 2023, and the central air conditioning in 2022. The windows, electrical, and plumbing have also been upgraded, making this home move-in ready with minimal work needed. The main floor offers two generous living areas filled with natural light, and the bright, functional kitchen provides easy access to the backyard. Upstairs, you'll find four spacious bedrooms and a beautiful sunroom featuring a gas fireplace, perfect as a home office, reading nook, or kids' play area. A walk-up attic adds tons of future potential, while the usable basement includes laundry facilities, storage, and workshop space. The peaceful backyard is ideal for entertaining, relaxing, or watching the kids and pets play. Located within walking distance to schools, the Woodstock Art Gallery, the public library, and downtown shops and restaurants, this is a fantastic opportunity to get into homeownership in Woodstock's desirable Old North. Don't miss your chance to own this one-of-a-kind home full of character, comfort, and room to grow!
Ask about this home
A HOMEH agent will answer your questions about this home.
Around this home
Daily convenience, out of 100, from the distances below
Schools nearby
School rating, out of 10.
Helpful calculators
Your HOMEH agent

"I would see it this week."