

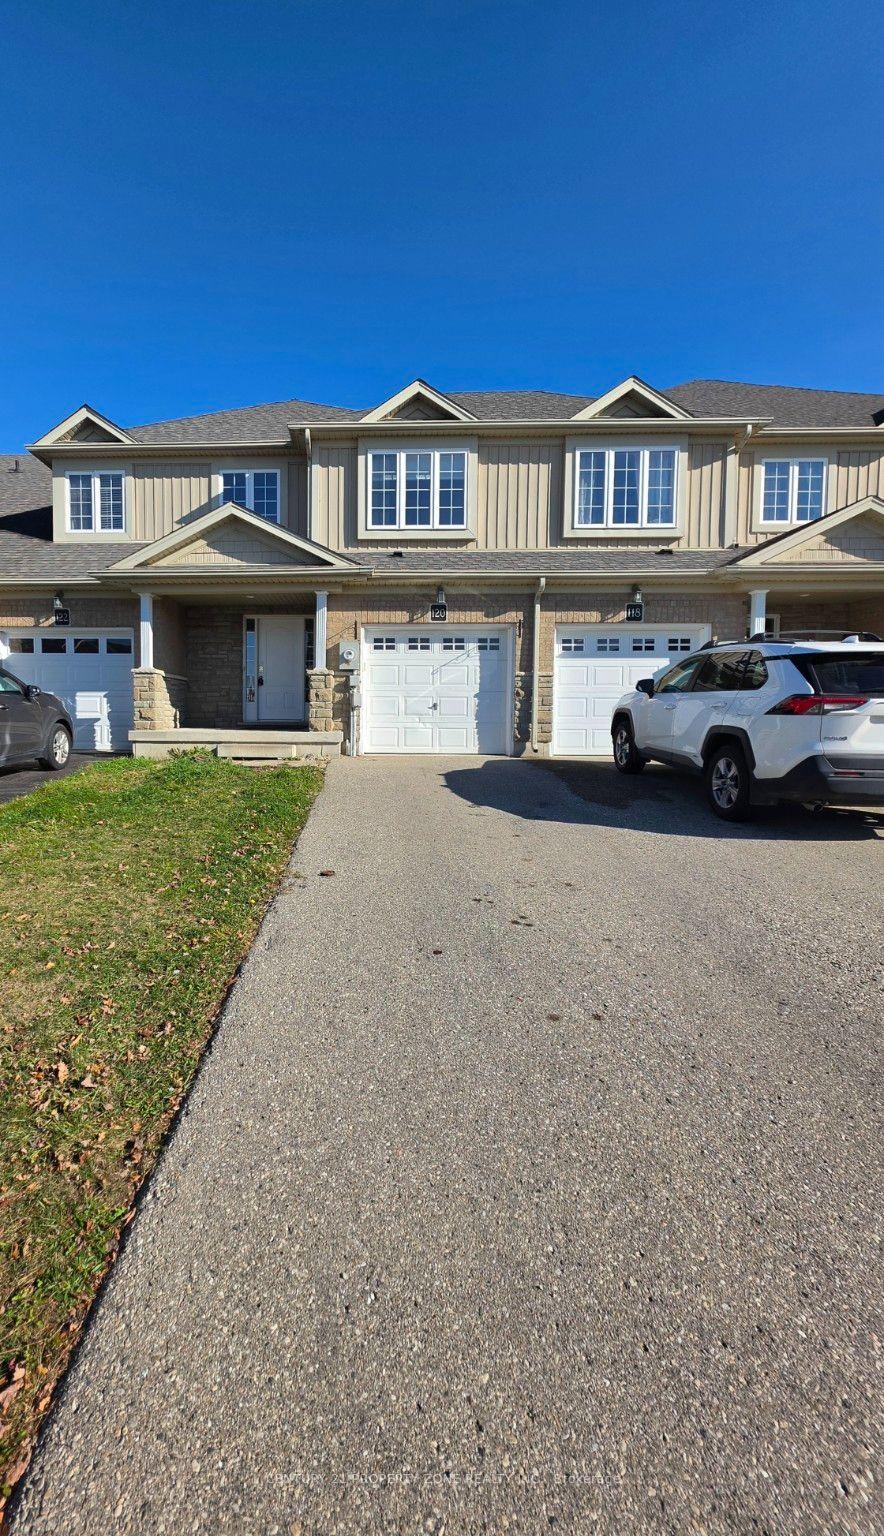
120 Wedgewood Drive
120 Wedgewood Drive
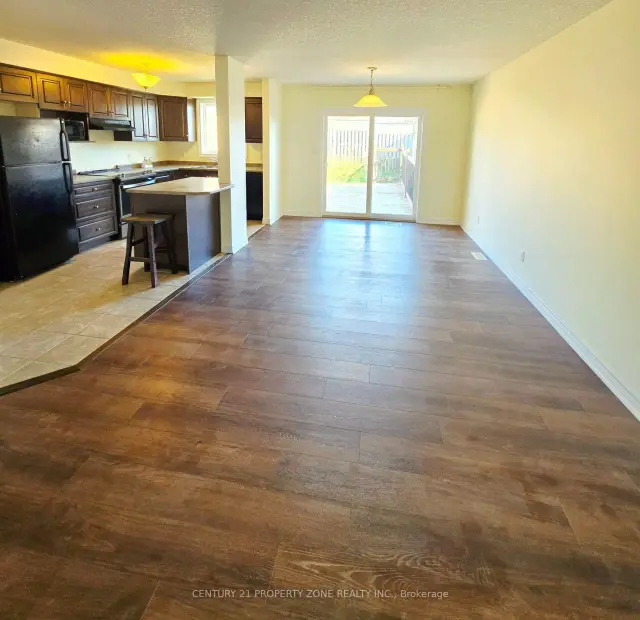 See all 17 photos
Facts and features
- BasementUnfinished
- Age of home6–15 years
- Price per sq ft~$384
- Water, sewerMunicipal
- Central air
The homeFreehold Townhouse, 2-storey, Age 6–15 years
- Type: Freehold Townhouse
- Style: 2-storey
- Age: 6–15 years
- Living space: 1,100–1,500 sq ft
- Basement: Unfinished, full
InsideWater softener, water heater, Rooms above ground 10, Bedrooms 3
- Features: Water softener, water heater
- Rooms above ground: 10
- Bedrooms: 3
- Bathrooms: 3
- Kitchens: 1
- Family room: Yes
Outside and lotBrick, Shingles, Poured concrete
- Exterior: Brick
- Roof: Shingles
- Foundation: Poured concrete
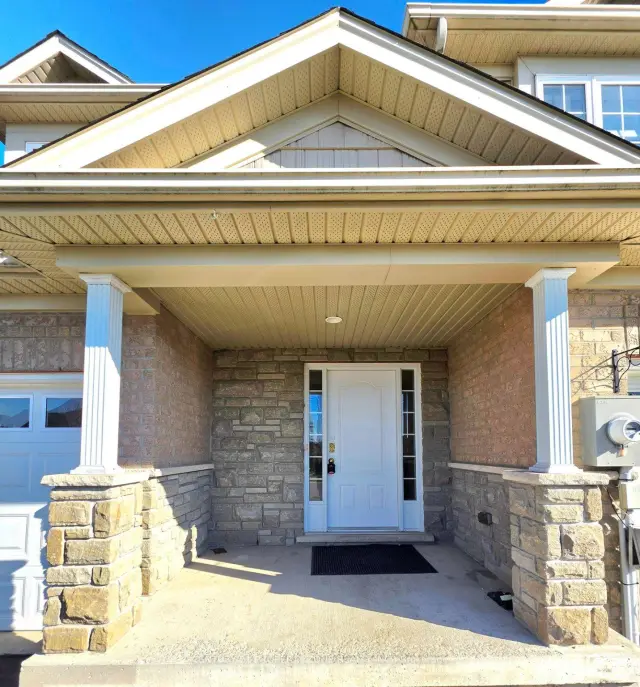
- Features: Porch, deck
- Size: 21.26 × 104 ft
Parking1 Garage, Attached, Private
- Spaces: 1 Garage
- Garage: Attached
- Driveway: Private
Heating, water and powerForced air, gas, Central air, Municipal water
- Heating: Forced air, gas
- Cooling: Central air
- Water: Municipal water
- Sewer: Municipal sewer
Costs and taxesTaxes $3,981 a year, HST included in the price, Water heater water softener
- Taxes, 2026: $3,981 a year
- HST: HST included in the price
- Rental items: Water heater water softener
Included in the saleDishwasher, dryer, refrigerator, stove, washer, garage door opener and all light fixtures., Not included None
- Included: Dishwasher, dryer, refrigerator, stove, washer, garage door opener and all light fixtures.
- Not included: None
Listing detailsX14193508, For Sale, Nov 18, 2026
- MLS® number: X14193508
- Status: For Sale
- Listed on: Nov 18, 2026
- Days on market: 3
- Updated: Nov 18, 2026
- Possession: 2027-01-01 / Flexible
- Occupied by: Vacant
- Listing brokerage: CENTURY 21 PROPERTY ZONE REALTY INC.
About this home
120 Wedgewood Drive, Woodstock (Woodstock - North), ON N4T 0E2
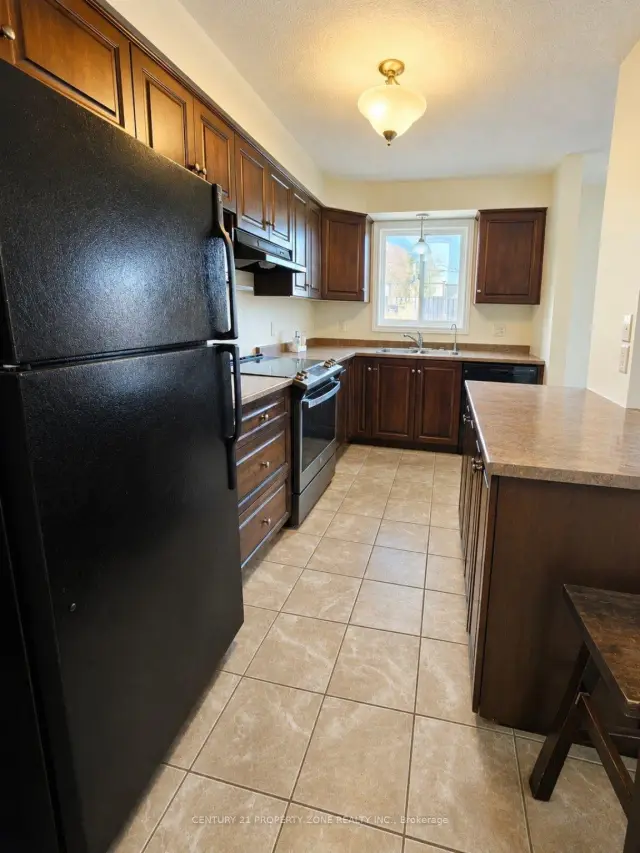
Welcome to this bright, freehold townhouse in the highly sought-after northwest end of Woodstock - town house living with no condo fees, on a quiet street close to parks, schools and all amenities.The open main floor is bright and welcoming, with a good-size kitchen overlooking the living and dining rooms - perfect for family dinners and entertaining. Carpet Removed and Flooring Upgraded in the Main Floor Living Area. Step outside to a large deck and a fully fenced backyard, ideal for kids and pets.Upstairs, the primary bedroom features two walk-in closets and an ensuite, with two more good-size bedrooms completing the upper level. The lower level is ready for your finishing touches -create the ultimate recreation room. Perfect for a first-time buyer, downsizer or investor. Come and discover everything this home has to offer.
Book a viewing
Around this home
Daily convenience, out of 100, from the distances below
Schools nearby
School rating, out of 10.
Helpful calculators
Your HOMEH agent

"I would see it this week."