

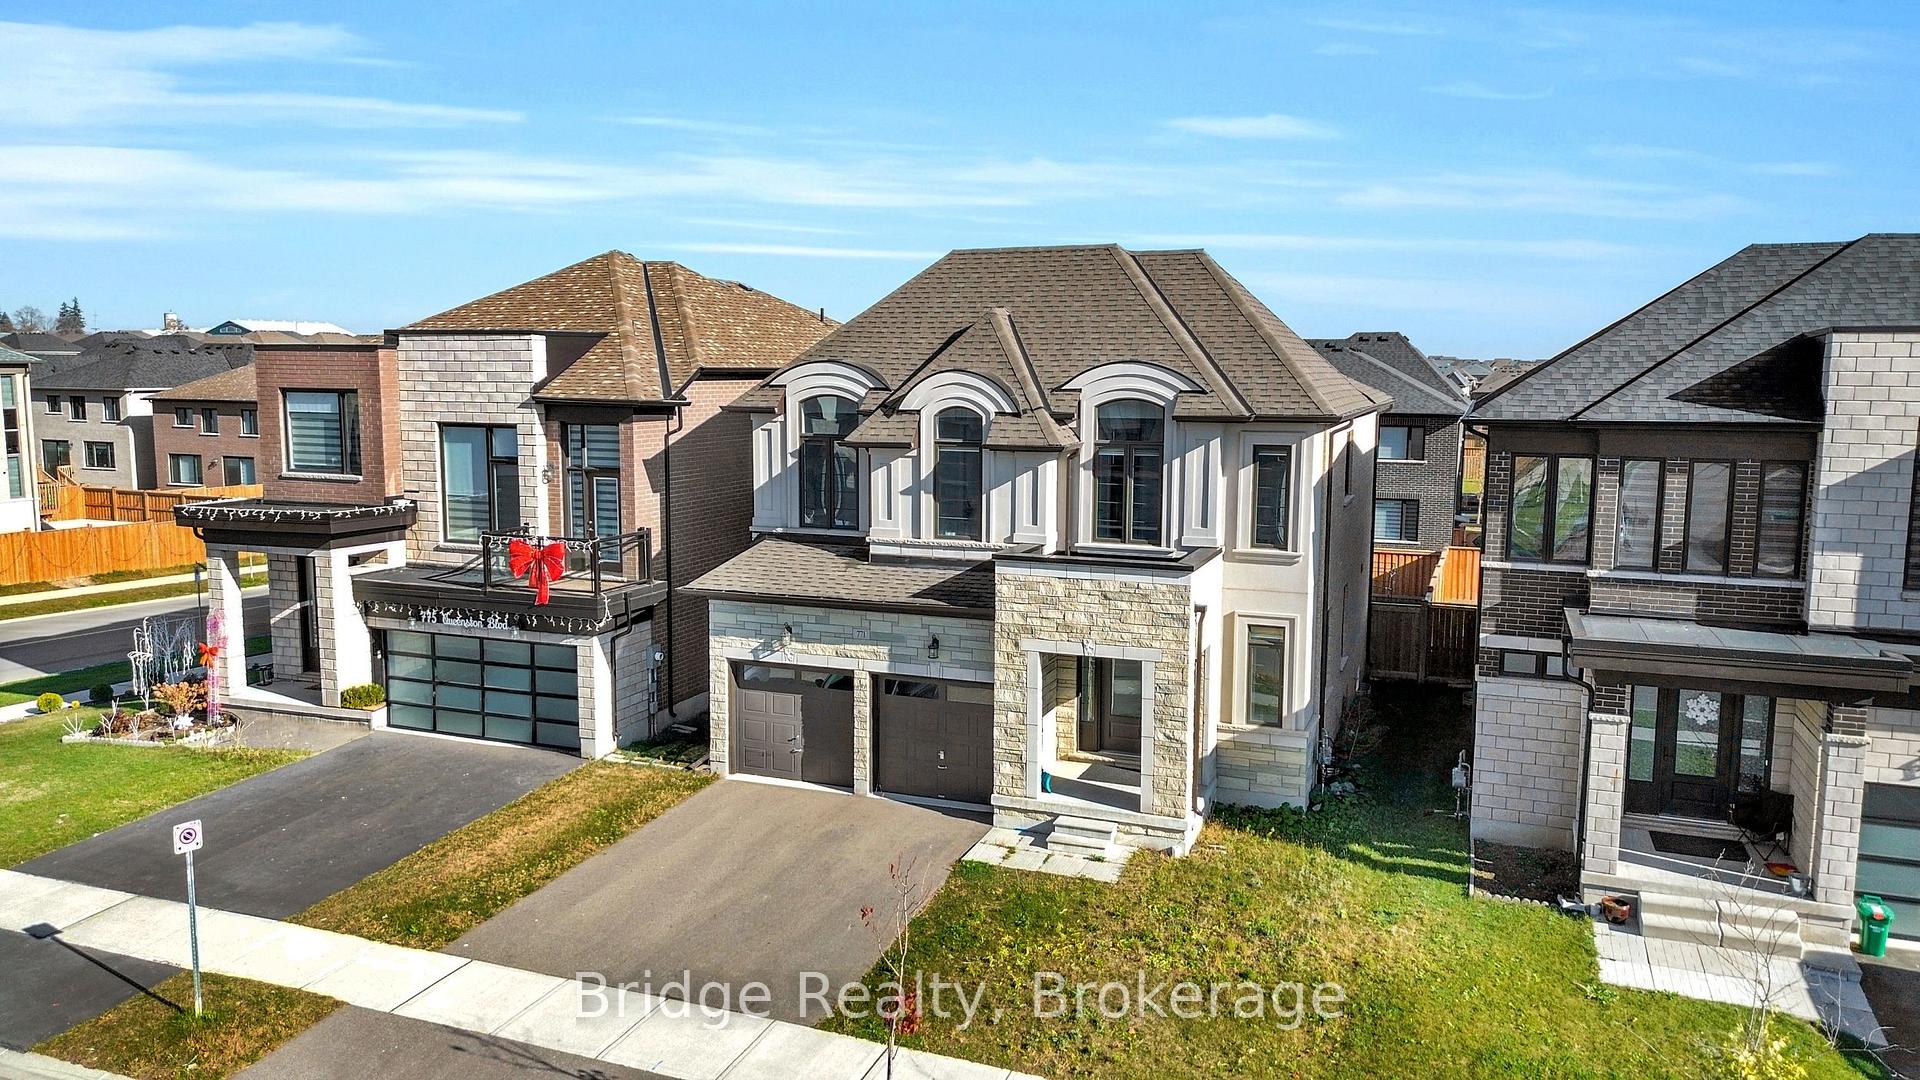
771 Queenston Boulevard N
771 Queenston Boulevard N
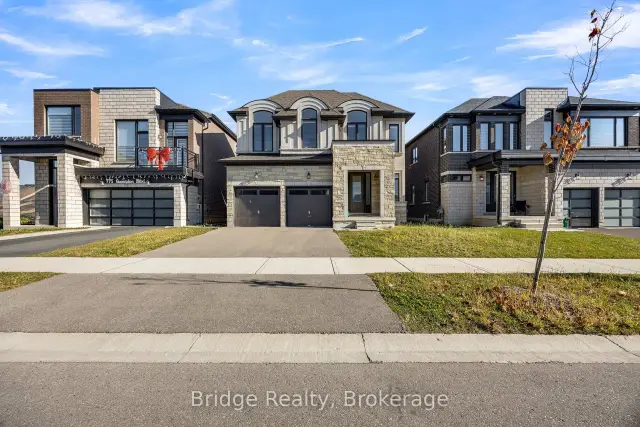
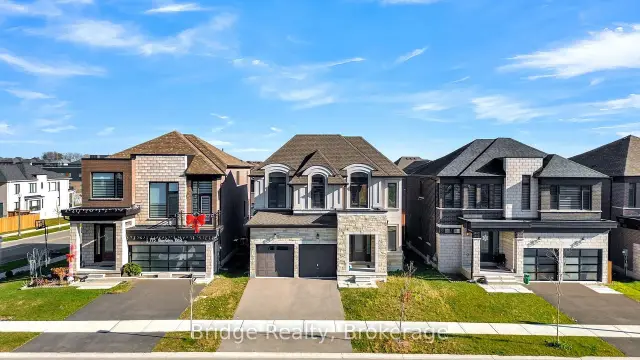
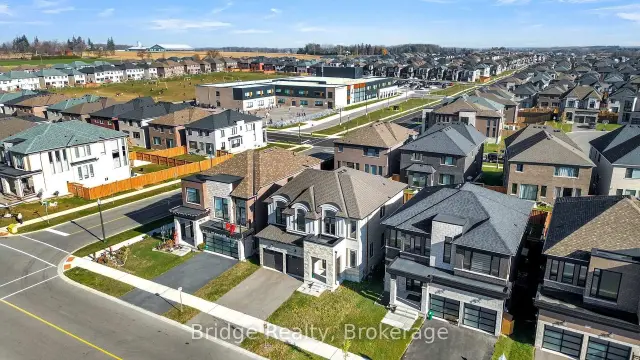
 See all 45 photos
Facts and features
- BasementWalk-up
- Age of home0–5 years
- Price per sq ft~$340
- Water, sewerMunicipal
- Hardwood floors
- Fireplace
- Central air
The homeDetached, 2-storey, Age 0–5 years
- Type: Detached
- Style: 2-storey
- Age: 0–5 years
- Living space: 2,000–2,500 sq ft
- Basement: Unfinished, walk-up
InsideFireplace Yes, natural gas, Hardwood, Tile, Upper level
- Fireplace: Yes, natural gas
- Flooring: Hardwood, Tile
- Laundry: Upper level
- Features: Erv/hrv, sump pump
- Rooms above ground: 9
- Bedrooms: 4
- Bathrooms: 3
- Kitchens: 1
- Family room: Yes
Outside and lotBrick, stucco (plaster), Asphalt shingle, Concrete block
- Exterior: Brick, stucco (plaster)
- Roof: Asphalt shingle
- Foundation: Concrete block
- Size: 42.09 × 110.14 ft
Parking2 Garage, Attached, Private double
- Spaces: 2 Garage
- Garage: Attached
- Driveway: Private double
Heating, water and powerForced air, gas, Central air, Municipal water
- Heating: Forced air, gas
- Cooling: Central air
- Water: Municipal water
- Sewer: Municipal sewer
- Natural gas: Yes
- Hydro: Yes
- Cable: Available
- Telephone: Available
Costs and taxesTaxes $6,828 a year, HST No HST, Hwt
- Taxes, 2025: $6,828 a year
- HST: No HST
- Rental items: Hwt
- Under contract: Hot water heater
Included in the saleSs fridge, ss stove, ss dish washer, washer, dryer., Tenant belongings and cameras.
- Included: Ss fridge, ss stove, ss dish washer, washer, dryer.
- Not included: Tenant belongings and cameras.
NearbyCampground, greenbelt/conservation, park, place of worship, public transit
- Close to: Campground, greenbelt/conservation, park, place of worship, public transit
Listing detailsX14197556, For Sale, Nov 20, 2026
- MLS® number: X14197556
- Status: For Sale
- Listed on: Nov 20, 2026
- Days on market: 1
- Updated: Nov 20, 2026
- Possession: 60-89 days
- Occupied by: Tenant
- Listing brokerage: Bridge Realty
About this home
771 Queenston Boulevard N, Woodstock (Woodstock - North), ON N4T 0N1
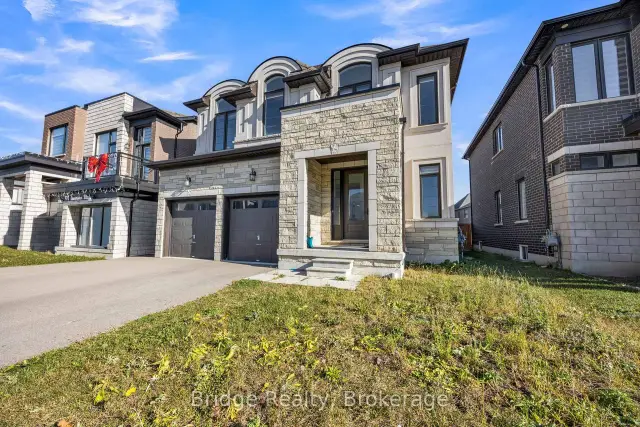
Welcome to this beautiful approximately 2,500 sq. ft. two-storey home featuring the attractive Elevation A exterior with a stylish combination of stucco and stone finishes. Thoughtfully designed with a spacious and functional layout, this home offers 4 generously sized bedrooms and 2.5 bathrooms, making it an ideal choice for growing families.The main floor features elegant hardwood flooring throughout, creating a warm and inviting atmosphere. Enjoy a well-designed layout featuring a formal living room, spacious great room, and a well-appointed kitchen with quartz countertops and a separate breakfast area, perfect for everyday family living and entertaining. Ceramic tile flooring in the kitchen and bathrooms adds style and practicality. A convenient powder room, welcoming foyer, and direct access to the attached double-car garage complete the main level. The covered front porch further enhances the home's curb appeal.The second floor continues the carpet-free design with engineered hardwood flooring throughout. It features four generously sized bedrooms, including a spacious primary bedroom with a private ensuite and walk-in closet, along with three additional bedrooms and a full family bathroom.Additional features include 9-foot ceilings on both floors and upgraded 6-foot interior doors throughout. The unfinished basement offers excellent potential for additional living space, a recreation room, home gym, or future customization to suit your family's needs.An excellent opportunity to own a spacious, carpet-free family home featuring an attractive stucco and stone exterior, quartz countertops, upgraded finishes, and a functional floor plan with plenty of room to grow!
Book a viewing
Around this home
Schools nearby
School rating, out of 10.
Helpful calculators

Your HOMEH agent
"Priced 1% over the Hestimate. I would see it this week."