

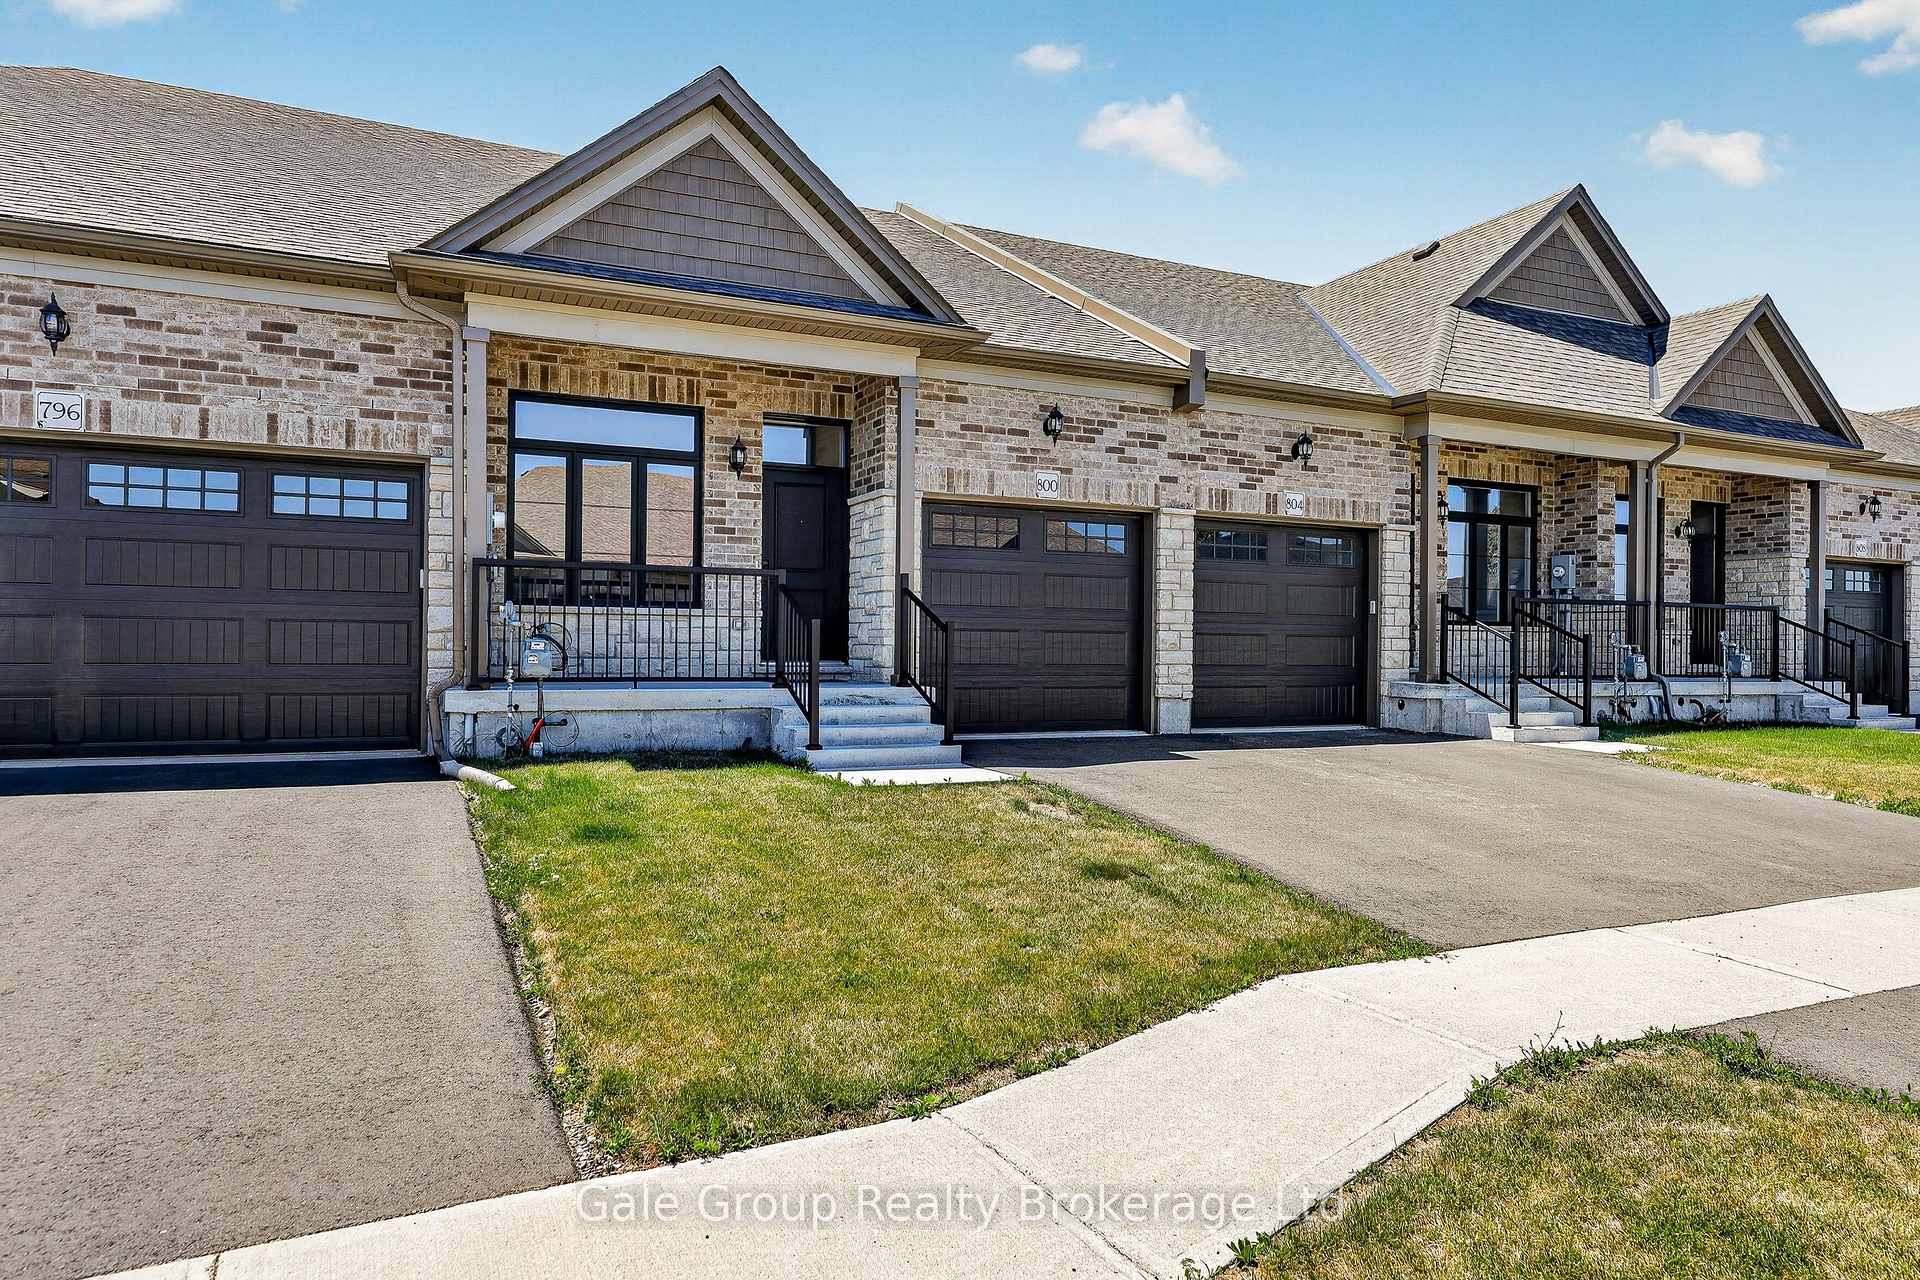
Unit 5, 800 Garden Court Crescent
Unit 5, 800 Garden Court Crescent
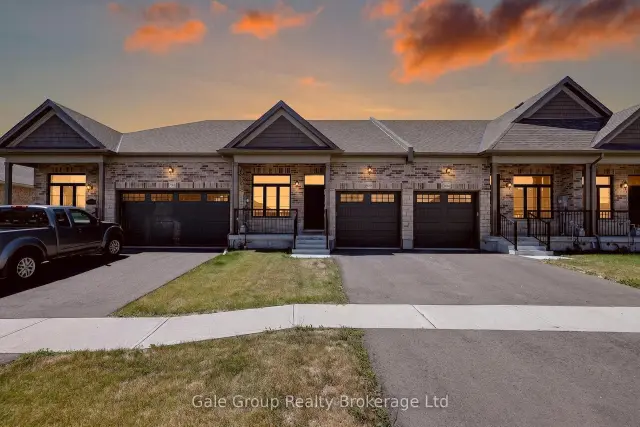
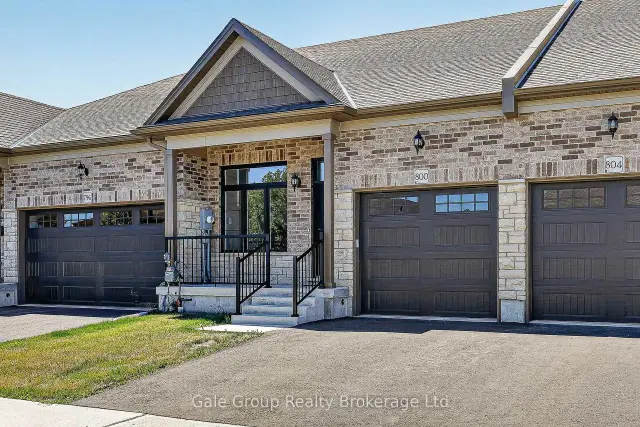
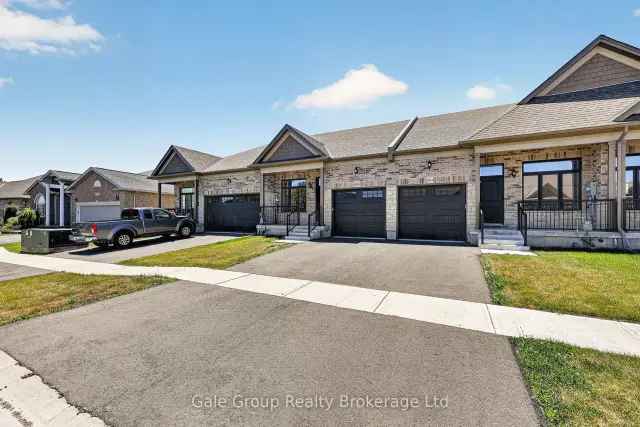
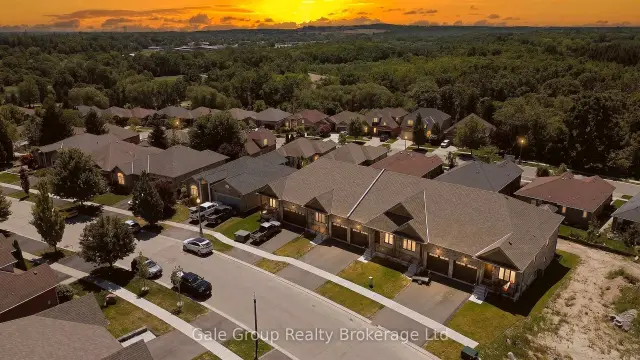 See all 50 photos
Facts and features
- BasementUnfinished
- Age of homeNew
- Price per sq ft~$462
- Water, sewerMunicipal
- Fireplace
- Central air
The homeFreehold Townhouse, Bungalow, New
- Type: Freehold Townhouse
- Style: Bungalow
- Age: New
- Living space: 1,100–1,500 sq ft
- Basement: Unfinished
InsideFireplace Yes, natural gas, Main level, Carpet free, primary bedroom - main floor, sump pump, water softener, central vacuum, erv/hrv, floor drain, on demand water heater, rough-in bath, storage, ventilation system, water heater, wheelchair access
- Fireplace: Yes, natural gas
- Laundry: Main level
- Features: Carpet free, primary bedroom - main floor, sump pump, water softener, central vacuum, erv/hrv, floor drain, on demand water heater, rough-in bath, storage, ventilation system, water heater, wheelchair access
- Security: Alarm system, carbon monoxide detectors, smoke detector
- Rooms above ground: 8
- Bedrooms: 3
- Bathrooms: 2
- Kitchens: 1
- Family room: Yes
Outside and lotBrick, vinyl siding, Fibreglass shingle, Poured concrete
- Exterior: Brick, vinyl siding
- Roof: Fibreglass shingle
- Foundation: Poured concrete
- Size: 23.73 × 114.29 ft
Parking1 Garage, Attached, Private double
- Spaces: 1 Garage
- Garage: Attached
- Driveway: Private double
Heating, water and powerForced air, gas, Central air, Municipal water
- Heating: Forced air, gas
- Cooling: Central air
- Water: Municipal water
- Sewer: Municipal sewer
Costs and taxesHST included in the price, Tankless hot water heater and water softener, Hot water heater, water softener
- HST: HST included in the price
- Rental items: Tankless hot water heater and water softener
- Under contract: Hot water heater, water softener
Included in the saleGarage door opener, smoke detectors and carbon monoxide detectors
- Included: Garage door opener, smoke detectors and carbon monoxide detectors
NearbyClear view, golf, hospital, public transit, rec./commun.centre, electric car charger
- Close to: Clear view, golf, hospital, public transit, rec./commun.centre, electric car charger
Listing detailsX14198244, For Sale, Nov 20, 2026
- MLS® number: X14198244
- Status: For Sale
- Listed on: Nov 20, 2026
- Days on market: 2
- Updated: Nov 20, 2026
- Possession: 90+ days
- Occupied by: Vacant
- Listing brokerage: Gale Group Realty Brokerage Ltd
About this home
Unit 5, 800 Garden Court Crescent, Woodstock (Woodstock - North), ON N4T 0A3
Relax, unwind and enjoy your new home located in the very desirable Garden Ridge Adult lifestyle living community developed by Sally Creek Lifestyle Homes in beautiful north Woodstock, enjoy everything the community has to offer, shopping, dining, golfing and so much more! This community offers an outstanding recreation centre exclusive for community members with a fitness centre, activity room, kitchen, lounge area and so much more! These freehold homes offer a wide variety of options, 3 different floor plans, walk out basements or look out available to choose from as well as a fully accessible option! 10 foot high ceilings, gas fireplace, quartz counters, main floor laundry, optional finished basements with loads of luxury finishes! Come see what the community has to offer! Starting at $499,999 including HST, net of the applicable expanded HST rebate assigned to the Vendor, subject to purchaser eligibility, the rebate program being in effect, and the rebate being assignable to the Vendor on closing. HST on upgrades, extras, changes, and adjustments is additional. The model home is the DIAMOND floor plan, this home offered is the TOPAZ.
Book a viewing
Around this home
Daily convenience, out of 100, from the distances below
Schools nearby
School rating, out of 10.
Helpful calculators
Your HOMEH agent

"I would see it this week."