

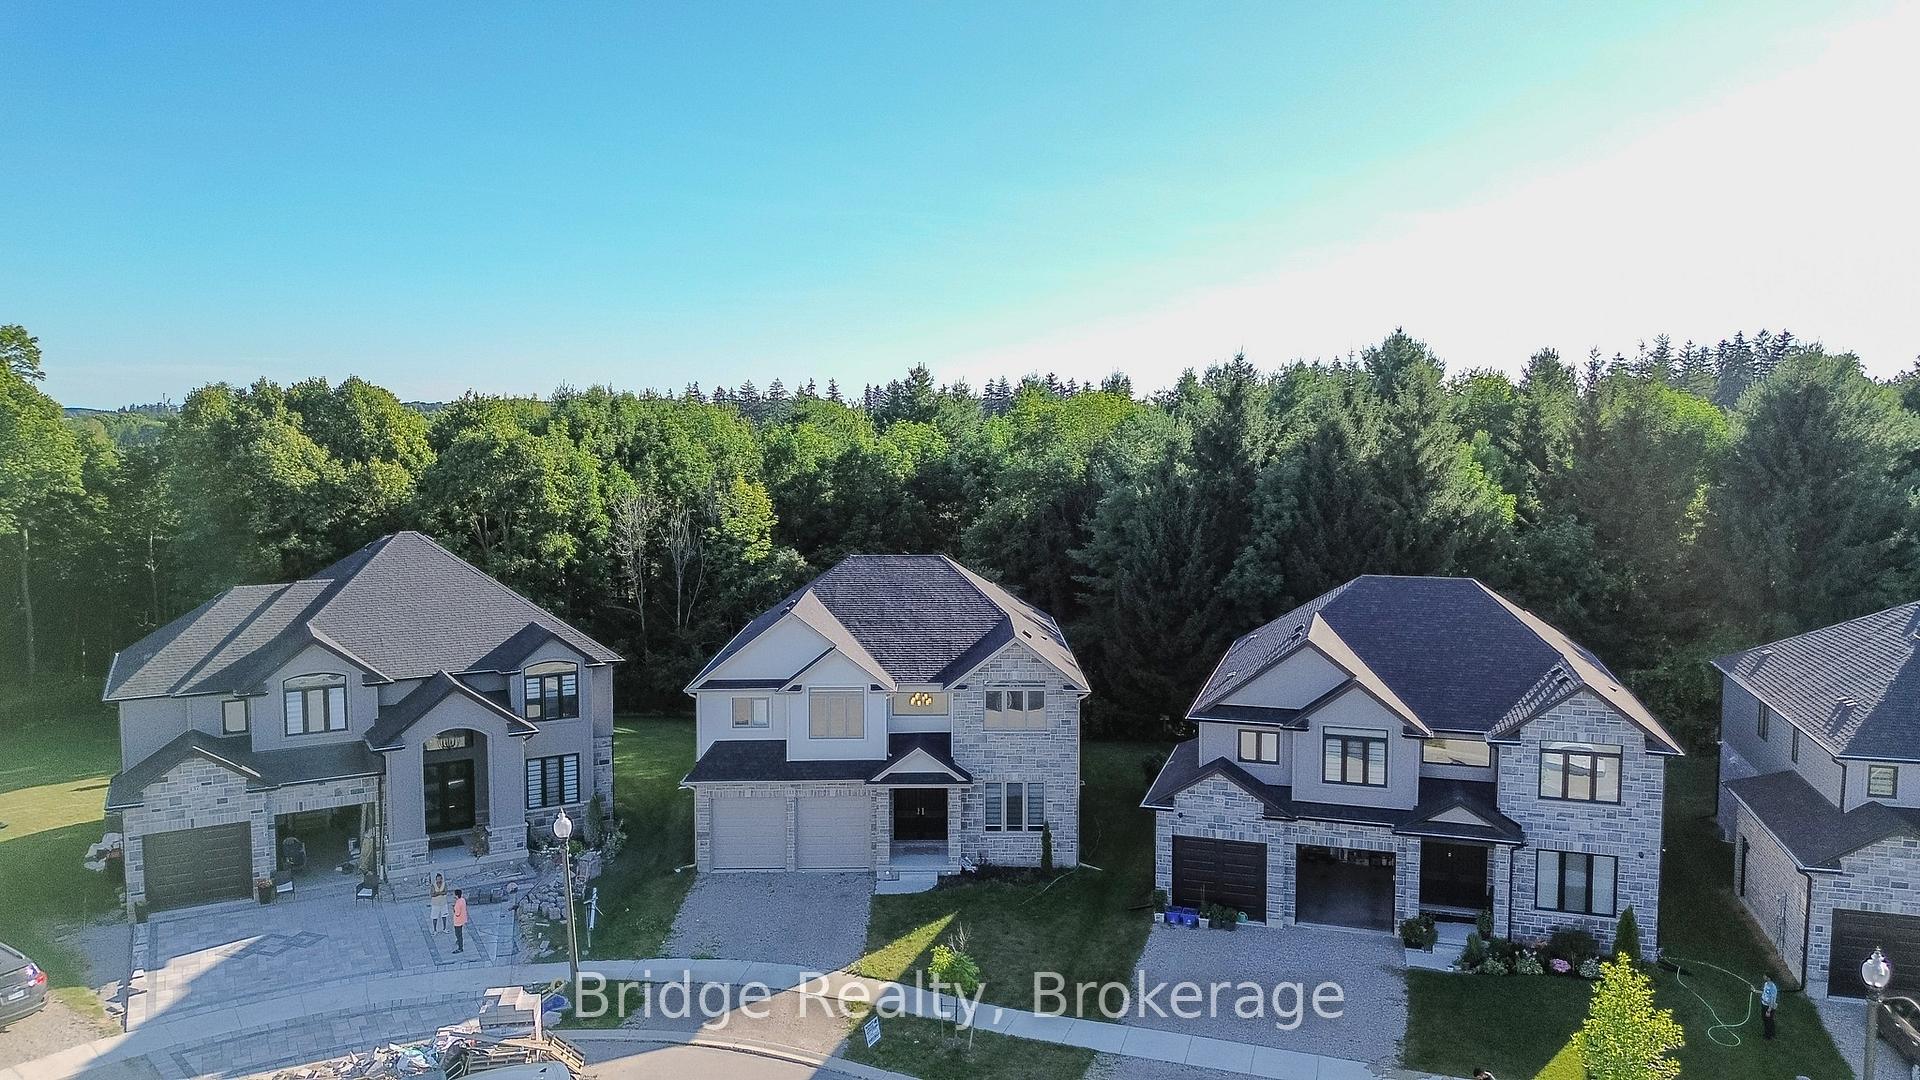
133 Birdie Court
133 Birdie Court
 See all 32 photos
Property history
- $1,175,000TerminatedList: 2025-12-18|End: 2026-02-26|70 daysX12640340
- $1,175,000TerminatedList: 2025-11-13|End: 2025-12-16|33 daysX12540932
- $999,000TerminatedList: 2025-10-09|End: 2025-11-11|33 daysX12453623
- $1,225,000TerminatedList: 2025-07-28|End: 2025-10-07|71 daysX12311682
Facts and features
- BasementUnfinished
- Age of home0–5 years
- Price per sq ft~$276
- Water, sewerMunicipal
- Hardwood floors
- Fireplace
- Central air
The homeDetached, 2-storey, Age 0–5 years
- Type: Detached
- Style: 2-storey
- Age: 0–5 years
- Living space: 3,500–5,000 sq ft
- Basement: Full, unfinished
- Waterfront: None
InsideFireplace Yes, natural gas, Hardwood, Tile, Broadloom, Main level
- Fireplace: Yes, natural gas
- Flooring: Hardwood, Tile, Broadloom
- Laundry: Main level
- Features: Brick & beam
- Security: Carbon monoxide detectors, smoke detector
- Rooms above ground: 17
- Bedrooms: 5
- Bathrooms: 5
- Kitchens: 1
- Family room: Yes
Outside and lotBrick front, brick veneer, Asphalt shingle, Poured concrete
- Exterior: Brick front, brick veneer
- Roof: Asphalt shingle
- Foundation: Poured concrete
- Features: Porch
- Accessibility: Parking
- Size: 42.57 × 121.81 ft
- Shape: Irregular
- Zoning: PUD-1
Parking2 Garage, Attached, Available
- Spaces: 2 Garage
- Garage: Attached
- Driveway: Available
Heating, water and powerForced air, gas, Central air, Municipal water
- Heating: Forced air, gas
- Cooling: Central air
- Water: Municipal water
- Sewer: Municipal sewer
- Natural gas: Available
- Hydro: Available
- Cable: Available
- Telephone: Available
Costs and taxesTaxes $8,559 a year, HST included in the price, Hot water heater & water softener.
- Taxes, 2024: $8,559 a year
- HST: HST included in the price
- Rental items: Hot water heater & water softener.
Included in the saleFridge, stove, dishwasher, washer, dryer
- Included: Fridge, stove, dishwasher, washer, dryer
NearbyCul de sac/dead end, place of worship, greenbelt/conservation
- Close to: Cul de sac/dead end, place of worship, greenbelt/conservation
Listing detailsX12540932, Terminated, Nov 13, 2025
- MLS® number: X12540932
- Status: Terminated
- Listed on: Nov 13, 2025
- Days on market: 33
- Updated: Dec 16, 2025
- Possession: Flexible
- Occupied by: Owner
- Listing brokerage: Bridge Realty
About this home
133 Birdie Court, Woodstock (Woodstock - North), ON N4T 0N3
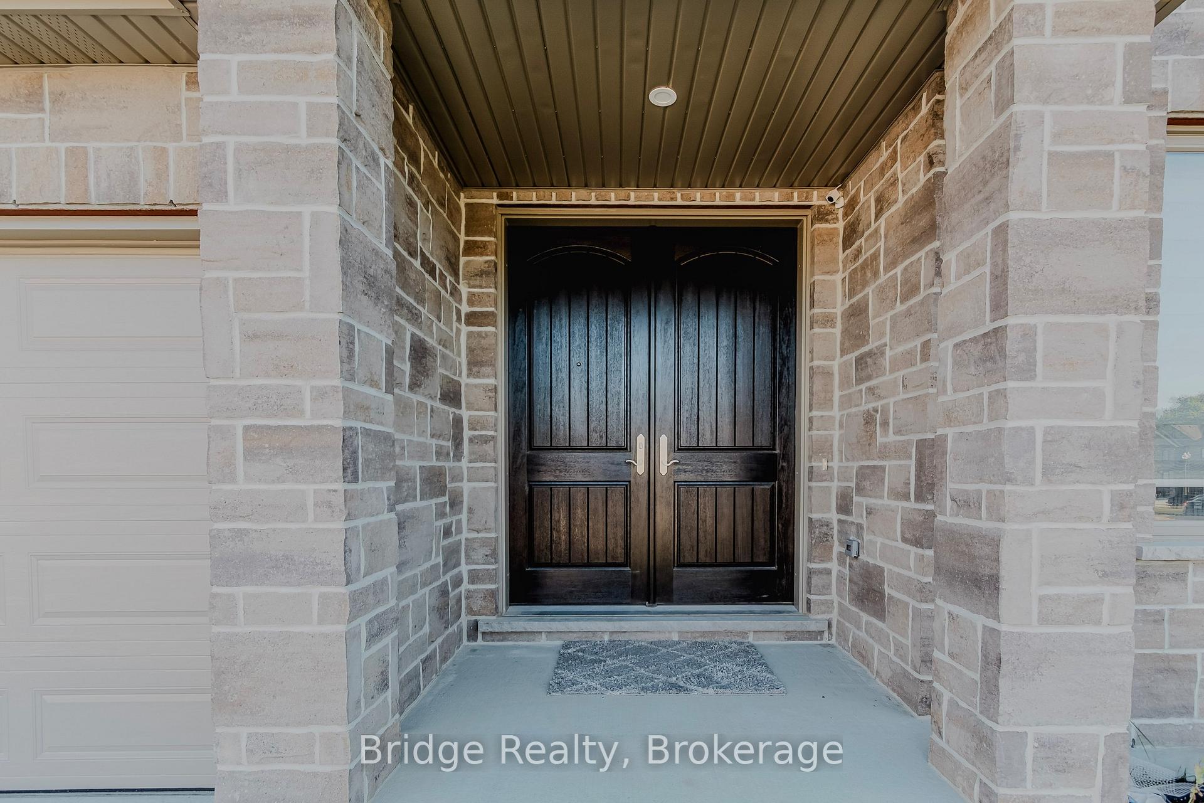
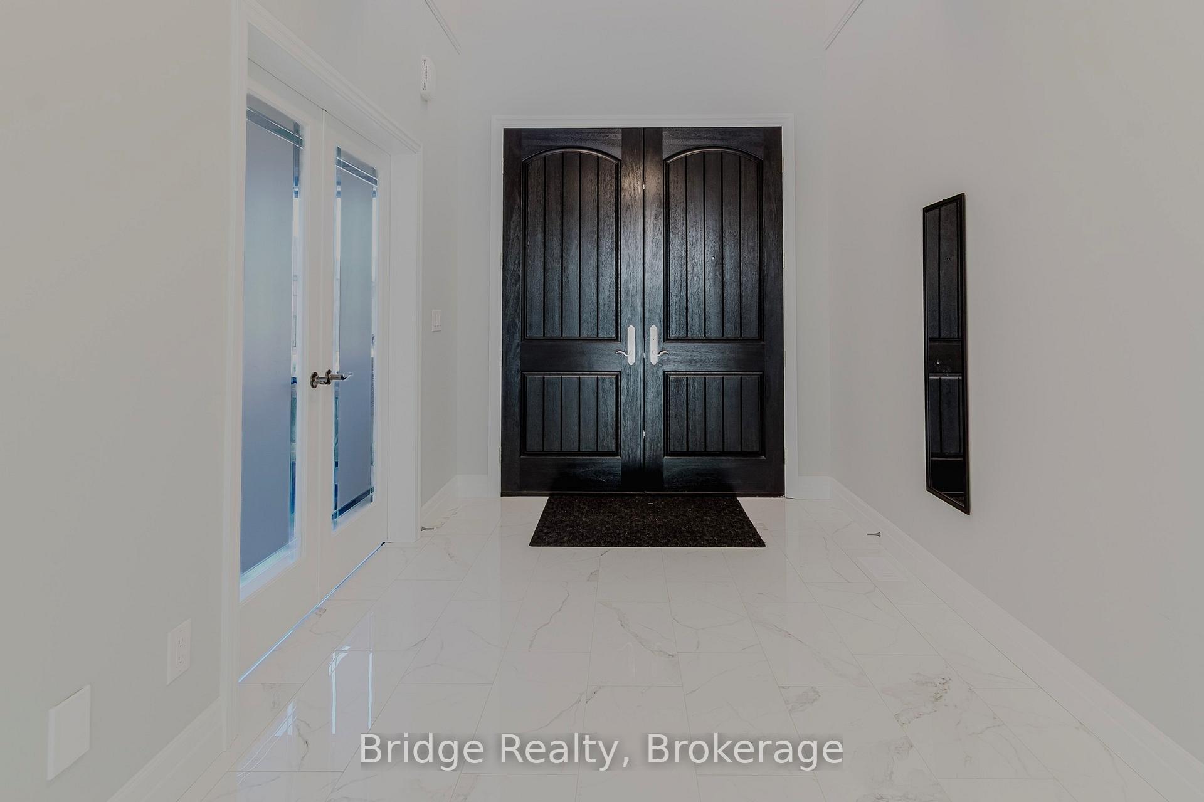
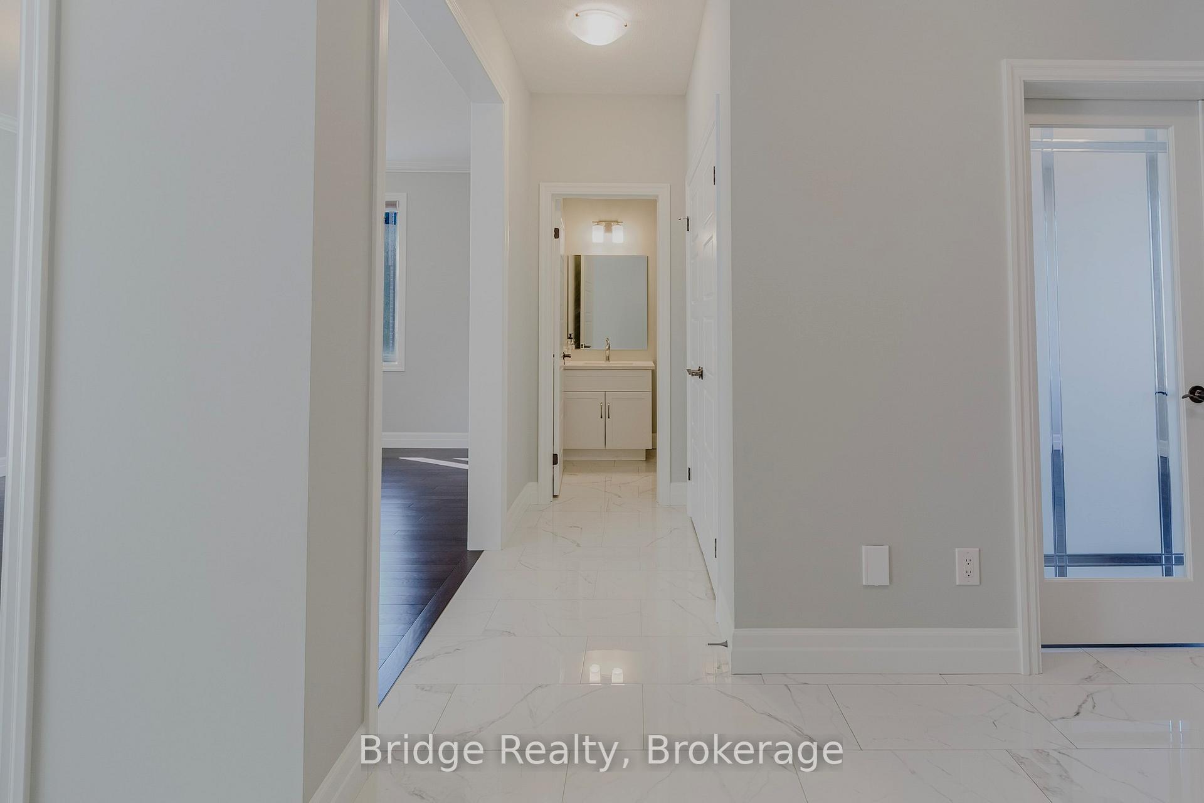
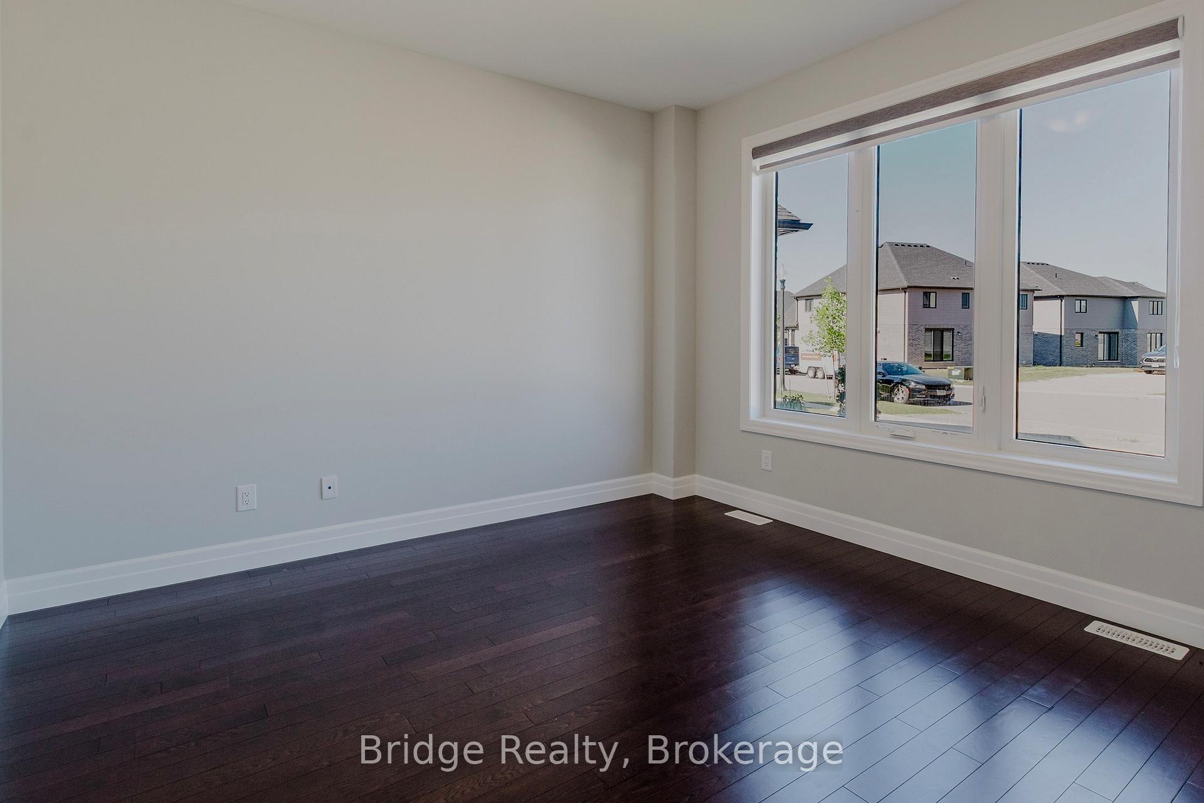
Experience luxury living in this stunning Trevalli Homes masterpiece, offering over 3,500 sq. ft. of above-grade living space and nestled on a quiet court surrounded by custom, like-value homes. Perfectly situated close to golf and nature trails, this premium pie-shaped lot offers no rear neighbours and tranquil ravine views for ultimate privacy.Step inside through elegant double doors to discover a bright, open-concept layout filled with natural light, hardwood floors, soaring windows, and modern designer finishes. The gourmet kitchen features tall, soft-close cabinetry, high-end stainless steel appliances, under-cabinet lighting, and a large breakfast islandperfect for family meals and entertaining guests. Glass patio doors open to a spacious backyard patio, ideal for outdoor dining and summer relaxation.Designed for comfort and versatility, the main floor also includes a private office with French doors, a cozy family room with a fireplace, formal living and dining areas, and a mudroom with laundry and direct garage access.Upstairs, youll find five generous bedrooms, each featuring its own ensuite or semi-ensuite bath. The luxurious primary suite is a true retreat, complete with two walk-in closets and a spa-inspired 5-piece ensuite showcasing a freestanding tub and glass shower.A rare combination of luxury, location, and lifestylethis home is a must-see for discerning buyers seeking elegance and privacy in one of Woodstocks most desirable neighbourhoods.
Ask about this home
A HOMEH agent will answer your questions about this home.
Around this home
Daily convenience, out of 100, from the distances below
Schools nearby
School rating, out of 10.
Helpful calculators
Your HOMEH agent

"Priced 7% over the Hestimate. I would see it this week."