

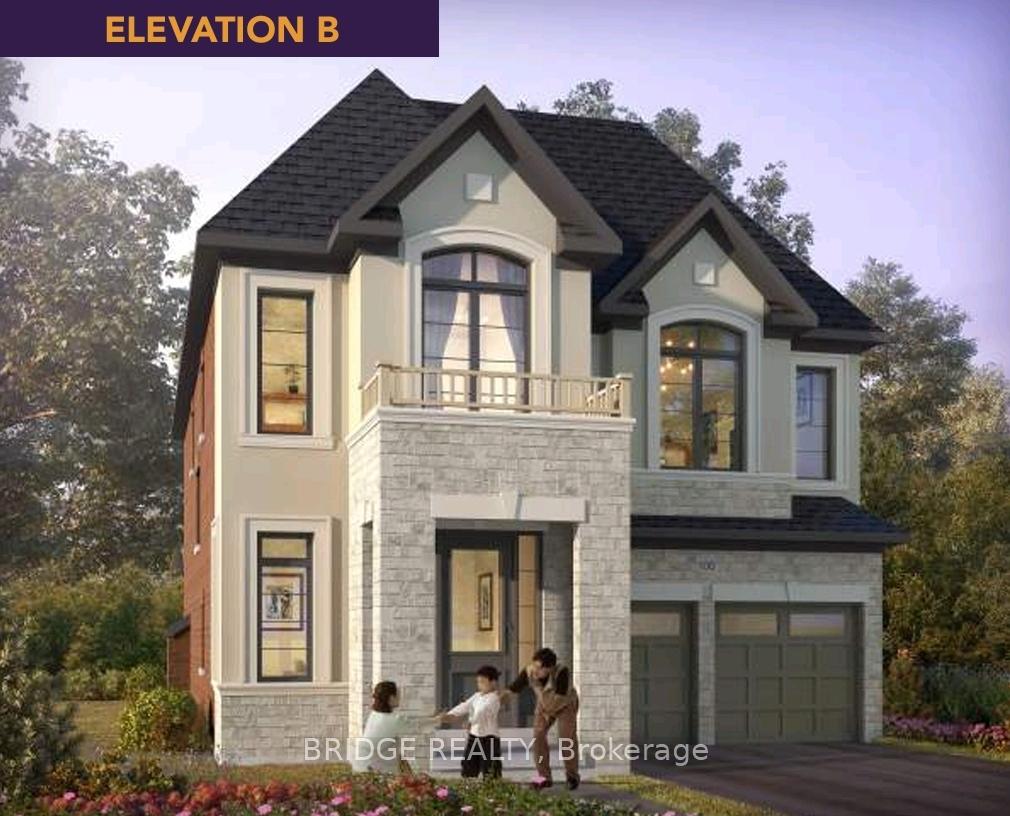
1450 Upper Thames Drive
1450 Upper Thames Drive
 See all 3 photos
Property history
- $949,900ExpiredList: 2025-07-09|End: 2025-10-31|114 daysX12273343
- $899,900ExpiredList: 2025-04-30|End: 2025-06-30|61 daysX12113511
- $899,900TerminatedList: 2025-03-06|End: 2025-04-29|54 daysX12004555
- $959,900TerminatedList: 2025-02-08|End: 2025-03-05|25 daysX11963854
- $1,079,900TerminatedList: 2025-01-06|End: 2025-02-07|32 daysX11914245
- $1,149,900TerminatedList: 2024-06-14|End: 2025-01-06|206 daysX8441326
Facts and features
- BasementUnfinished
- Age of home0–5 years
- Price per sq ft~$418
- Water, sewerMunicipal
- Hardwood floors
- Fireplace
- Central air
The homeDetached, 2-storey, Age 0–5 years
- Type: Detached
- Style: 2-storey
- Age: 0–5 years
- Living space: 2,500–3,000 sq ft
- Basement: Unfinished
InsideFireplace Yes, Tile, Hardwood, Rooms above ground 10
- Fireplace: Yes
- Flooring: Tile, Hardwood
- Rooms above ground: 10
- Bedrooms: 4
- Bathrooms: 5
- Kitchens: 1
- Family room: Yes
Outside and lotBrick, stucco (plaster), Asphalt shingle, Concrete block
- Exterior: Brick, stucco (plaster)
- Roof: Asphalt shingle
- Foundation: Concrete block
- Size: 42.57 × 107.76 ft
- Zoning: R1-23
Parking2 Garage, Attached, Available
- Spaces: 2 Garage
- Garage: Attached
- Driveway: Available
Heating, water and powerForced air, gas, Central air, Municipal water
- Heating: Forced air, gas
- Cooling: Central air
- Water: Municipal water
- Sewer: Municipal sewer
Costs and taxesHST included in the price, Water heater
- HST: HST included in the price
- Rental items: Water heater
Included in the saleFridge, stove, washer, dryer, dishwasher
- Included: Fridge, stove, washer, dryer, dishwasher
NearbyGreenbelt/conservation, hospital, lake/pond, park, public transit, school bus route
- Close to: Greenbelt/conservation, hospital, lake/pond, park, public transit, school bus route
Listing detailsX8441326, Terminated, Jun 14, 2024
- MLS® number: X8441326
- Status: Terminated
- Listed on: Jun 14, 2024
- Days on market: 206
- Updated: Jan 6, 2025
- Possession: 2025-03-27 / March 27, 2025
- Occupied by: Vacant
- Listing brokerage: Bridge Realty
About this home
1450 Upper Thames Drive, Woodstock (Woodstock - North), ON N4T 0P9
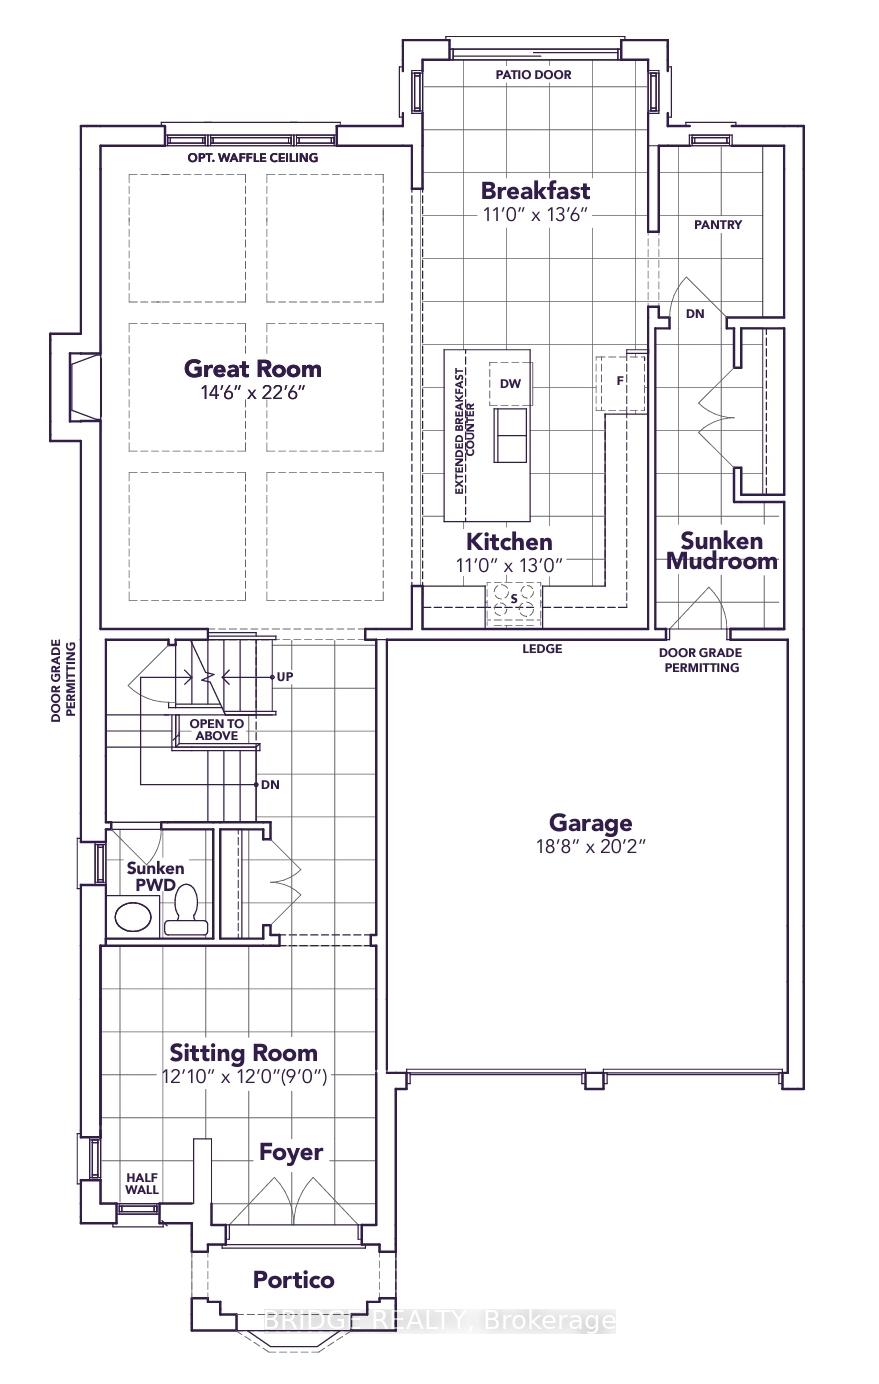
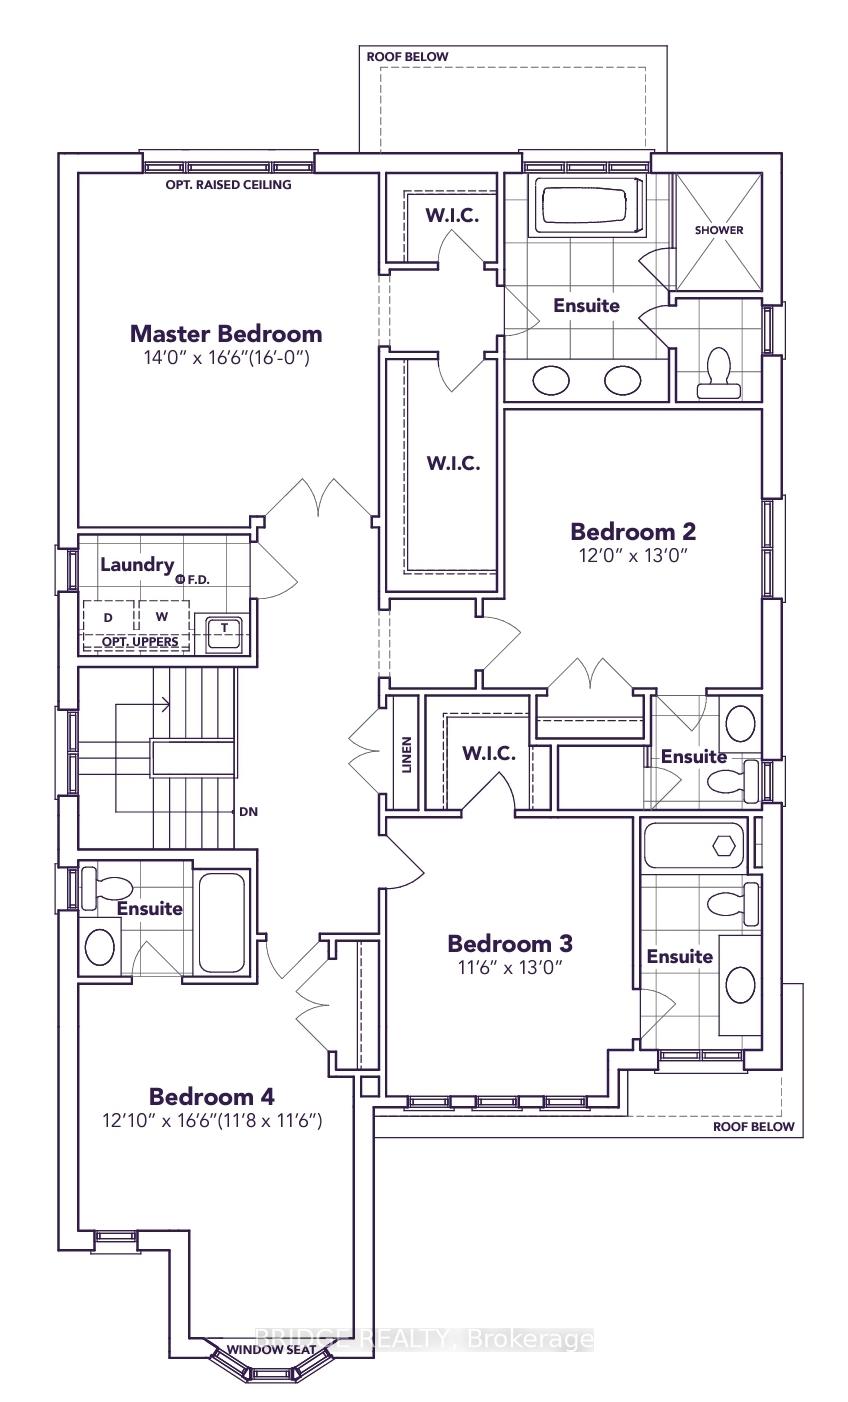
Welcome to this stunning home (Assignment Sale) to be built by the Kingsmen Builder, located in the sought-after Havelock Corners of Woodstock. This top-selling 2,900 square foot home features extensive upgrades and luxurious finishes, offering a perfect blend of style and functionality. Hardwood floors on the main & stairs provide a timeless and sophisticated look. Enjoy cooking in a spacious kitchen with sleek quartz countertops and upgraded appliances. 9-foot ceilings on both floors enhance the open and airy feel of the home. Each bedroom boasts its own ensuite bathroom for ultimate convenience and privacy. Upgraded showers with glass doors add a touch of elegance. 8-foottall doors throughout the home create a grand and spacious ambiance. A large backyard perfect for children to play or for gardening. The large, unfinished basement offers endless possibilities for customization. Don't miss the chance to own this beautifully upgraded property to be built in Havelock Corners.
Ask about this home
A HOMEH agent will answer your questions about this home.
Around this home
Schools nearby
School rating, out of 10.
Helpful calculators
Your HOMEH agent

"I would see it this week."