

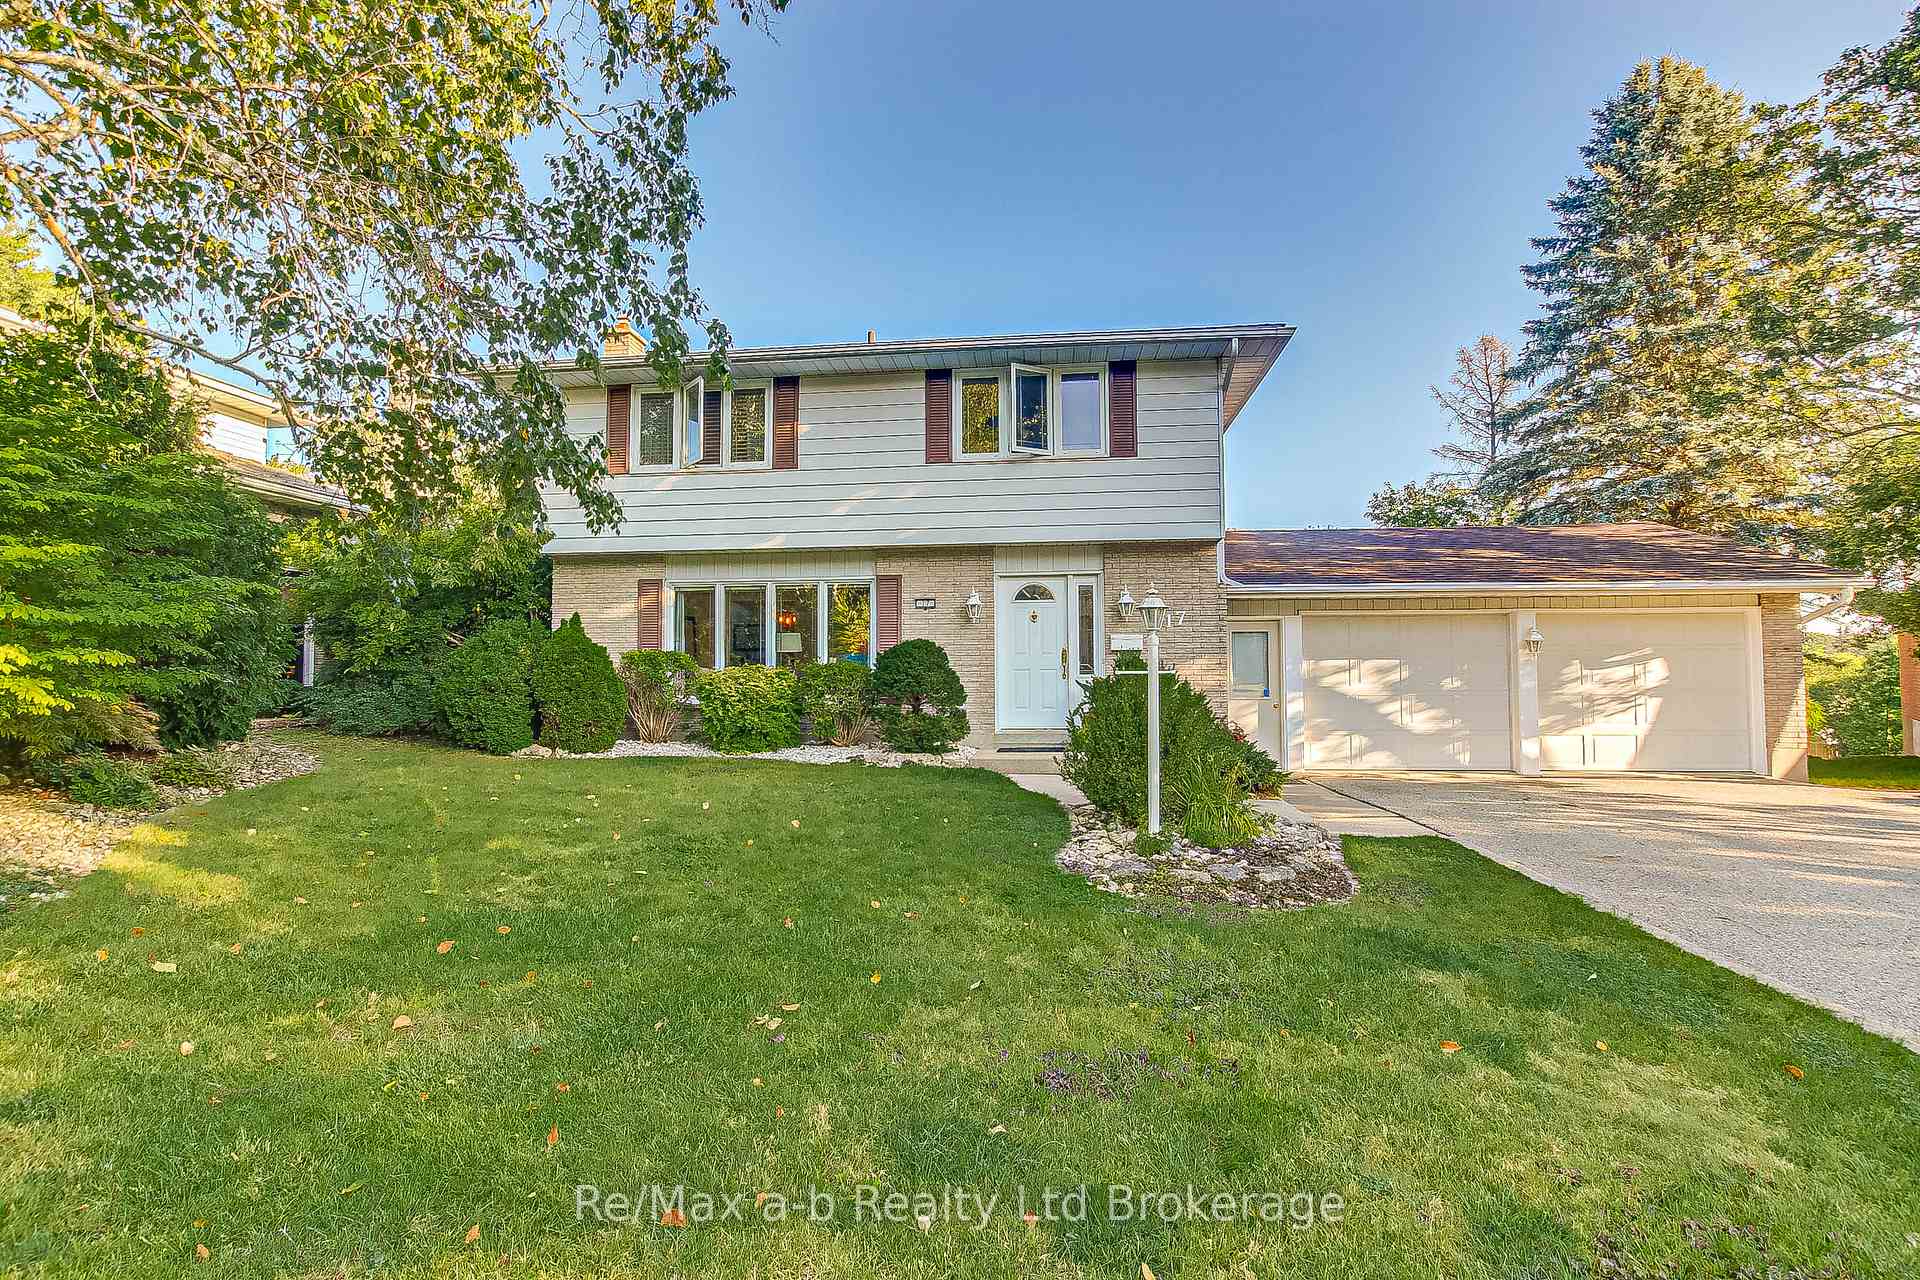
17 Gardiner Place
17 Gardiner Place
Property history
- $799,000ExpiredList: 2024-08-29|End: 2024-11-30|93 daysX9284406
Facts and features
- BasementPart finished
- Water, sewerMunicipal
- HeatingForced air
- CoolingCentral air
- Fireplace
- Central air
- Inground pool
The homeDetached, 2-storey, Partially finished
- Type: Detached
- Style: 2-storey
- Basement: Partially finished
InsideFireplace Yes, Auto garage door remote, water softener, Rooms above ground 12
- Fireplace: Yes
- Features: Auto garage door remote, water softener
- Rooms above ground: 12
- Rooms in the basement: 2
- Bedrooms: 3
- Bathrooms: 3
- Kitchens: 1
Outside and lotAluminum siding, brick, Shingles, Concrete block
- Exterior: Aluminum siding, brick
- Roof: Shingles
- Foundation: Concrete block
- Pool: Inground
- Size: 84 × 110 ft
- Zoning: R1
Parking2 Garage, Attached, Private double
- Spaces: 2 Garage
- Garage: Attached
- Driveway: Private double
Heating, water and powerForced air, gas, Central air, Municipal water
- Heating: Forced air, gas
- Cooling: Central air
- Water: Municipal water
- Sewer: Municipal sewer
Costs and taxesTaxes $4,903 a year, Water heater
- Taxes, 2023: $4,903 a year
- Rental items: Water heater
Included in the saleBuilt in microwave, central vac, dishwasher, dryer, washer, fridge, stove
- Included: Built in microwave, central vac, dishwasher, dryer, washer, fridge, stove
Listing detailsX9284406, Expired, Aug 29, 2024
- MLS® number: X9284406
- Status: Expired
- Listed on: Aug 29, 2024
- Days on market: 93
- Updated: Nov 30, 2024
- Possession: 2024-10-30 / October 30, 2024
- Occupied by: Owner
- Listing brokerage: RE/MAX a-b Realty Ltd Brokerage
About this home
17 Gardiner Place, Woodstock (Woodstock - North), ON N4S 8J1
Location, Location! Immaculate 3 bedroom, 3 baths, 2 storey extensively renovated home located on a highly desirable North Woodstock location on a cul de sac backing onto greenspace/park. The upstairs boasts 3 large bedrooms with spacious closets. A beautiful renovated 4 pc bathroom along with a 2pc ensuite. The main level living room/dining room are perfect for all your entertaining needs. The eat-in kitchen has been completely renovated with modern bi-colour cupboards which include stainless steel appliances. Enjoy the view of the pool and greenspace from the bright main floor sunroom/eating area combo which features skylights for additional natural light. If it's fresh air you want, step out to the 10ft X 25ft screened-in porch and enjoy a bug-free space or head out to your very private, fully fenced backyard with a 20X40 foot inground pool w/rubber rock decking, firepit & pergola. The basement is fully finished. Furnace is new in 2019. Central air, gas fireplace & central vac. Double car garage & double wide driveway. Walking distance to Pittock LakeMany more features complete this house, too many to list.
Ask about this home
A HOMEH agent will answer your questions about this home.
Around this home
Daily convenience, out of 100, from the distances below
Schools nearby
School rating, out of 10.
Helpful calculators
Your HOMEH agent

"Priced 7% over the Hestimate. I would see it this week."