

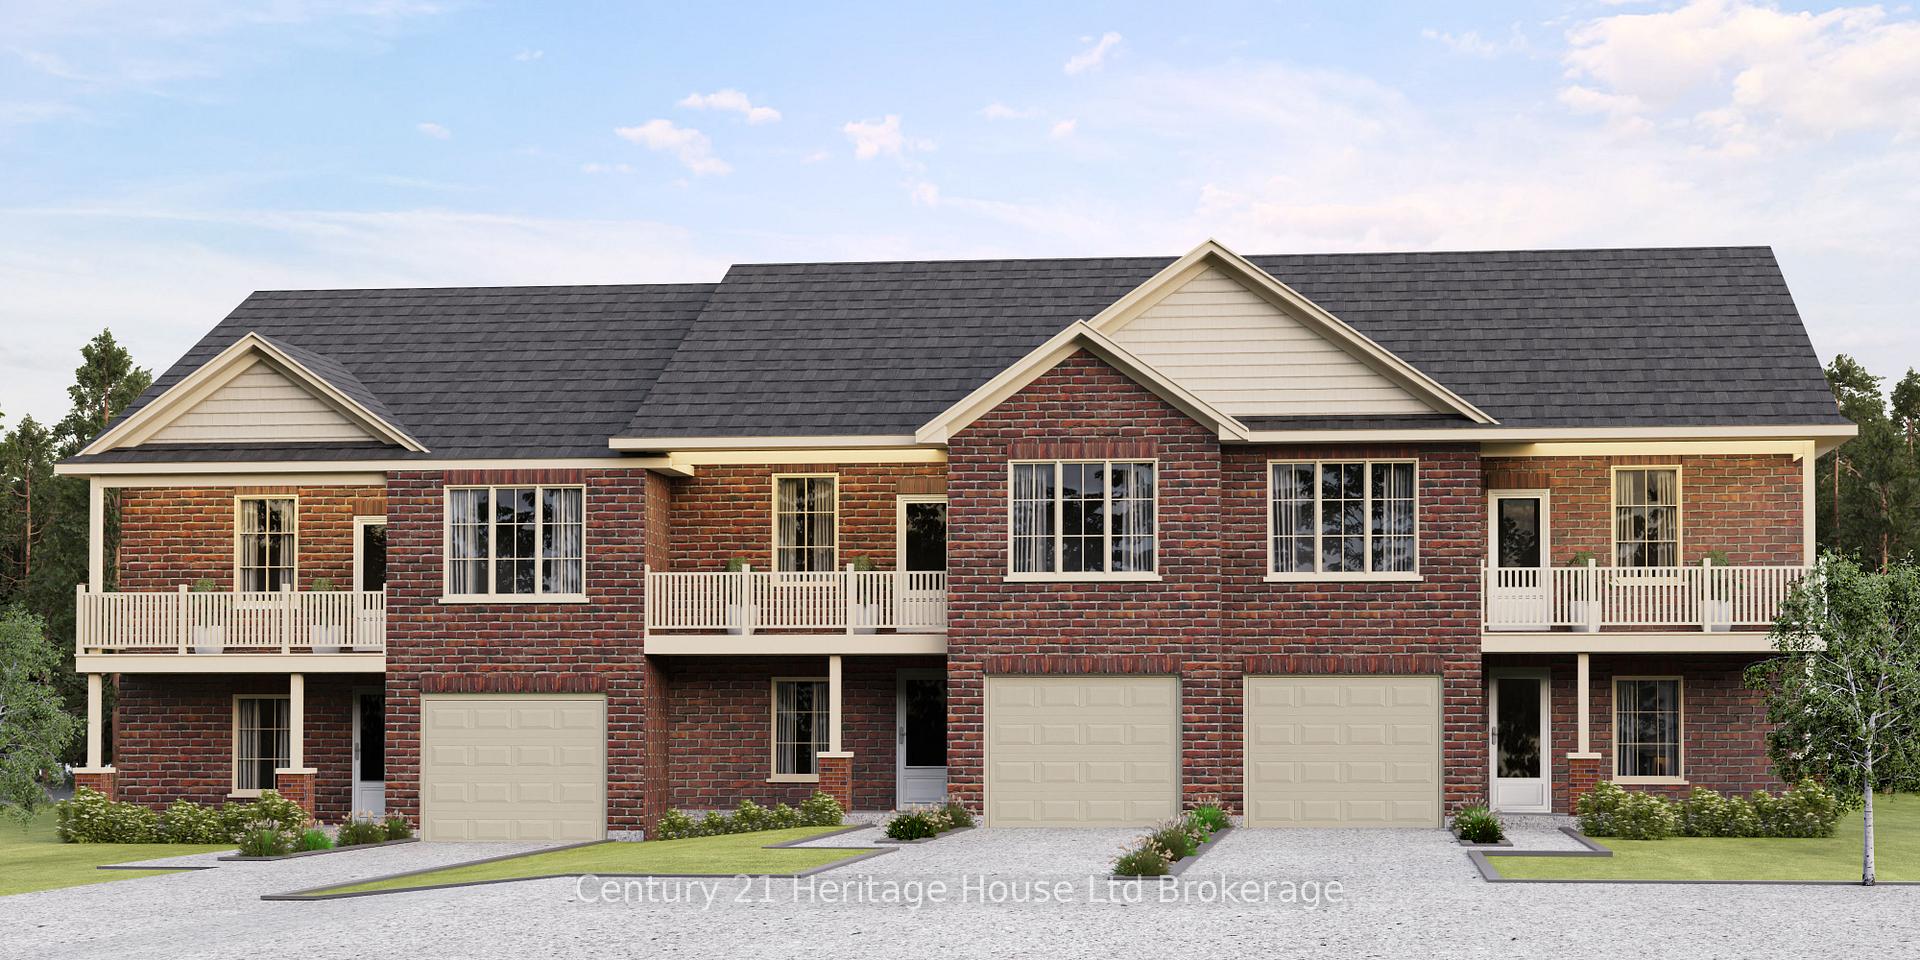
Unit 13, 19 Anderson Street
Unit 13, 19 Anderson Street
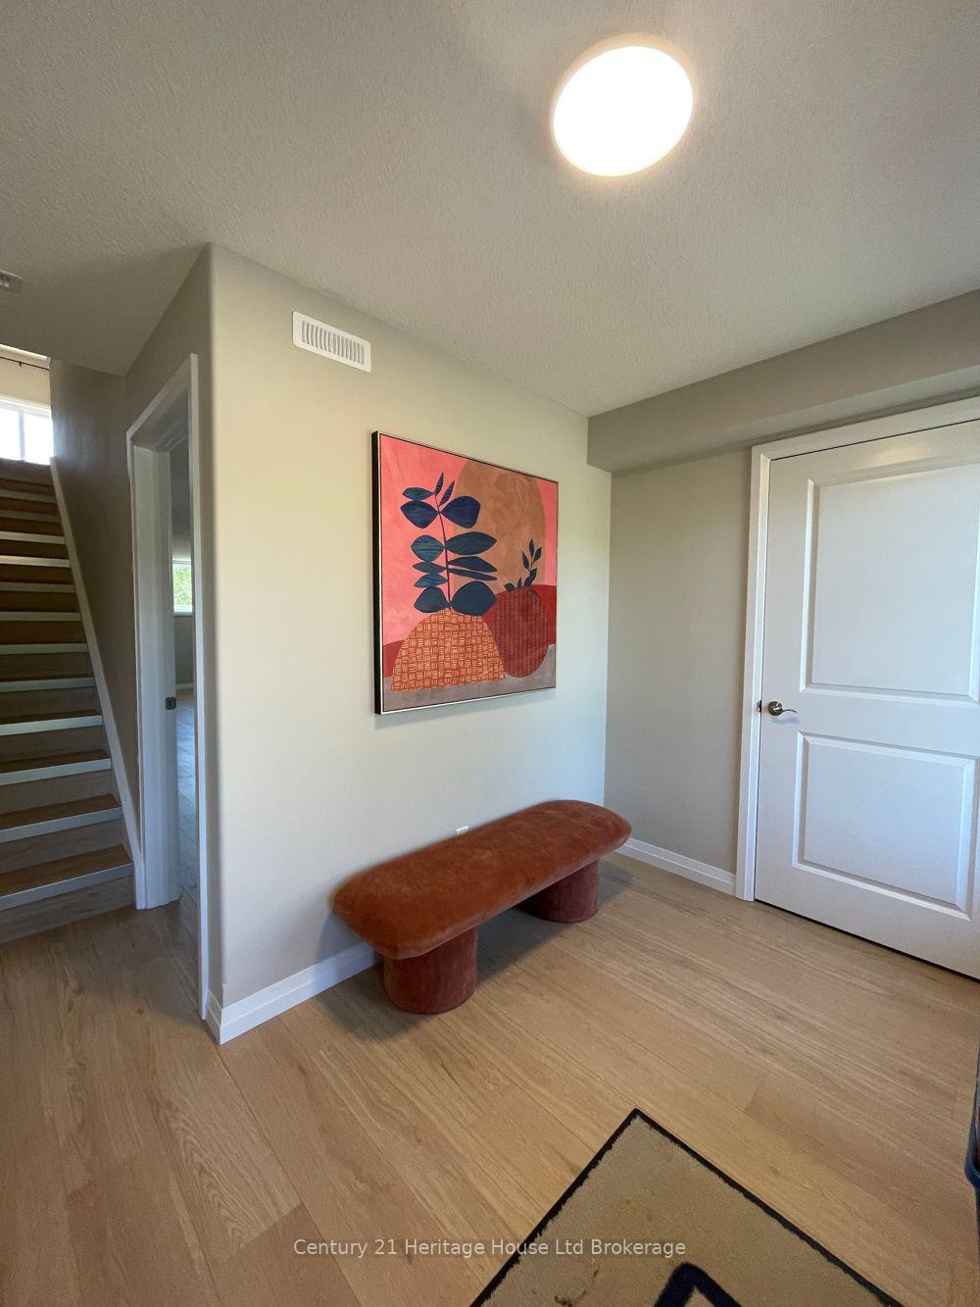
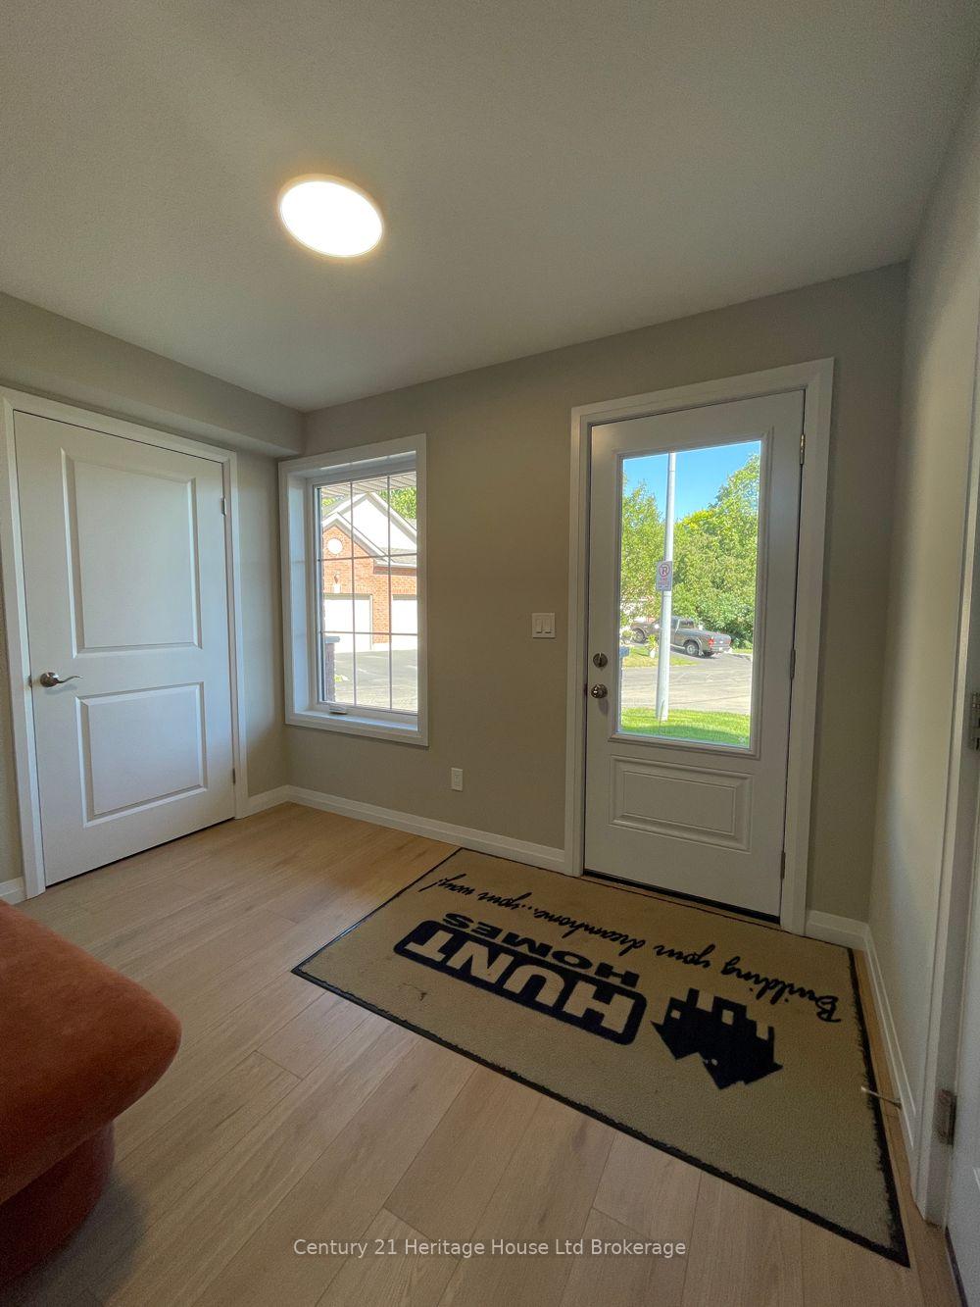
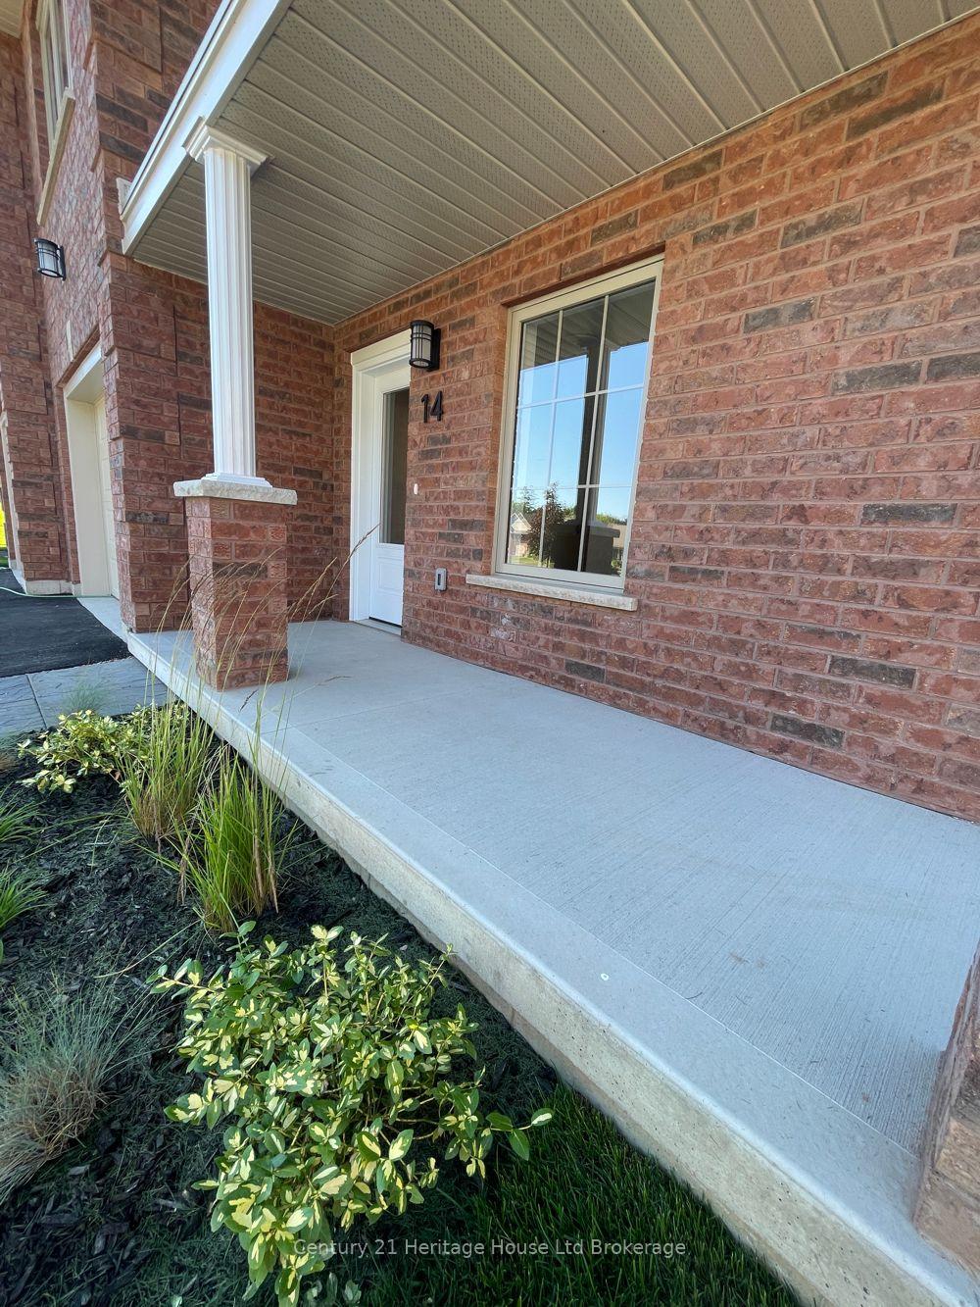
 See all 22 photos
Property history
- $628,940TerminatedList: 2026-04-15|End: 2026-05-27|42 daysX13004148
- $686,700TerminatedList: 2025-09-11|End: 2026-03-27|197 daysX12396827
- $685,900TerminatedList: 2025-04-24|End: 2025-09-08|137 daysX12102294
Facts and features
- ExposureEast west
- LaundryIn-suite
- LockerNone
- BalconyOpen
- Central air
The homeCommon Element Condo, Bungalow, 1,200–1,399 sq ft
- Type: Common Element Condo
- Style: Bungalow
- Living space: 1,200–1,399 sq ft
- Basement: Unfinished
- Exposure: East West
InsideIn-suite laundry, Carpet free, erv/hrv, primary bedroom - main floor, storage, sump pump, water heater, Carbon monoxide detectors, smoke detector
- Laundry: In-suite laundry
- Features: Carpet free, erv/hrv, primary bedroom - main floor, storage, sump pump, water heater
- Security: Carbon monoxide detectors, smoke detector
- Rooms above ground: 8
- Bedrooms: 2
- Bathrooms: 2
- Kitchens: 1
OutsideBrick, vinyl siding, Asphalt shingle, Poured concrete
- Exterior: Brick, vinyl siding
- Roof: Asphalt shingle
- Foundation: Poured concrete
- Balcony: Open
- Features: Deck, year round living
- Accessibility: Level entrance, open floor plan, wheelchair access
Parking and locker2 Parking (1 garage + 1 drive), Attached, Parking type Owned
- Spaces: 2 Parking (1 garage + 1 drive)
- Garage: Attached
- Parking type: Owned
- Driveway: Private
- Locker: None
Building19 Anderson Street, Condo corporation 70, Pets Allowed
- Name: 19 Anderson Street
- Condo corporation: 70
- Pets: Allowed
Heating, water and powerForced air, gas, Central air
- Heating: Forced air, gas
- Cooling: Central air
Costs and taxesTaxes $1,118 a year, Condo fee $150 a month, Common elements included
- Taxes, 2025: $1,118 a year
- Condo fee: $150 a month
- Fee includes: Common elements included
- HST: HST included in the price
- Rental items: Water heater
- Under contract: Hot water heater
Included in the saleCarbon monoxide detector, smoke detector
- Included: Carbon monoxide detector, smoke detector
NearbyClear view, place of worship, public transit
- Close to: Clear view, place of worship, public transit
Listing detailsX12102294, Terminated, Apr 24, 2025
- MLS® number: X12102294
- Status: Terminated
- Listed on: Apr 24, 2025
- Days on market: 137
- Updated: Sep 8, 2025
- Possession: 60-89 days
- Occupied by: Vacant
- Listing brokerage: Century 21 Heritage House Ltd Brokerage
About this home
Unit 13, 19 Anderson Street, Woodstock (Woodstock - South), ON N4S 9A3
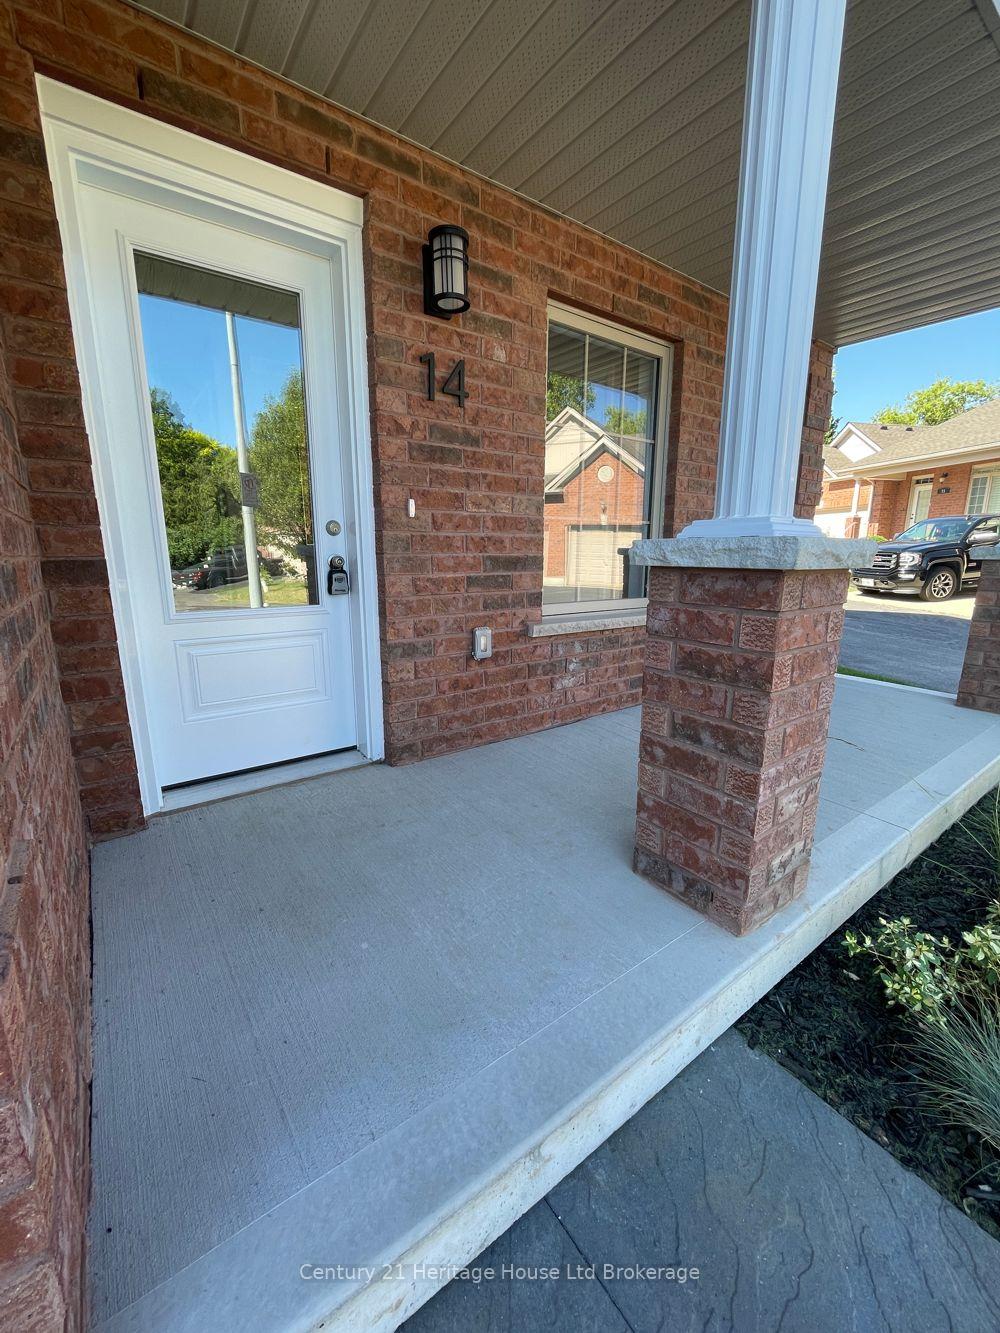
Welcome to a truly rare opportunity to own a NEW bungalow in this quiet enclave in the heart of Woodstock. Ideally located close to amenities and the bus line, this elegant residence is currently under construction by renowned local builder Hunt Homes, known for their exceptional quality and craftsmanship. Step inside and experience the bright, open concept design. Enjoy east-facing morning sun from your dinette with a walk-out to your own balcony, and west-facing sunsets from the great room with 6 ft patio doors leading to your 10x12 deck. Designed with lifestyle in mind, this modern bungalow boasts 9 ceilings throughout the main floor creating a bright and airy ambiance. The thoughtfully designed kitchen features stone countertops, crown molding, under-cabinet lighting with cabinet valance, and a large island with breakfast bar ideal for both casual dining and hosting. Youll love the hard surface flooring throughout (no carpet), generous primary suite with 3-piece Ensuite featuring a tile and glass walk-in shower, and the spacious second bedroom with a nearby 4-piece bathroom with tiled tub surround. Additional highlights include: accessibility features such as ability for level entrance with wheelchair access, straight staircase for chairlift if needed, we've even completed the rough in for an interior elevator, open floor plan; single-car garage, paved driveway, fully sodded lot, central air conditioning, Energy Recovery Ventilator (ERV) for improved air quality and humidity control and large windows for an abundance of natural light through-out. Enjoy carefree living with a low common elements fee for just $150/month covering road maintenance and lawn care never cut your grass again! Fees have only increased by $40 over the last TEN years! Dont miss this rare chance to own a brand-new, thoughtfully designed bungalow in one of Woodstocks most desirable communities.New Build taxes to be assessed. Photos of Builder's Model
Ask about this home
A HOMEH agent will answer your questions about this home.
Know more about 19 Anderson Street
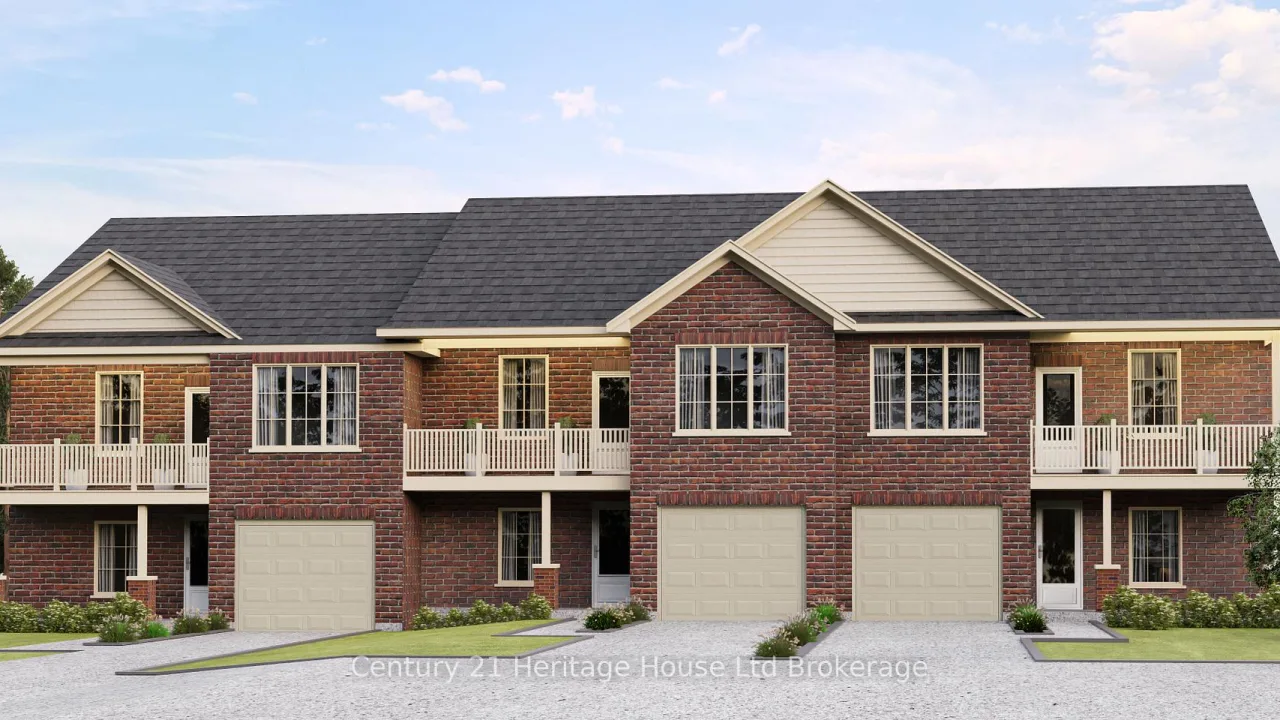
Condo building · 19 Anderson Street
19 Anderson Street is a condo. Right now 1 for sale is on the market here.
No similar units for sale in 19 Anderson Street right now.
Around this home
Daily convenience, out of 100, from the distances below
Schools nearby
School rating, out of 10.
Helpful calculators
Your HOMEH agent

"Priced 18% over the Hestimate. I would see it this week."