

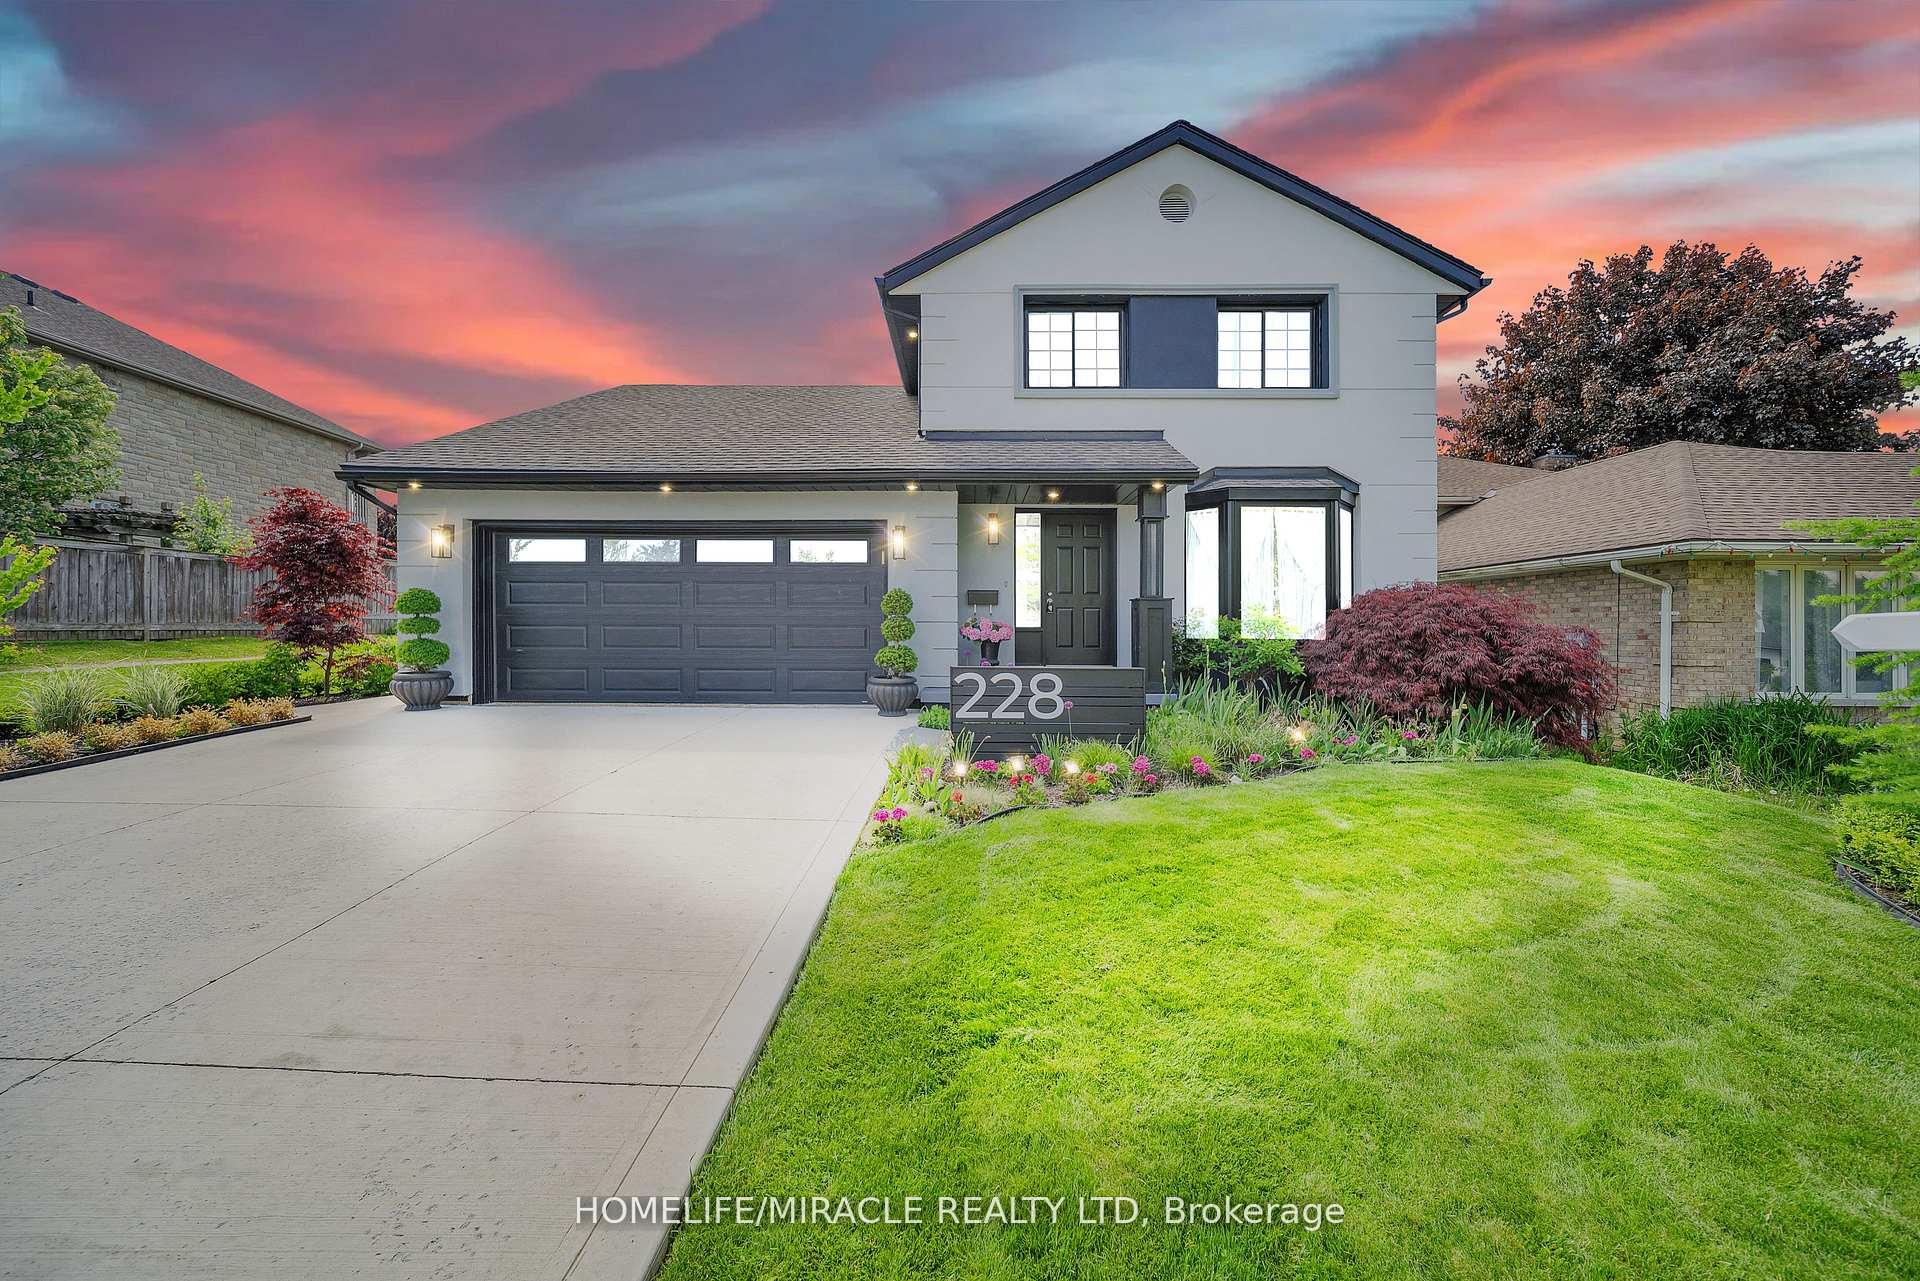
228 Ferguson Drive
228 Ferguson Drive
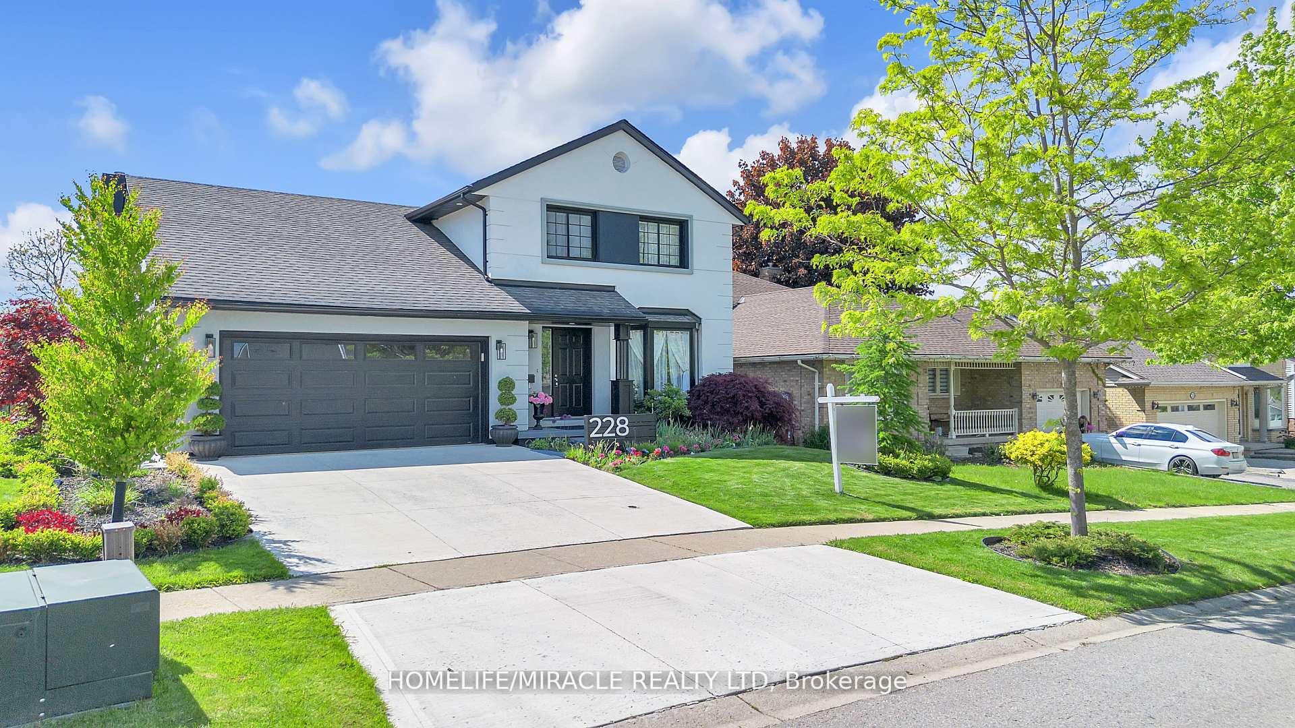
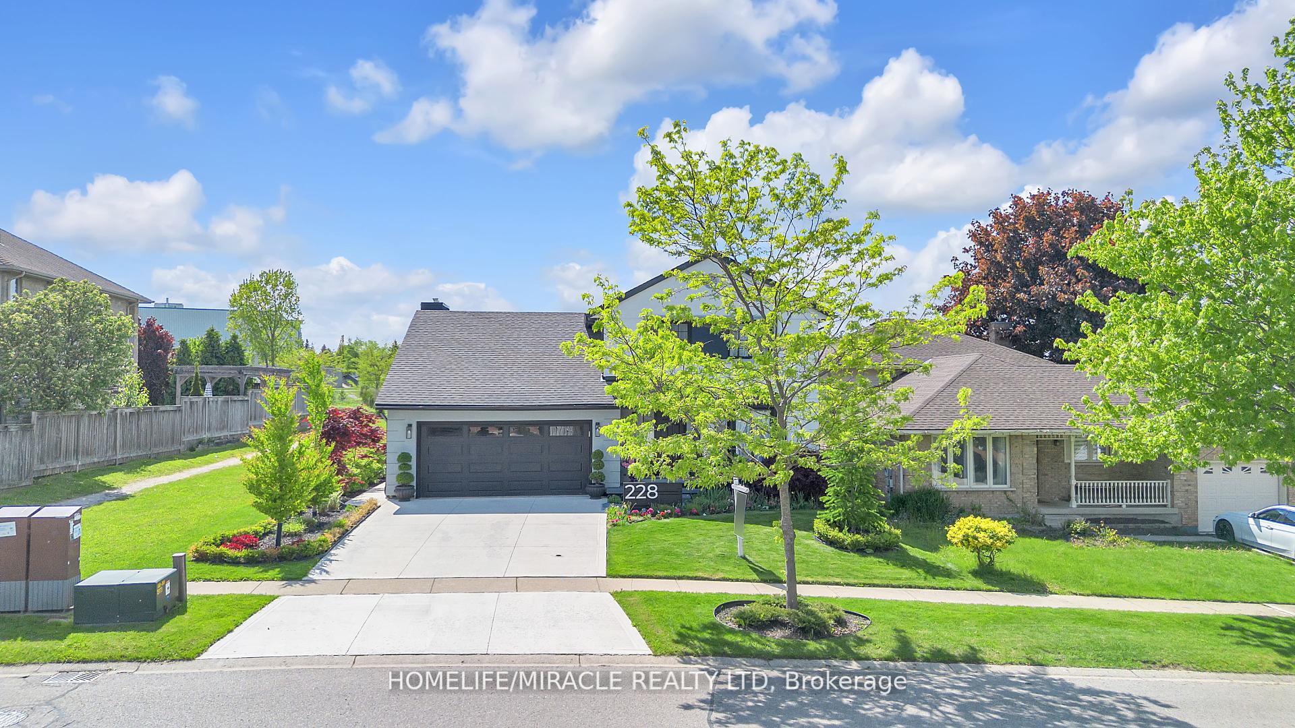
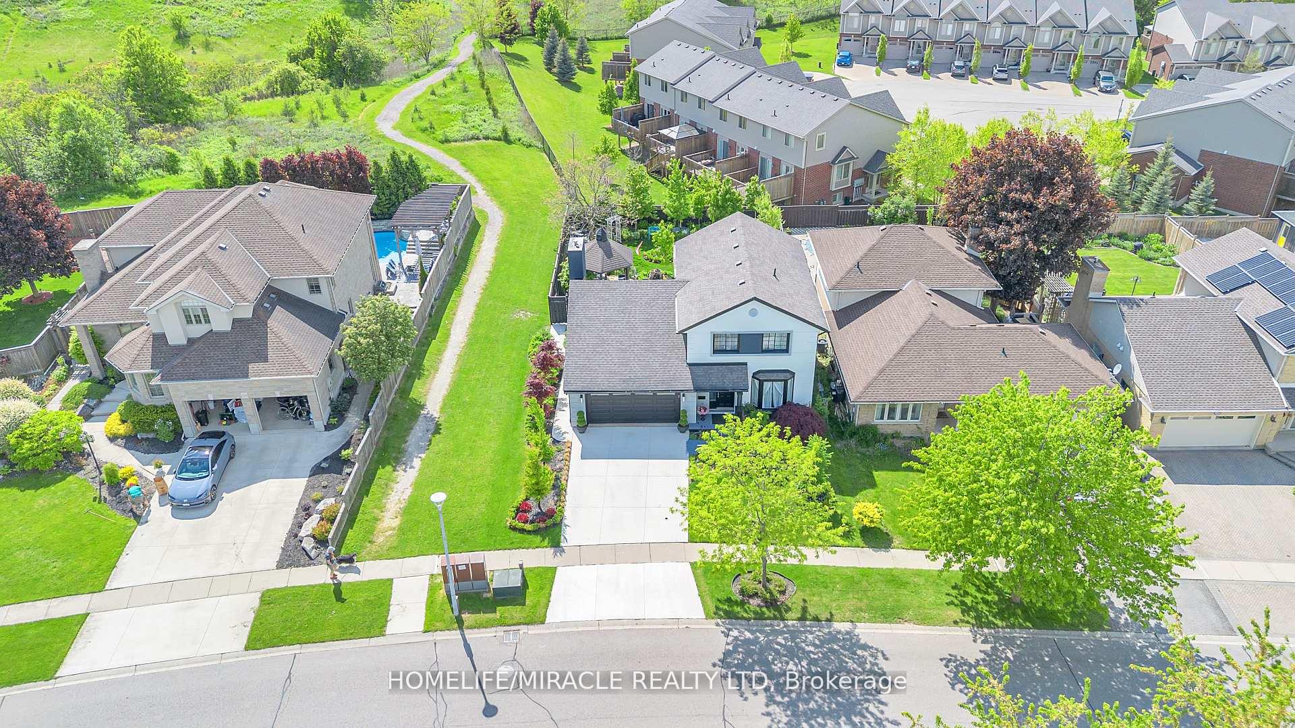
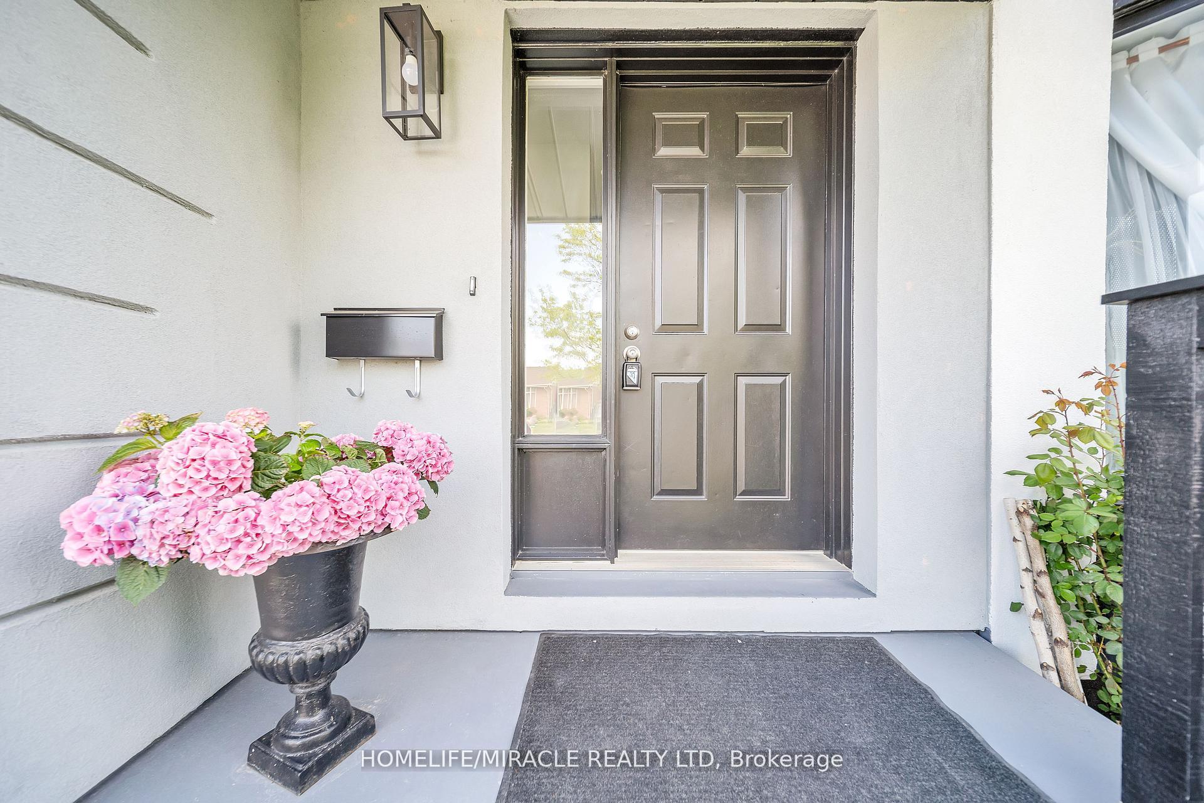 See all 43 photos
Property history
- $699,000TerminatedList: 2025-06-25|End: 2025-07-19|24 daysX12248303
- $799,000TerminatedList: 2025-05-02|End: 2025-06-26|55 daysX12120658
- $849,000TerminatedList: 2025-02-12|End: 2025-05-02|79 daysX11969154
Facts and features
- BasementPart finished
- Age of home16–30 years
- Price per sq ft~$399
- Water, sewerMunicipal
- Fireplace
- Central air
The homeDetached, 2-storey, Age 16–30 years
- Type: Detached
- Style: 2-storey
- Age: 16–30 years
- Living space: 1,500–2,000 sq ft
- Basement: Full, partially finished
InsideFireplace Yes, Ceramic, Other
- Fireplace: Yes
- Flooring: Ceramic
- Features: Other
- Rooms above ground: 12
- Bedrooms: 3
- Bathrooms: 3
- Kitchens: 1
- Family room: Yes
Outside and lotBrick, concrete, Shingles, Concrete
- Exterior: Brick, concrete
- Roof: Shingles
- Foundation: Concrete
- Size: 49.43 × 117.16 ft
Parking2 Garage, Attached
- Spaces: 2 Garage
- Garage: Attached
Heating, water and powerForced air, gas, Central air, Municipal water
- Heating: Forced air, gas
- Cooling: Central air
- Water: Municipal water
- Sewer: Municipal sewer
- Natural gas: Yes
- Hydro: Available
- Cable: Available
- Telephone: Available
Costs and taxesTaxes $5,157 a year, HST included in the price, Hot water tank and water softener
- Taxes, 2024: $5,157 a year
- HST: HST included in the price
- Rental items: Hot water tank and water softener
NearbyFenced yard, hospital, public transit, school
- Close to: Fenced yard, hospital, public transit, school
Listing detailsX12248303, Terminated, Jun 25, 2025
- MLS® number: X12248303
- Status: Terminated
- Listed on: Jun 25, 2025
- Days on market: 24
- Updated: Jul 19, 2025
- Possession: Flexible
- Occupied by: Owner
- Listing brokerage: HOMELIFE/MIRACLE REALTY LTD
About this home
228 Ferguson Drive, Woodstock (Woodstock - South), ON N4V 1A6
Experience an incredible chance to reside in the esteemed secure enclave of Woodstock. This exquisite 3 bedroom and 3 bath residence arrives with remarkable features. Abundant natural light throughout the house. A Sleek and spacious kitchen exudes modernity with an adjacent breakfast area. High End S/s Appliances. A gorgeous Backsplash. A spacious living room gives an extra space for get togethers. Upstairs, discover 3 elegantly adorned rooms. The primary suite indulges with a lavish spa-inspired bathroom, a sprawling walk in close. Laundry on the Lower level. Premium private lot with breathtaking view of backyard, Fully fenced with wooden gazebo, deck, Beautiful flower beds. The location can not be better than this. Desirable location Close to schools, 401/403 and hospital. All amenities are close by.
Ask about this home
A HOMEH agent will answer your questions about this home.
Around this home
Daily convenience, out of 100, from the distances below
Schools nearby
School rating, out of 10.
Helpful calculators
Your HOMEH agent

"Priced 6% over the Hestimate. I would see it this week."