

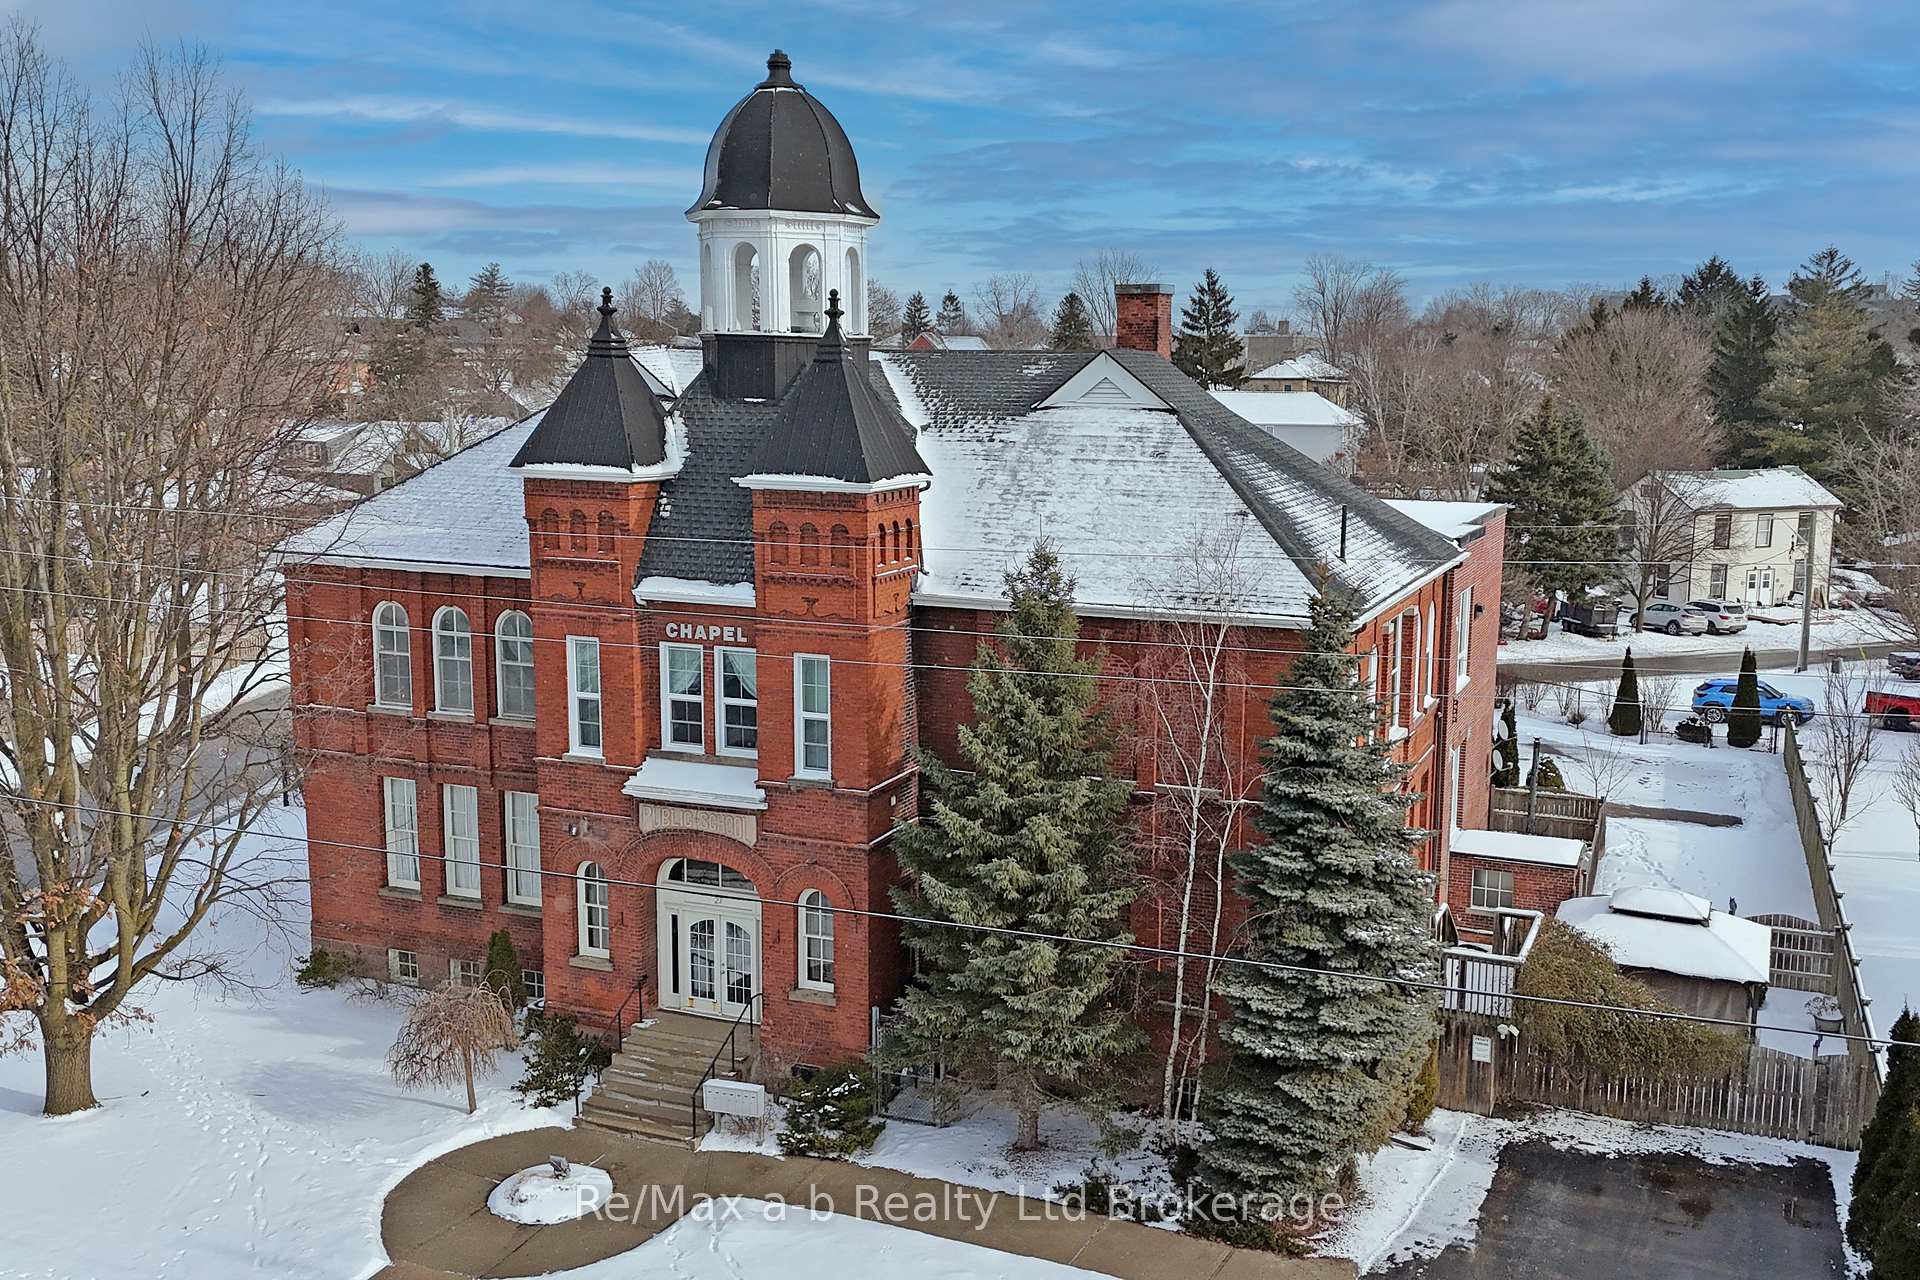
Unit 103, 27 Chapel Street
Unit 103, 27 Chapel Street
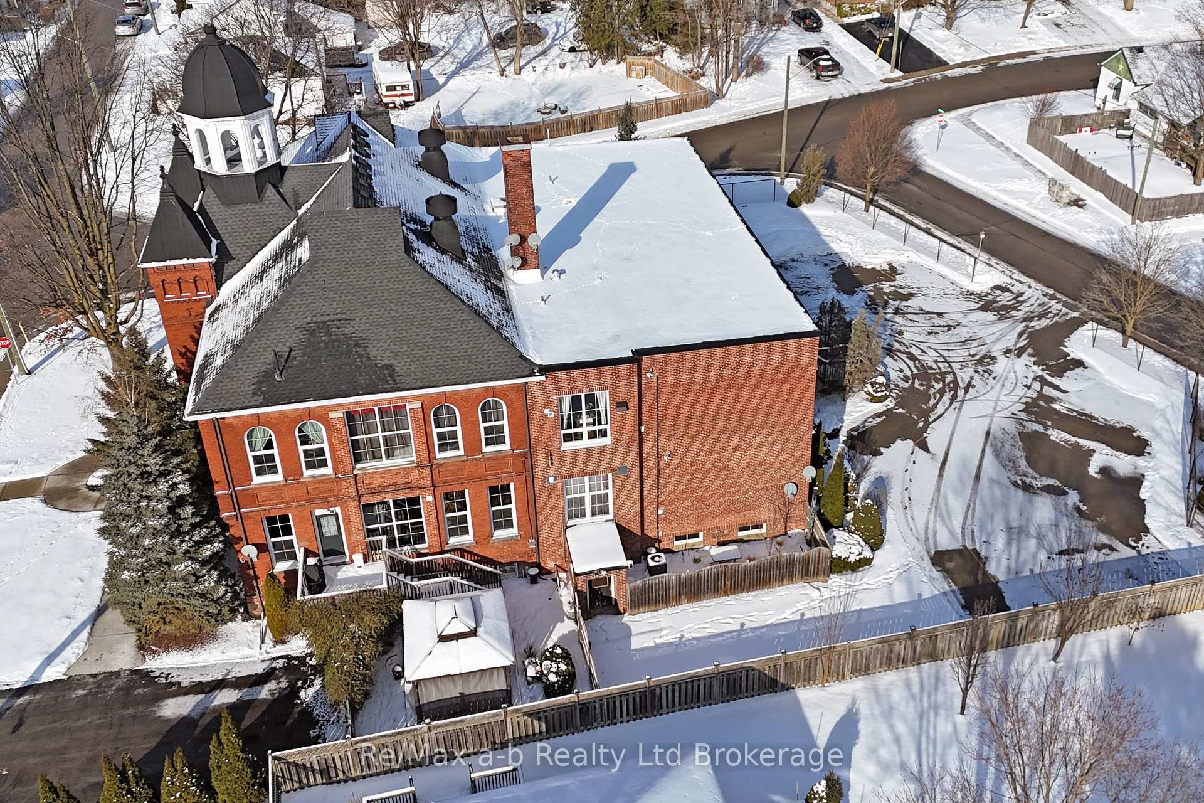
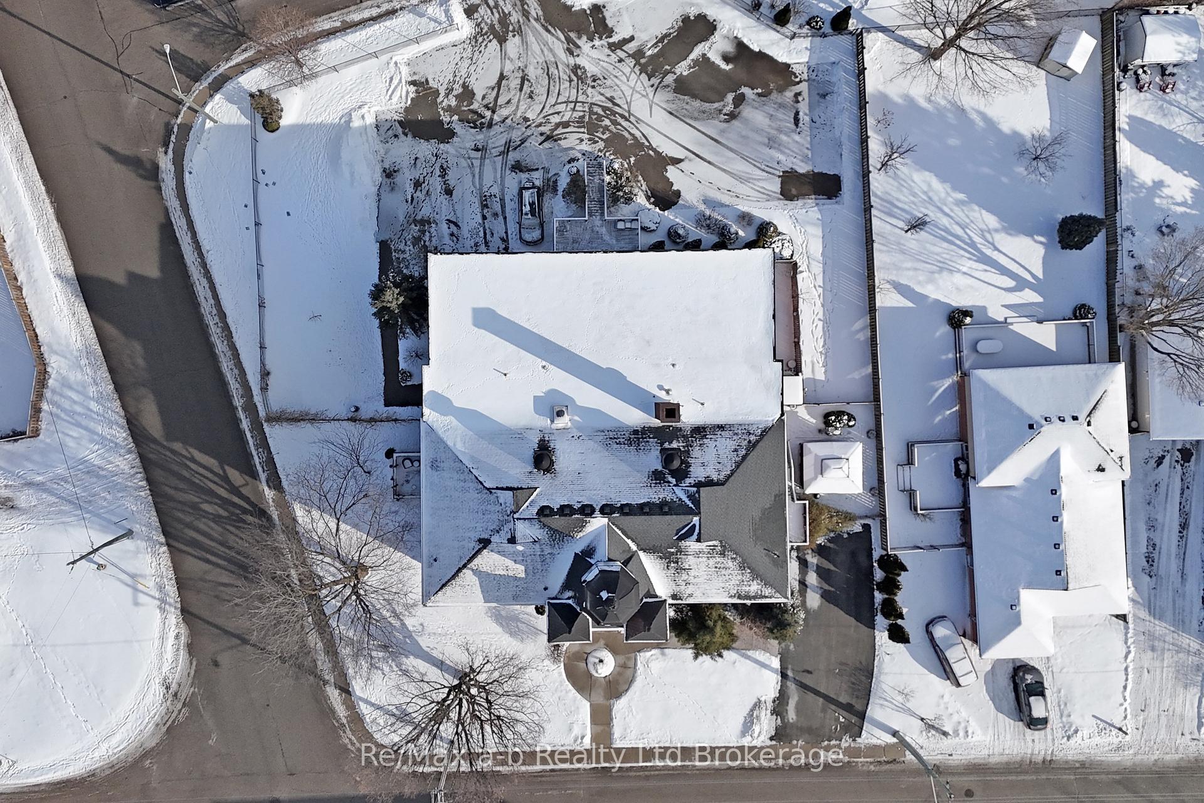
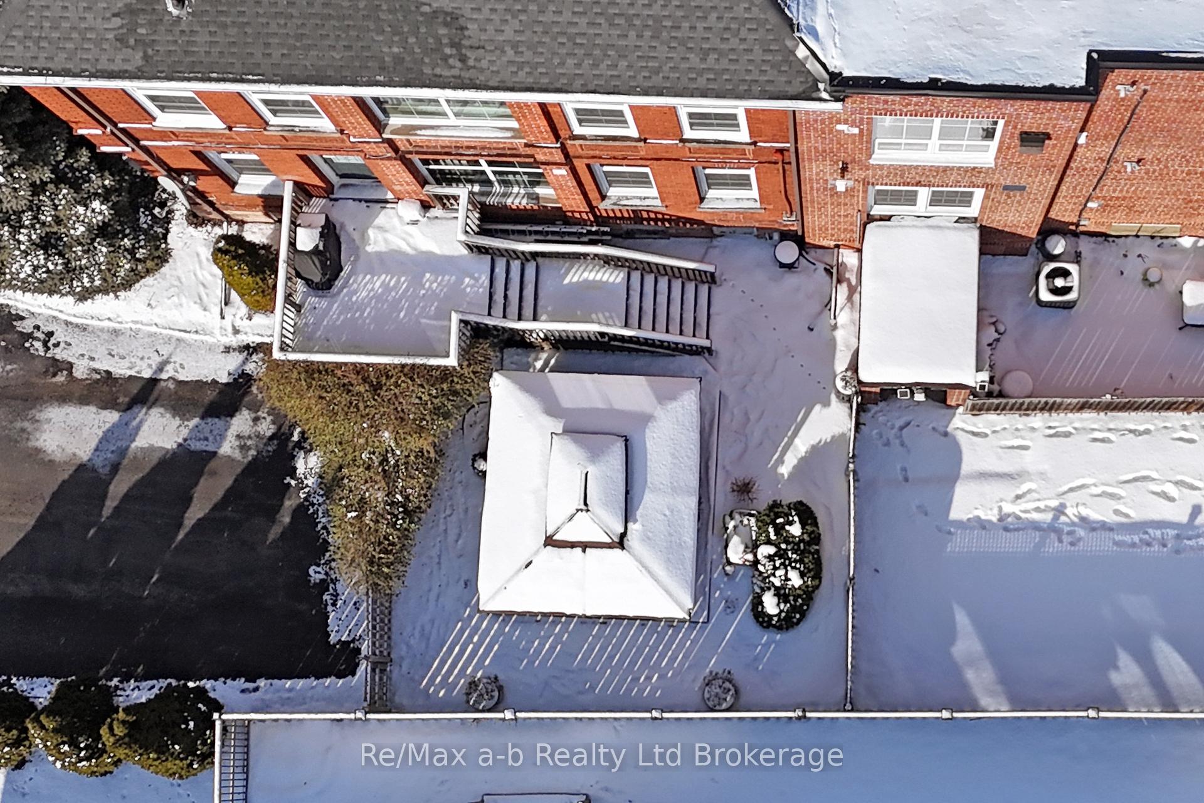
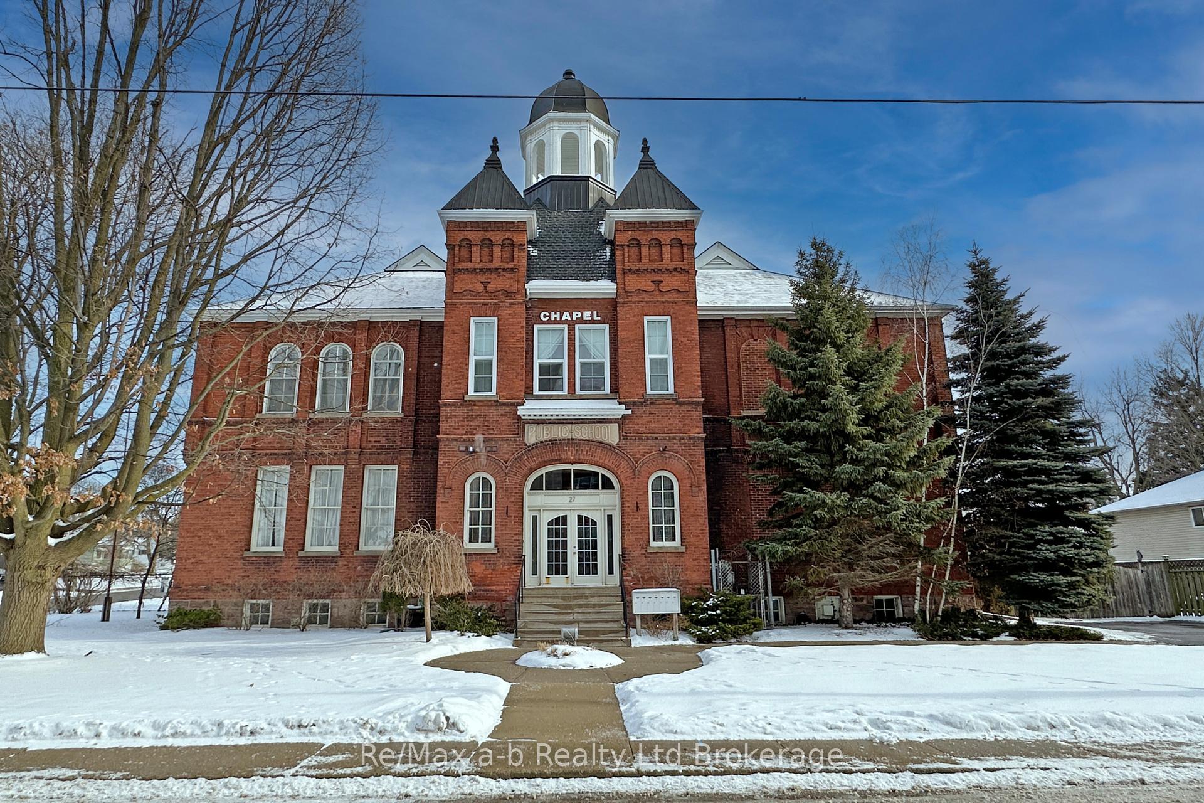 See all 40 photos
Included in condo fee: Water, Parking, Building Insurance, Common Elements
Property history
- $550,000ExpiredList: 2025-01-13|End: 2025-04-30|107 daysX11923526
- $550,000TerminatedList: 2024-10-26|End: 2025-01-14|80 daysX10744759
Facts and features
- BasementNone
- Age of home100+
- ExposureEast
- LaundryElectric dryer hookup, in bathroom, washer hookup
- Central air
The homeCondo Townhouse, 2-storey, 100+
- Type: Condo Townhouse
- Style: 2-storey
- Age: 100+
- Living space: 2,750–2,999 sq ft
- Basement: None
- Exposure: East
- View: City
InsideElectric dryer hookup, in bathroom, washer hookup, upper level, Water heater, water softener, Carbon monoxide detectors, smoke detector
- Laundry: Electric dryer hookup, in bathroom, washer hookup, upper level
- Features: Water heater, water softener
- Security: Carbon monoxide detectors, smoke detector
- Rooms above ground: 7
- Rooms in the basement: 0
- Bedrooms: 2
- Bathrooms: 2
- Kitchens: 1
OutsideBrick, Membrane, flat, asphalt shingle, Stone
- Exterior: Brick
- Roof: Membrane, flat, asphalt shingle
- Foundation: Stone
- Balcony: None
- Features: Deck
Parking and locker4 Parking, Exclusive, Private
- Spaces: 4 Parking
- Parking type: Exclusive
- Driveway: Private
- Locker: None
BuildingChapel school, Condo corporation 89, Visitor parking, bbqs allowed
- Name: Chapel school
- Condo corporation: 89
- Amenities: Visitor parking, bbqs allowed
- Pets: Allowed
Heating, water and powerForced air, gas, Central air
- Heating: Forced air, gas
- Cooling: Central air
Costs and taxesTaxes $2,392 a year, Condo fee $711 a month, Building insurance included, common elements included, water included, parking included
- Taxes, 2024: $2,392 a year
- Condo fee: $711 a month
- Fee includes: Building insurance included, common elements included, water included, parking included
- HST: HST included in the price
- Rental items: Hot water heater
- Under contract: Hot water tank-gas
Included in the saleCarbon monoxide detector, dishwasher, dryer, freezer, rangehood, refrigerator, satellite dish, smoke detector, stove, washer, window coverings, Not included None
- Included: Carbon monoxide detector, dishwasher, dryer, freezer, rangehood, refrigerator, satellite dish, smoke detector, stove, washer, window coverings
- Not included: None
NearbyHospital, fenced yard
- Close to: Hospital, fenced yard
Listing detailsX11923526, Expired, Jan 13, 2025
- MLS® number: X11923526
- Status: Expired
- Listed on: Jan 13, 2025
- Days on market: 107
- Updated: Apr 30, 2025
- Possession: Negotiable
- Occupied by: Owner+tenant
- Listing brokerage: RE/MAX a-b Realty Ltd Brokerage
About this home
Unit 103, 27 Chapel Street, Woodstock (Woodstock - South), ON N4S 3R5
Fall in love with this schoolhouse loft space. Property is two storey, 2 bedroom (easily converted to 3), 2 bath and is truly one-of-a-kind. Step in through the original school entrance into the grand foyer and staircase. The whole property features 11+ foot ceilings. The main floor is sun drenched with enormous windows in the open concept living space. There is a living room with original chalkboards, dining room and chef's kitchen with island with prep sink. Oversize, built-in fridge freezer are included. This is an entertainers dream space with room for all your friends and family with room to spare. There is a 2 pc bath on the main level as well. Upstairs is a giant primary bedroom with more of those huge windows. This room could easily be divided. See suggested floor plans. The second bedroom has a cool loft space that kids dream about. The large bath is located in the principal's office and features soaker tub, double shower heads in the walk-in shower, laundry and water closet. Walk up a few steps from the main floor and step out onto your private deck that leads down to your own private, fenced oasis. This unit also comes with private parking for 4 cars. Appliances included. Exposed brick throughout. Unit has dual entries and could easily be converted to host an in-law suite or, with Board approval, could potentially be converted into two separate condo spaces. Live in one and rent or sell the other. Book your showing on this gorgeous property today!
Ask about this home
A HOMEH agent will answer your questions about this home.
Know more about 27 Chapel Street
Condo building · 27 Chapel Street
27 Chapel Street is a condo. No units are on the market here right now.
No similar units for sale in 27 Chapel Street right now.
Around this home
Daily convenience, out of 100, from the distances below
Schools nearby
School rating, out of 10.
Helpful calculators
Your HOMEH agent

"Priced 15% over the Hestimate. I would see it this week."