

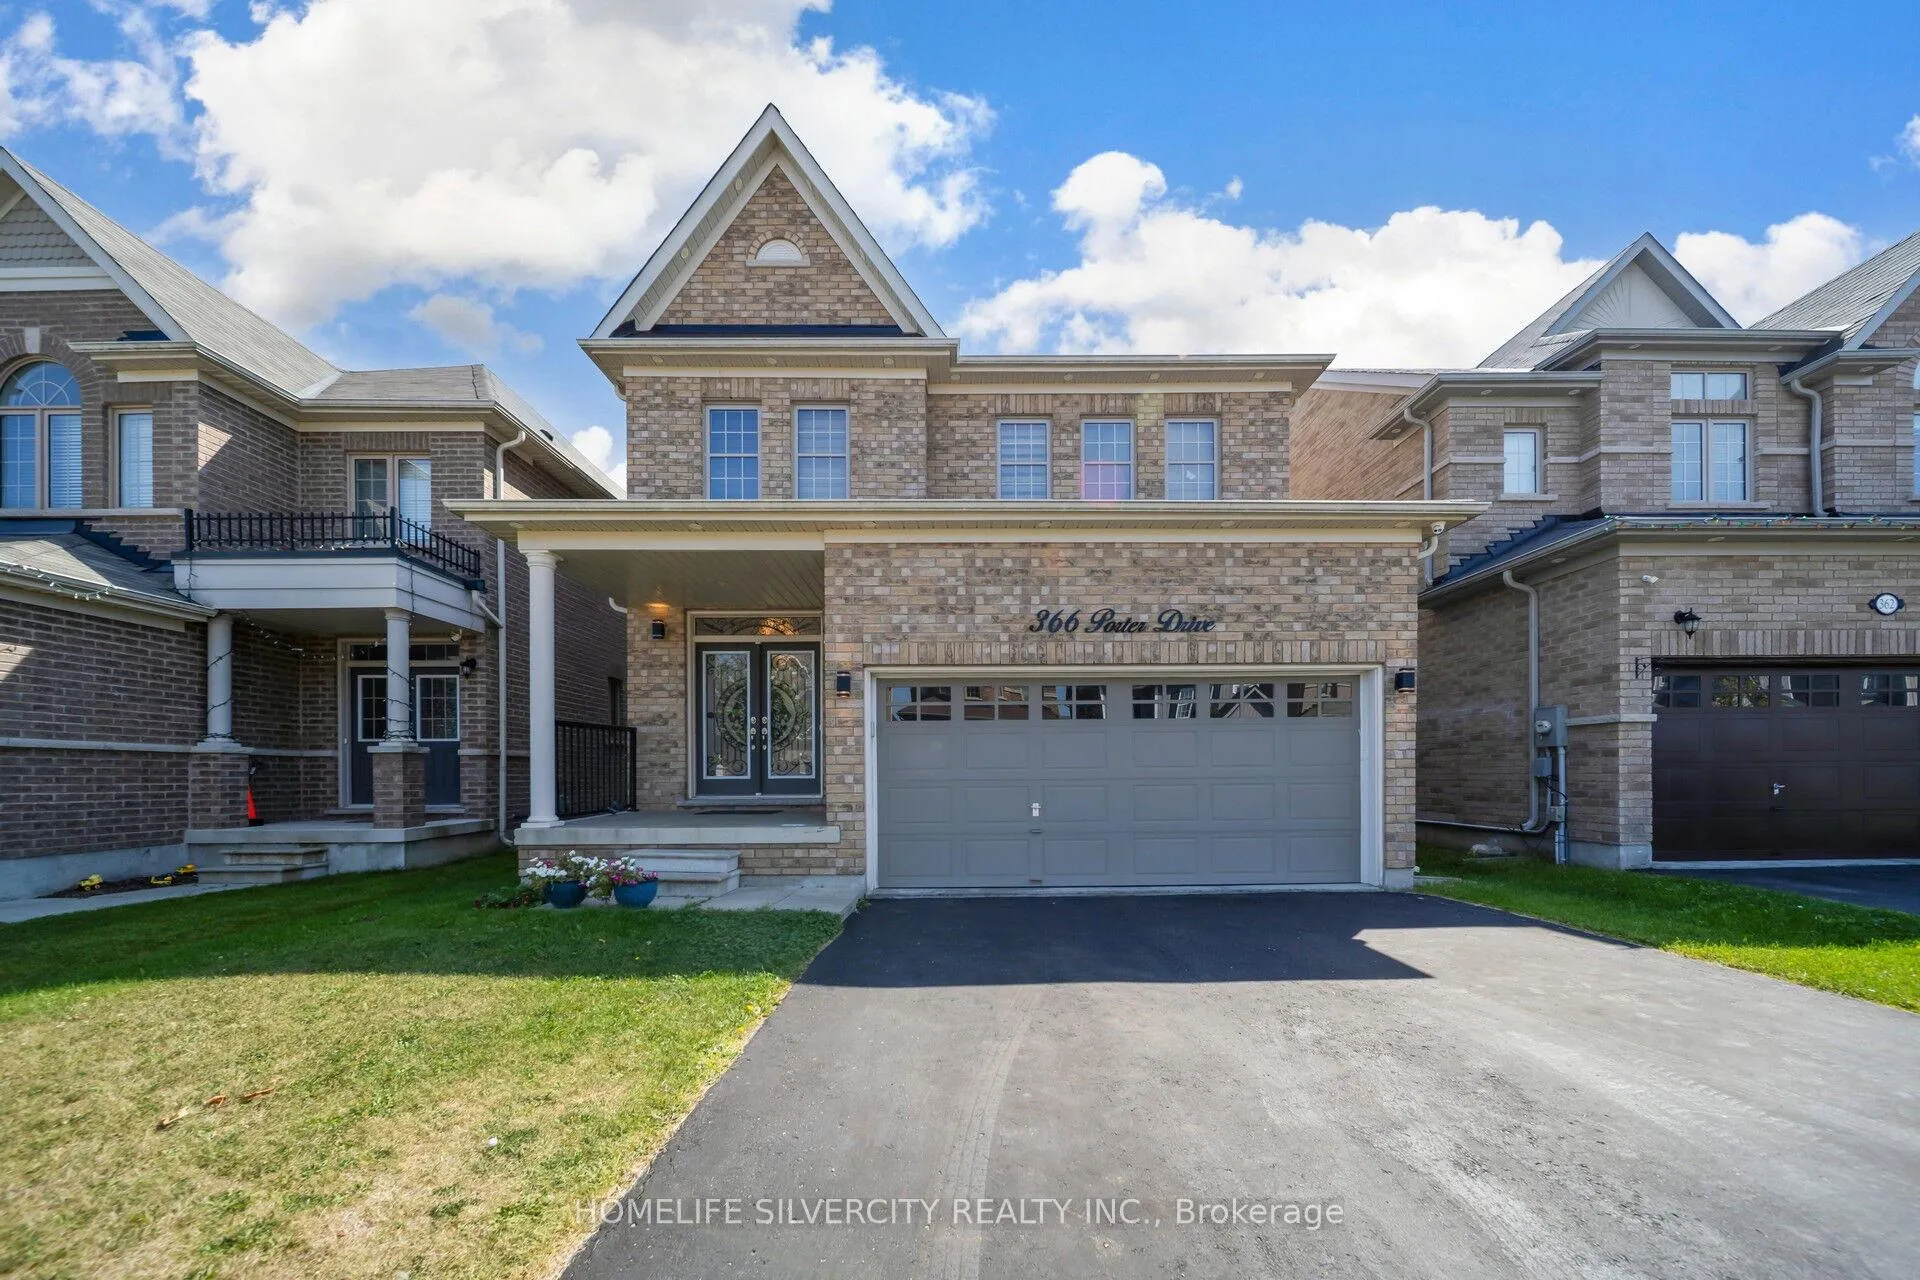
366 Porter Drive
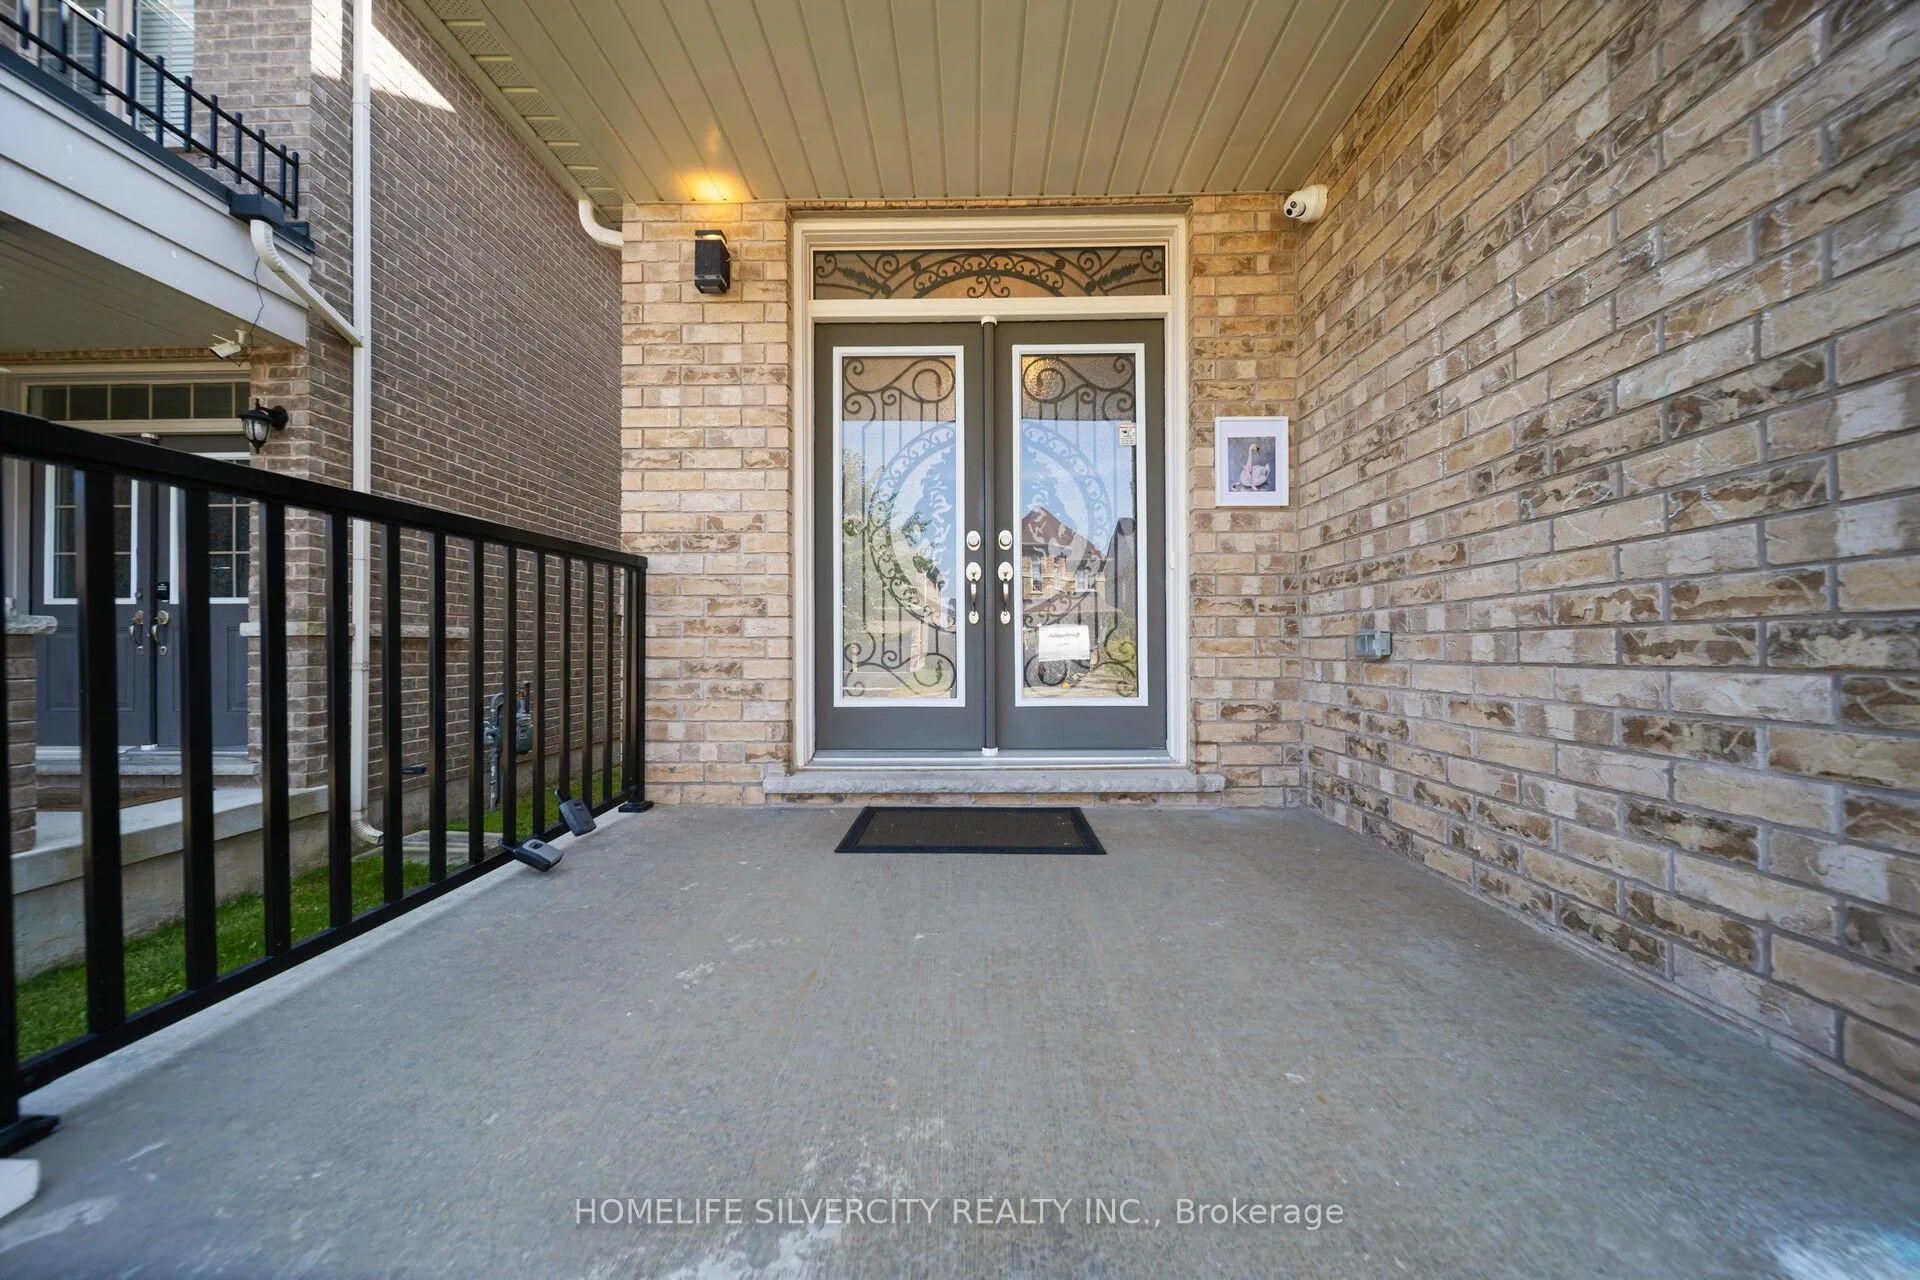
366 Porter Drive
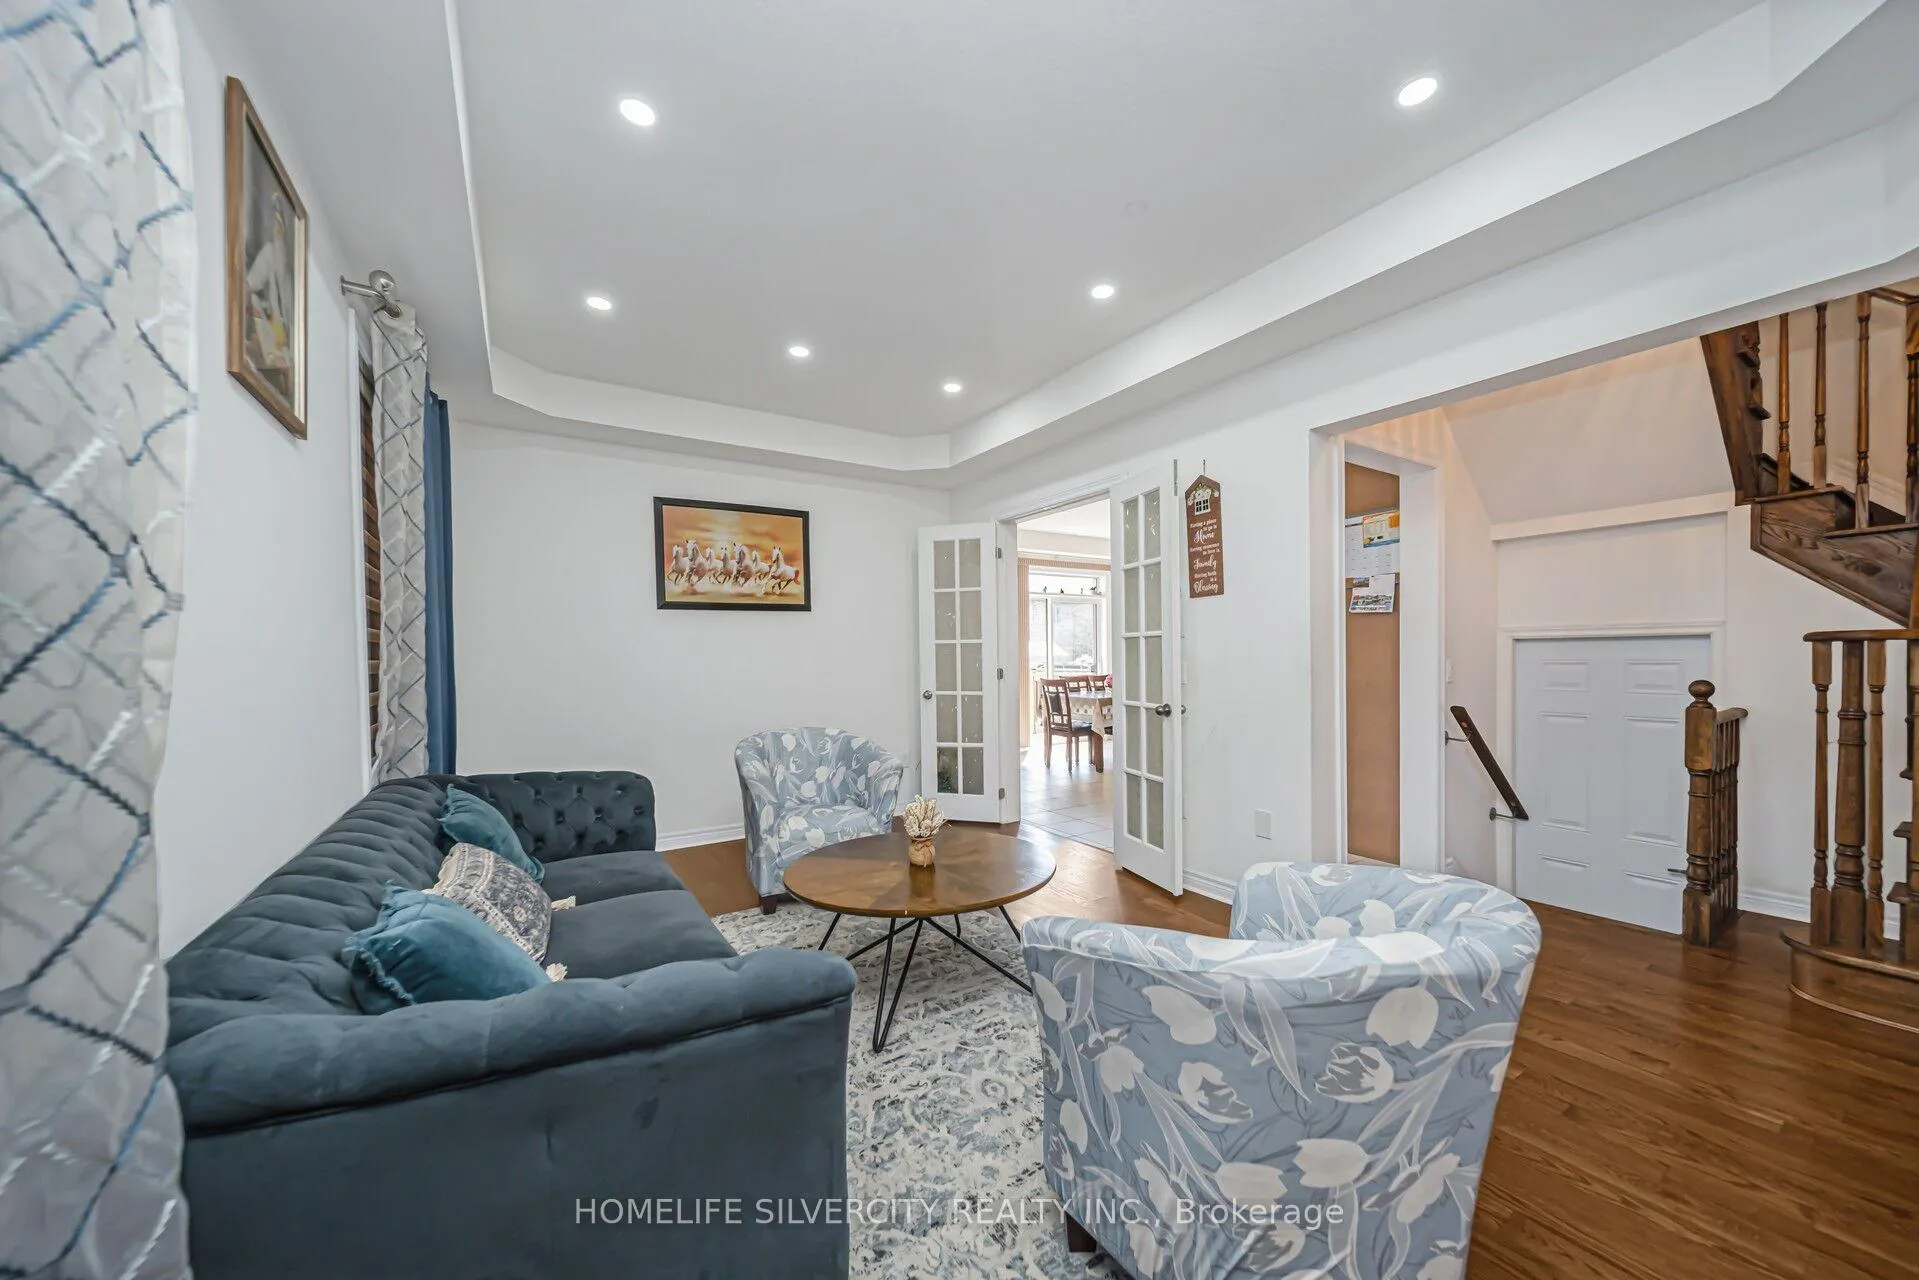 See all 50 photos
Property history
- $817,900ExpiredList: 2025-12-28|End: 2026-03-31|93 daysX12651016
- $849,900TerminatedList: 2025-09-18|End: 2025-12-27|100 daysX12411190
Facts and features
- BasementApartment
- Price per sq ft~$364
- Water, sewerMunicipal
- HeatingForced air
- Second kitchen
- Fireplace
- Central air
The homeDetached, 2-storey, 2,000–2,500 sq ft
- Type: Detached
- Style: 2-storey
- Living space: 2,000–2,500 sq ft
- Basement: Apartment
InsideFireplace Yes, Water heater, Rooms above ground 9
- Fireplace: Yes
- Features: Water heater
- Rooms above ground: 9
- Rooms in the basement: 4
- Bedrooms: 4 + 1 in the basement
- Bathrooms: 4
- Kitchens: 2
- Family room: Yes
Outside and lotBrick, Asphalt shingle, Concrete
- Exterior: Brick
- Roof: Asphalt shingle
- Foundation: Concrete
- Other structures: Garden shed
- Size: 36.09 × 116.62 ft
Parking2 Garage, Built-in
- Spaces: 2 Garage
- Garage: Built-in
Heating, water and powerForced air, gas, Central air, Municipal water
- Heating: Forced air, gas
- Cooling: Central air
- Water: Municipal water
- Sewer: Municipal sewer
Costs and taxesTaxes $5,991 a year, HST included in the price, Hot water tank
- Taxes, 2025: $5,991 a year
- HST: HST included in the price
- Rental items: Hot water tank
Included in the saleStainless steel kitchen aid fridge, kitchen aid stove, and built-in dishwasher. two separate washer & dryer sets (for owners and tenants). all existing light fixtures, water softener, and a garden shed (city permit approved). garage door opener, basement refrigerator, basement stove, and all window coverings.
- Included: Stainless steel kitchen aid fridge, kitchen aid stove, and built-in dishwasher. two separate washer & dryer sets (for owners and tenants). all existing light fixtures, water softener, and a garden shed (city permit approved). garage door opener, basement refrigerator, basement stove, and all window coverings.
NearbyFenced yard, school, park
- Close to: Fenced yard, school, park
Listing detailsX12651016, Expired, Dec 28, 2025
- MLS® number: X12651016
- Status: Expired
- Listed on: Dec 28, 2025
- Days on market: 93
- Updated: Mar 31, 2026
- Possession: Flexible
- Occupied by: Owner+tenant
- Listing brokerage: HOMELIFE SILVERCITY REALTY INC.
About this home
366 Porter Drive, Woodstock (Woodstock - North), ON N4T 0H1
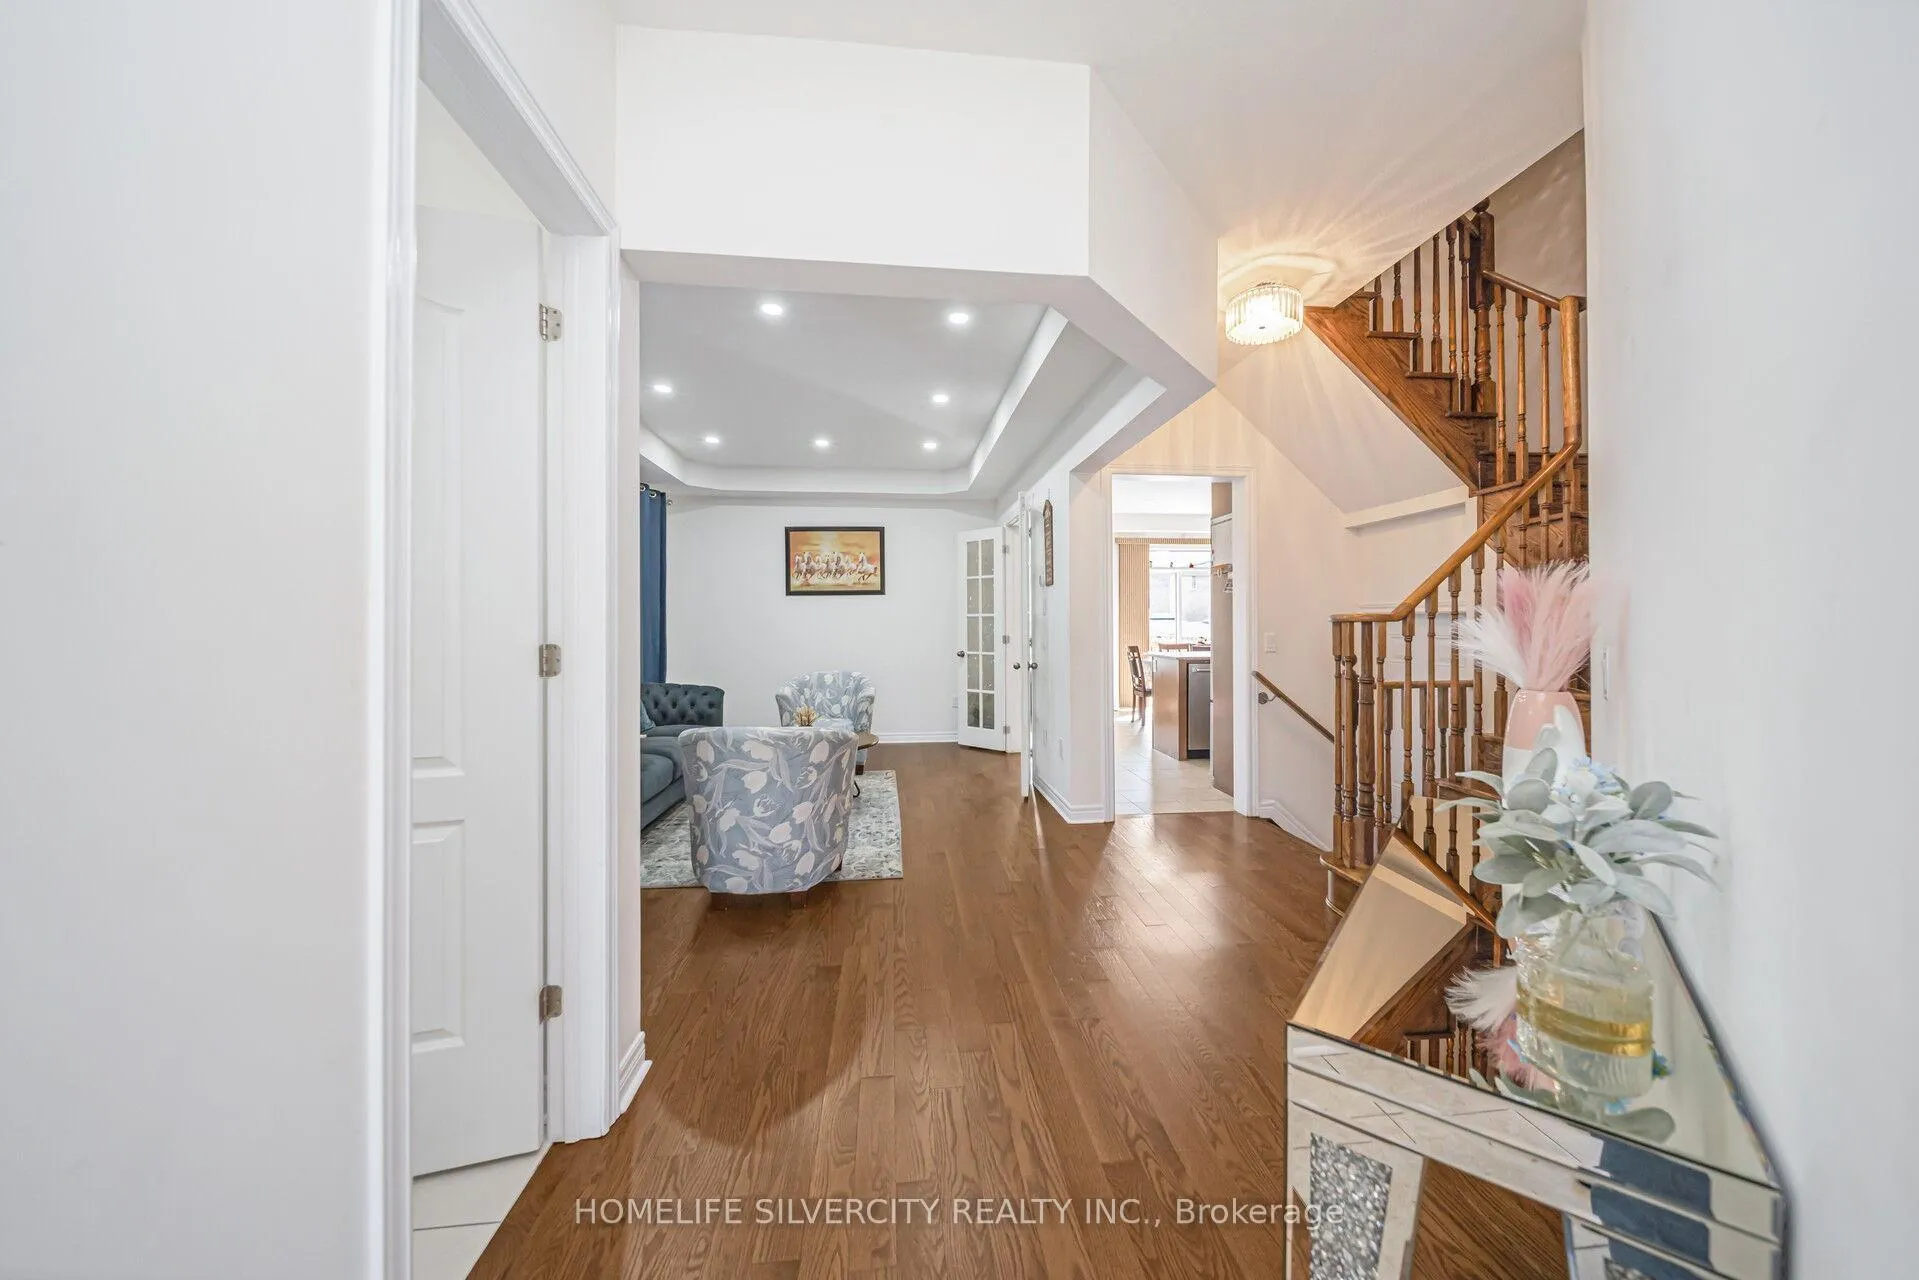
Legal Basement Apartment! Welcome to this bright, spacious, and beautifully maintained family home, ideally located in the highly sought-after heart of Woodstock. Lovingly cared for by its owners, this home offers an excellent blend of comfort, functionality, and timeless elegance. The main floor features a thoughtfully designed layout with separate formal living and family rooms, providing plenty of space for both entertaining and everyday living. The family-sized kitchen is equipped with premium KitchenAid appliances, extended cabinetry, and a generous dining area that flows seamlessly into the family room. A cozy fireplace adds warmth and creates an inviting space to unwind with family and friends. Hardwood flooring enhances the main level and upper hallway, while a solid oak staircase leads to the second floor. The spacious primary bedroom offers a private retreat, complete with a luxurious 5-piece Ensuite and a large walk-in closet. Additional bedrooms are generously sized and filled with natural light, ideal for family members or guests. The legal basement apartment adds exceptional value, offering great potential for extended family living, rental income, or a private in-law suite. Conveniently located just steps from neighborhood parks and scenic walking trails, and close to schools, shopping, public transit, and major highways, this home truly offers it all. With its functional layout, quality finishes, and prime location, this is a must-see property.
Ask about this home
A HOMEH agent will answer your questions about this home.
Around this home
Daily convenience, out of 100, from the distances below
Schools nearby
School rating, out of 10.
Helpful calculators
Your HOMEH agent

"I would see it this week."