

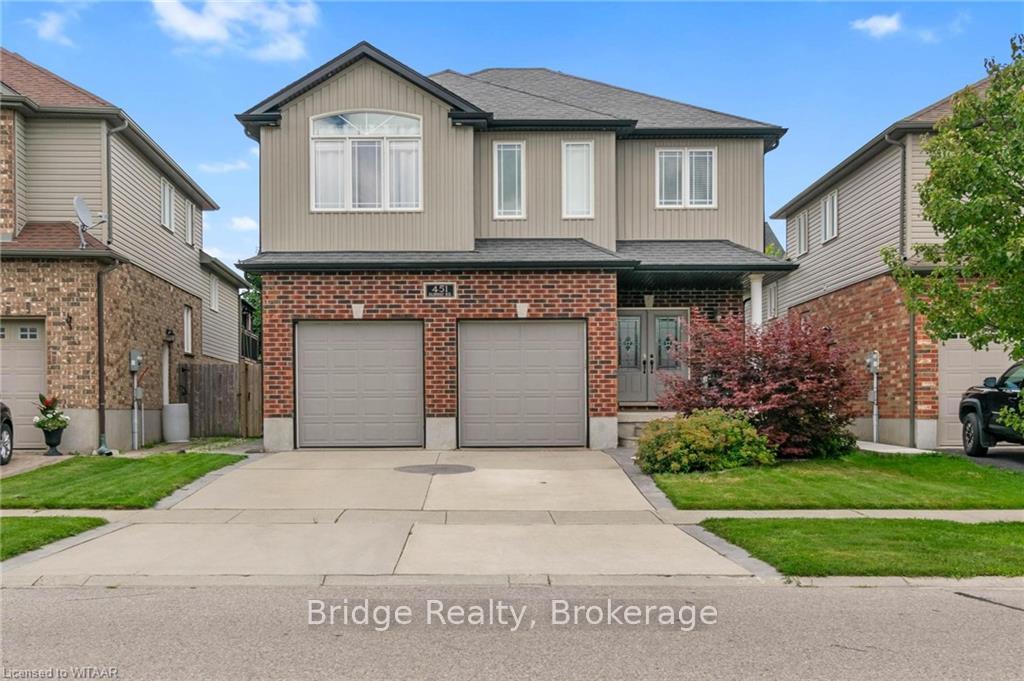
451 Fairway Road
451 Fairway Road
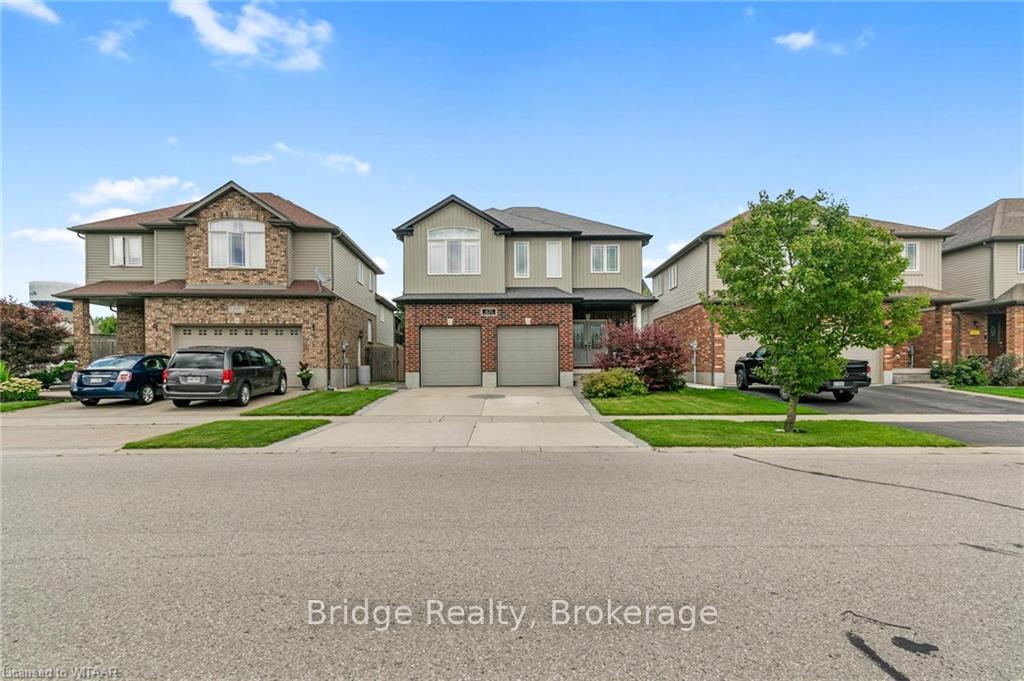
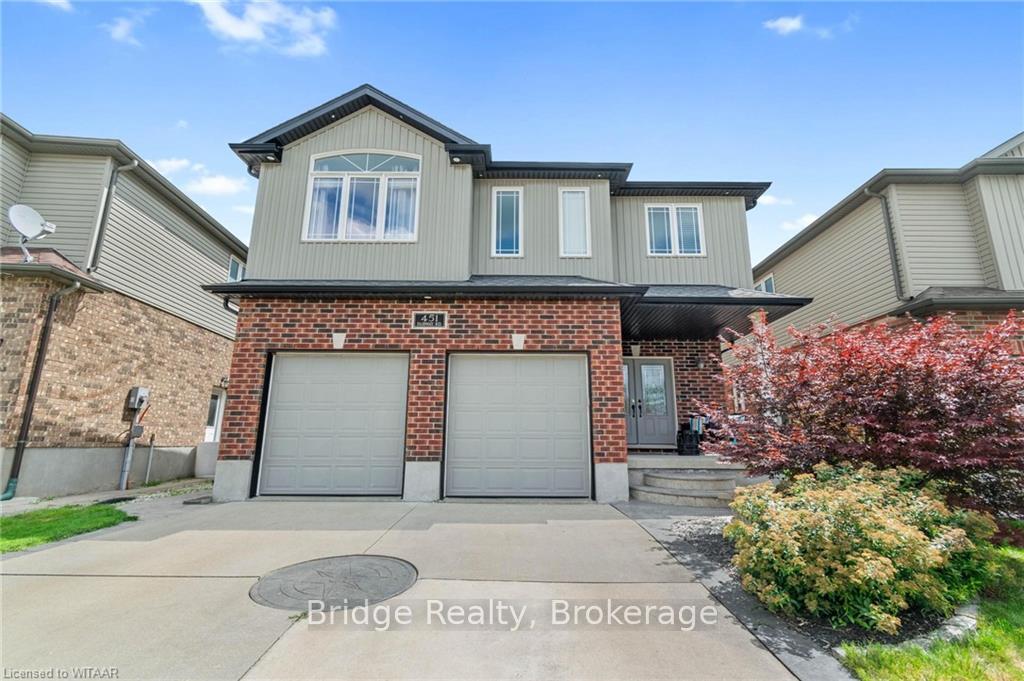
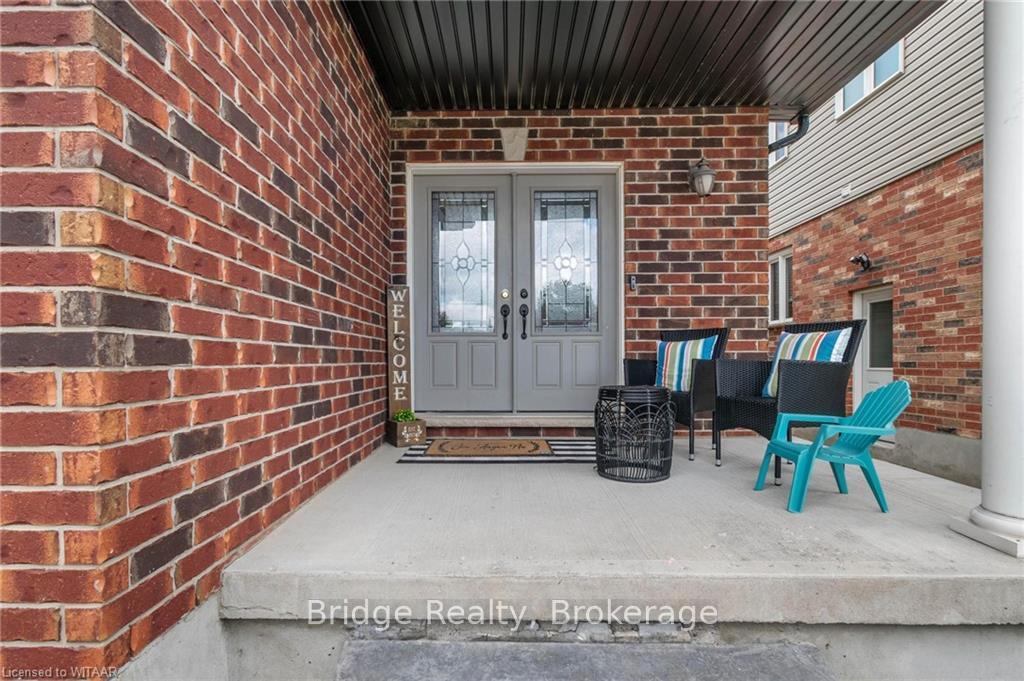
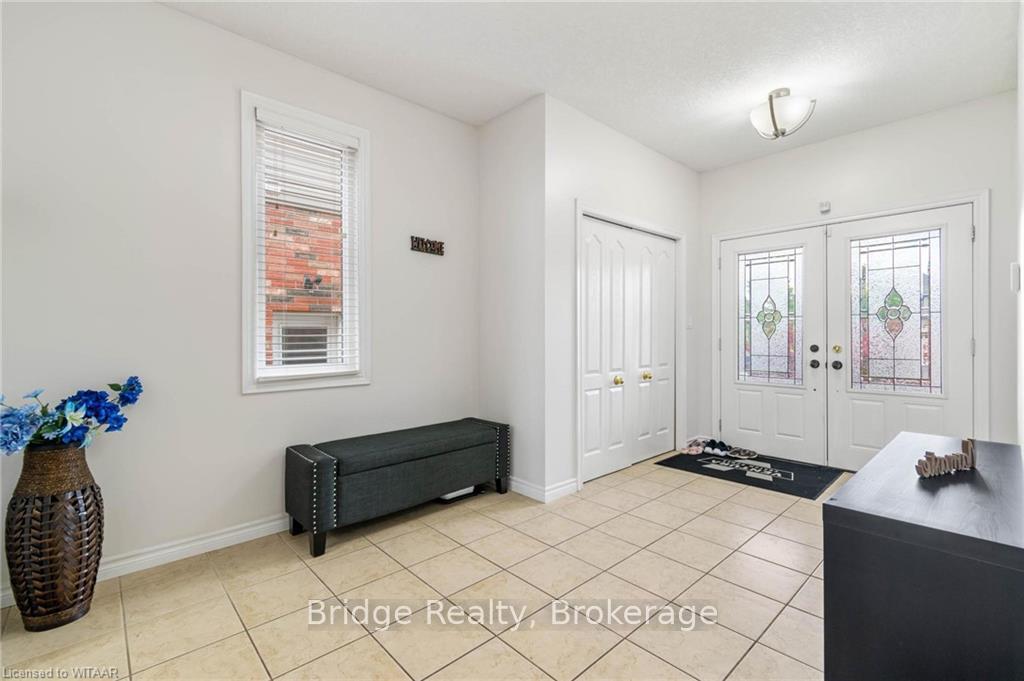 See all 33 photos
Property history
- $805,000ExpiredList: 2026-03-12|End: 2026-06-01|81 daysX12878592
- $790,000TerminatedList: 2025-10-15|End: 2026-03-12|148 daysX12467295
- $825,000TerminatedList: 2024-08-13|End: 2026-01-07|512 daysX10744961
- $799,900ExpiredList: 2025-05-21|End: 2025-08-30|101 daysX12164202
- $825,000TerminatedList: 2025-02-21|End: 2025-05-21|89 daysX11982853
- $825,000TerminatedList: 2024-11-28|End: 2024-12-31|33 daysX11525369
Facts and features
- BasementWalk-up
- Price per sq ft~$356
- Water, sewerMunicipal
- HeatingForced air
- Hardwood floors
- Fireplace
- Central air
The homeDetached, Backsplit 5, 2,000–2,500 sq ft
- Type: Detached
- Style: Backsplit 5
- Living space: 2,000–2,500 sq ft
- Basement: Walk-up, finished
InsideFireplace Yes, natural gas, Tile, Hardwood, Broadloom, Sump pump, water heater, erv/hrv, water softener
- Fireplace: Yes, natural gas
- Flooring: Tile, Hardwood, Broadloom
- Features: Sump pump, water heater, erv/hrv, water softener
- Rooms above ground: 10
- Rooms in the basement: 0
- Bedrooms: 4
- Bathrooms: 3
- Kitchens: 1
Outside and lotVinyl siding, brick, Asphalt shingle, Poured concrete
- Exterior: Vinyl siding, brick
- Roof: Asphalt shingle
- Foundation: Poured concrete
- Features: Deck
- Size: 40.74 × 116.62 ft
- Zoning: R1 Residential
Parking2 Garage, Attached, Private double
- Spaces: 2 Garage
- Garage: Attached
- Driveway: Private double
Heating, water and powerForced air, gas, Central air, Municipal water
- Heating: Forced air, gas
- Cooling: Central air
- Water: Municipal water
- Sewer: Municipal sewer
Costs and taxesTaxes $6,280 a year, HST No HST, Hot water heater and water softner !
- Taxes, 2024: $6,280 a year
- HST: No HST
- Rental items: Hot water heater and water softner !
- Under contract: Hot water heater
Included in the saleSs stove, ss fridge, dish washer, washer, dryer, window covering.
- Included: Ss stove, ss fridge, dish washer, washer, dryer, window covering.
NearbyGolf, park
- Close to: Golf, park
Listing detailsX12164202, Expired, May 21, 2025
- MLS® number: X12164202
- Status: Expired
- Listed on: May 21, 2025
- Days on market: 101
- Updated: Aug 30, 2025
- Possession: Flexible
- Occupied by: Owner
- Listing brokerage: Bridge Realty
About this home
451 Fairway Road, Woodstock (Woodstock - North), ON N4T 0E1
Welcome To 451 Fairway Road Where Elegance Meets Comfort. Step Into Refined Living At This Exquisite Residence, Designed For Both Style And Functionality. As You Arrive, A Well-Appointed Concrete Driveway Leads You To The Inviting Covered Porch. Enter Through Impressive Double Doors Into A Light-Filled Foyer That Sets The Tone For The Homes Spacious Elegance. The Entry Level Offers Exceptional Convenience, Featuring A 2-Piece Powder Room, Direct Access To The Two-Car Garage, A Full Laundry Room, And A Versatile Bedroom That Can Double As A Private Home Office. Ascending From The Foyer, The Open-Concept Main Floor Awaits. The Large Great Room, Adorned With Gleaming Hardwood Floors And A Cozy Fireplace, Seamlessly Connects To The Chefs Kitchen Complete With A Large Island, Ample Cabinetry, And Modern Finishes. The Adjacent Dining Area, Bathed In Natural Light, Opens Through Patio Doors To A Charming Wood Deck Perfect For Morning Coffee Or Evening Relaxation. Upstairs, The Primary Suite Is A Serene Retreat, Featuring A Spacious Walk-In Closet And A Ensuite With A Separate Shower And A Soaker Tub. Two Additional Generously Sized Bedrooms And Another Full Bath Complete This Level, Ensuring Ample Space For Family Or Guests. The Lower Level Unfolds Into A Large Rec-Room Ideal For Entertaining, Movie Nights, Or Kids Play Area. Just A Few Steps Down, A Dedicated Utility/Storage Area Enhances The Homes Practicality. Outside, The Raised Deck Offers A Picturesque View Of The Expansive Backyard, Providing Plenty Of Room For Recreational Activities Or Even The Possibility Future Addition Of A Pool. Fully Equipped With All Appliances And Ideally Situated Near Top-Tier Golf Facilities. Don't Miss Your Chance To Experience This Exceptional Property!
Ask about this home
A HOMEH agent will answer your questions about this home.
Around this home
Daily convenience, out of 100, from the distances below
Schools nearby
School rating, out of 10.
Helpful calculators
Your HOMEH agent

"I would see it this week."