

455 Champlain Avenue N
Detached Expired
1/13455 Champlain Avenue N
Detached Expired
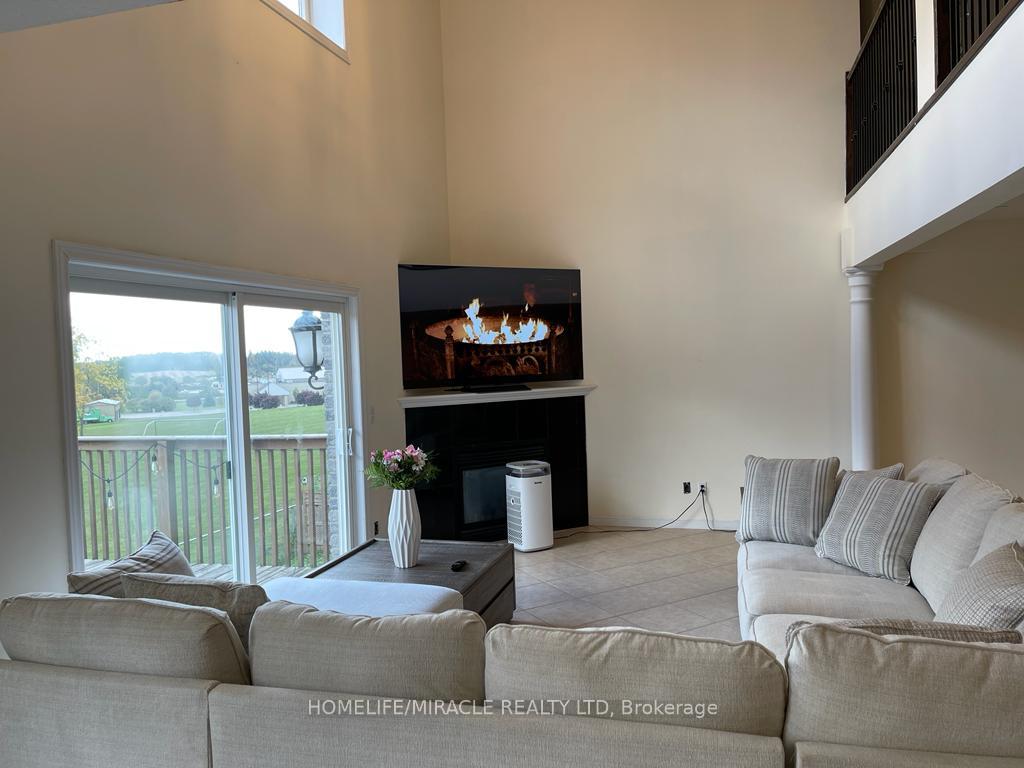
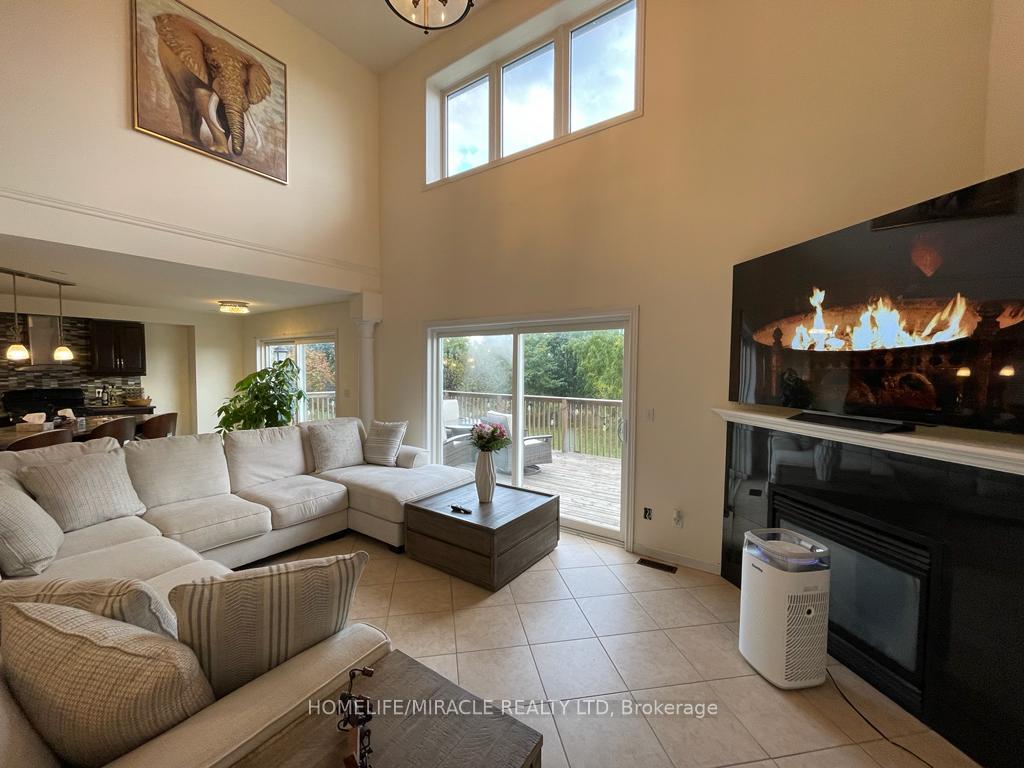
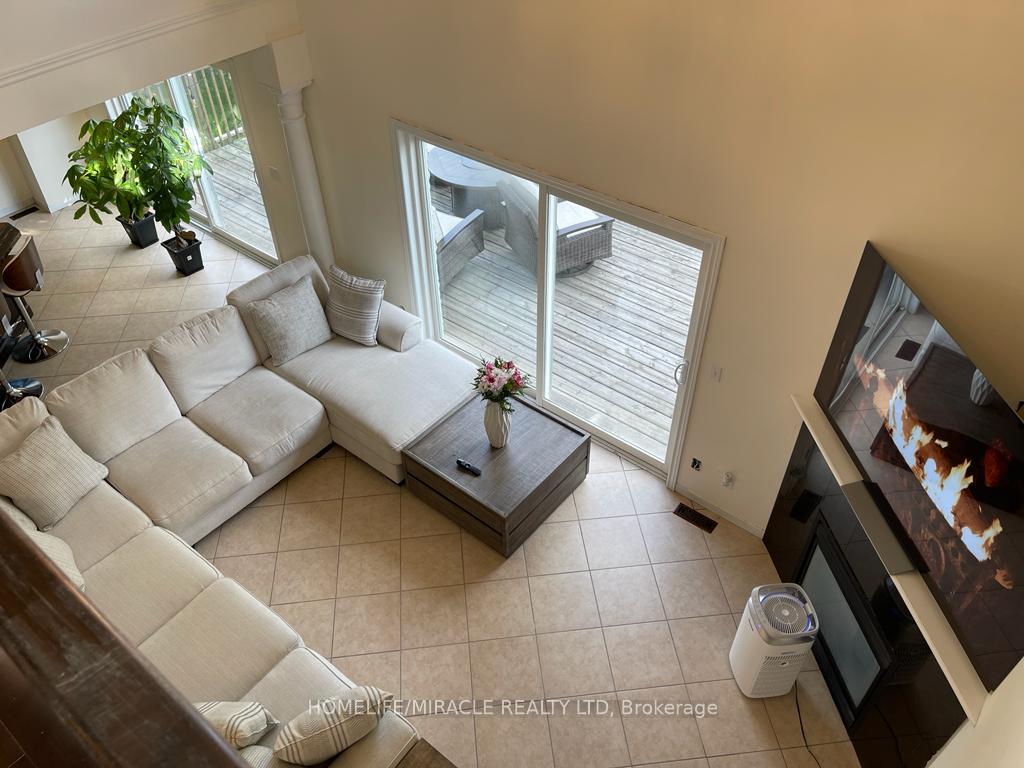
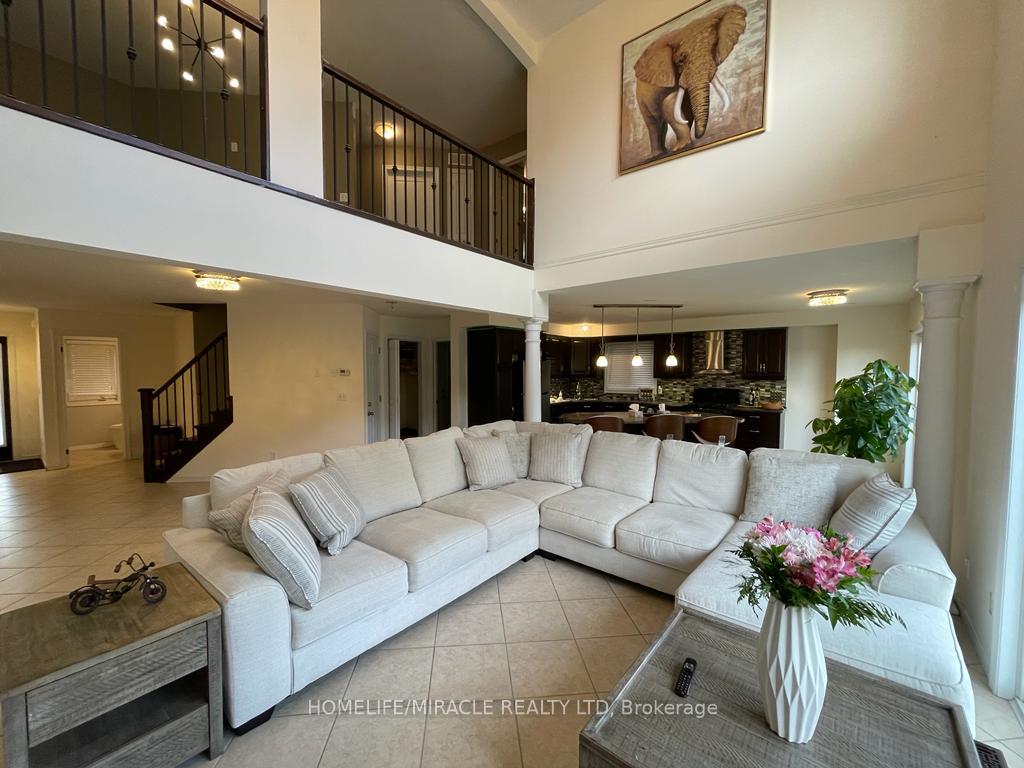
 See all 13 photos
3 Bedrooms
3 Bathrooms
1 Garage
— sq.ft
Main Floor
— Unit
Property history
- $699,000ExpiredList: 2025-10-30|End: 2025-12-31|62 daysX12493878
- $754,900TerminatedList: 2025-08-29|End: 2025-10-30|62 daysX12370359
- $2,750TerminatedList: 2025-09-02|End: 2025-10-29|57 daysX12375906
- $839,000TerminatedList: 2025-06-04|End: 2025-08-29|86 daysX12195479
- $2,850ExpiredList: 2024-07-19|End: 2025-01-31|196 daysX9046405
Facts and features
- BasementNone
- Lease term12 months
- FurnishedUnfurnished
- LaundryEnsuite
What stands out
- Fireplace
- Central air
The homeDetached, 2-storey, Basement None
- Type: Detached
- Style: 2-storey
- Basement: None
- View: Clear
InsideFireplace Yes, Tile, Ensuite
- Fireplace: Yes
- Flooring: Tile
- Laundry: Ensuite
- Features: Other
- Rooms above ground: 9
- Bedrooms: 3
- Bathrooms: 3
- Kitchens: 1
- Family room: Yes
Outside and lotAluminum siding, brick, Asphalt shingle, Concrete
- Exterior: Aluminum siding, brick
- Roof: Asphalt shingle
- Foundation: Concrete
Parking1 Garage, Built-in, Private
- Spaces: 1 Garage
- Garage: Built-in
- Driveway: Private
Heating, water and powerForced air, gas, Central air, Municipal water
- Heating: Forced air, gas
- Cooling: Central air
- Water: Municipal water
- Sewer: Municipal sewer
Rent and termsRent $2,850 a month, Main, Unfurnished
- Rent: $2,850 a month
- Space for rent: Main
- Furnished: Unfurnished
- Lease: 12 months
- Paid: Monthly
- Rent includes: Parking
- Deposit: Required
- Credit check: Required
- Employment letter: Required
- Rental application: Required
- References: Required
- Rental items: Hot water tank and water softener
Listing detailsX9046405, Expired, Jul 19, 2024
- MLS® number: X9046405
- Status: Expired
- Listed on: Jul 19, 2024
- Days on market: 196
- Updated: Jan 31, 2025
- Possession: 2024-08-01 / August 1, 2024
- Occupied by: Owner+tenant
- Listing brokerage: HOMELIFE/MIRACLE REALTY LTD
About this home
455 Champlain Avenue N, Woodstock (Woodstock - South), ON N4V 0B3
OtherClear
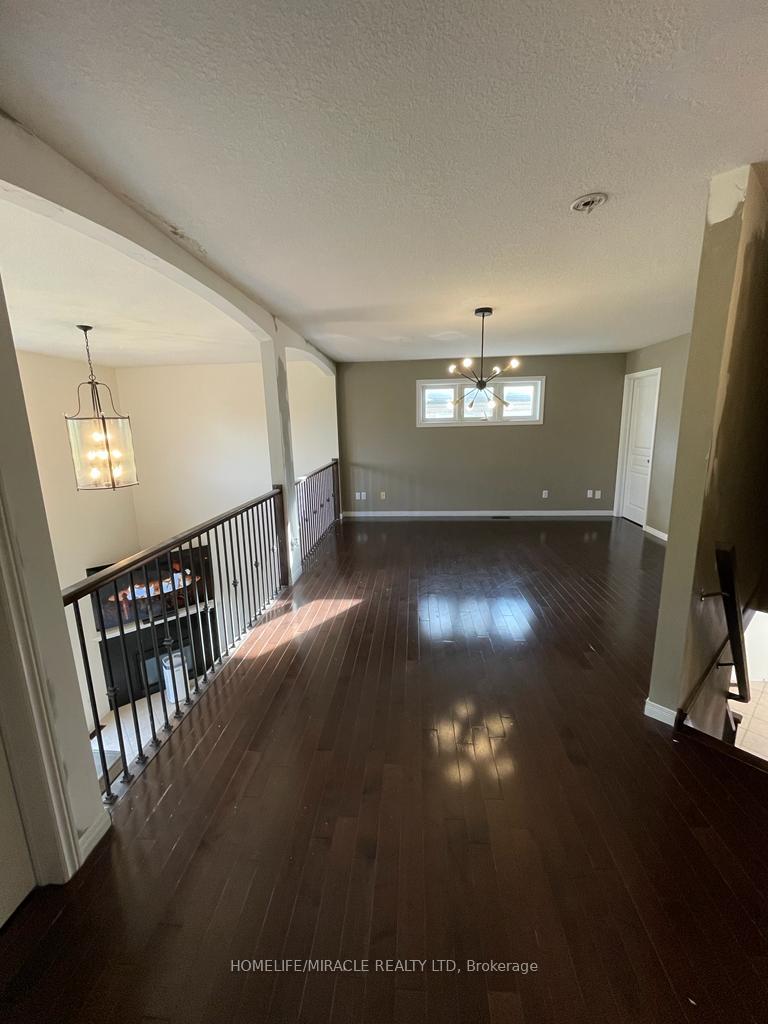
A Beautiful Ravine Lot Home Awaits. Backing Onto Pristine Church Grounds, This Home Offers A Large, Spacious Kitchen And an Open Concept Layout. Located Near All Major Amenities Including Shopping, Restaurants, Golf Course, Hospital And More!! Upgraded Light Fixtures Throughout. Hardwood Flooring.2 Car Parking. A/C, Centralized, Forced Air. Master Bedroom With Ensuite And Walk In Closet. Upper Level For Rent. Tenant Pays 75% Utilities.
Read more
Ask about this home
A HOMEH agent will answer your questions about this home.
Ask a question
Around this home
Juliana Dr/ Champlain Ave
Errands
Parks
Schools
Daily convenience, out of 100, from the distances below
ParkLes McKerral Park · 1 within 1 km12 min walk714 m
GroceryPetro-Canada19 min walk1.2 km
SchoolSt Mary's High School12 min walk720 m
Cafés & foodWendy's17 min walk1.1 km
Gym & rec centreWoodstock District Community Complex12 min walk731 m
HospitalWoodstock General Hospital6 min walk388 m
WalkDriveStraight-line distance, open map data
Grocery1.2 km
Park0.7 km
Coffee1.1 km
Dining1.2 km
Gym0.9 km
Hospital0.4 km
Schools nearby
School rating, out of 10.
St Mary's High Schoolsecondary · Catholic · 0.7 km
5.2/10Fair
St Patrick's Schoolelementary · Catholic · 1.3 km
5.7/10Fair
Woodstock Christian Schoolelementary · Private · 1.3 km
—
Contact agent
Helpful calculators
Rent vs buy
Affordability
Mortgage
Down payment
Stress test
CMHC insurance
Your HOMEH agent

NimaHOMEH agent · Woodstock
"I would see it this week."
Ask Nima