

455 Champlain Avenue
455 Champlain Avenue
 See all 3 photos
Property history
- $699,000ExpiredList: 2025-10-30|End: 2025-12-31|62 daysX12493878
- $754,900TerminatedList: 2025-08-29|End: 2025-10-30|62 daysX12370359
- $2,750TerminatedList: 2025-09-02|End: 2025-10-29|57 daysX12375906
- $839,000TerminatedList: 2025-06-04|End: 2025-08-29|86 daysX12195479
- $2,850ExpiredList: 2024-07-19|End: 2025-01-31|196 daysX9046405
Facts and features
- BasementWalk-out
- Price per sq ft~$336
- Water, sewerMunicipal
- HeatingForced air
- Second kitchen
- Fireplace
- Central air
The homeDetached, 2-storey, 2,000–2,500 sq ft
- Type: Detached
- Style: 2-storey
- Living space: 2,000–2,500 sq ft
- Basement: Finished with walk-out
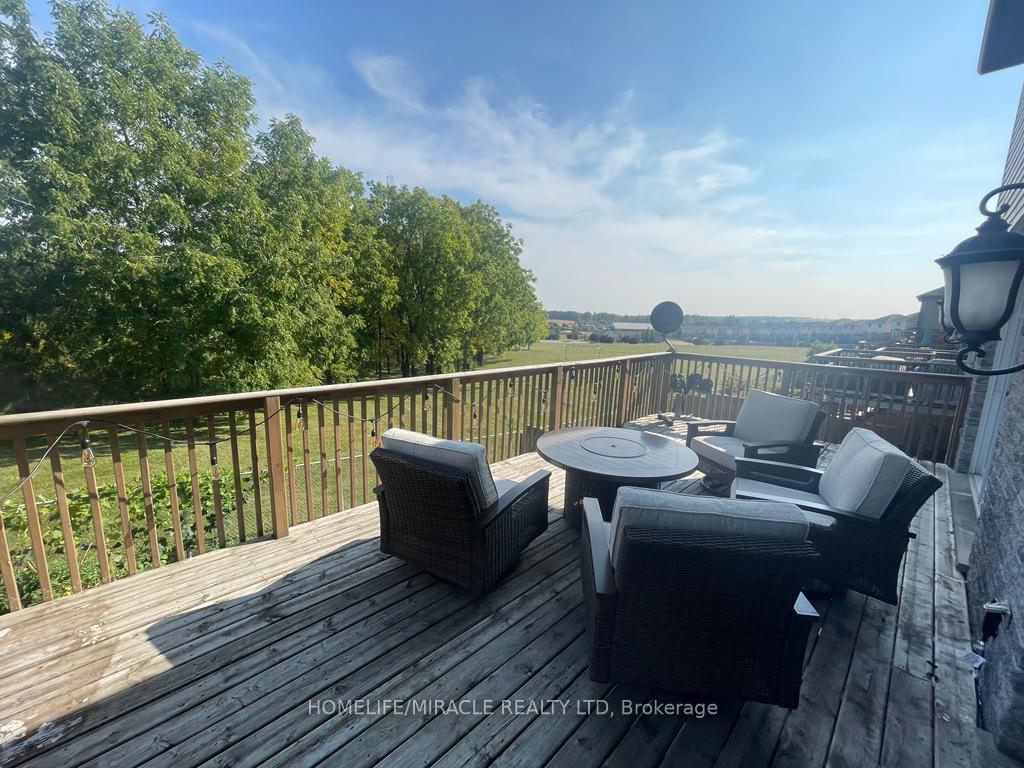
- View: Clear, trees/woods
InsideFireplace Yes, natural gas, Main level, Water heater owned, water softener
- Fireplace: Yes, natural gas
- Laundry: Main level
- Features: Water heater owned, water softener
- Rooms above ground: 11
- Rooms in the basement: 5
- Bedrooms: 3 + 1 in the basement
- Bathrooms: 4
- Kitchens: 2
- Family room: Yes
Outside and lotBrick, aluminum siding, Asphalt shingle, Concrete
- Exterior: Brick, aluminum siding
- Roof: Asphalt shingle
- Foundation: Concrete
- Features: Deck, privacy
- Other structures: Fence - full
- Size: 41.37 × 98.63 ft
Parking2 Garage, Built-in, Private
- Spaces: 2 Garage
- Garage: Built-in
- Driveway: Private
Heating, water and powerForced air, gas, Central air, Municipal water
- Heating: Forced air, gas
- Cooling: Central air
- Water: Municipal water
- Sewer: Municipal sewer
- Natural gas: Yes
- Hydro: Yes
- Cable: Yes
- Telephone: Yes
Costs and taxesTaxes $6,040 a year, HST included in the price, Water softener
- Taxes, 2024: $6,040 a year
- HST: HST included in the price
- Rental items: Water softener
Included in the saleHwt, furnace ,a/c
- Included: Hwt, furnace ,a/c
NearbyClear view, fenced yard, hospital, park, place of worship, school
- Close to: Clear view, fenced yard, hospital, park, place of worship, school
Listing detailsX12370359, Terminated, Aug 29, 2025
- MLS® number: X12370359
- Status: Terminated
- Listed on: Aug 29, 2025
- Days on market: 62
- Updated: Oct 30, 2025
- Possession: 2025-09-01 / Flexible
- Occupied by: Tenant
- Listing brokerage: HOMELIFE/MIRACLE REALTY LTD
About this home
455 Champlain Avenue, Woodstock (Woodstock - South), ON N4V 0B3
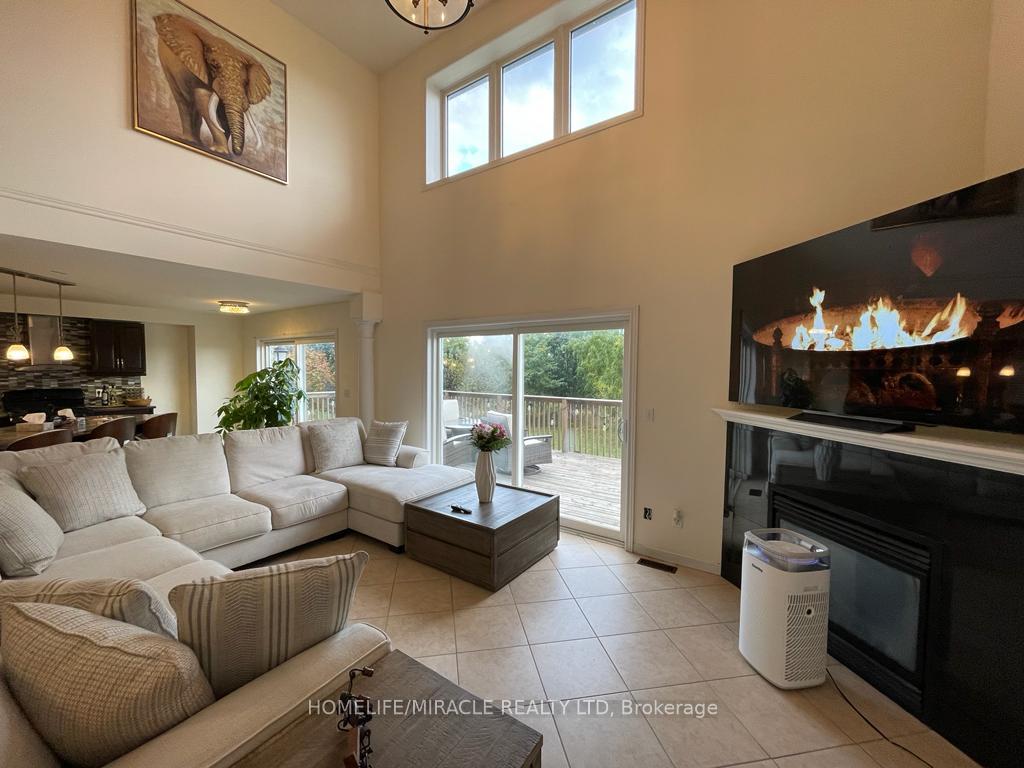
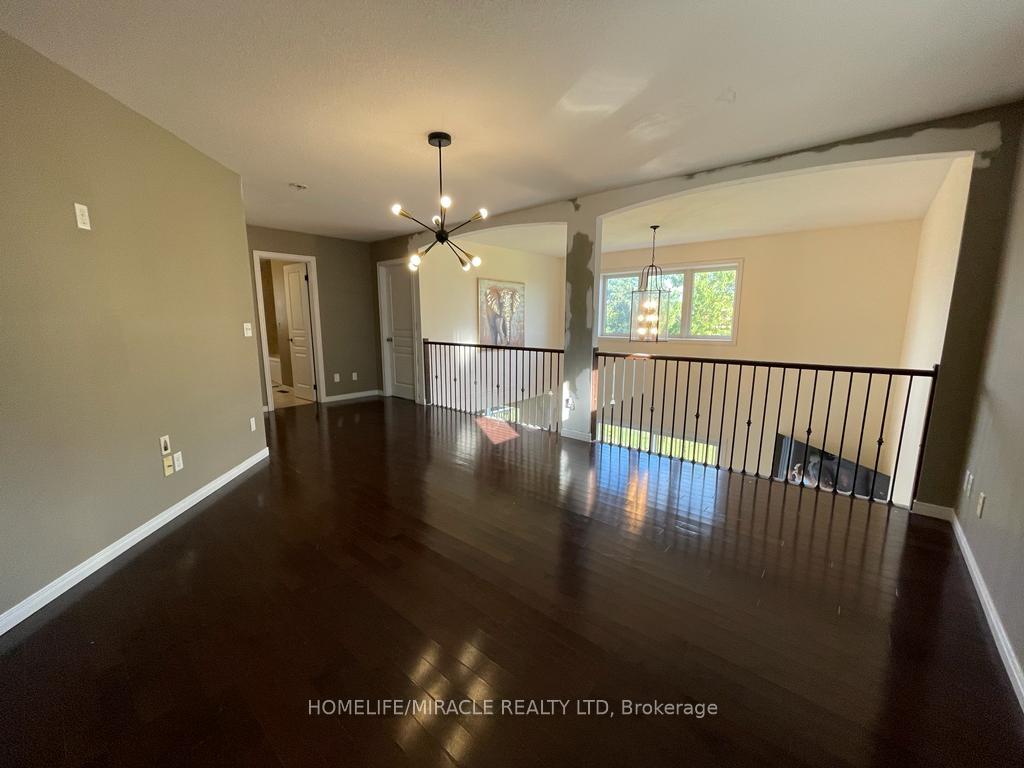
**Ravine Lot!** Welcome to **455 Champlain Avenue**, a stunning move-in-ready home nestled on a 40' lot in one of Woodstock's most desirable and family-friendly neighborhoods. This beautifully maintained **3 + 1-bedroom, 4-bathroom** detached home with finished walk-out basement onto Church grounds is a true gem. It offers the perfect blend of comfort, style, and functionality ideal for growing families or savvy investors. Step inside to a bright and spacious open-concept main floor featuring **luxury vinyl flooring**, a modern **eat-in kitchen** with stainless steel appliances, ample cabinetry, and a walkout to a fully fenced backyard perfect for entertaining or relaxing in your private outdoor oasis. The living and dining area flows effortlessly, making it the heart of the home for family gatherings or cozy nights in. Upstairs, you'll find a generously sized **primary suite** with a **walk-in closet** and private **ensuite bath**, plus two more spacious bedrooms and another full bathroom all bathed in natural light. The **finished walkout basement** features a bedroom, washroom, kitchen, separate laundry. Additional features include **attached garage with inside entry**, **updated lighting**, and **fresh, modern finishes** throughout. Located just minutes from parks, schools, grocery stores, and Hwy 401 and 403, 455 Champlain Ave offers unparalleled convenience while nestled in a peaceful suburban setting. This home truly checks all the boxes don't miss your chance to own a beautiful, turn-key property in a growing, in-demand community.
Ask about this home
A HOMEH agent will answer your questions about this home.
Around this home
Daily convenience, out of 100, from the distances below
Schools nearby
School rating, out of 10.
Helpful calculators
Your HOMEH agent

"I would see it this week."