

472 Lakeview Drive
472 Lakeview Drive
 See all 45 photos
Property history
Facts and features
- BasementFinished
- Water, sewerMunicipal
- HeatingForced air
- CoolingCentral air
- Hardwood floors
- Fireplace
- Central air
- Inground pool
The homeDetached, 2-storey, 2,000–2,500 sq ft
- Type: Detached
- Style: 2-storey
- Living space: 2,000–2,500 sq ft
- Basement: Finished
InsideFireplace Yes, natural gas, electric, Hardwood, Limestone flooring, Broadloom, Tile, Main level
- Fireplace: Yes, natural gas, electric
- Flooring: Hardwood, Limestone flooring, Broadloom, Tile
- Laundry: Main level
- Features: Auto garage door remote, water softener, water heater owned, water purifier, central vacuum
- Security: Security system, alarm system
- Rooms above ground: 13
- Rooms in the basement: 3
- Bedrooms: 3
- Bathrooms: 3
- Kitchens: 1
- Family room: Yes
Outside and lotBrick, vinyl siding, Asphalt shingle, Poured concrete
- Exterior: Brick, vinyl siding
- Roof: Asphalt shingle
- Foundation: Poured concrete
- Pool: Inground, salt, outdoor
- Features: Landscaped, patio, porch, lawn sprinkler system, paved yard
- Other structures: Fence - full, shed
- Size: 54.27 × 118.64 ft
Parking2 Garage, Built-in, Private double
- Spaces: 2 Garage
- Garage: Built-in
- Driveway: Private double
Heating, water and powerForced air, gas, Central air, Municipal water
- Heating: Forced air, gas
- Cooling: Central air
- Water: Municipal water
- Sewer: Municipal sewer
Costs and taxesTaxes $7,174 a year, HST included in the price, N/a
- Taxes, 2025: $7,174 a year
- HST: HST included in the price
- Rental items: N/a
- Under contract: Alarm system
Included in the saleStainless fridge, gas stove, otr microwave, dishwasher, washer & dryer, kitchen sink instant water heater system, all elf's, all window coverings, all hvac, water softener, basement fridge, garage cabinets, rear yard shed, saltwater pool + all pool components + built-in speaker system + rear yard lady statue., Front porch cement benches, cement round table + cement flower pots. rear yard cement columns, cement pine tree column & cement flower pots. all non-fastened garage items including work benches.
- Included: Stainless fridge, gas stove, otr microwave, dishwasher, washer & dryer, kitchen sink instant water heater system, all elf's, all window coverings, all hvac, water softener, basement fridge, garage cabinets, rear yard shed, saltwater pool + all pool components + built-in speaker system + rear yard lady statue.
- Not included: Front porch cement benches, cement round table + cement flower pots. rear yard cement columns, cement pine tree column & cement flower pots. all non-fastened garage items including work benches.
NearbyPark, school, school bus route
- Close to: Park, school, school bus route
Listing detailsX13559808, Sold, Jul 14, 2026
- MLS® number: X13559808
- Status: Sold
- Listed on: Jul 14, 2026
- Days on market: 16
- Updated: Jul 30, 2026
- Possession: Flexible
- Occupied by: Owner
- Listing brokerage: Gale Group Realty Brokerage Ltd
About this home
472 Lakeview Drive, Woodstock (Woodstock - North), ON N4T 1V3
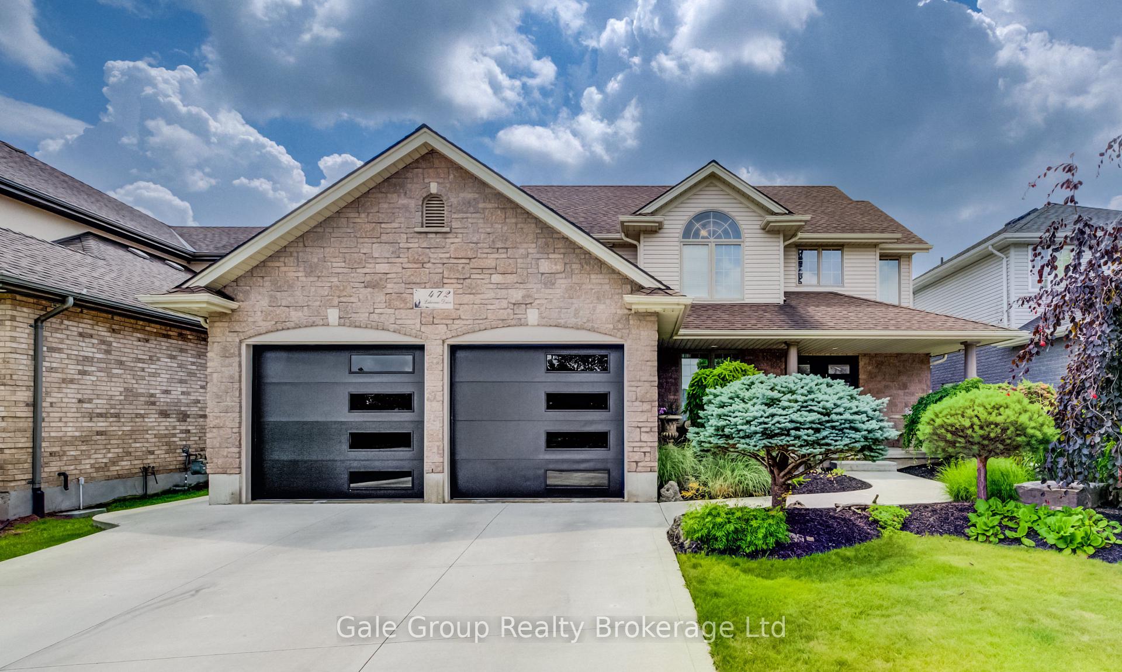
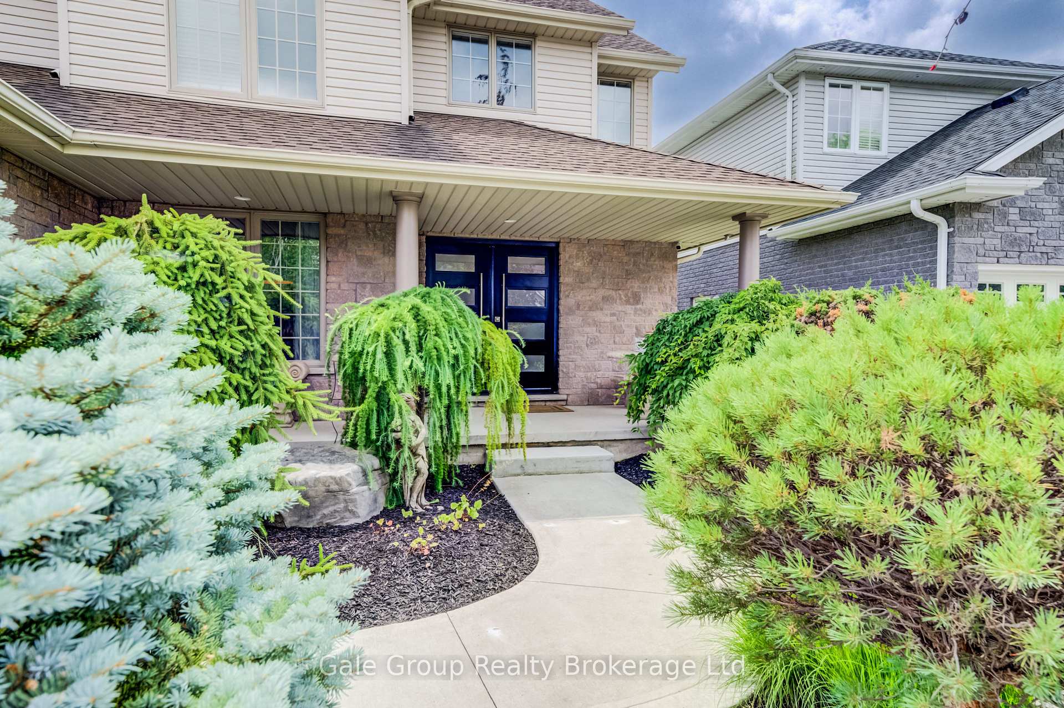
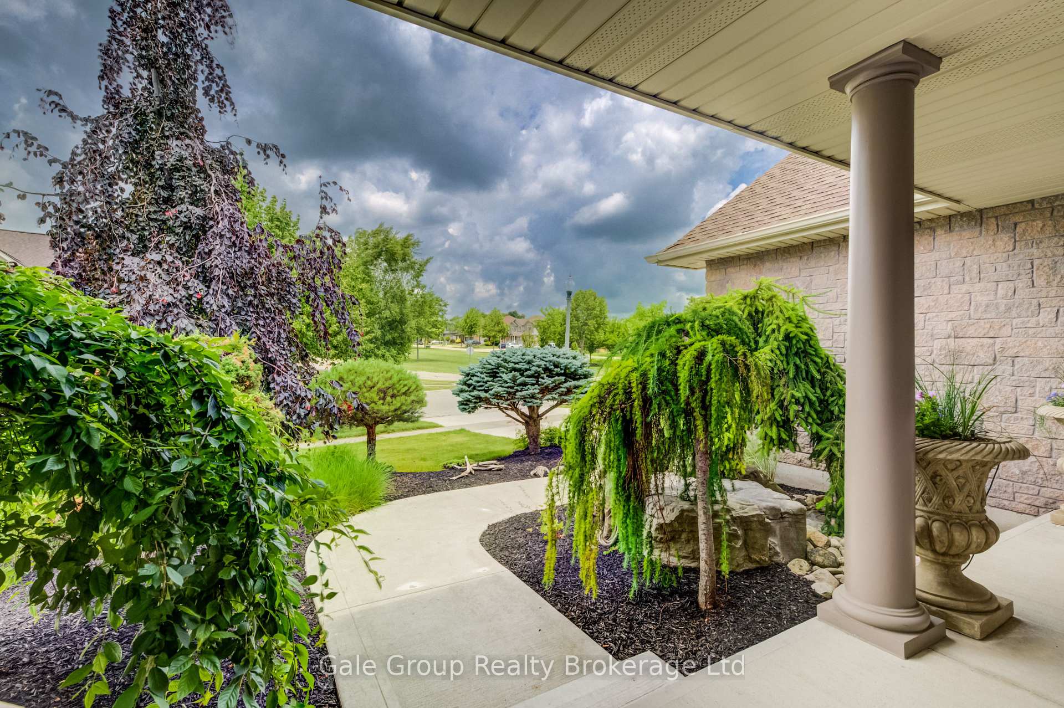
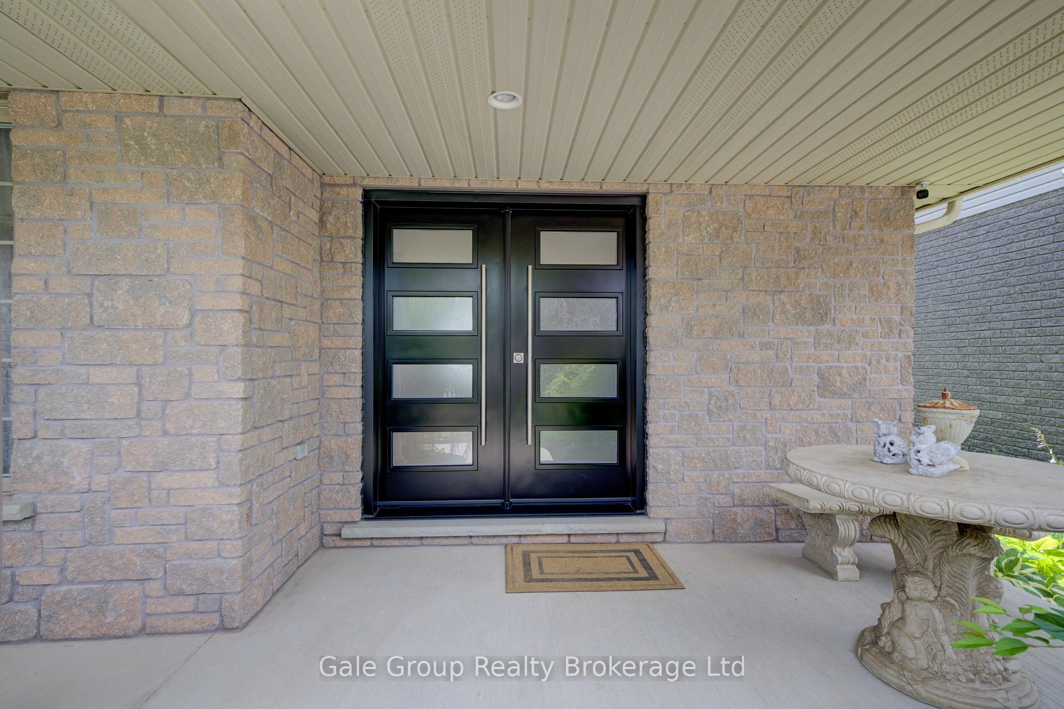
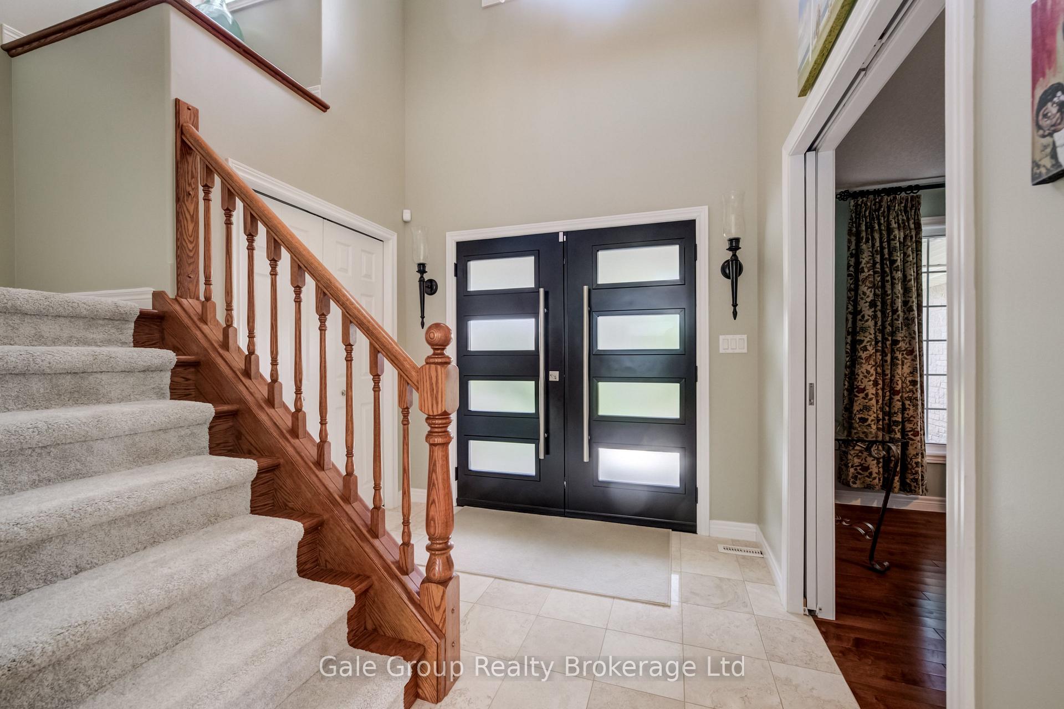
From the moment you arrive, it is instantly clear why 472 Lakeview Drive stands completely apart from the rest. Meticulously maintained and tastefully upgraded, this custom-built Scott Stewart home showcases gorgeous, high-end finishes at every turn. The curb appeal is exceptional, where manicured landscaping perfectly complements the newer windows, upgraded exterior doors, and polished look of the concrete driveway. And this high standard continues inside, with the bright foyer and walkway featuring rich limestone tile, and both the formal dining area and sun-drenched living room featuring pristine hardwood flooring. This inviting open-concept space is shared with the incredible gourmet kitchen. Beautifully finished with maple cabinetry, granite countertops, premium SS appliances, and limestone tile, this kitchen design allows plenty of space to host and entertain while being only steps away from your backyard oasis. And entertain you will as you step outside into your backyard resort complete with an 18'x36' inground pool, cabana, impeccable landscaping, and a private green space for your pet-friends. Upstairs provides another stunning display of thoughtful engineering and luxurious renovation. The one-of-a-kind custom-built primary bedroom will simply leave you speechless! It starts with a beautiful floor-to-ceiling stacked stone entertainment feature wall, and flows directly into your custom cabinetry walk-in closet with center island. The chef's kiss is your luxurious five-piece ensuite highlighted by a freestanding Dato-Quartz tub, dual vanities, and an extra-large glass-enclosed shower with premium dual shower heads. Finishing this level, you have two additional spacious bedrooms and a beautiful four-piece bath. Lastly, your open concept lower level comes completely finished with a gas fireplace, large windows, and multiple storage rooms. This is a complete turn-key property that you're going to want to call home today.
Ask about this home
A HOMEH agent will answer your questions about this home.
Around this home
Daily convenience, out of 100, from the distances below
Schools nearby
School rating, out of 10.
Helpful calculators
Your HOMEH agent

"Priced 4% under the Hestimate. I would see it this week."