

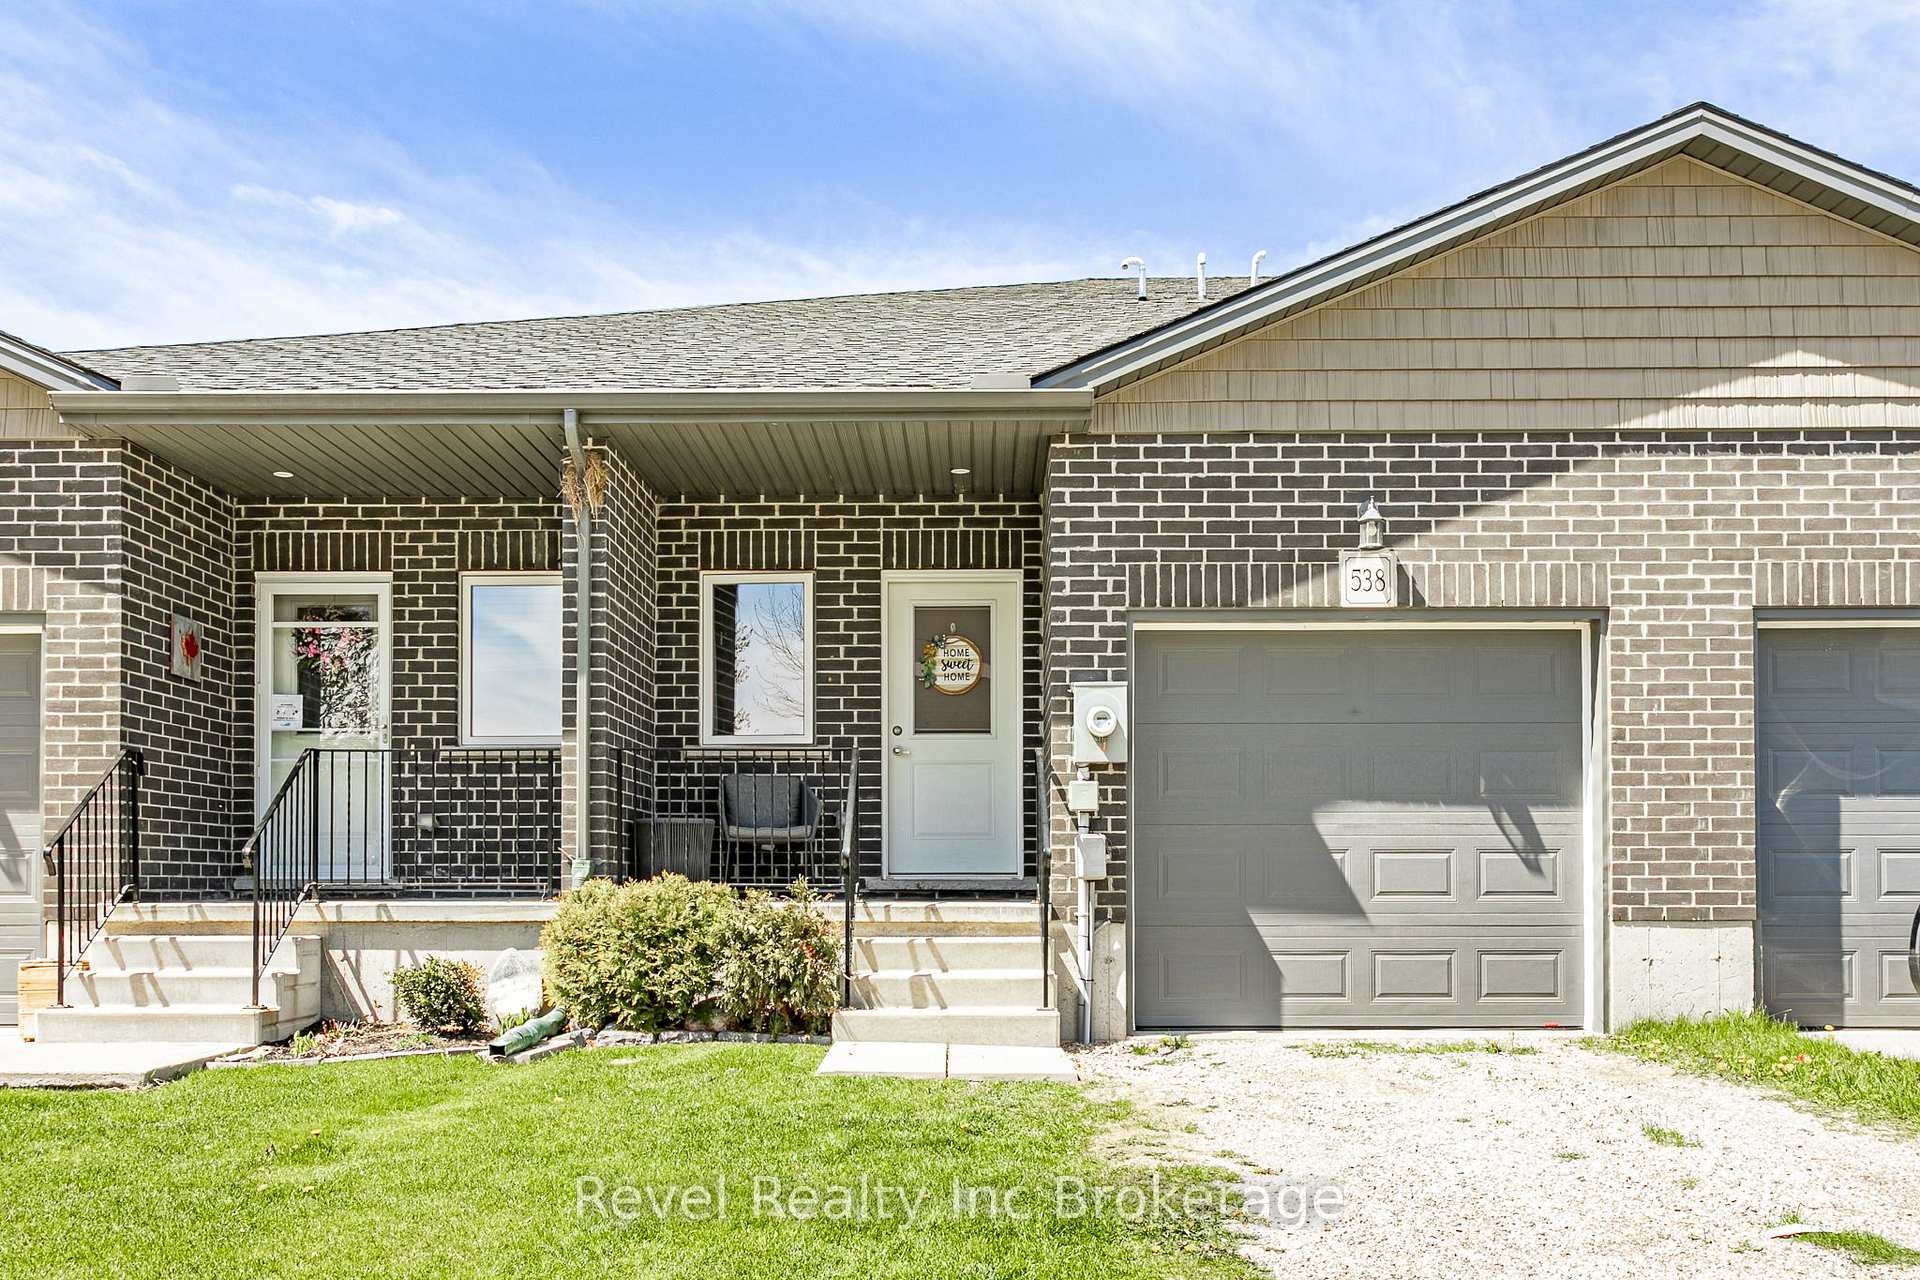
538 Lampman Place
538 Lampman Place
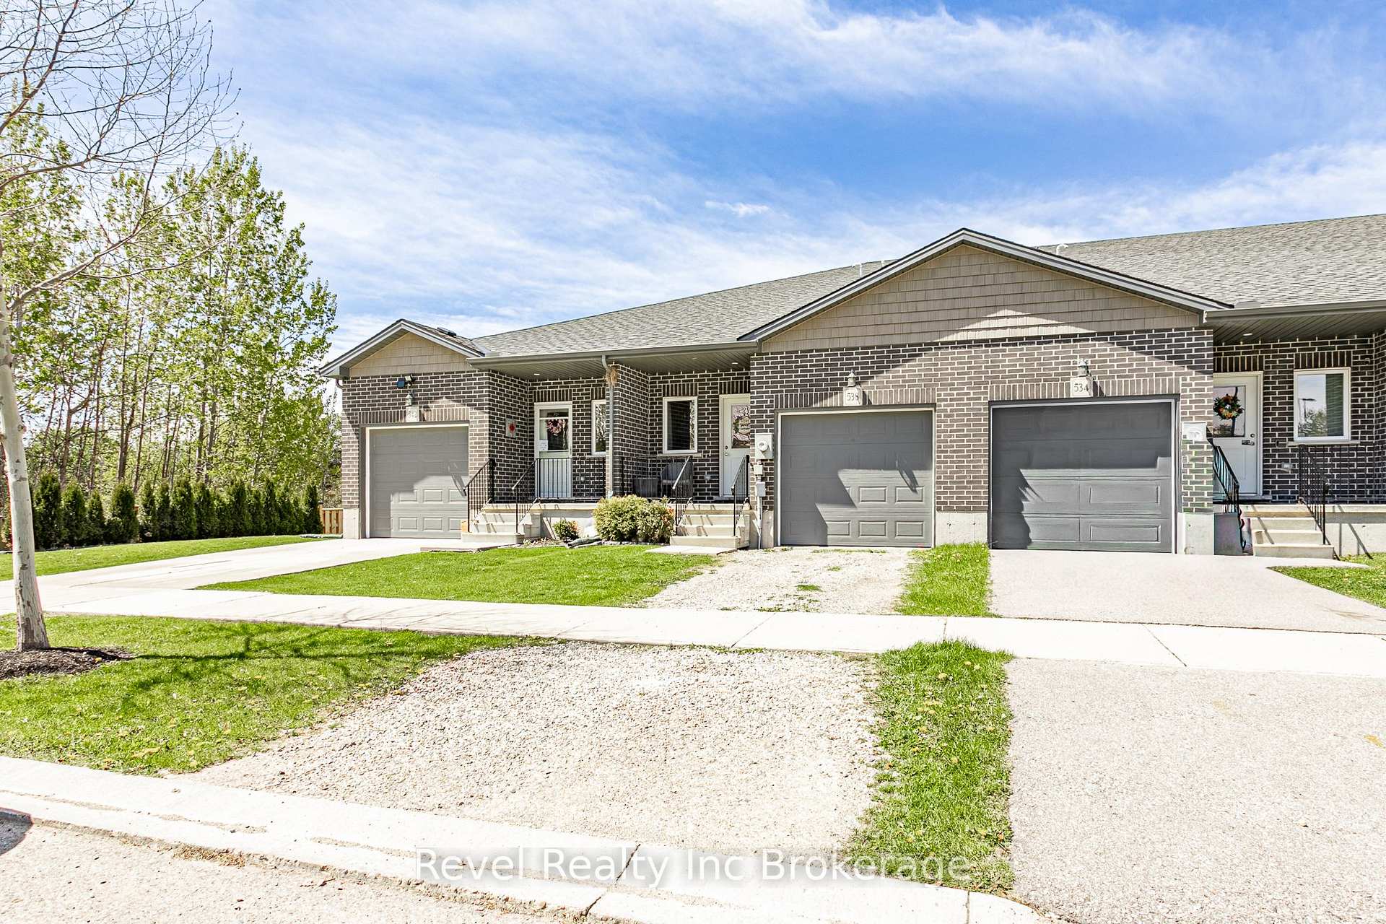
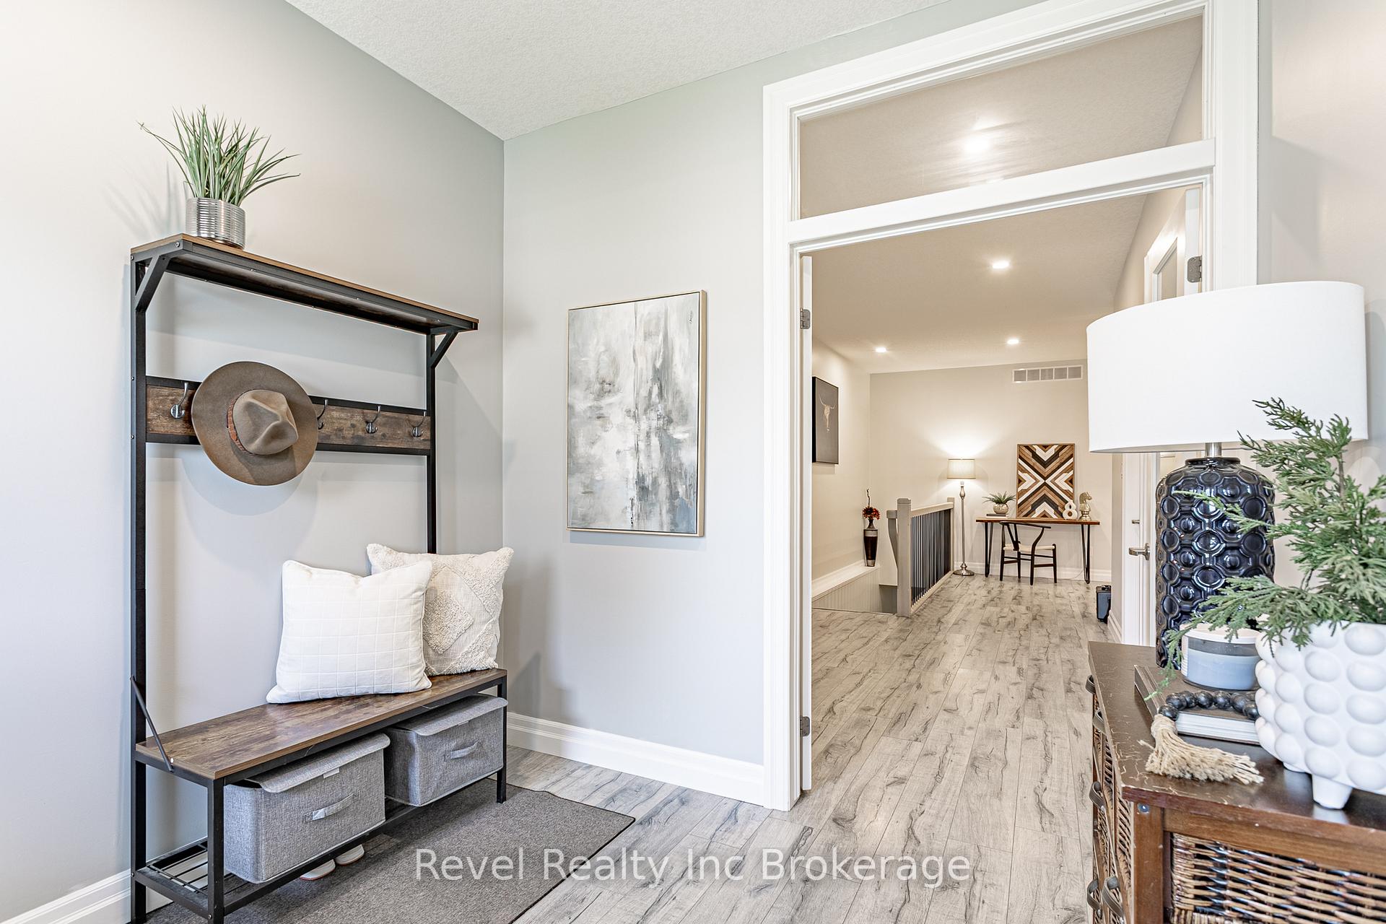
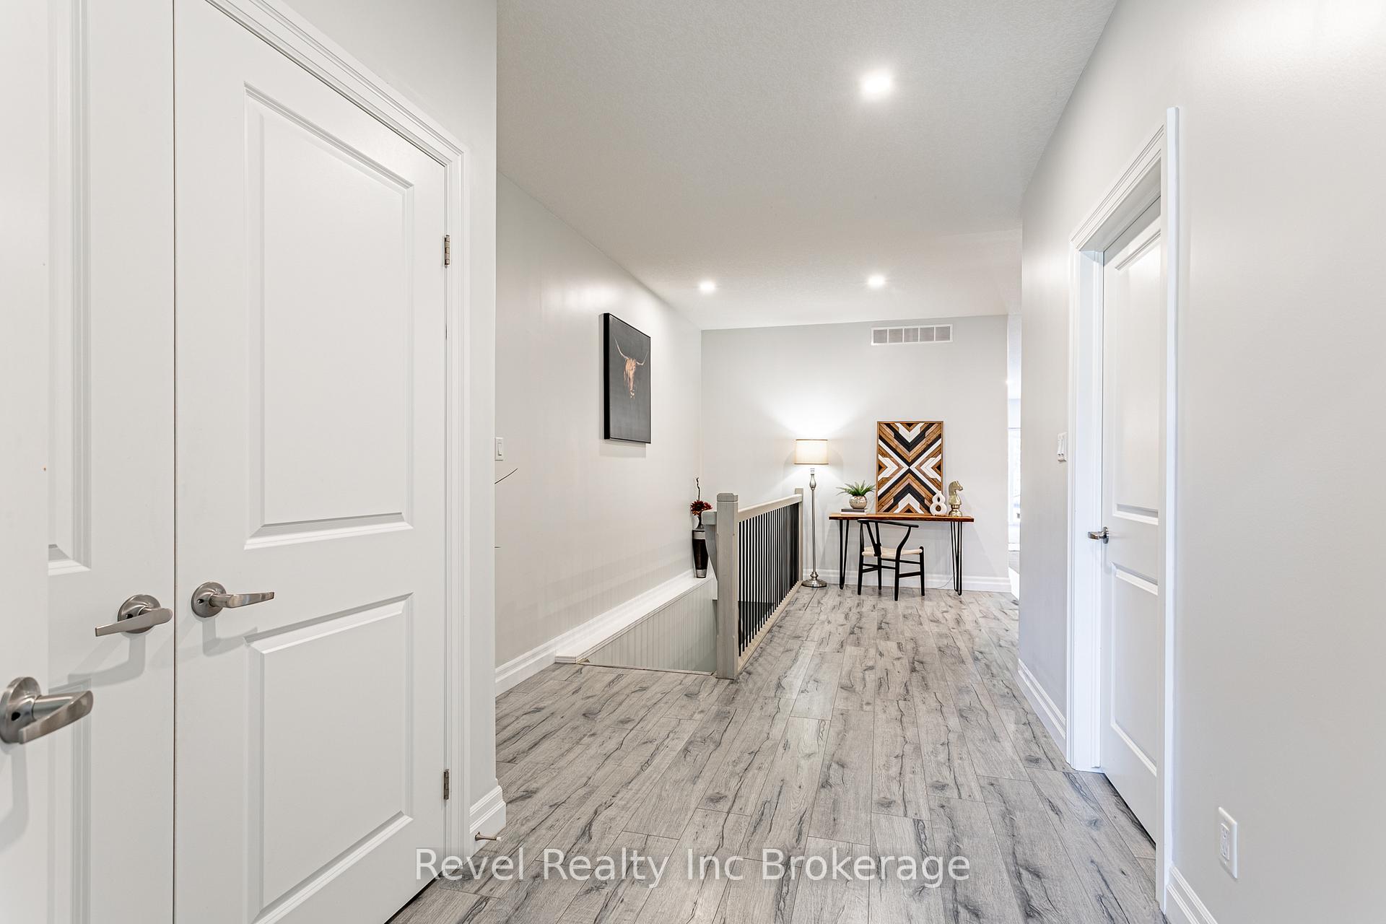
 See all 33 photos
Property history
Facts and features
- BasementWalk-out
- Age of home6–15 years
- Water, sewerMunicipal
- HeatingForced air
- Central air
The homeFreehold Townhouse, Bungalow, Age 6–15 years
- Type: Freehold Townhouse
- Style: Bungalow
- Age: 6–15 years
- Living space: 1,100–1,500 sq ft
- Basement: Finished with walk-out, full
InsideMain level, Sump pump, primary bedroom - main floor, water softener, water heater owned, Rooms above ground 12
- Laundry: Main level
- Features: Sump pump, primary bedroom - main floor, water softener, water heater owned
- Rooms above ground: 12
- Bedrooms: 2
- Bathrooms: 3
- Kitchens: 1
- Family room: Yes
Outside and lotBrick, Asphalt shingle, Poured concrete
- Exterior: Brick
- Roof: Asphalt shingle
- Foundation: Poured concrete
- Features: Deck
- Size: 21.29 × 126.91 ft
- Zoning: R3-25
Parking1 Garage, Attached, Private
- Spaces: 1 Garage
- Garage: Attached
- Driveway: Private
Heating, water and powerForced air, gas, Central air, other, Municipal water
- Heating: Forced air, gas
- Cooling: Central air, other
- Water: Municipal water
- Sewer: Municipal sewer
Costs and taxesTaxes $3,915 a year, HST included in the price, Rental items None
- Taxes, 2025: $3,915 a year
- HST: HST included in the price
- Rental items: None
Included in the saleFridge(new), stove, dishwasher, microwave, stackable washer/dryer, water softener owned, water heater owned., All staging materials, tv mount in basement
- Included: Fridge(new), stove, dishwasher, microwave, stackable washer/dryer, water softener owned, water heater owned.
- Not included: All staging materials, tv mount in basement
Listing detailsX13557692, Sold, Jul 13, 2026
- MLS® number: X13557692
- Status: Sold
- Listed on: Jul 13, 2026
- Days on market: 10
- Updated: Jul 23, 2026
- Possession: 30-59 days
- Occupied by: Owner
- Listing brokerage: Revel Realty Inc Brokerage
About this home
538 Lampman Place, Woodstock (Woodstock - South), ON N4S 8L6
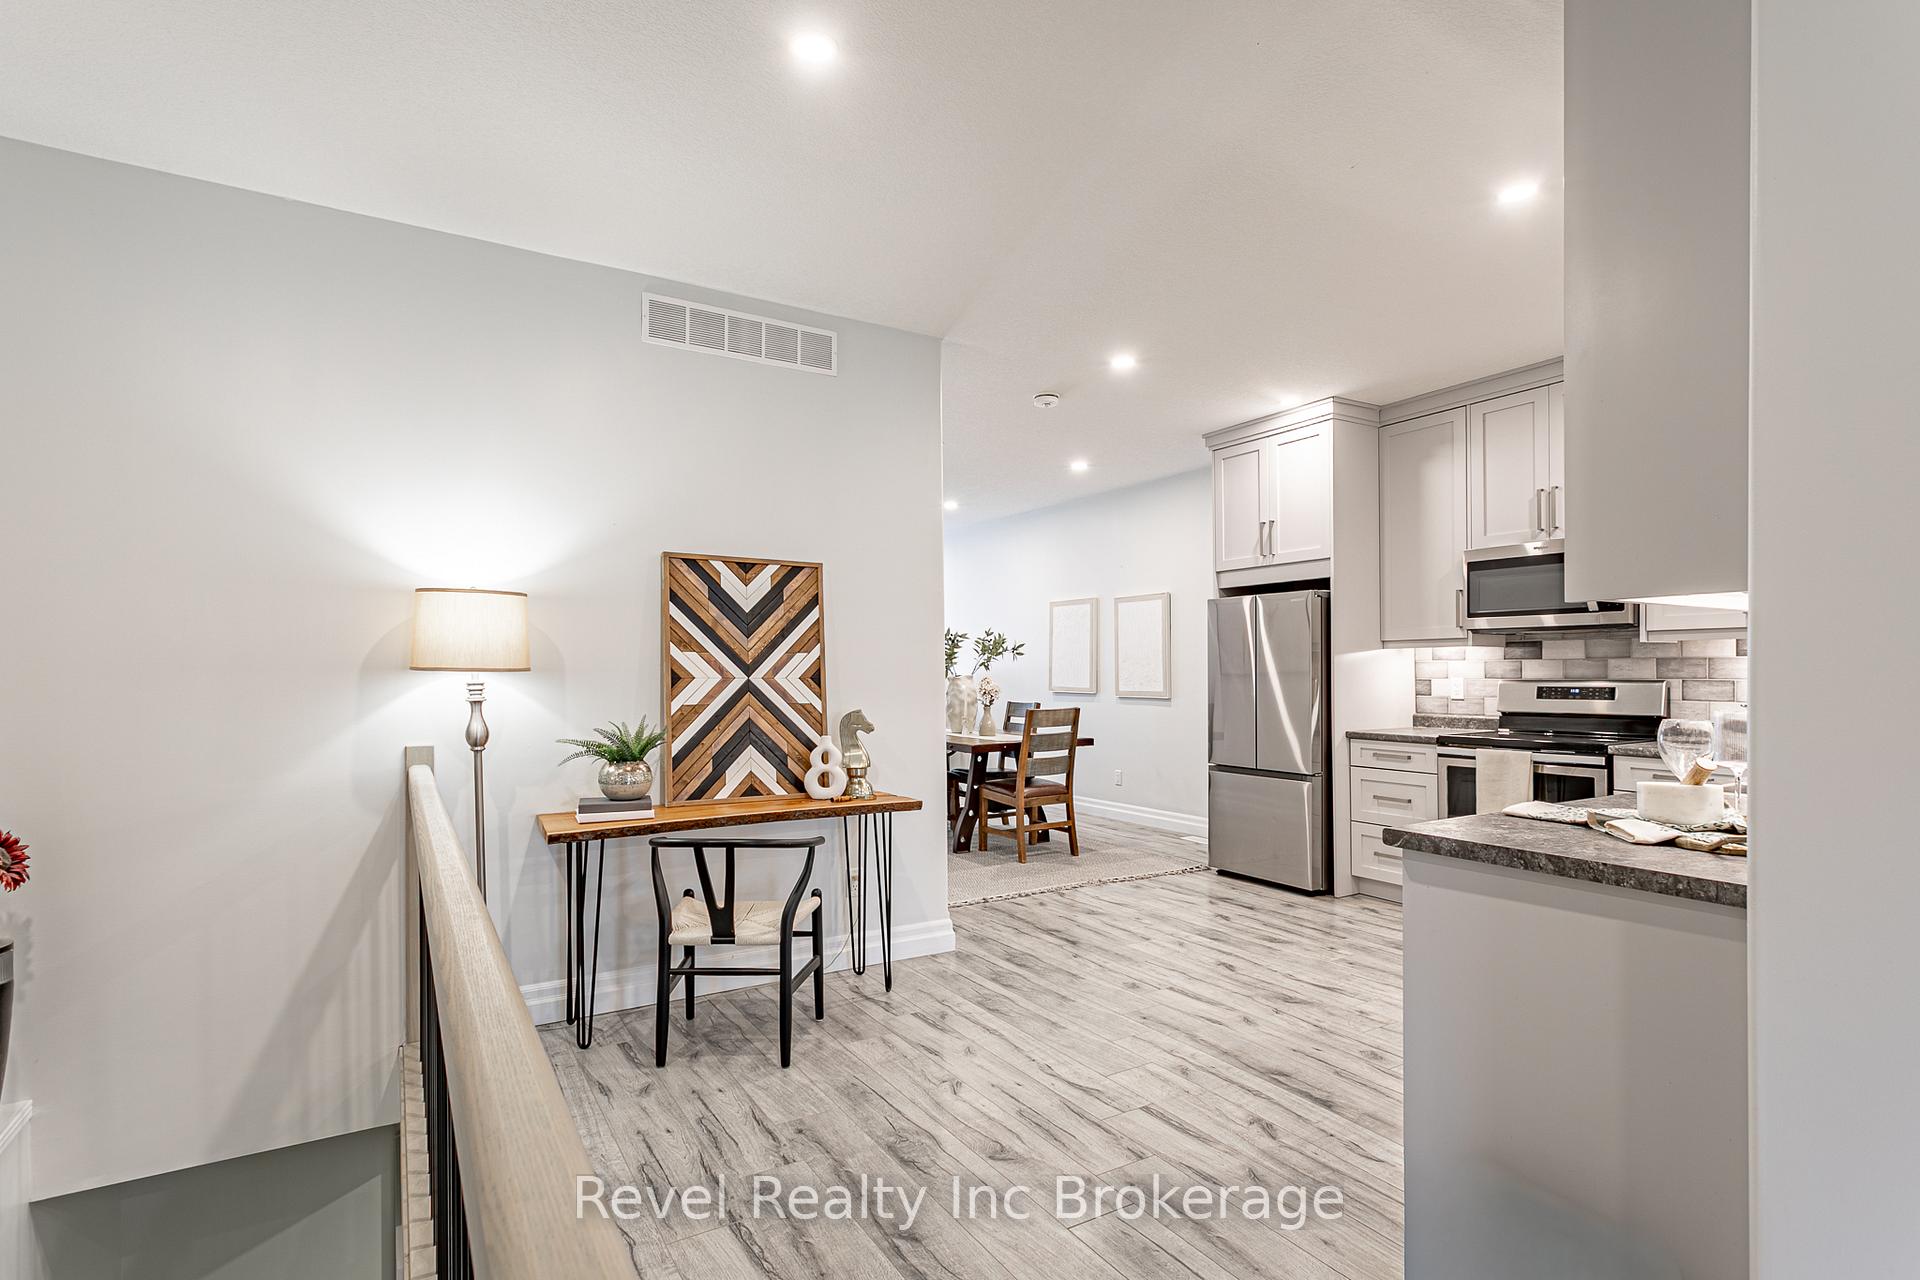
Welcome to 538 Lampman Place, Woodstock. Built in 2019, this beautifully maintained freehold bungalow townhouse offers low maintenance living with modern finishes and a functional layout in a convenient location close to shopping, amenities, and quick Highway 401/403 access for commuters. The bright and open main floor with 9 foot ceilings features a spacious living and dining area with access to the backyard deck, perfect for relaxing or entertaining. The kitchen offers plenty of cabinetry and workspace, the main floor also has a 2 pc powder room, while the main floor laundry adds everyday convenience. The primary bedroom is located on the main level and includes a walk in closet and private 4pc ensuite bath. Downstairs, the fully finished walkout basement provides additional living space with a second bedroom, 3 piece bathroom, and rec room with direct access to the fenced backyard, ideal for guests, family, or multi generational living. Additional highlights include a single car attached garage, private driveway, fenced backyard, and deck space to enjoy the outdoors. Whether you're downsizing, buying your first home, or looking for an easy lifestyle without condo fees, this move in ready home is one you won't want to miss.
Ask about this home
A HOMEH agent will answer your questions about this home.
Around this home
Daily convenience, out of 100, from the distances below
Schools nearby
School rating, out of 10.
Helpful calculators
Your HOMEH agent

"Priced 2% under the Hestimate. I would see it this week."