

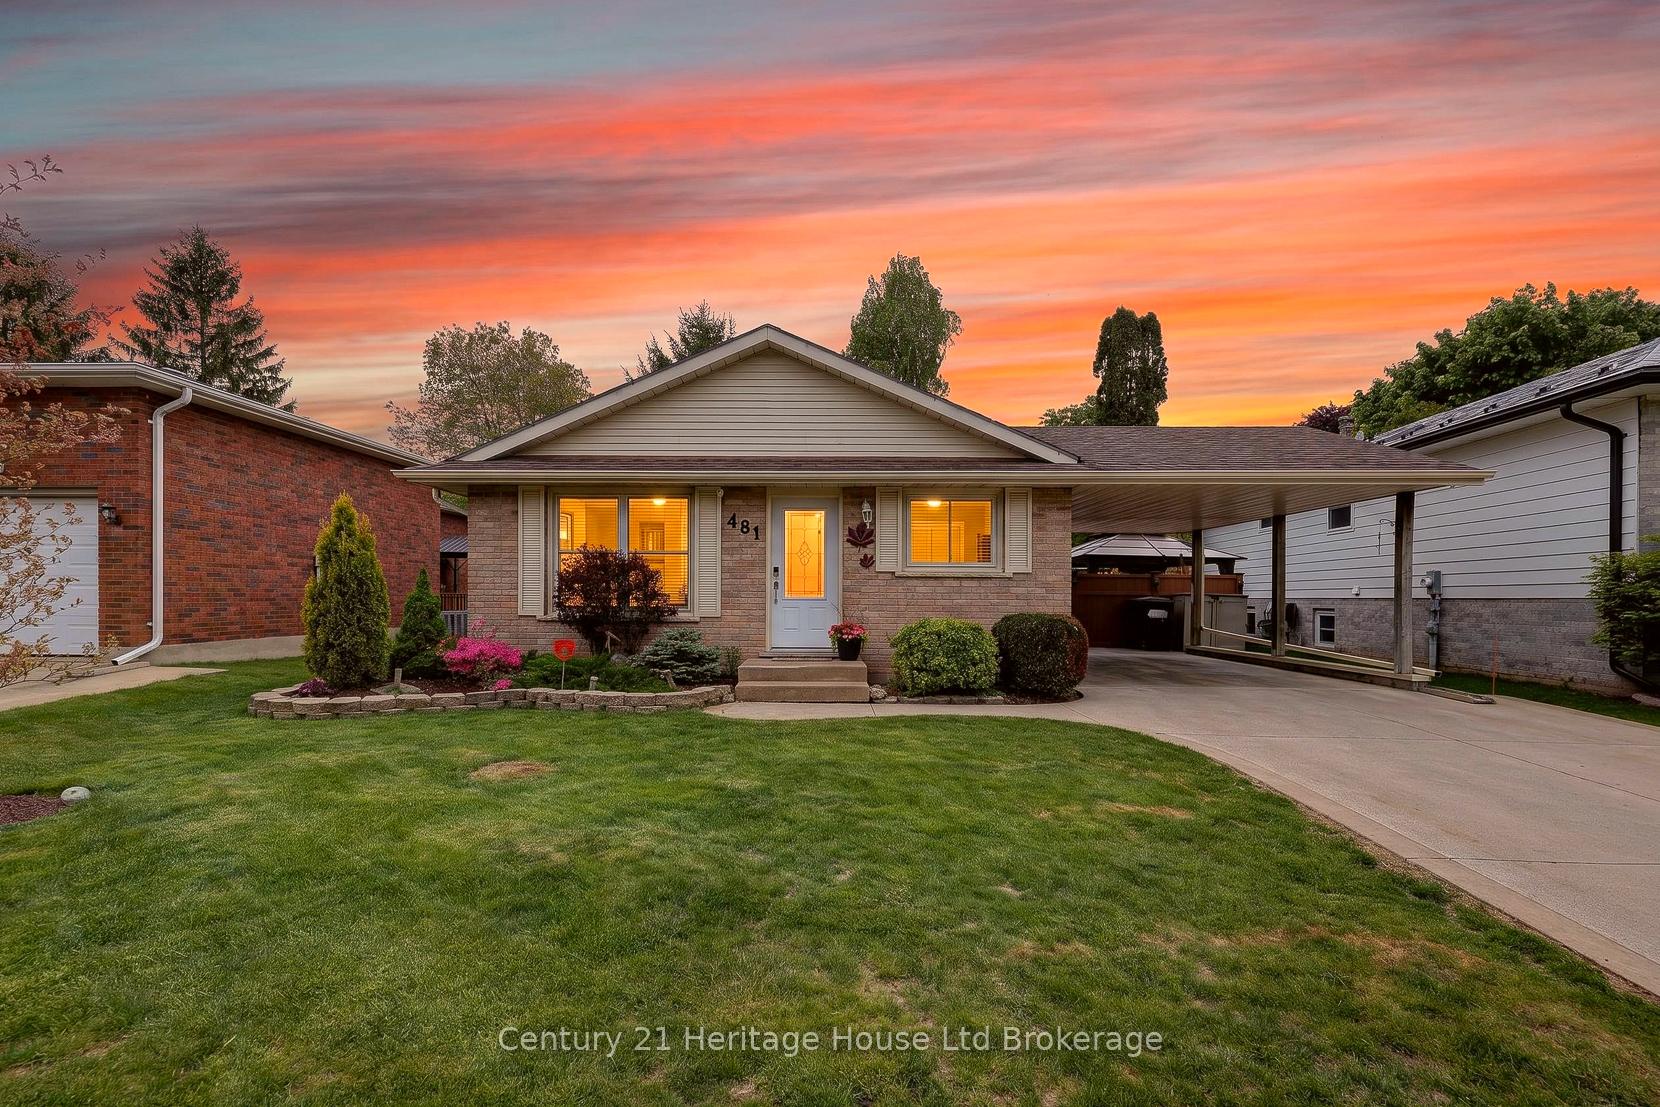
481 Ojibway Street
481 Ojibway Street
 See all 43 photos
Property history
Facts and features
- BasementPart finished
- Age of home31–50 years
- Water, sewerMunicipal
- HeatingForced air
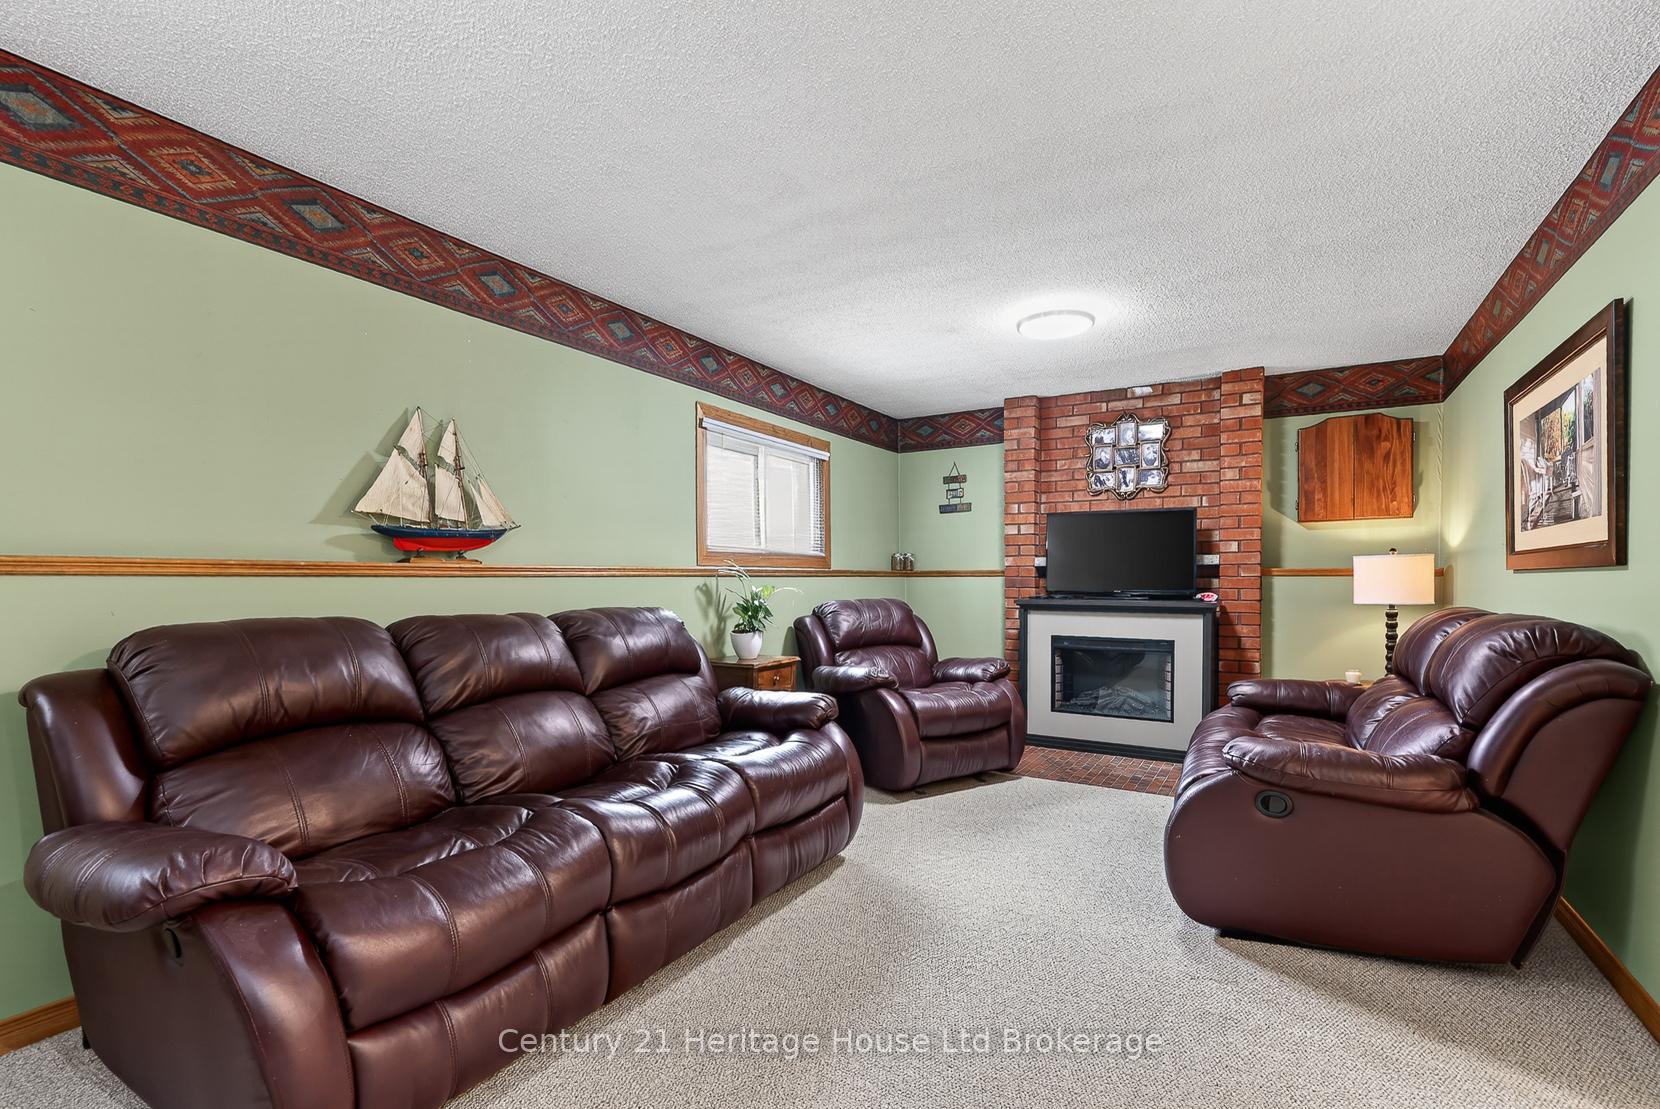
- Fireplace
- Central air
The homeDetached, Backsplit 4, Age 31–50 years
- Type: Detached
- Style: Backsplit 4
- Age: 31–50 years
- Living space: 1,500–2,000 sq ft
- Basement: Full, partially finished
- View: Trees/woods
InsideFireplace Yes, electric, Sump pump, central vacuum, water softener, Rooms above ground 8
- Fireplace: Yes, electric
- Features: Sump pump, central vacuum, water softener
- Rooms above ground: 8
- Rooms in the basement: 2
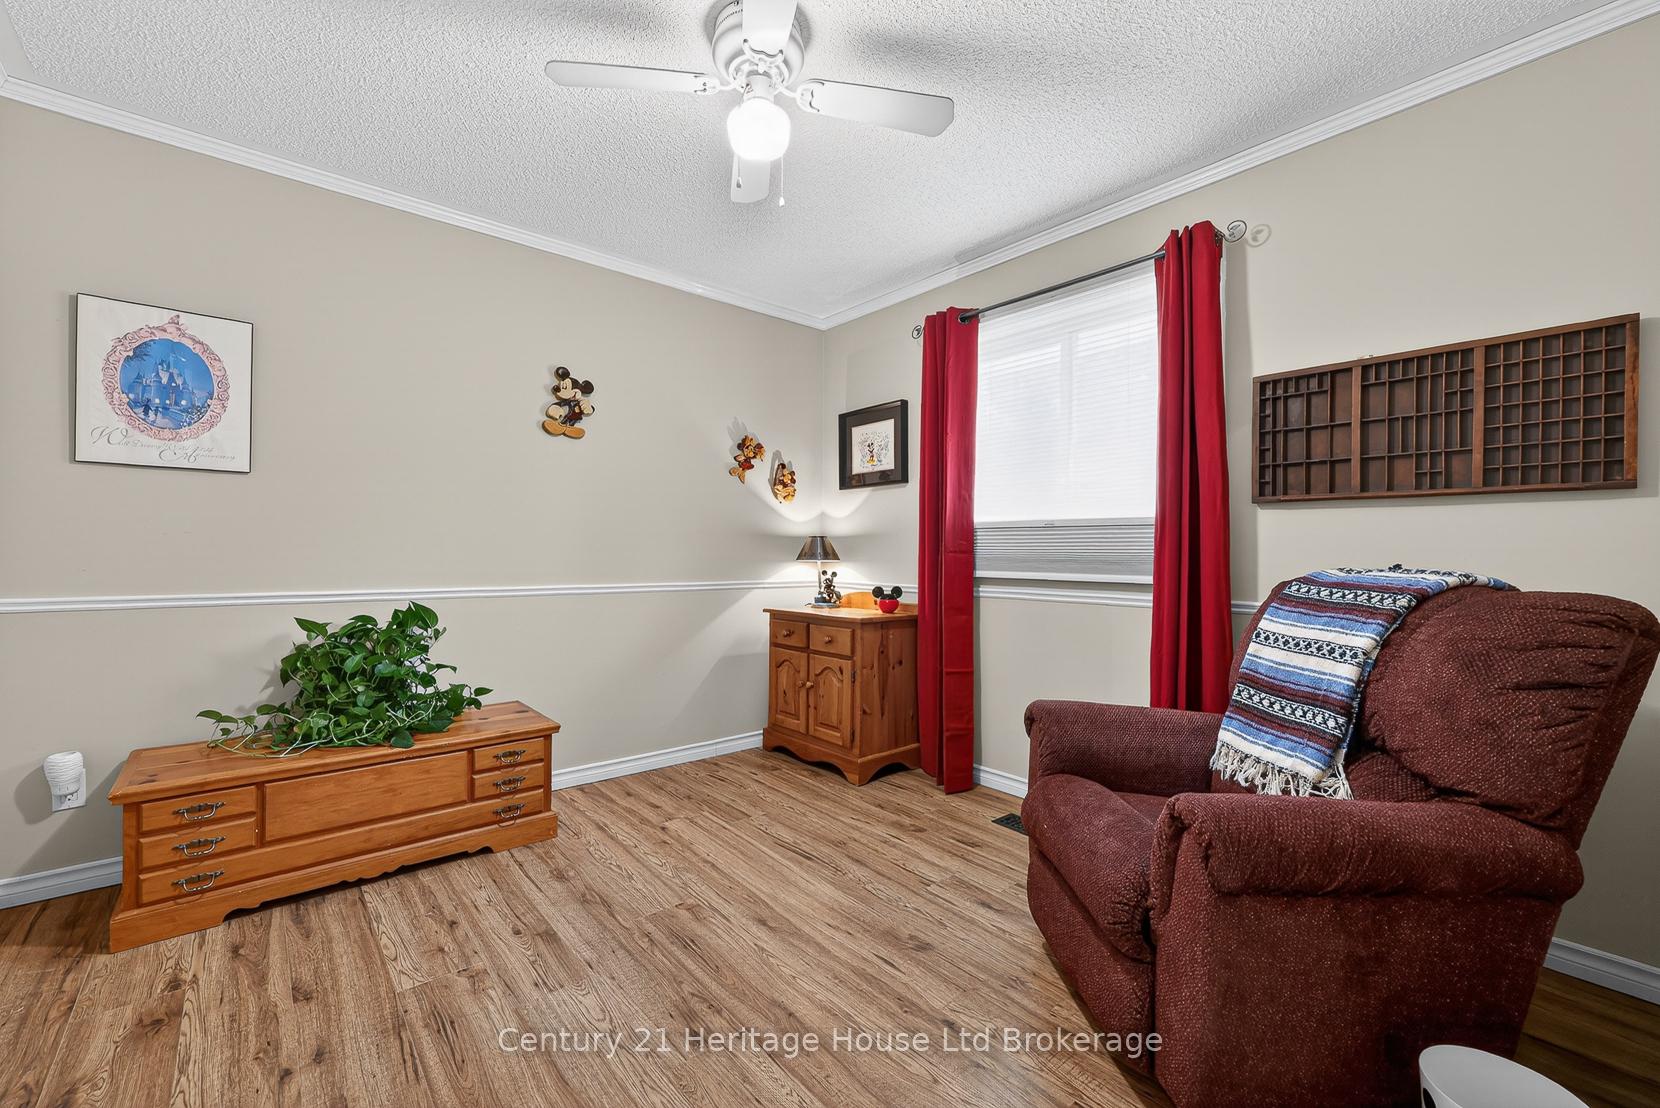
- Bedrooms: 3 + 1 in the basement
- Bathrooms: 2
- Kitchens: 1
- Family room: Yes
Outside and lotBrick, vinyl siding, Shingles, Poured concrete
- Exterior: Brick, vinyl siding
- Roof: Shingles
- Foundation: Poured concrete
- Features: Hot tub, landscaped, patio, privacy
- Size: 49.22 × 100.29 ft
Parking3 Parking, Carport
- Spaces: 3 Parking
- Garage: Carport
Heating, water and powerForced air, gas, Central air, Municipal water
- Heating: Forced air, gas
- Cooling: Central air
- Water: Municipal water
- Sewer: Municipal sewer
Costs and taxesTaxes $4,061 a year, HST included in the price, Hot water heater
- Taxes, 2025: $4,061 a year
- HST: HST included in the price
- Rental items: Hot water heater
Included in the saleCentral vac, dishwasher, dryer, gas stove, hot tub, hot tub equipment, range hood, refrigerator, washer, window coverings, fire pit, electric fireplace, shed,
- Included: Central vac, dishwasher, dryer, gas stove, hot tub, hot tub equipment, range hood, refrigerator, washer, window coverings, fire pit, electric fireplace, shed,
Listing detailsX13555816, Sold, Jul 10, 2026
- MLS® number: X13555816
- Status: Sold
- Listed on: Jul 10, 2026
- Days on market: 17
- Updated: Jul 27, 2026
- Possession: Flexible
- Occupied by: Owner
- Listing brokerage: Century 21 Heritage House Ltd Brokerage
About this home
481 Ojibway Street, Woodstock (Woodstock - North), ON N4T 1C6
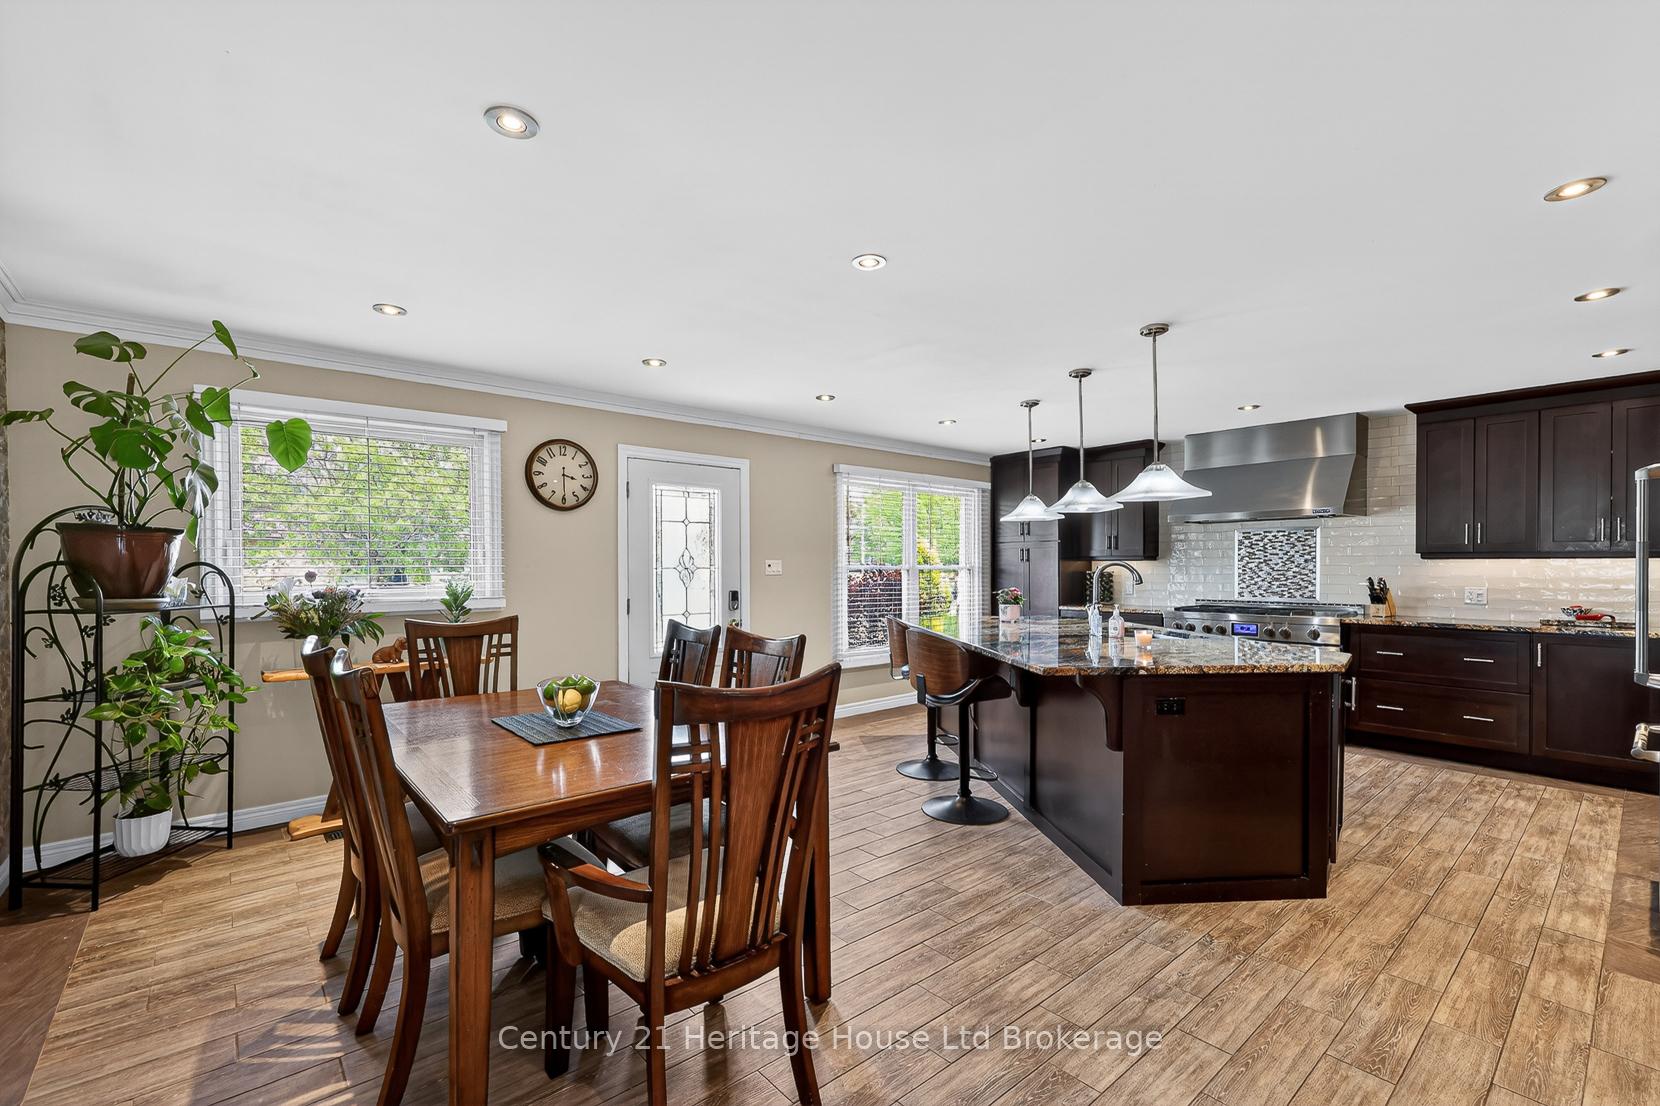
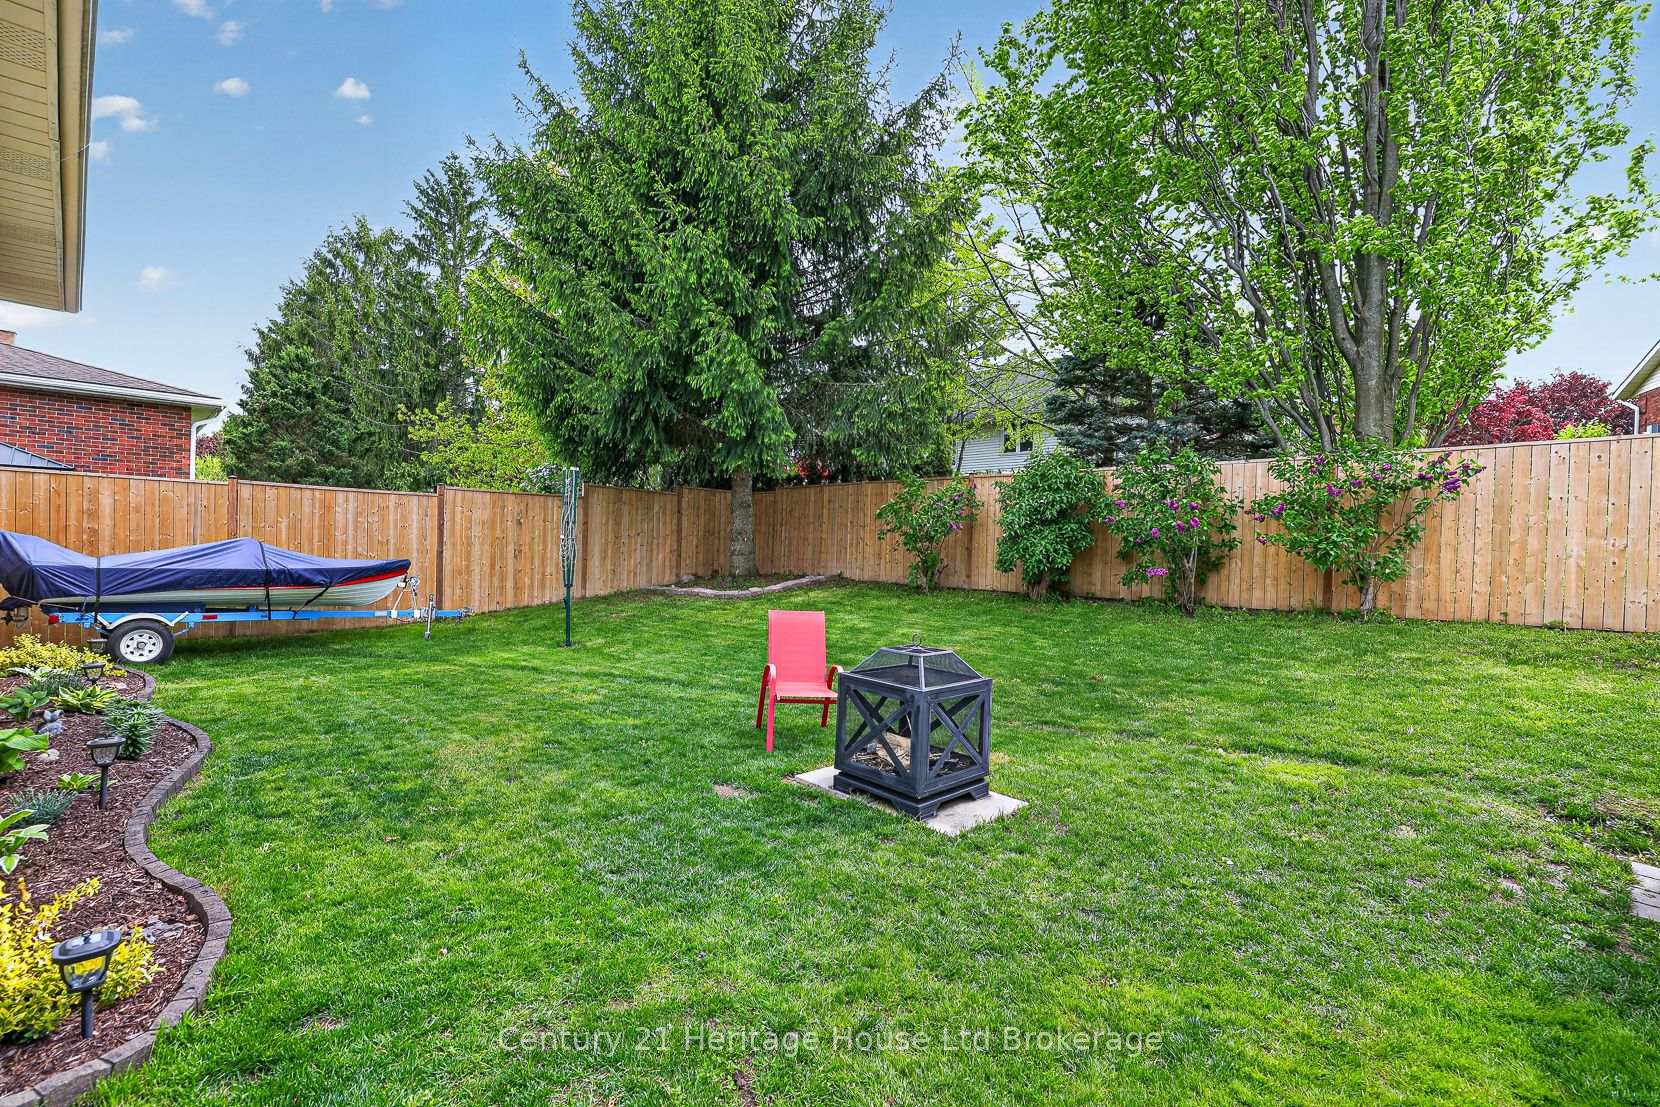
Forget takeout. This is the kitchen that makes you want to cook, gather, and stay a little longer. Whether you are trying a new recipe, hosting the holidays, baking with the kids, or enjoying a quiet coffee before the day begins, this is where real life will naturally come together. Rich cabinetry, granite countertops, premium JennAir appliances, a refrigerator, a gas stove with double ovens, and a generous island create a kitchen that feels both polished and practical. It flows beautifully into the dining area, keeping everyone connected while dinner is cooking, homework is spread out, or friends are still chatting long after the meal is done. This well cared for 4 level backsplit offers 4 bedrooms, 2 bathrooms, and a layout that gives everyone room to breathe without feeling disconnected. Upstairs you will find 3 comfortable bedrooms, including the primary bedroom with good closet space and access to the spacious 5 piece bathroom. The lower level adds flexibility with a warm family room, fourth bedroom, and 3 piece bathroom, making it ideal for teenagers, overnight guests, extended family, a home office, or the movie room everyone secretly wants. The unfinished basement offers laundry, storage, and future potential for whatever life needs next. Outside, the fully fenced backyard gives you even more space to enjoy. There is green space for children, pets, gardens, or summer lawn games, plus a patio area made for barbecues, morning coffee, and quiet evenings. The hot tub area adds that little extra retreat at the end of a long day, while the shed keeps outdoor items tucked away. Set in Woodstock, close to parks, schools, shopping, restaurants, transit, and commuter routes, this home offers comfort, function, and a lifestyle that simply makes sense. From the kitchen that steals the show to the flexible layout and backyard built for everyday enjoyment, this is the kind of home where people gather, seasons are celebrated, and some of life's best memories are made.
Ask about this home
A HOMEH agent will answer your questions about this home.
Around this home
Daily convenience, out of 100, from the distances below
Schools nearby
School rating, out of 10.
Helpful calculators
Your HOMEH agent

"I would see it this week."