

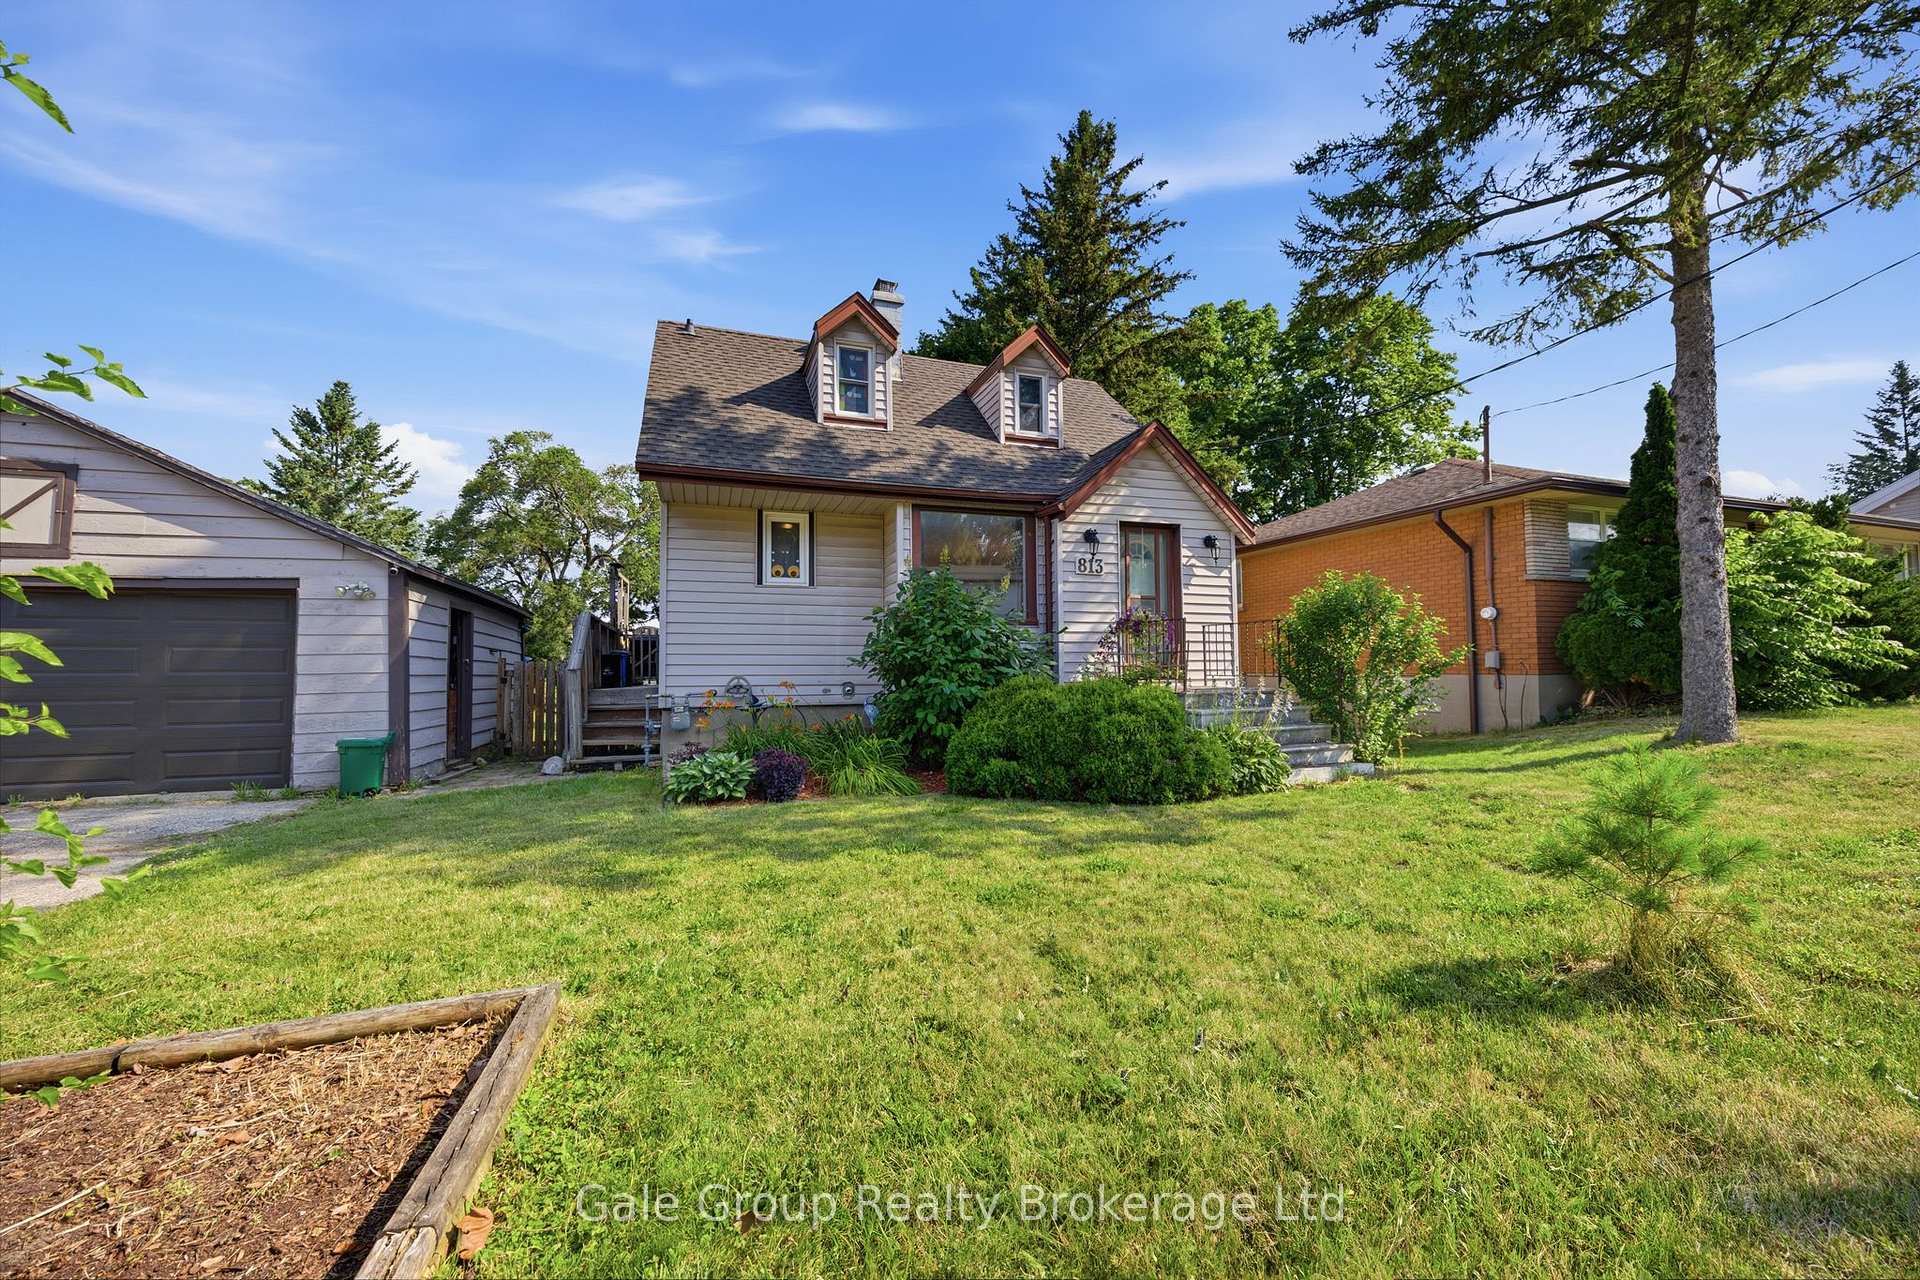
813 Dufferin Street
813 Dufferin Street
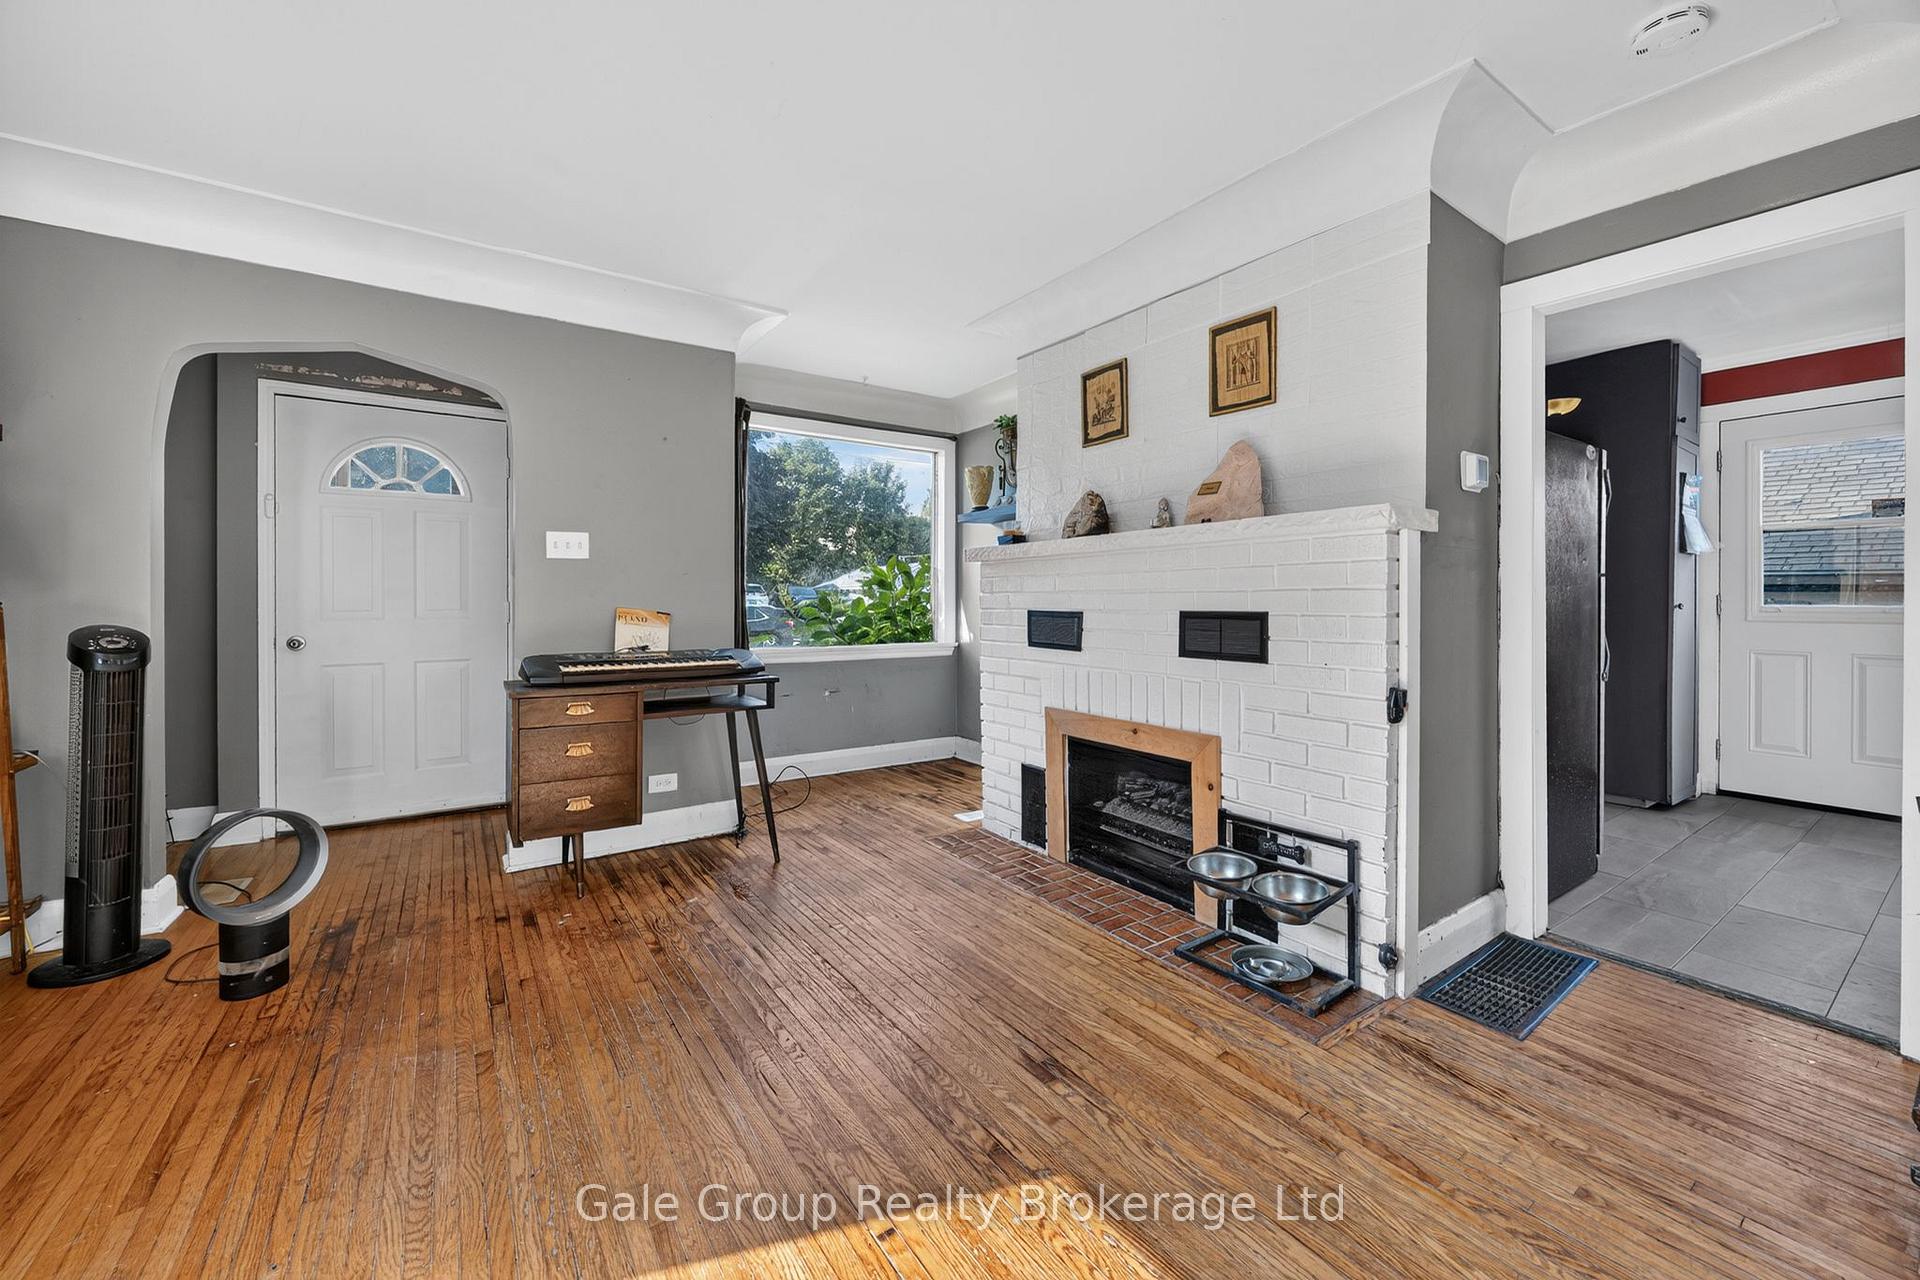 See all 22 photos
Property history
Facts and features
- BasementPart finished
- Water, sewerMunicipal
- HeatingForced air
- CoolingCentral air
- Fireplace
- Central air
The homeDetached, 1 1/2 storey, 700–1,100 sq ft
- Type: Detached
- Style: 1 1/2 storey
- Living space: 700–1,100 sq ft
- Basement: Partially finished
InsideFireplace Yes, natural gas, Carpet free, water heater, Rooms above ground 9
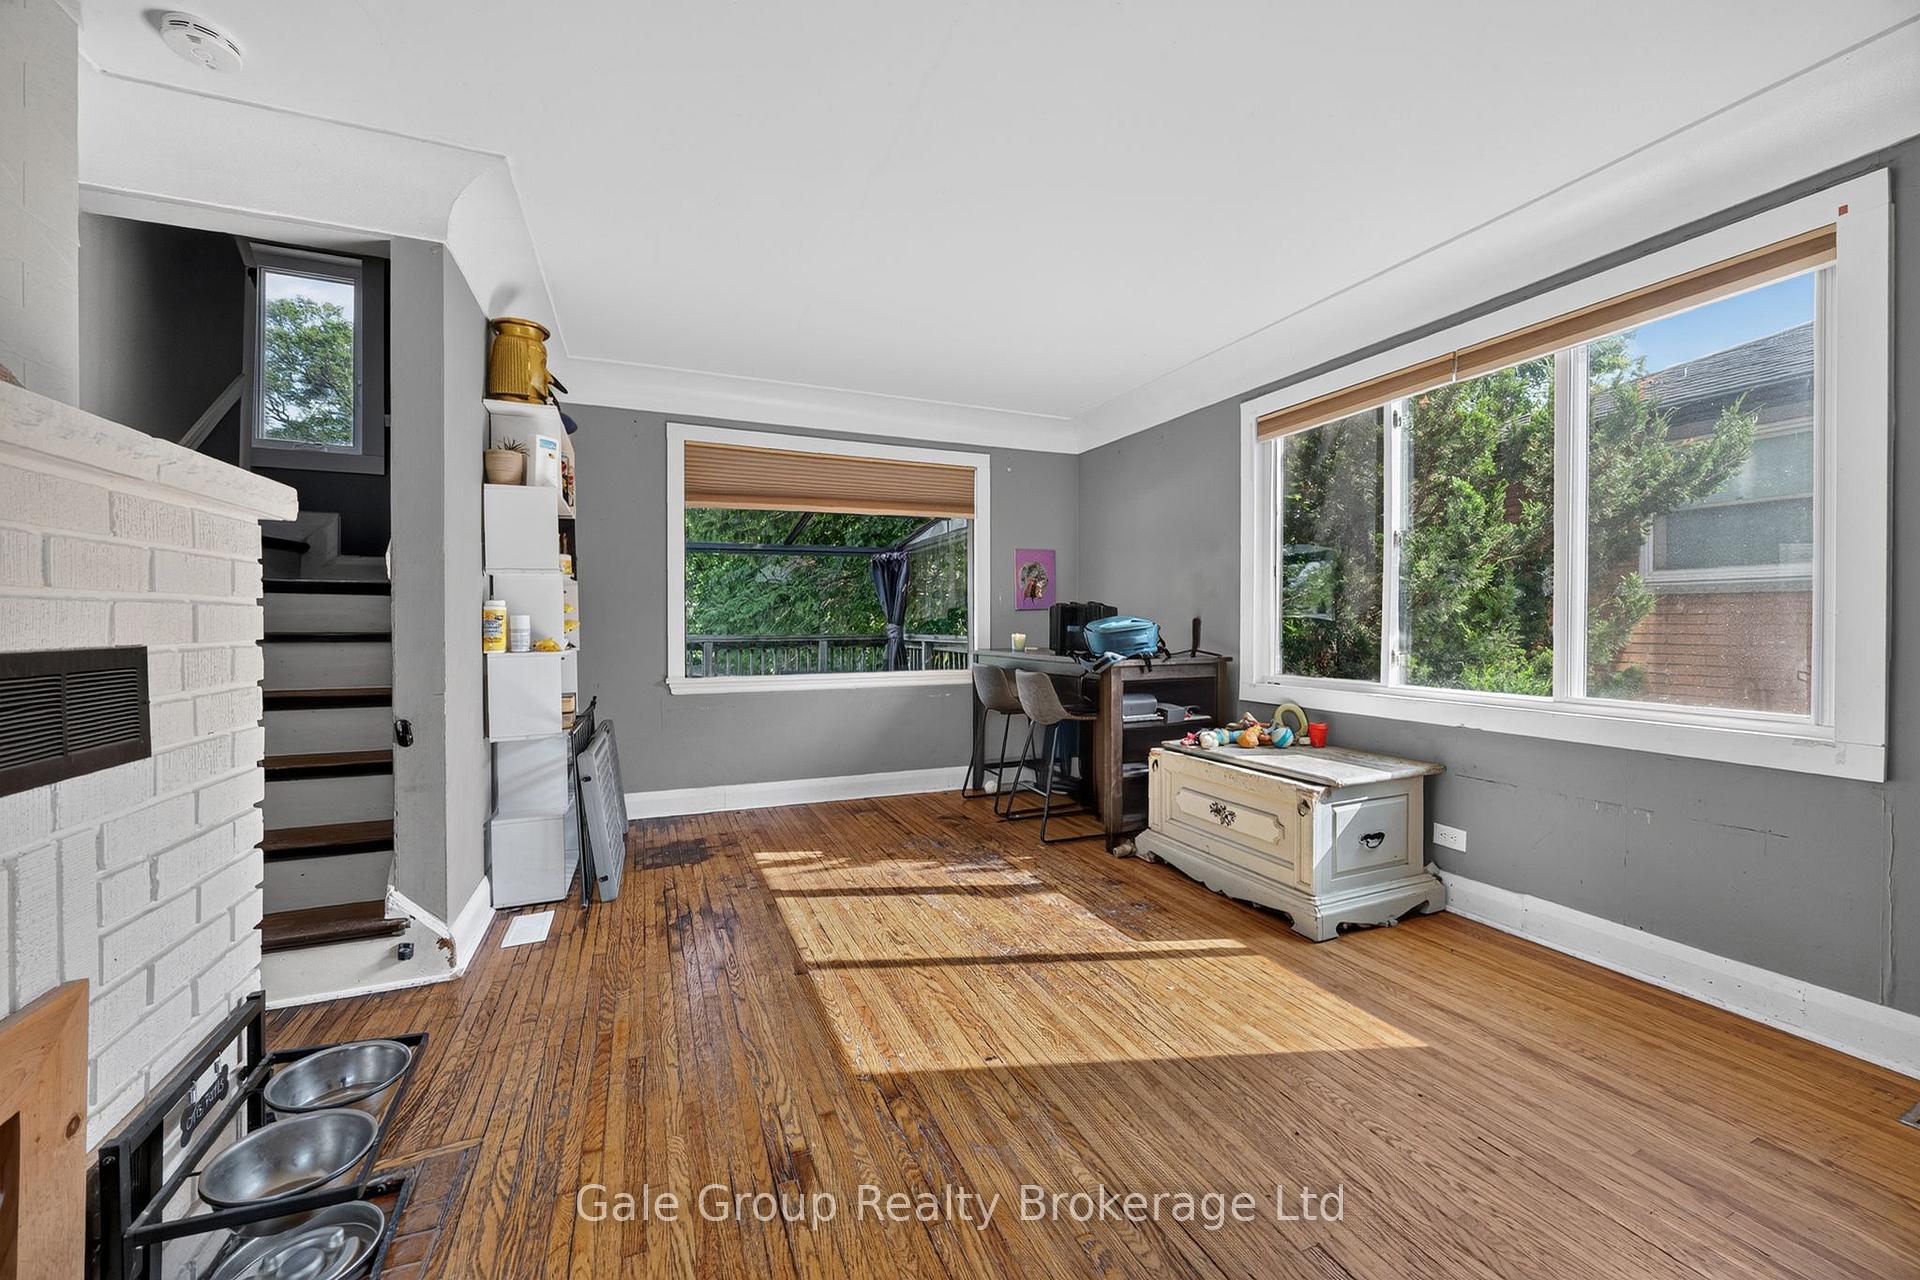
- Fireplace: Yes, natural gas
- Features: Carpet free, water heater
- Rooms above ground: 9
- Bedrooms: 2 + 1 in the basement
- Bathrooms: 2
- Kitchens: 1
Outside and lotVinyl siding, Shingles, Concrete block
- Exterior: Vinyl siding
- Roof: Shingles
- Foundation: Concrete block
- Size: 65.23 × 194.83 ft
Parking2 Garage, Detached
- Spaces: 2 Garage
- Garage: Detached
Heating, water and powerForced air, gas, Central air, Municipal water
- Heating: Forced air, gas
- Cooling: Central air
- Water: Municipal water
- Sewer: Municipal sewer
Costs and taxesTaxes $3,149 a year, HST included in the price, Hot water heater
- Taxes, 2025: $3,149 a year
- HST: HST included in the price
- Rental items: Hot water heater
- Under contract: Hot water heater
Included in the saleFridge, stove, washer, dryer
- Included: Fridge, stove, washer, dryer
Listing detailsX13552696, Sold, Jul 6, 2026
- MLS® number: X13552696
- Status: Sold
- Listed on: Jul 6, 2026
- Days on market: 15
- Updated: Jul 21, 2026
- Possession: 2026-08-05 / Immediate
- Occupied by: Owner
- Listing brokerage: Gale Group Realty Brokerage Ltd
About this home
813 Dufferin Street, Woodstock (Woodstock - South), ON N4S 1Y8
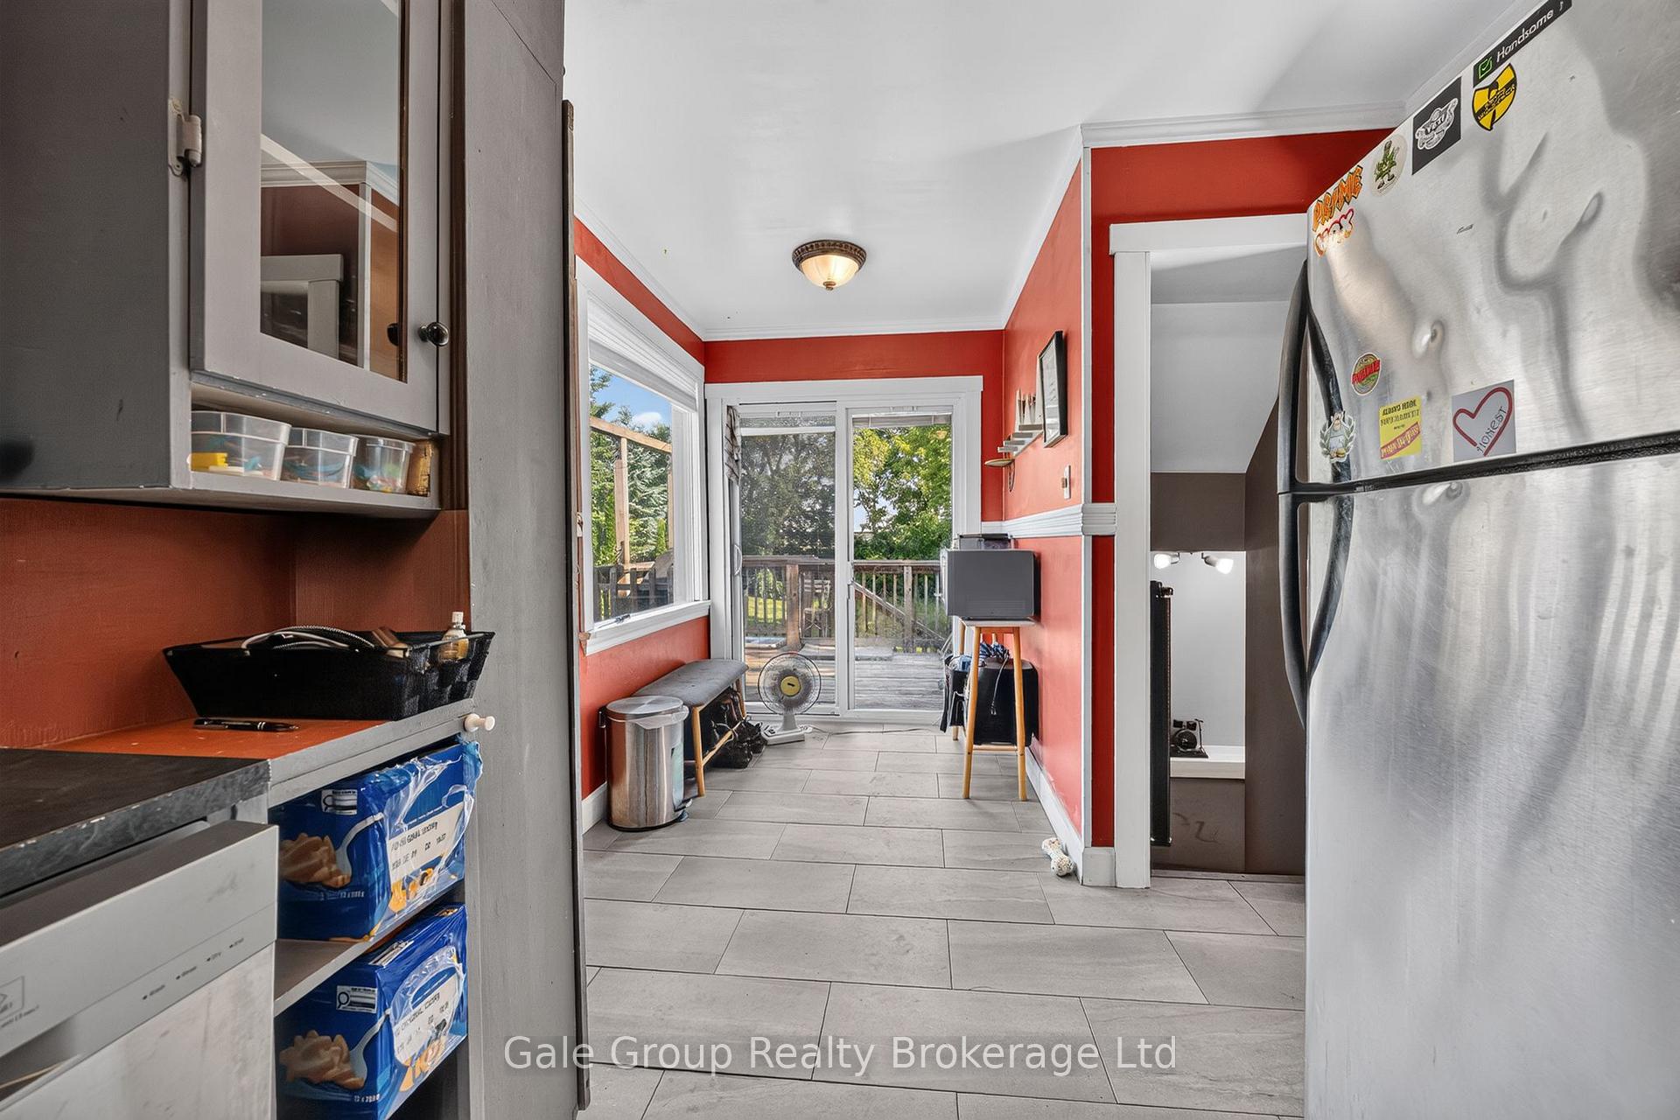
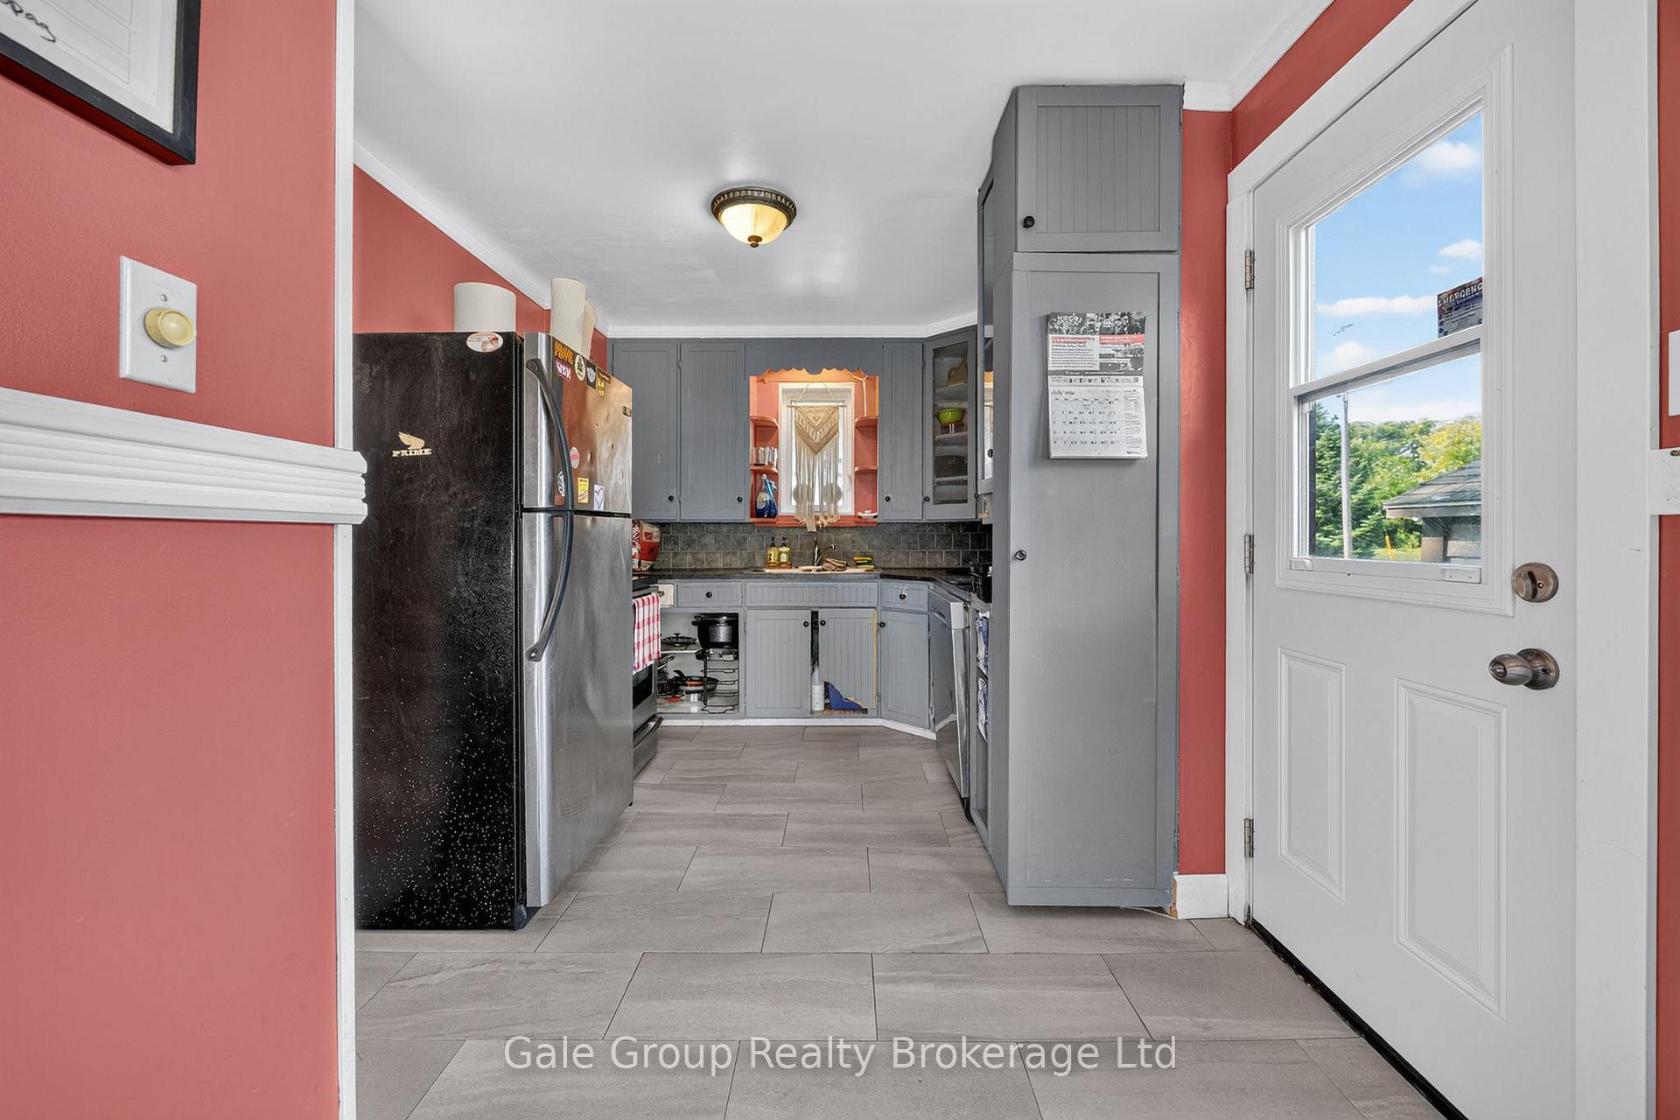
Opportunity awaits in this cozy cottage-style home with a detached double garage, situated on a generous 65' x 190' lot. Perfect for first-time home buyers, investors, or anyone looking for a renovation project, this property offers an excellent opportunity to add your own personal style while building equity.The finished lower level features a versatile bonus space with the potential to be converted back into a second bedroom, a small rec room, laundry area, a convenient 2-piece bathroom, an updated furnace, and a walkout to the spacious backyard. Outside, the deep lot offers plenty of room for gardening, entertaining, future landscaping, or creating the outdoor space you've always envisioned.Whether you're looking for your first home, an investment property, or a project with great potential, this property is ready for its next chapter.
Ask about this home
A HOMEH agent will answer your questions about this home.
Around this home
Daily convenience, out of 100, from the distances below
Schools nearby
School rating, out of 10.
Helpful calculators
Your HOMEH agent

"Priced 5% under the Hestimate. I would see it this week."