

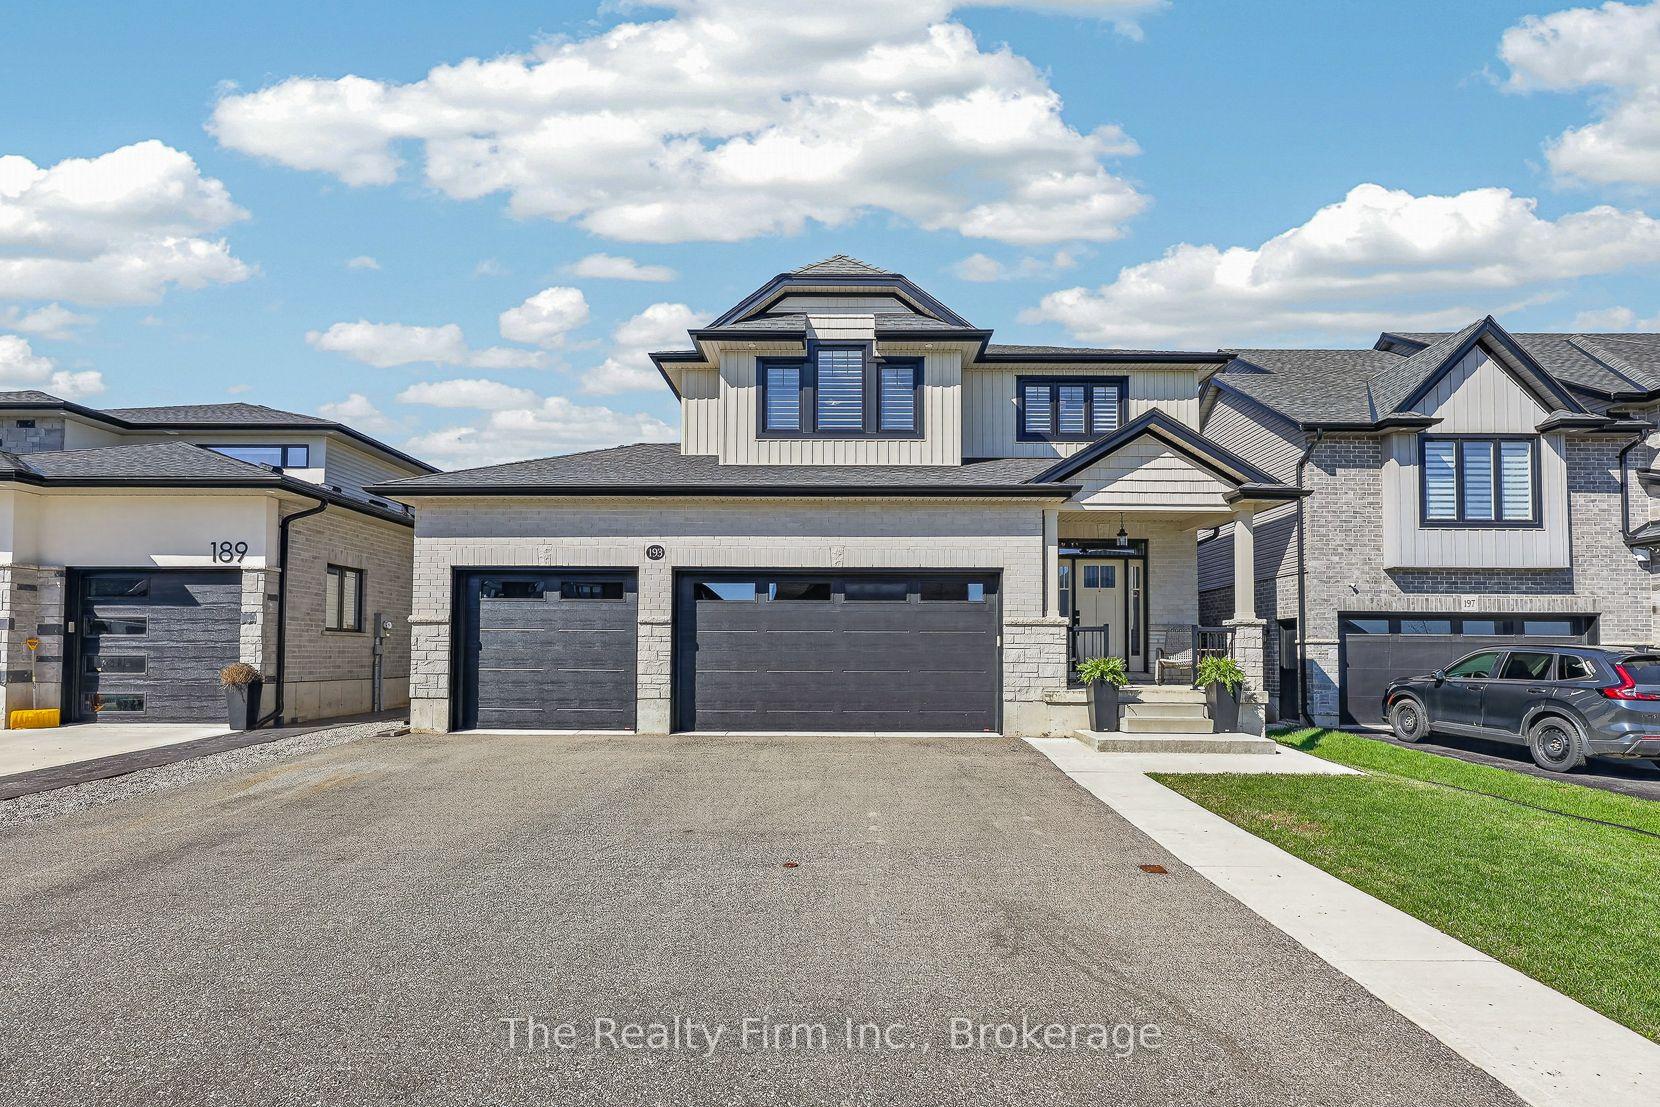
193 Hemlock Street
193 Hemlock Street
 See all 49 photos
Property history
- $899,900TerminatedList: 2026-07-12|End: 2026-09-29|79 daysX13556302
- $945,000TerminatedList: 2026-04-23|End: 2026-07-12|80 daysX13035192
Facts and features
- BasementFull
- Price per sq ft~$400
- Water, sewerMunicipal
- Lot shapeRectangular
- Hardwood floors
- Fireplace
- Central air
The homeDetached, 2-storey, 2,000–2,500 sq ft
- Type: Detached
- Style: 2-storey
- Living space: 2,000–2,500 sq ft
- Basement: Full
InsideFireplace Yes, natural gas, living room, Hardwood, Main level
- Fireplace: Yes, natural gas, living room
- Flooring: Hardwood
- Laundry: Main level
- Features: Auto garage door remote, floor drain, water heater owned, water softener
- Rooms above ground: 9
- Rooms in the basement: 2
- Bedrooms: 3 + 1 in the basement
- Bathrooms: 3
- Kitchens: 1
Outside and lotBrick, vinyl siding, Shingles, Poured concrete
- Exterior: Brick, vinyl siding
- Roof: Shingles
- Foundation: Poured concrete
- Other structures: Shed
- Size: 114.83 × 50 ft
- Shape: Rectangular
- Zoning: R1
Parking3 Garage, Attached, Inside entry, private triple
- Spaces: 3 Garage
- Garage: Attached
- Driveway: Inside entry, private triple
Heating, water and powerForced air, gas, Central air, Municipal water
- Heating: Forced air, gas
- Cooling: Central air
- Water: Municipal water
- Sewer: Municipal sewer
- Natural gas: Yes
- Hydro: Yes
- Cable: Available
- Telephone: Available
Costs and taxesTaxes $7,447 a year, HST No HST, Rental items None
- Taxes, 2025: $7,447 a year
- HST: No HST
- Rental items: None
Included in the saleExisting fridge, stove, microwave, dishwasher, washer, dryer, hot tub (as is), hot water tank, water softener, window coverings, automatic garage door openers + remote(s)
- Included: Existing fridge, stove, microwave, dishwasher, washer, dryer, hot tub (as is), hot water tank, water softener, window coverings, automatic garage door openers + remote(s)
NearbyFenced yard, golf, hospital, library, park, rec./commun.centre
- Close to: Fenced yard, golf, hospital, library, park, rec./commun.centre
Listing detailsX13556302, Terminated, Jul 12, 2026
- MLS® number: X13556302
- Status: Terminated
- Listed on: Jul 12, 2026
- Days on market: 79
- Updated: Sep 29, 2026
- Possession: Flexible
- Occupied by: Owner
- Listing brokerage: THE REALTY FIRM INC.
About this home
193 Hemlock Street, Woodstock (Woodstock - North), ON N4S 0E4
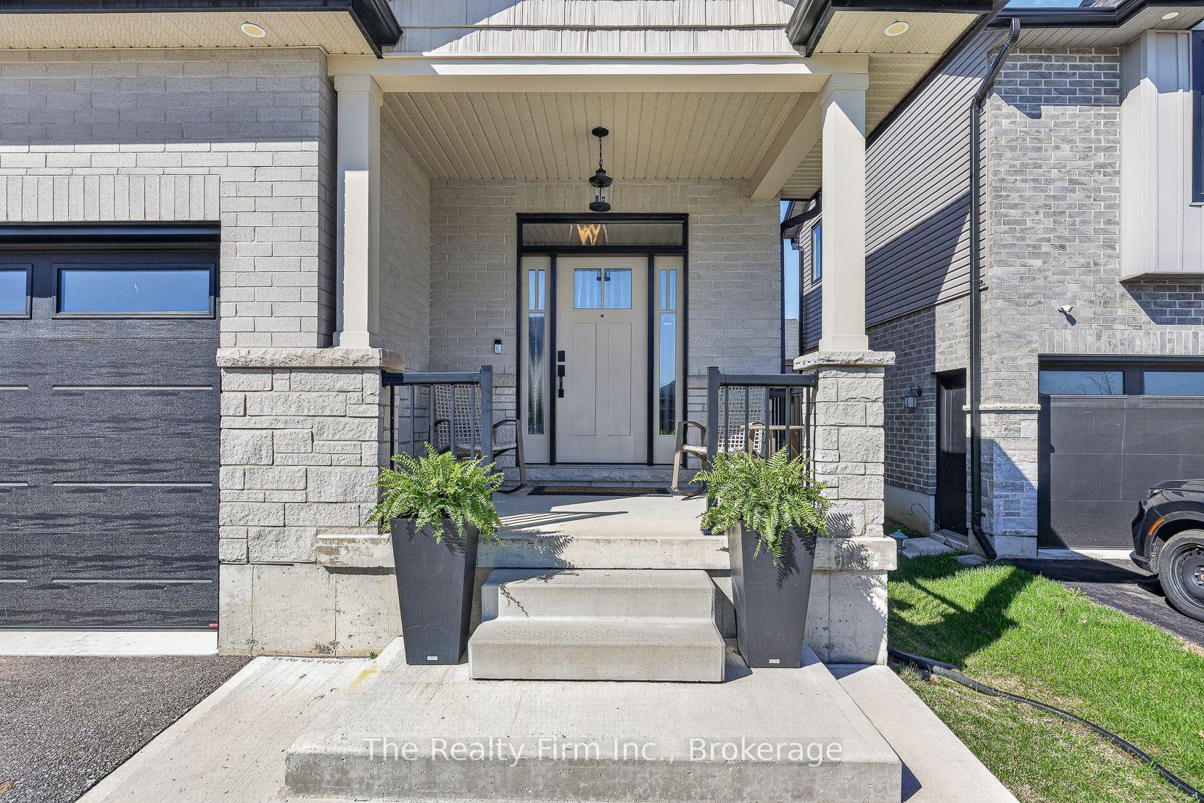
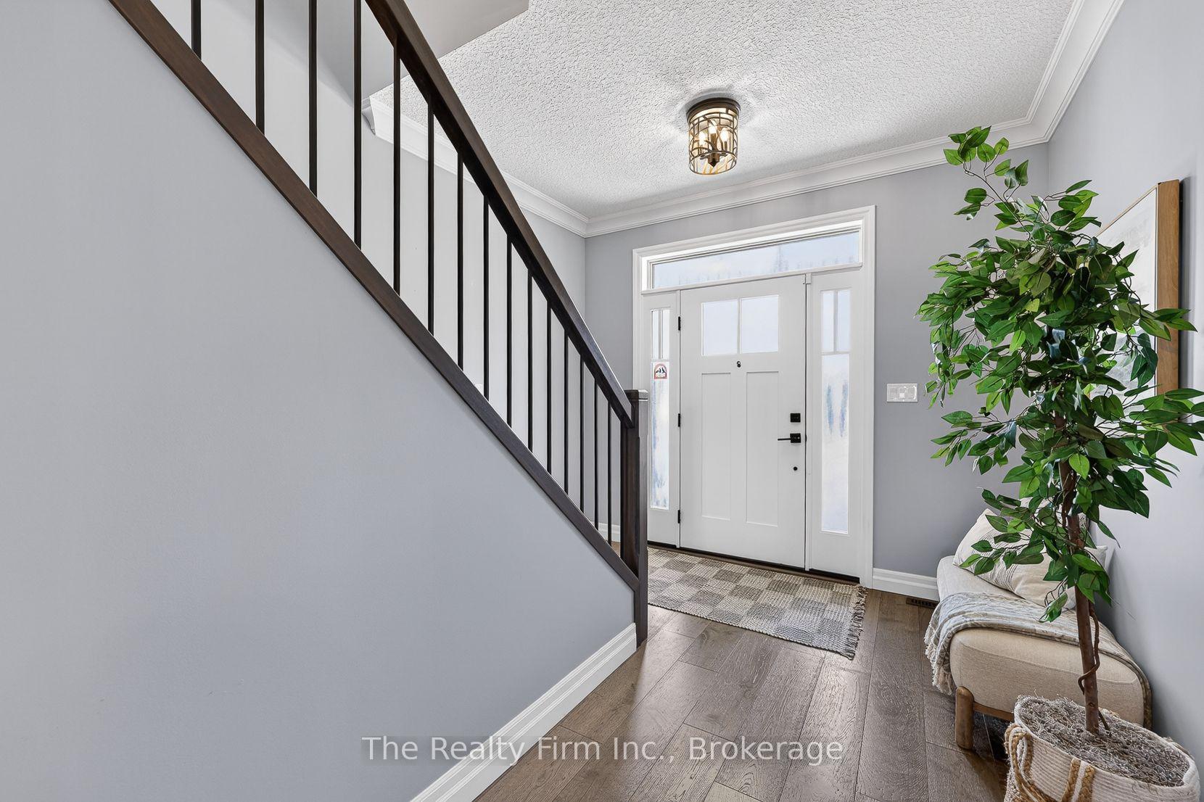
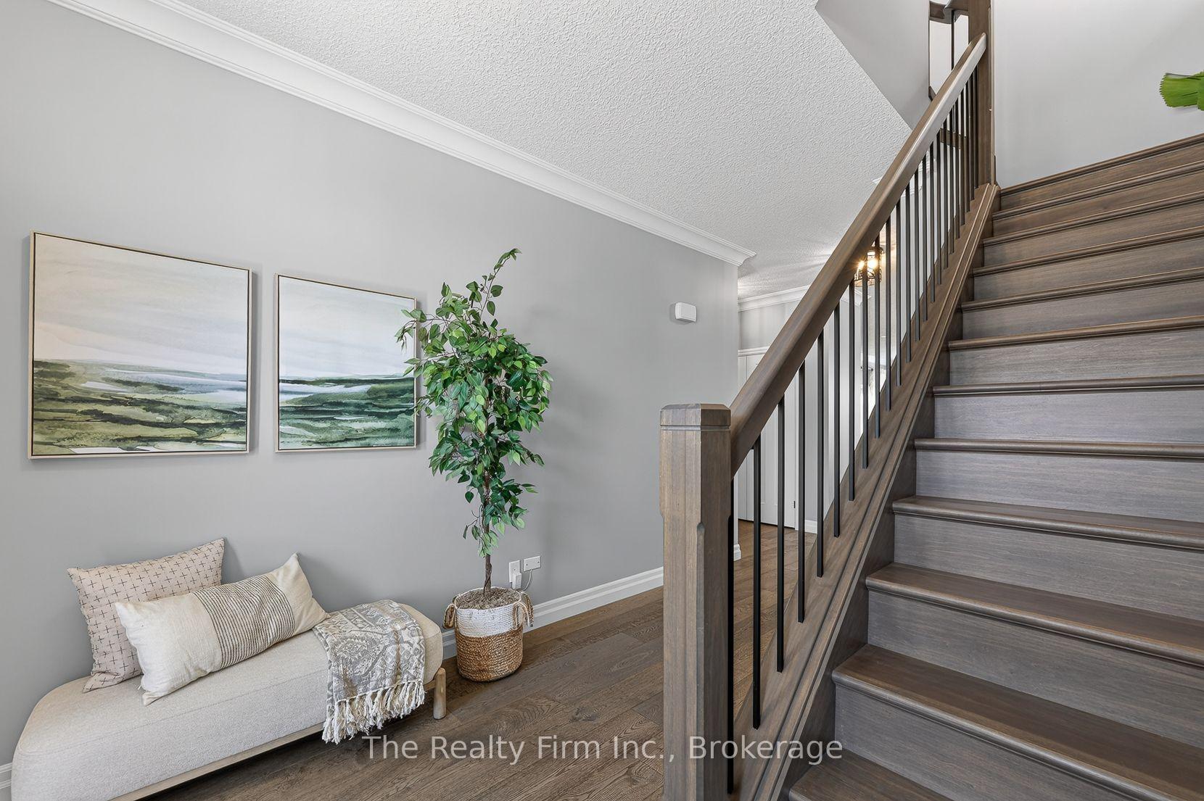
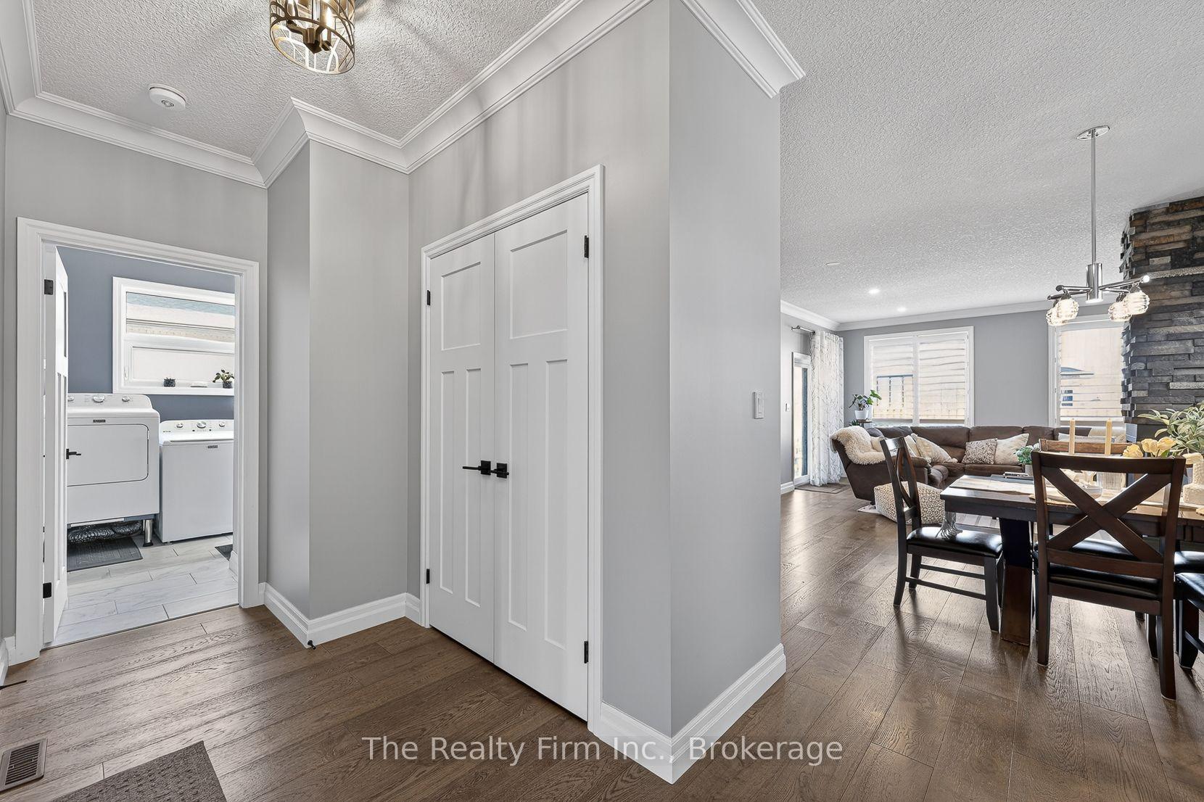
Built in 2019 by Deroo Fine Homes, this 2-storey stunner blends upscale finishes, smart design, and everyday function...the kind of home that actually makes sense the moment you walk in. Engineered hardwood runs through the main level's bright, open-concept layout. The kitchen is the showstopper: a glass-top island with built-in wine cabinet, walk-in pantry, and stainless steel appliances, flowing straight into the dining and living space. A dual-sided fireplace splits the rooms without closing them off - warmth and character, minus the boxed-in feel. Crown moulding and California shutters throughout add the polish. Patio doors off the living room open to a covered deck with low-maintenance Trex decking. Main floor laundry, a 2-piece bath, and inside entry to the heated triple car garage round out the level.Upstairs holds 3 generous bedrooms, including a true primary retreat - massive walk-in closet, 5-piece ensuite with double sinks, separate water closet, soaker tub, and a tiled two-person shower. The second 5-piece bath is built for busy mornings: double sinks plus a separate room for the toilet and tub, so nobody's waiting in line.The finished basement adds a large rec room, 4th bedroom, and utility room with bathroom rough-in - room to grow, or room to hide from everyone upstairs.Outside, there is a fenced yard, hot tub, storage shed, asphalt driveway, and the kind of curb appeal that makes people slow down.Triple garage for him. Primary retreat for her. Happy life for both!!
Ask about this home
A HOMEH agent will answer your questions about this home.
Around this home
Daily convenience, out of 100, from the distances below
Schools nearby
School rating, out of 10.
Helpful calculators
Your HOMEH agent

"I would see it this week."