

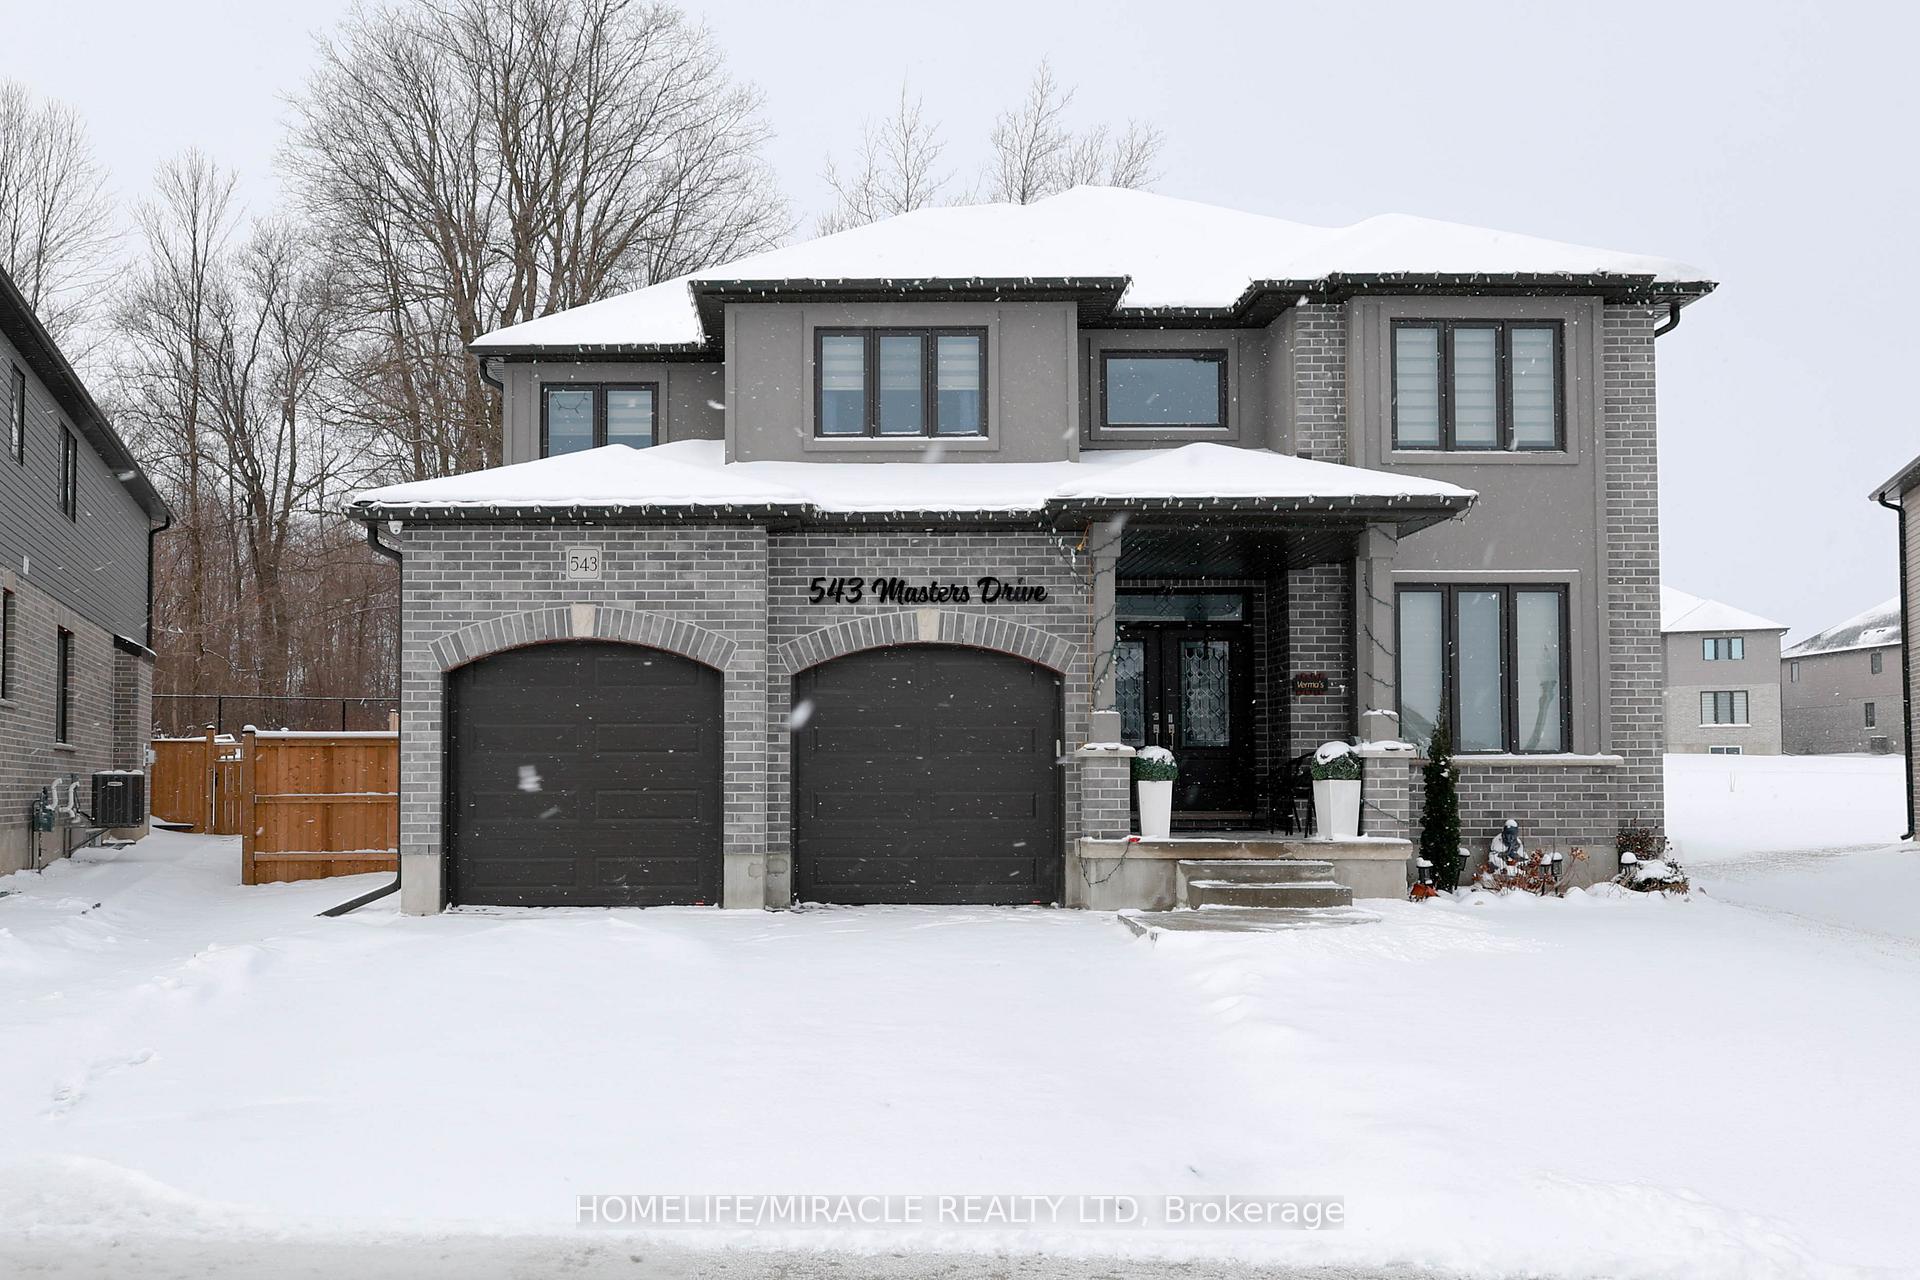
543 Masters Drive
Detached Terminated
1/37543 Masters Drive
Detached Terminated
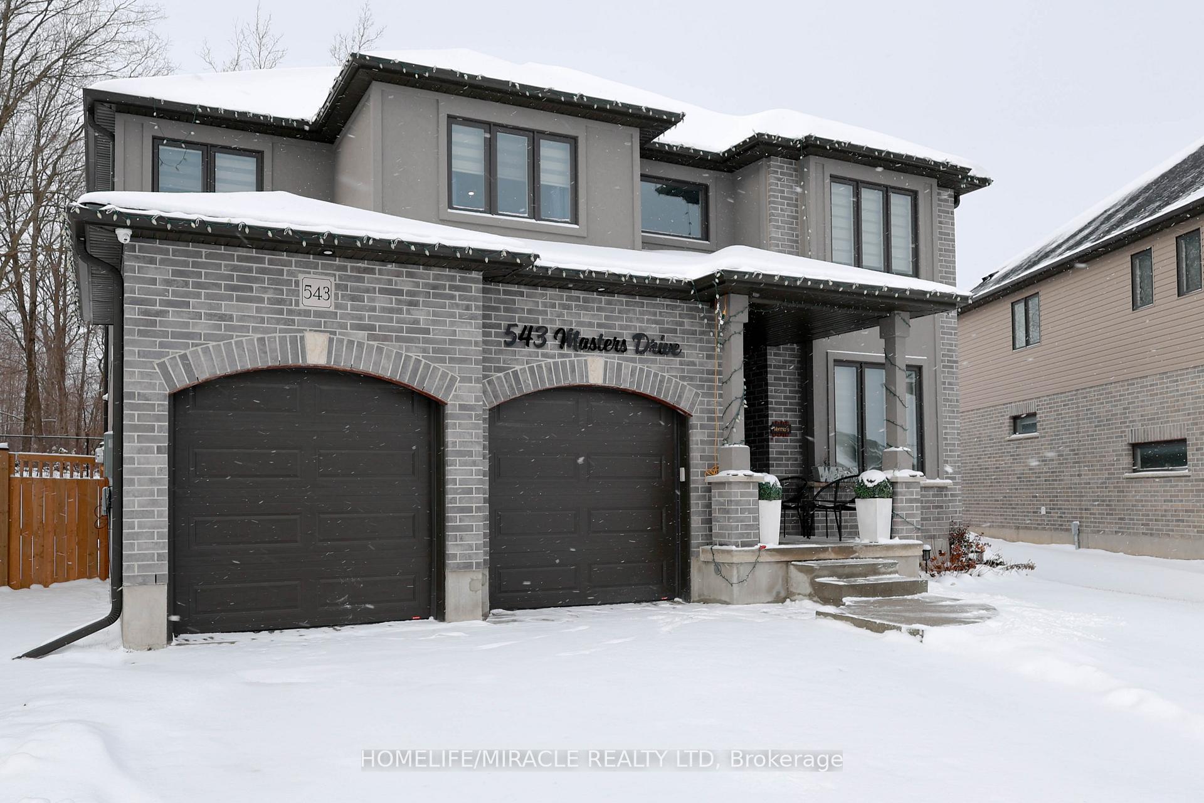
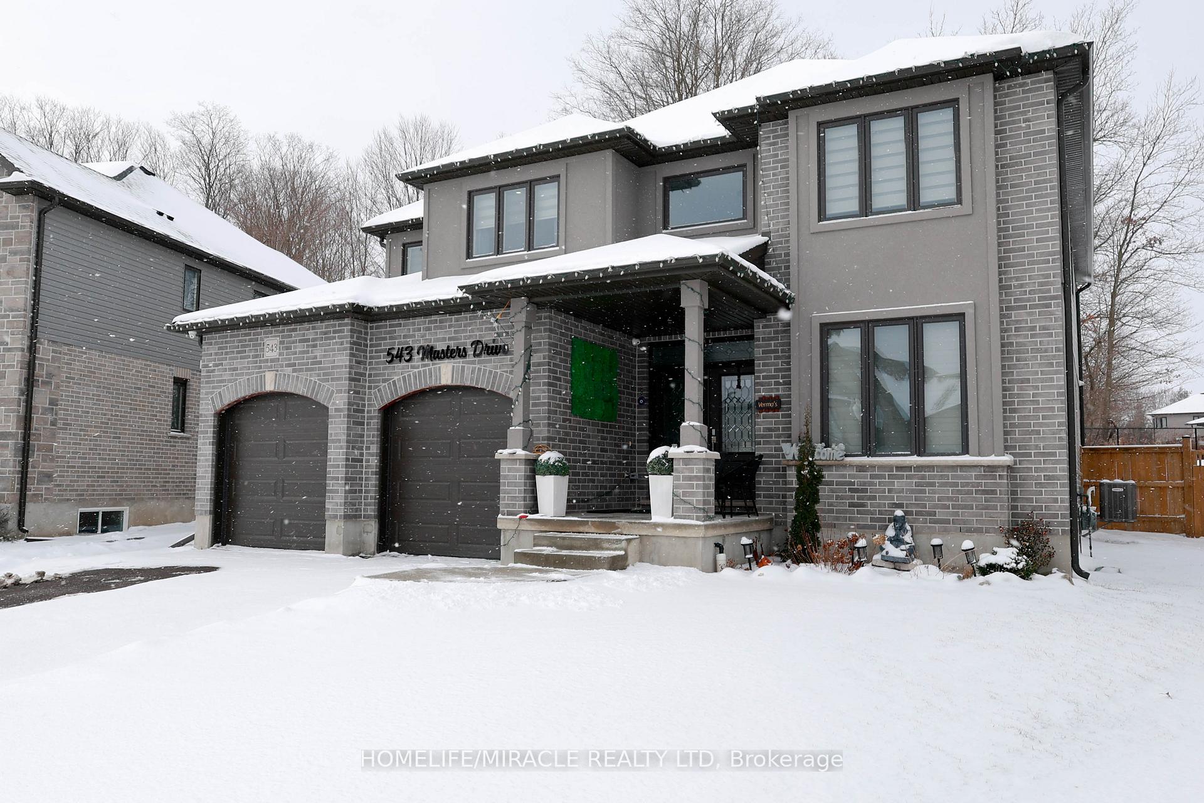
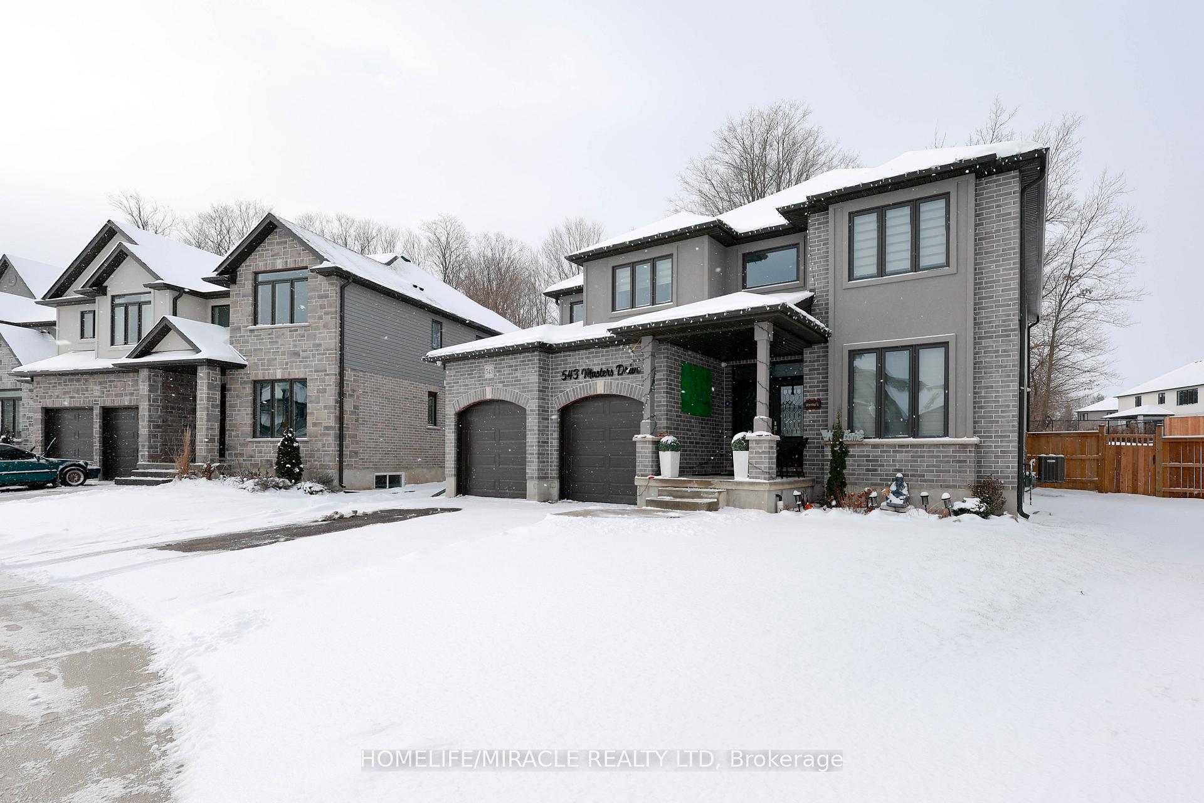
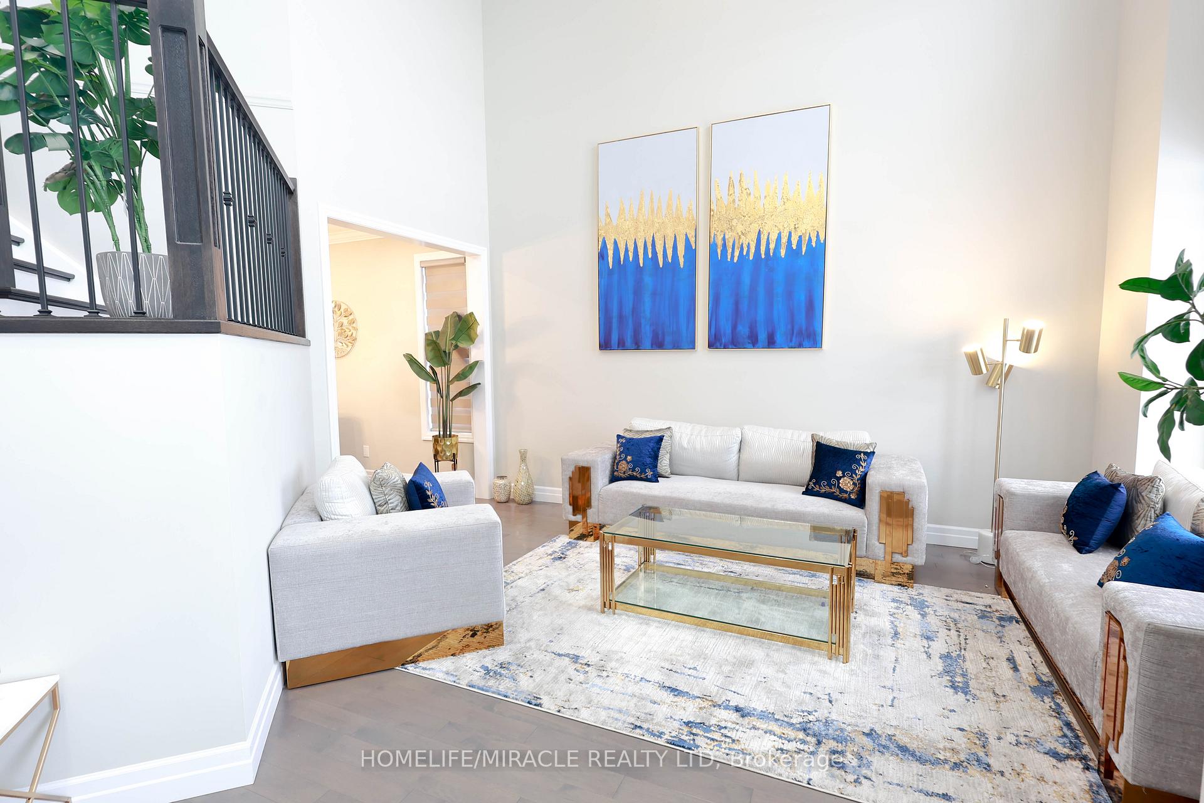 See all 37 photos
4 Bedrooms
3 Bathrooms
2 Garage
3K–3.5K sq.ft
54×120 ft
$7,200/yr
Property history
- $1,389,000TerminatedList: 2025-03-17|End: 2025-04-10|24 daysX12024424
- $1,389,000TerminatedList: 2025-01-05|End: 2025-03-16|70 daysX11907700
Facts and features
- BasementUnfinished
- Age of home0–5 years
- Price per sq ft~$427
- Water, sewerMunicipal
What stands out
- Separate entrance
- Fireplace
- Central air
The homeDetached, 2-storey, Age 0–5 years
- Type: Detached
- Style: 2-storey
- Age: 0–5 years
- Living space: 3,000–3,500 sq ft
- Basement: Separate entrance, unfinished
InsideFireplace Yes, Other, Rooms above ground 5
- Fireplace: Yes
- Features: Other
- Rooms above ground: 5
- Bedrooms: 4
- Bathrooms: 3
- Kitchens: 1
- Family room: Yes
Outside and lotBrick, vinyl siding, Shingles, Concrete
Outside
- Exterior: Brick, vinyl siding
- Roof: Shingles
- Foundation: Concrete
- Size: 54 × 120 ft
Parking2 Garage, Attached, Available
- Spaces: 2 Garage
- Garage: Attached
- Driveway: Available
Heating, water and powerForced air, gas, Central air, Municipal water
- Heating: Forced air, gas
- Cooling: Central air
- Water: Municipal water
- Sewer: Municipal sewer
Costs and taxesTaxes $7,200 a year, HST included in the price, Water tank
- Taxes, 2024: $7,200 a year
- HST: HST included in the price
- Rental items: Water tank
Included in the saleWater tank, furnace, 3 chandelier, appliances (stove, microwave, fridge, dishwasher)
- Included: Water tank, furnace, 3 chandelier, appliances (stove, microwave, fridge, dishwasher)
Listing detailsX11907700, Terminated, Jan 5, 2025
- MLS® number: X11907700
- Status: Terminated
- Listed on: Jan 5, 2025
- Days on market: 70
- Updated: Mar 16, 2025
- Possession: Immediately
- Occupied by: Owner
- Listing brokerage: HOMELIFE/MIRACLE REALTY LTD
About this home
543 Masters Drive, Woodstock (Woodstock - North), ON N4T 0L2
Other
Perfect house for single family with 4 Bedroom and 1 study room on main floor. Hardwood floor on main and 2nd floor with quartz in kitchen and washroom. Pot lights all over house, separate side entrance to Basement, in build appliances. Premium pie lot with fenced cover. Security camera installed in the property. This property has 2+ washroom.
Read more
Ask about this home
A HOMEH agent will answer your questions about this home.
Ask a question
Thinking of selling your home?See what your home is worth today.
Around this home
Oxford rd 17 & Vansttart Ave
Errands
Parks
Schools
Daily convenience, out of 100, from the distances below
ParkCowan Park · 1 within 1 km12 min walk720 m
SchoolThe Oxford School30 min walk1.8 km
Cafés & foodTim Hortons · 2 within 1 km7 min walk444 m
Gym & rec centreSally Creek Golf Course9 min walk556 m
WalkDriveStraight-line distance, open map data
Park0.7 km
Coffee0.4 km
Dining0.9 km
Schools nearby
School rating, out of 10.
The Oxford Schoolelementary · Private · 1.8 km
—
Holy Family Schoolelementary · Catholic · 2.2 km
7.3/10Good
Northdale Public Schoolelementary · Public · 2.3 km
3.7/10Low
Contact agent
Helpful calculators
Mortgage
Affordability
Closing costs
Land transfer tax
Property tax
Down payment
CMHC insurance
Stress test
Cashback Rebate
Your HOMEH agent

NimaHOMEH agent · Woodstock
"I would see it this week."
Ask Nima