

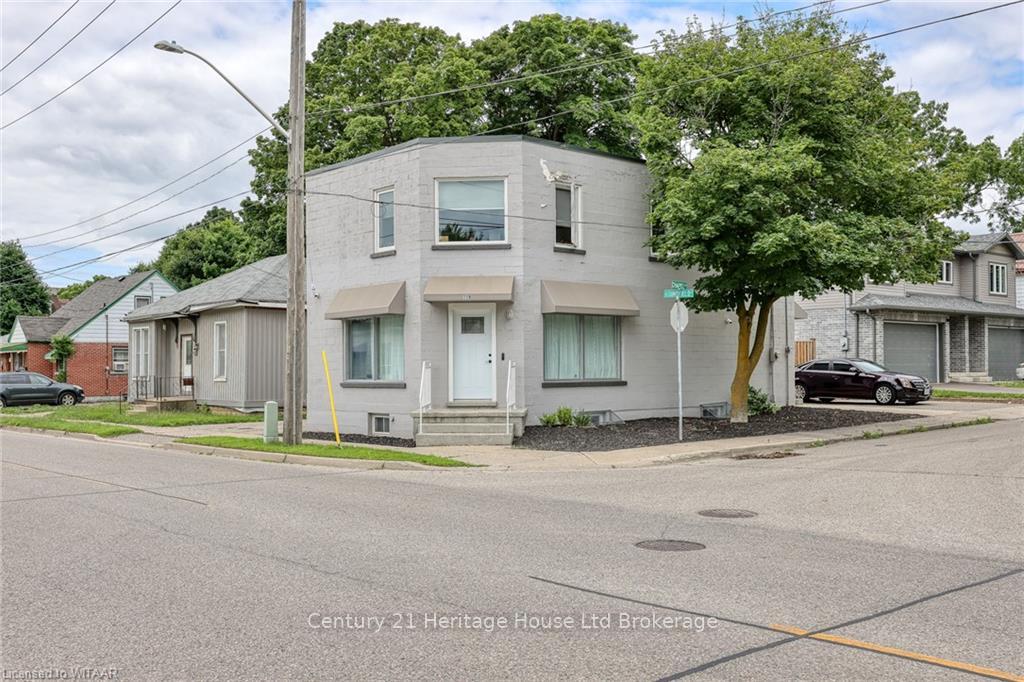
729 Hounsfield Street
Multiplex Expired
1/20729 Hounsfield Street
Multiplex Expired
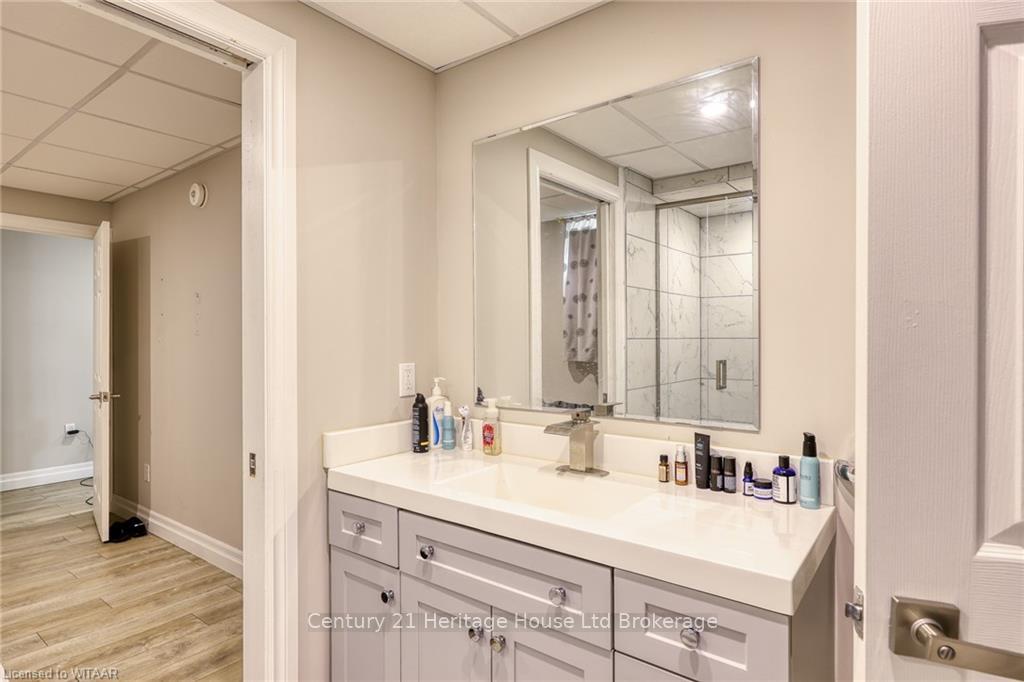 See all 20 photos
4 Bedrooms
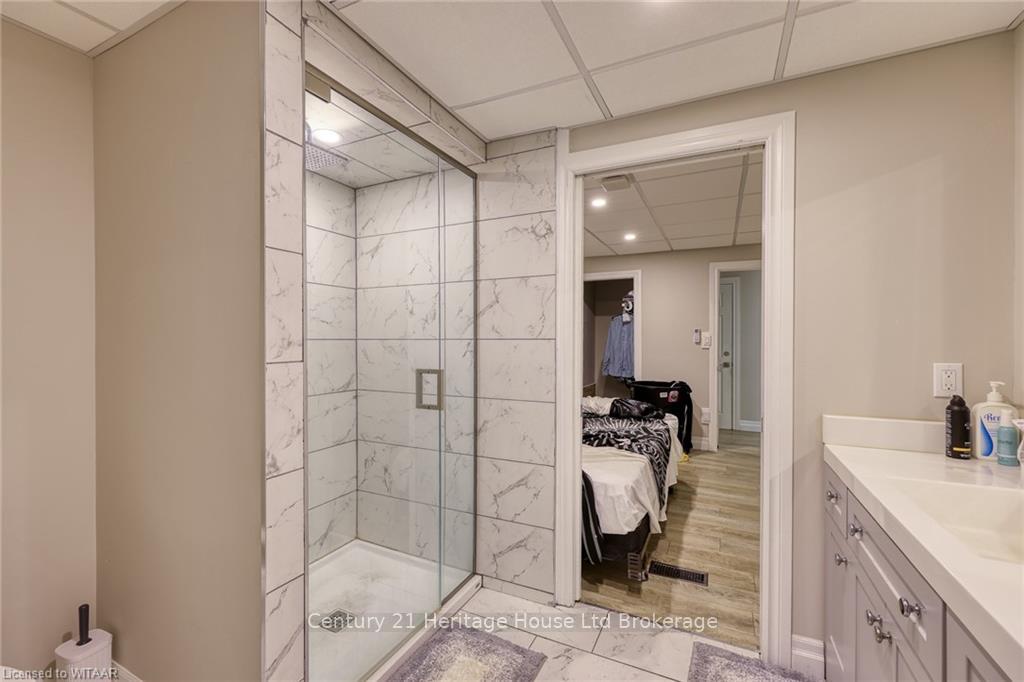
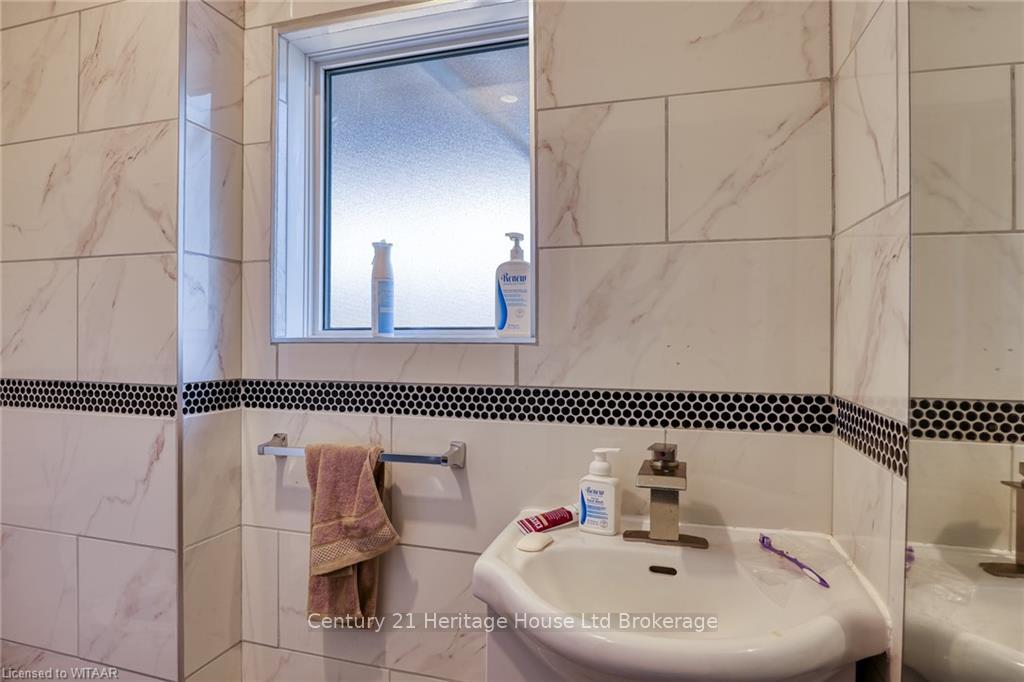
3 Bathrooms
4 Parking
1.5K–2K sq.ft
48×66 ft
$3,700/yr
Property history
- $569,000ExpiredList: 2026-03-03|End: 2026-08-24|174 daysX12851848
- $653,000ExpiredList: 2024-10-09|End: 2025-09-10|336 daysX10745191
Facts and features
- BasementUnfinished
- Price per sq ft~$373
- Water, sewerMunicipal
- LaundryIn basement
What stands out
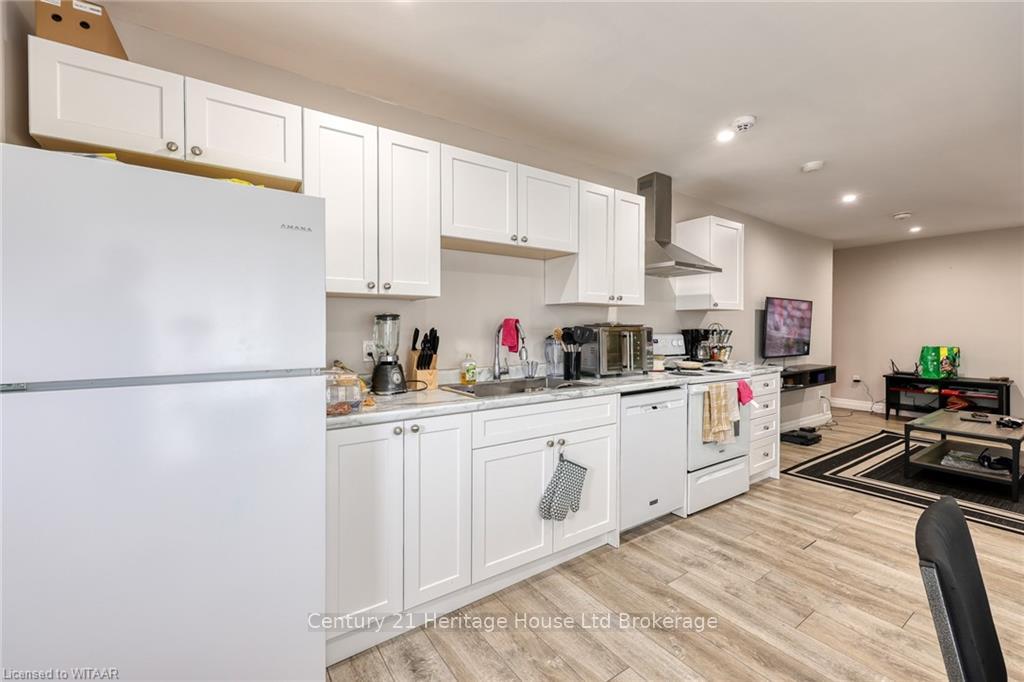
- Second kitchen
- Central air
The homeMultiplex, 2-storey, 1,500–2,000 sq ft
- Type: Multiplex
- Style: 2-storey
- Living space: 1,500–2,000 sq ft
- Basement: Unfinished, full
- Exposure: North
- Waterfront: None
InsideIn basement, Other, Rooms above ground 13
- Laundry: In basement
- Features: Other
- Rooms above ground: 13
- Rooms in the basement: 0
- Bedrooms: 4
- Bathrooms: 3
- Kitchens: 2
Outside and lotConcrete, Metal, Concrete block
Outside
- Exterior: Concrete
- Roof: Metal
- Foundation: Concrete block
- Size: 48 × 66 ft
- Zoning: C-1
Parking4 Parking, Unknown, Private double
- Spaces: 4 Parking
- Garage: Unknown
- Driveway: Private double
Heating, water and powerForced air, gas, Central air, Municipal water
- Heating: Forced air, gas
- Cooling: Central air
- Water: Municipal water
- Sewer: Municipal sewer
Costs and taxesTaxes $3,700 a year
- Taxes, 2023: $3,700 a year
Included in the saleNegotiable
- Included: Negotiable
Listing detailsX10745191, Expired, Oct 9, 2024
- MLS® number: X10745191
- Status: Expired
- Listed on: Oct 9, 2024
- Days on market: 336
- Updated: Sep 10, 2025
- Possession: Other
- Occupied by: Tenant
- Listing brokerage: Century 21 Heritage House Ltd Brokerage
About this home
729 Hounsfield Street, Woodstock (Woodstock - South), ON N4S 1P3
Other
Excellent Investment opportunity in a prime location. This tastefully updated duplex features two spacious units each with their own entrance, yard space and driveways. Recent improvements include deck, bathrooms, kitchen and flooring. Fully fenced and close proximity to schools, shopping and parks. Just minutes from Highway 401/403. Very spacious open concept functional layouts. A high profit package for a great chance to live in a unit and rent out the other while investing in your future.
Read more
Ask about this home
A HOMEH agent will answer your questions about this home.
Ask a question
Thinking of selling your home?See what your home is worth today.
Around this home
Travel South on Chapel Street, Turn West on Housefield Street, Property is on the North Side of the Street.
Errands
Transit
Parks
Schools
Daily convenience, out of 100, from the distances below
ParkSouth Side Park16 min walk1.0 km
Grocery7-Eleven6 min walk349 m
SchoolAzad Education5 min walk280 m
Train stationWoodstock9 min walk567 m
PharmacyRexall3 min walk211 m
Cafés & foodFu Lok · 15 within 1 km5 min walk298 m
Gym & rec centreGoodLife Fitness8 min walk515 m
LibraryWoodstock Public Library18 min walk1.1 km
WalkDriveStraight-line distance, open map data
Grocery0.3 km
Park1.0 km
Coffee0.5 km
Dining0.3 km
Gym0.5 km
Woodstock0.6 km
Schools nearby
School rating, out of 10.
Azad Educationelementary · Private · 0.3 km
—
St Don Bosco Catholic Secondary Schoolsecondary · Catholic · 0.3 km
—
College Avenue Secondary Schoolsecondary · Public · 0.6 km
3.7/10Low
Contact agent
Helpful calculators
Mortgage
Affordability
Closing costs
Land transfer tax
Property tax
Down payment
CMHC insurance
Stress test
Cashback Rebate
Your HOMEH agent

NimaHOMEH agent · Woodstock
"I would see it this week."
Ask Nima