
15 Huron Lane
Ashfield-Colborne-Wawanosh (Colborne), ON N7A 3Y2
- 2Bedrooms
- 2Bathrooms
- 1Garage
- 1100–1500Sq Ft
- $1,618Tax
- —Lot Size
 Free EstimateSee Free Estimate Report

Property not available for sale or for rent.
HOMEH One: full-service selling for a 1% listing fee. The buyer's agent commission is separate.
Free Home EvaluationHow Much Is My Home Worth?Homes for Sale NearbySale & Price History for 15 Huron Lane, Ashfield-Colborne-Wawanosh, Colborne
Real estate boards require you to or to see the full details of this property.
*Sold prices and complete sale & price history are regulated data. Under the Trust in Real Estate Services Act, 2002 (TRESA) and the rules of the Real Estate Council of Ontario (RECO), and pursuant to the Multiple Listing Service® rules of the Canadian Real Estate Association (CREA) and the Toronto Regional Real Estate Board (TRREB), this information may be shown only to registered users who have agreed to the applicable terms of use (a Virtual Office Website, or "VOW," arrangement). HOMEH Inc., Brokerage therefore provides it to signed-in members only. Creating an account is free and takes under a minute.
About 15 Huron Lane, Ashfield-Colborne-Wawanosh, Colborne
Summarized Description
- Located in a desirable lakefront community.
- Immaculately kept home with numerous updates.
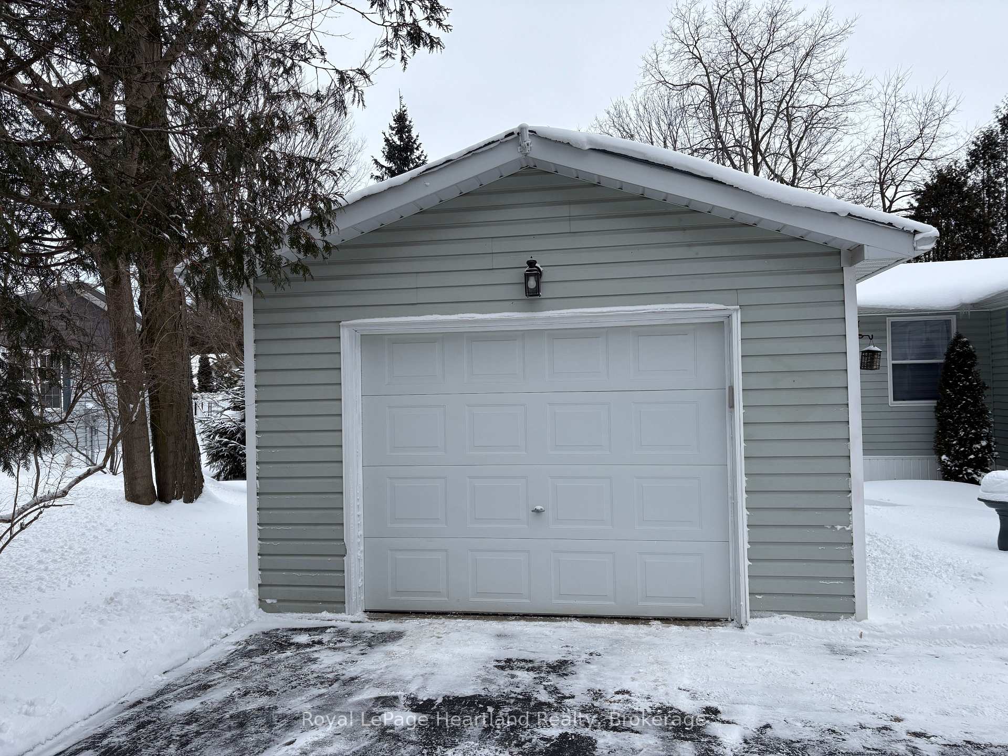
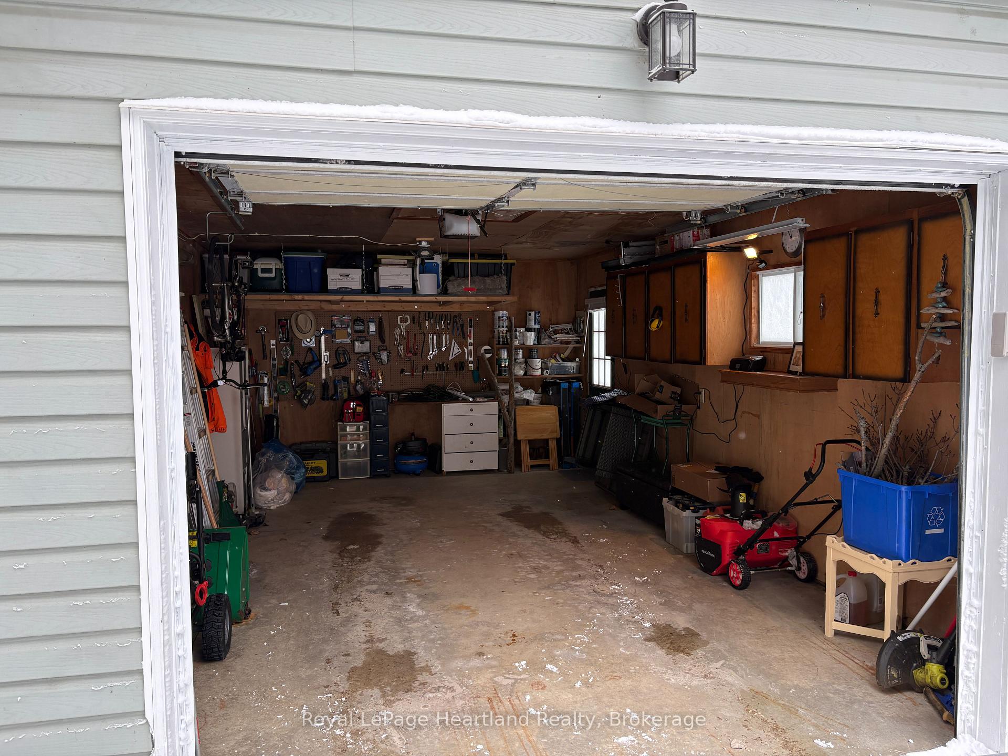
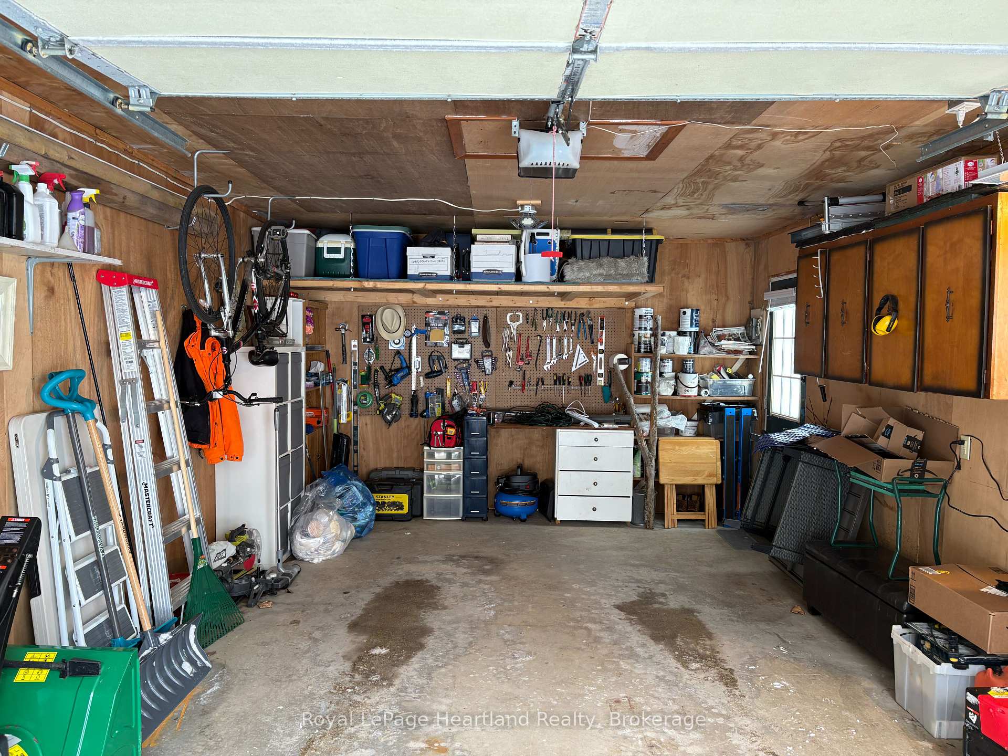
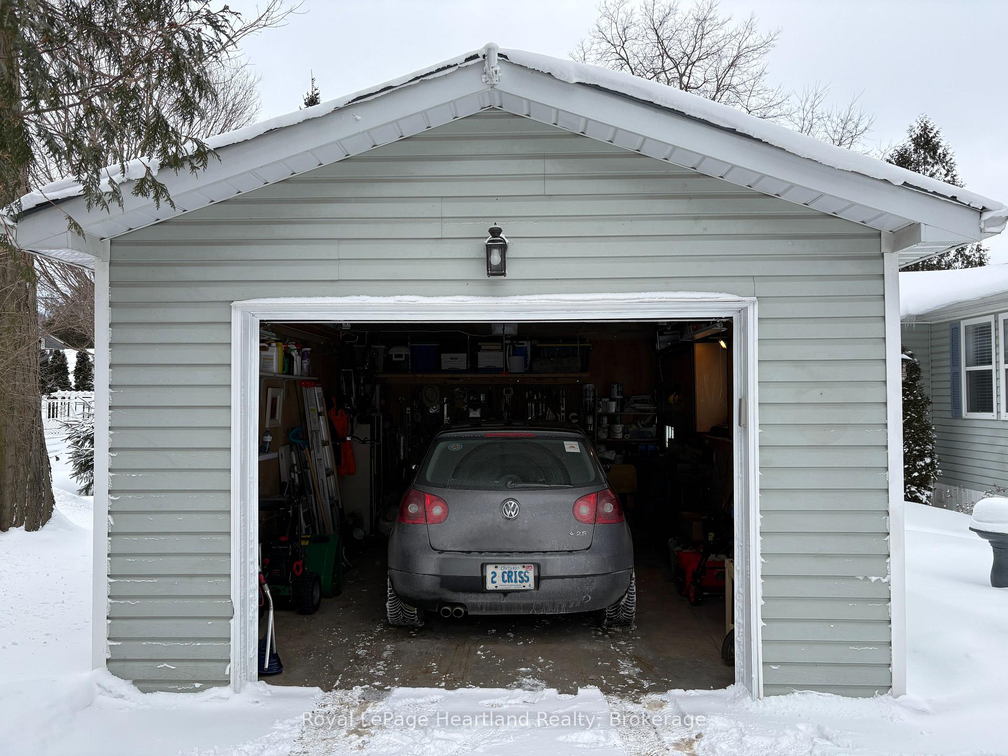
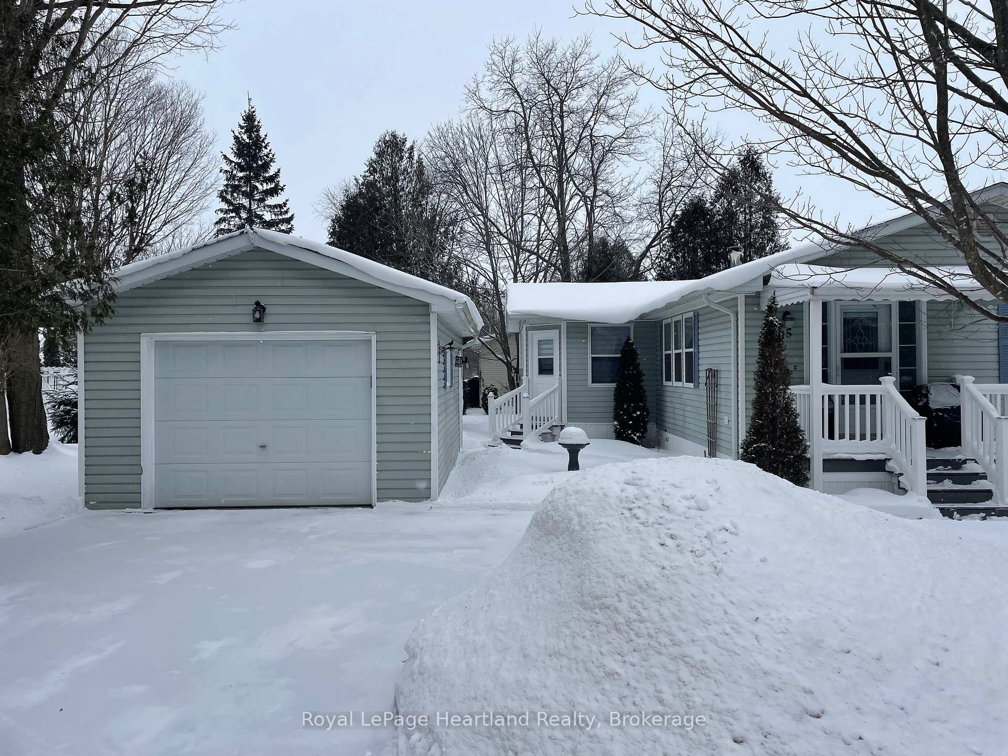
- Detached garage with insulation and electricity.
- Large primary bedroom with ensuite bathroom.
- Cozy den perfect for relaxation.
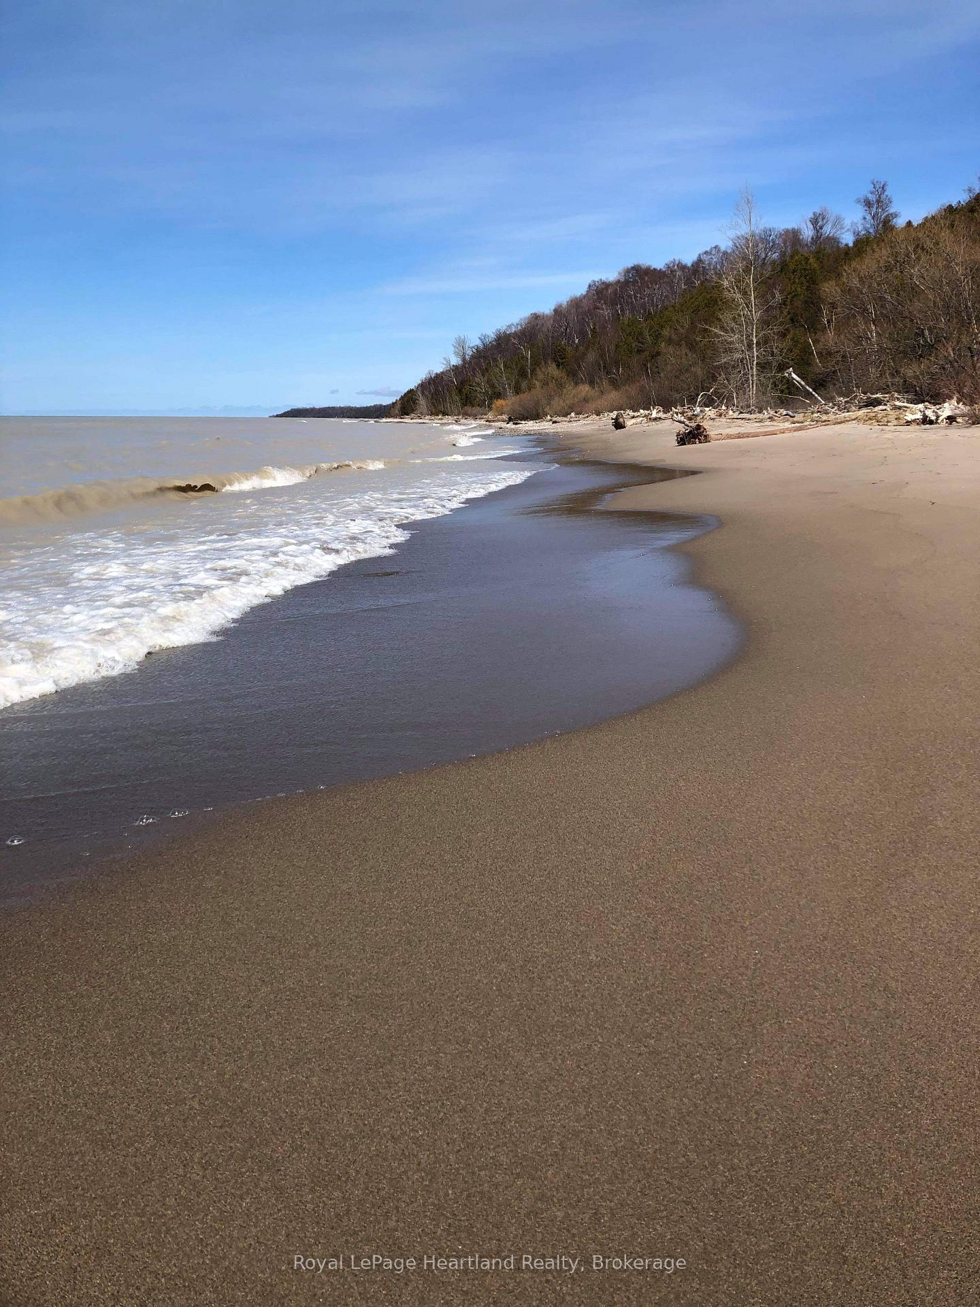
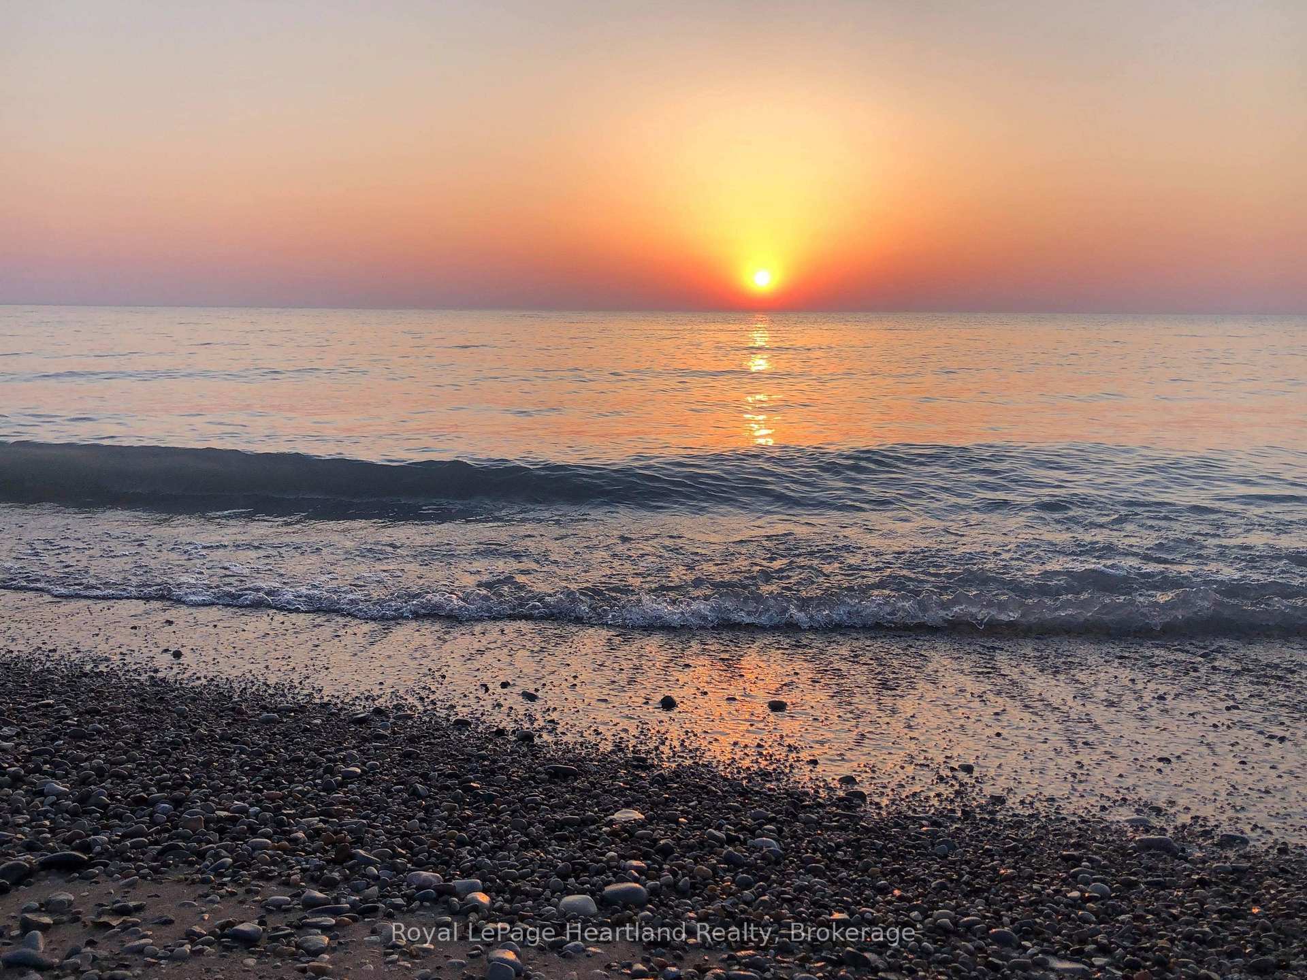
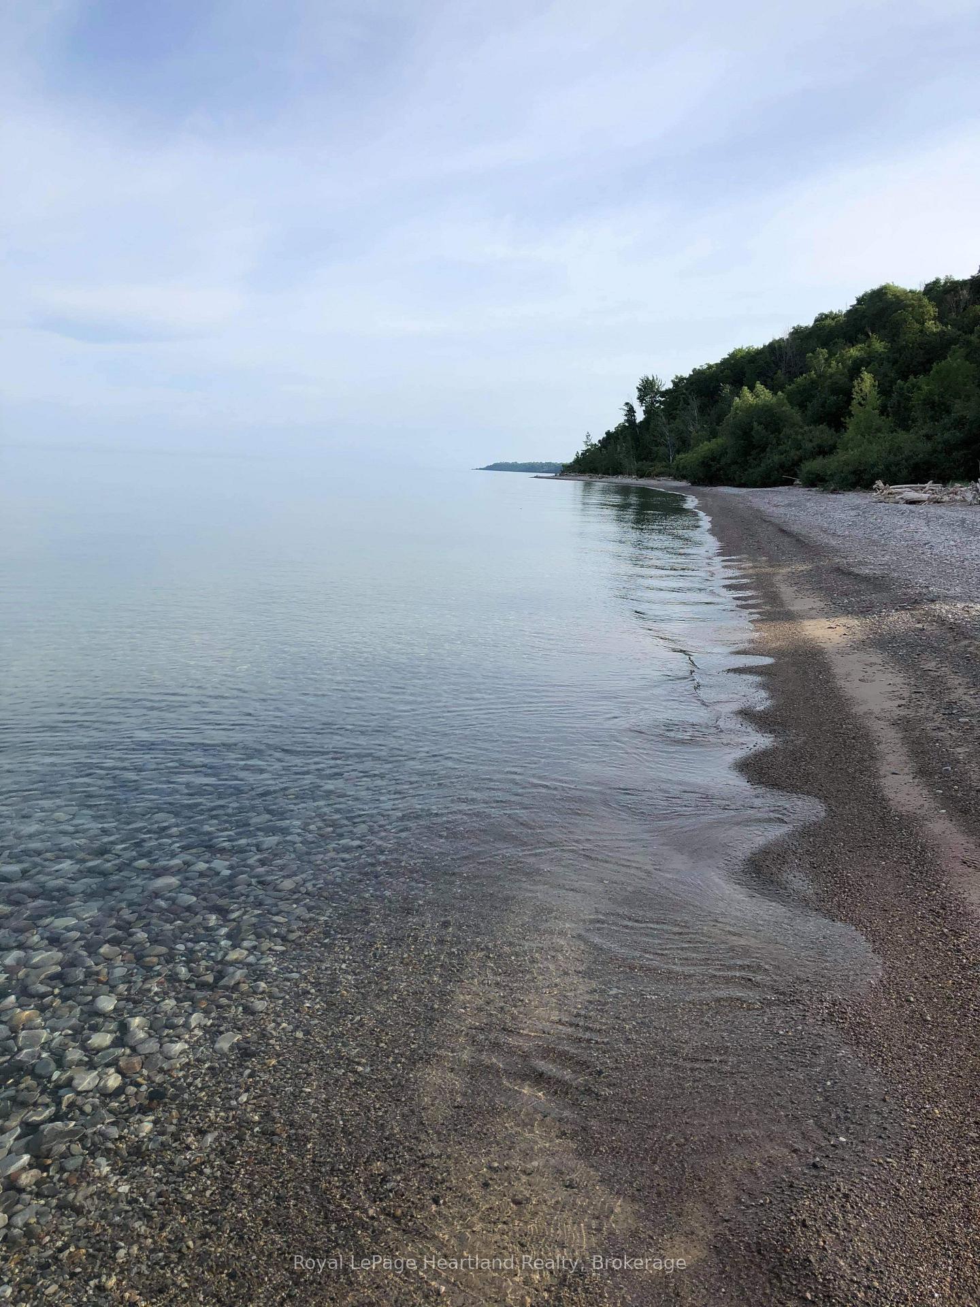
- Access to private beach and walking trails.
- Active clubhouse with community activities.
- Mature trees provide privacy and beauty.
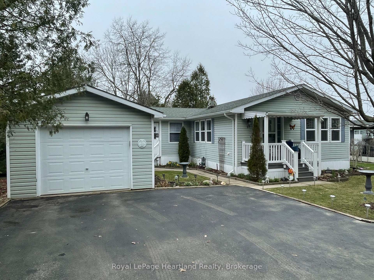
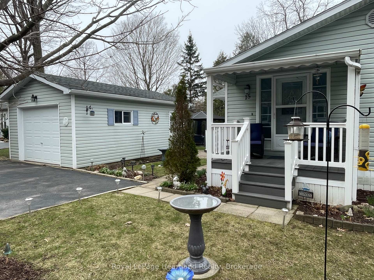
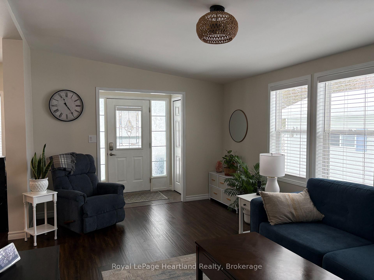
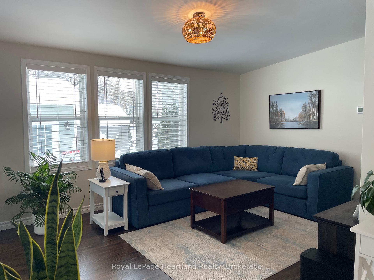
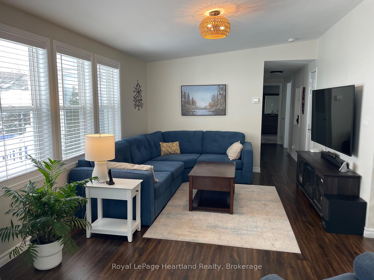
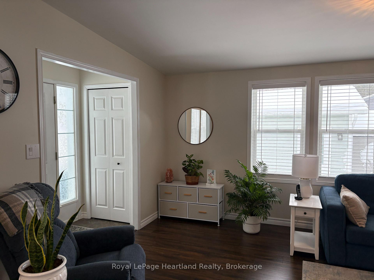
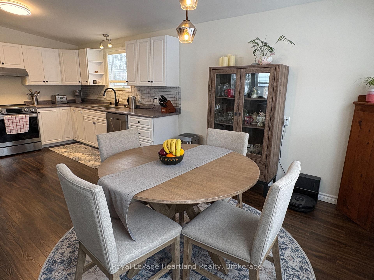
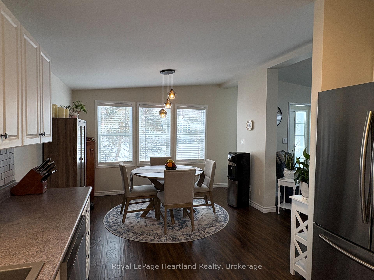
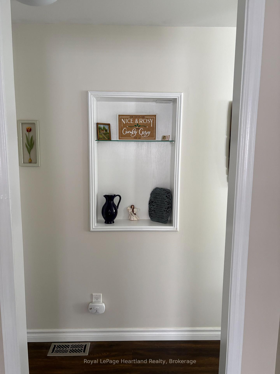
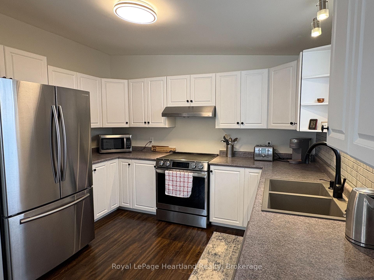
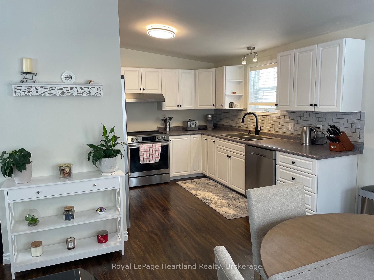
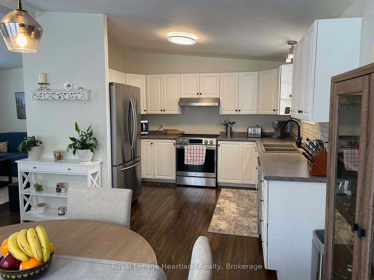
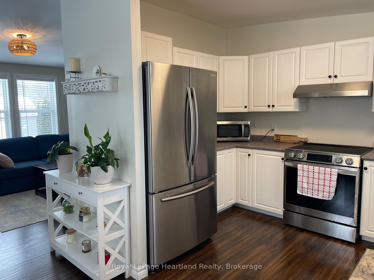
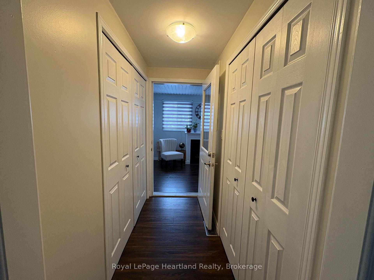
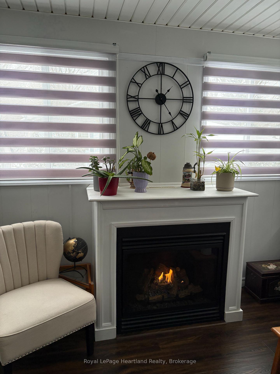
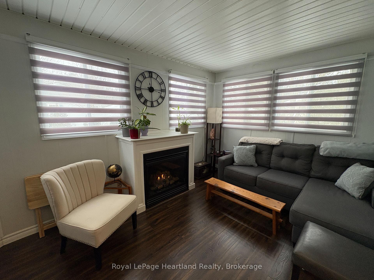
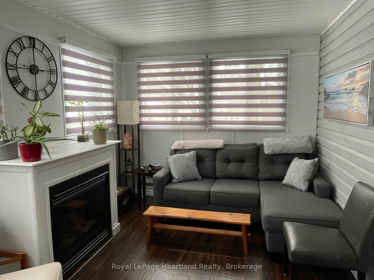
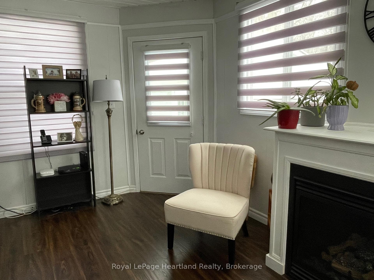
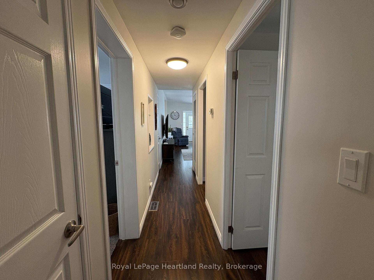
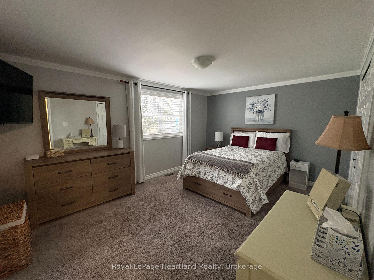
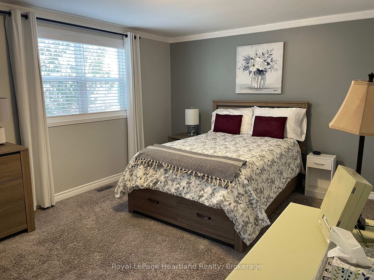
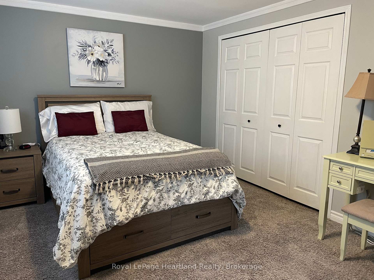
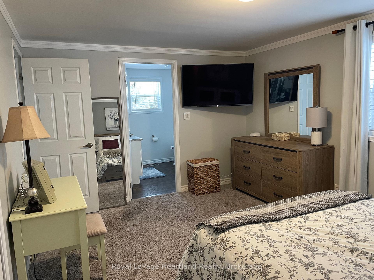
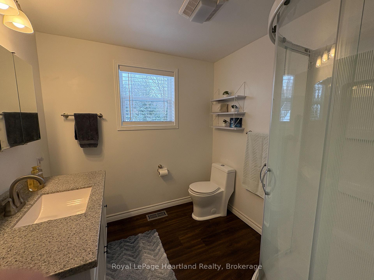
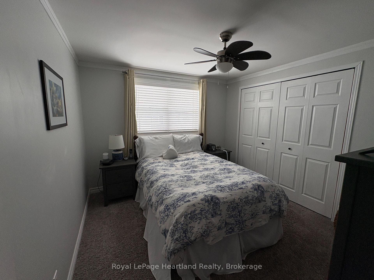
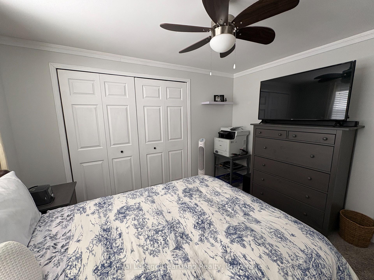
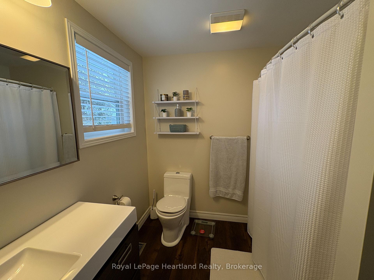
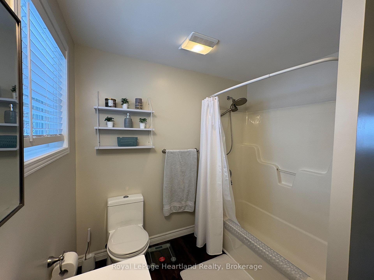
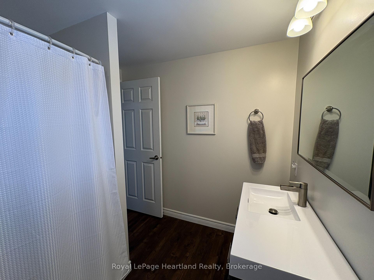
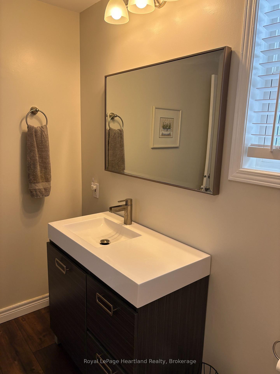
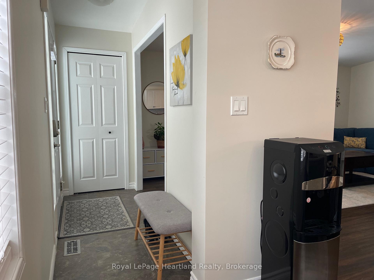
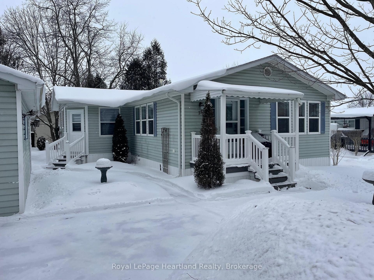
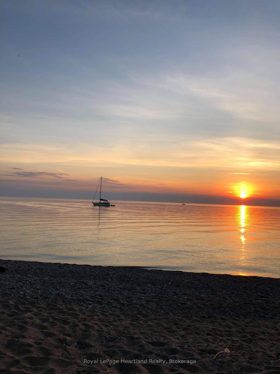
Privacy + garage, mature trees, 2 bedrooms, 2 bathrooms & 2 living areas! Welcome to 15 Huron Lane in the land lease 55+ "lakefront" community at Meneset on the Lake. From the curbside you are drawn to this immaculately kept home with updates galore over the past number of years. The lush green mature trees and perennials showcase this sweet home beautifully. Privacy is ensured in the backyard large patio area, low maintenance gardens line the property and a second entrance into the den is a lovely feature. Park your vehicles on the paved driveway in front of the single car detached garage which is insulated and has electricity. The covered porch entrance greets you into the foyer of the home and the large naturally lit spacious living room. Off to the side of the living room is the crisp white kitchen with stainless steel appliances & loaded with cupboards and countertop space for food preparation. The dining room easily accommodates a dining & side table overlooking the front yard. Laundry, water softener (rented), water heater (owned) & furnace are tucked in the hallway closets leading to the cozy den. Morning coffee or evenings filled with relaxation are guaranteed in front of the natural gas fireplace and out of the way of the main part of the home. Guests are welcome to stay in the second bedroom with a large closet, new flooring and beautifully painted walls. Across the hall is the 4 piece main bathroom with new vanity, toilet, flooring and tub/shower. At the back of the home is a large primary bedroom with 9' closet and 3 piece ensuite with new vanity, shower, toilet and flooring. Other updates include the entire home has been painted from front to back including kitchen cabinetry, ceramic backsplash, new plumbing lines & flooring throughout. Join in activities at the active clubhouse, stroll or drive to Meneset's private beach, walk the numerous trails or play a game of bocce ball. Meneset on the Lake has it all! Minutes to golf, Goderich & Lake Huron!
Key Facts & Features
Property Costs
- Annual Property Tax Amount
- $1,618
- Land Transfer Tax Fee
- $5,155
Rental Items
- Rental Equipment
- Water softener
- Basement Type
- None
Interior Features
- Laundry Level
- Main Level
- Interior Extras
- Air Exchanger, Auto Garage Door Remote, Primary Bedroom - Main Floor, Water Heater Owned, Water Softener
- View
- Trees/Woods
- Security Features
- Carbon Monoxide Detectors, Smoke Detector
- Fireplace/Stove
- Yes
- Fireplace Features
- Family Room, Natural Gas
- Elevator
- No
Exterior Features
- Exterior Extras
- Lighting, Patio, Privacy, Year Round Living
- Pool
- None
- Property Features
- Beach, Golf, Lake Access, Lake/Pond, Rec./Commun.Centre
- Other Structures
- Gazebo, Shed
Building
- Building Type
- Modular Home
- Building Style
- Bungalow
- Approx Age
- 16-30
Construction
- Exterior Finish
- Vinyl Siding
- Roof
- Asphalt Shingle
- Foundation Details
- Concrete Block
- Special Designation
- Landlease
Inclusions
- Inclusions
- Stainless steel fridge, induction stove, range hood, dishwasher, washer and dryer, gazebo, sectional sofa and table (outdoor) snowblower, all window treatments, TV wall mounts in living room, primary bedroom and sunroom.
Exclusions
- Exclusions
- Primary bedroom drapes.
Parking & Garages
- Garage Type
- Detached
- Garage Spaces
- 1
- Parking Spaces
- 2
- Total Garage And Parking Spaces
- 3
Heating & Cooling
- Heat Source
- Gas
- Heat Type
- Forced Air
- Air Conditioning
- Central Air
- Water
- Well
- Sewers
- Septic
- Natural Gas
- Yes
- Hydro
- Yes
- Cable
- Yes
- Telephone
- Yes
- Bedrooms
- 2
- Washrooms
- 2
- Kitchens
- 1
- Family / bonus room
- Yes
Room sizes
- Kitchen—Main level
- Sitting—Main level
- Bathroom—Main level, 3 Pc Ensuite
- Bathroom—Main level, 4 Pc Bath
- Bedroom—Main level
- Primary Bedroom—Main level
- Dining Room—Main level
- Living Room—Main level
Washrooms
- 4-piece, Ground
- 3-piece, Ground
- Municipality
- Ashfield-Colborne-Wawanosh
- Neighbourhood
- Colborne
- Main cross streets
- Champlain Blvd. and Huron Lane
- Zoning
- R3-1
- Directions
- Heading north from Goderich, turn west (left) onto Airport Rd. Continue until Mill Rd. and turn left. Follow to Champlain Blvd. and turn right. Right before the bend in the road turn left onto Huron lane - property on the left.
- Waterfront
- Indirect
- MLS® number
- X13615986
- Data source
- Toronto Regional Real Estate Board
- Status change
- 2026-08-28
- Listed on
- 2026-07-29
- Days on market
- 30 days
- Possession date
- 2026-09-15
- Possession type
- Flexible
- Co-op commission
- 2% + HST- see Realtor remarks
- Seller
- Listed by
- Royal LePage Heartland Realty
Home Market Value
Current home valuation for 15 Huron Lane, Ashfield-Colborne-Wawanosh, Colborne, Ashfield-Colborne-Wawanosh, ON. Listed for $434,000
HOMEH Estimate
—
Estimated Sales Range
—
HOMEH Estimate for 15 Huron Lane, Ashfield-Colborne-Wawanosh, Colborne
Calculated with a real agent's CMA method — 45+ years of experience, codified. Not an AI guess.
For the owner
Is this your home? Track its value.
Get this home's HOMEH Estimate by email once a month, with how many homes are for sale around you.
Mortgage Payment Calculator
Compare up to 4 down payment scenarios
5% of purchase price for homes $500K or less
$21,700
| Scenario 1 | Scenario 2 | Scenario 3 | Scenario 4 | |
|---|---|---|---|---|
−Down payment | % $ | % $ | % $ | % $ |
+CMHC insurance | $16,492 | $12,109 | $10,329 | $0 |
=Total mortgage | $428,792 | $402,709 | $379,229 | $347,200 |
Amortization | ||||
Mortgage rate | % | % | % | % |
| Payment frequency | ||||
=Mortgage payment | $2,094monthly | $1,966monthly | $1,852monthly | $1,695monthly |
Land Transfer Tax
$5,155
$5,155
Around this home
No schools found nearby
Data provided by OpenStreetMap & Fraser Institute School Rankings
Ask HOMEH
New!Hi there!
👋Text or call (416) 301-9001
Recommended for you
Based on homes you've looked at.
No recommended properties found.
Nearby similar homes
No nearby properties found.
More real estate resources
Other homes nearby
Explore this area
Nearby neighbourhoods
No nearby listings available.