
4 Huron Lane
Ashfield-Colborne-Wawanosh (Colborne), ON N7A 3Y2
- 3Bedrooms
- 1Bathroom
- 2Parking
- 1000–1199Sq Ft
- $735Tax
- $0/moCondo Fee
 Estimated Value:$269,646See Free Estimate Report

This home has sold. It is no longer available.
Property not available for sale or for rent.
Sale & Price History for 4 Huron Lane, Ashfield-Colborne-Wawanosh, Colborne
| Start Date | End Date | Price | Event | MLS# |
|---|---|---|---|---|
| 2025-02-11 | 2025-04-07 | Login to See Prices | Sold | x11970189 |
Real estate boards require you to or to see the full details of this property.
*Sold prices and complete sale & price history are regulated data. Under the Trust in Real Estate Services Act, 2002 (TRESA) and the rules of the Real Estate Council of Ontario (RECO), and pursuant to the Multiple Listing Service® rules of the Canadian Real Estate Association (CREA) and the Toronto Regional Real Estate Board (TRREB), this information may be shown only to registered users who have agreed to the applicable terms of use (a Virtual Office Website, or "VOW," arrangement). HOMEH Inc., Brokerage therefore provides it to signed-in members only. Creating an account is free and takes under a minute.
About 4 Huron Lane, Ashfield-Colborne-Wawanosh, Colborne
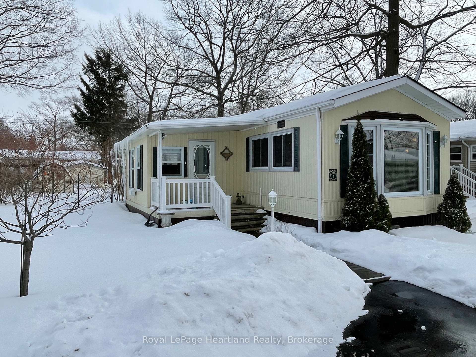
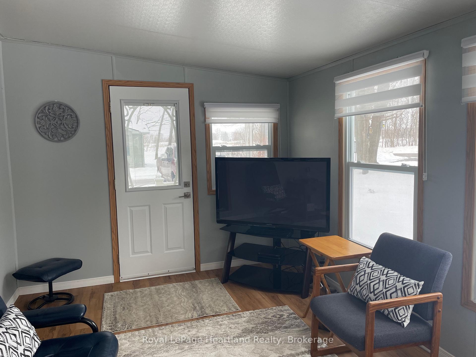
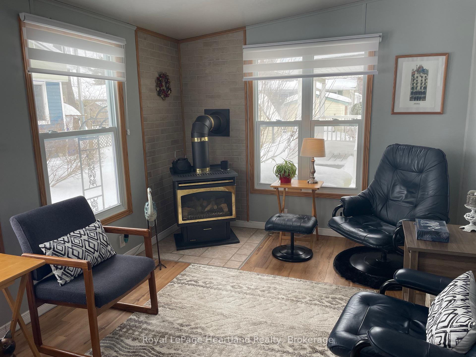
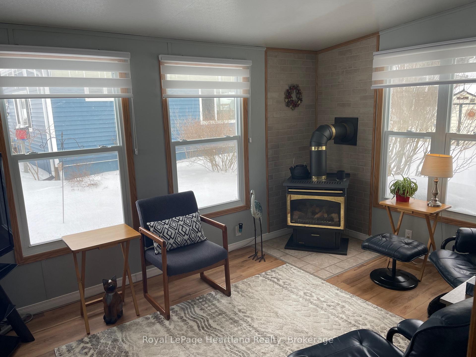
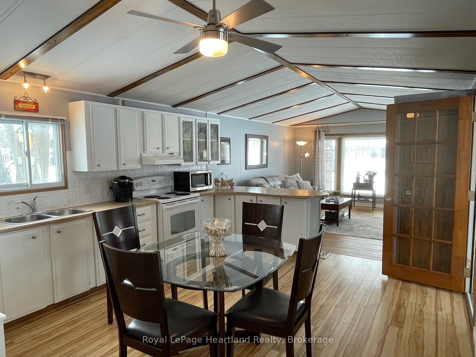
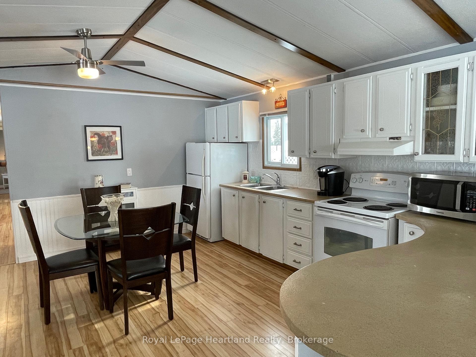
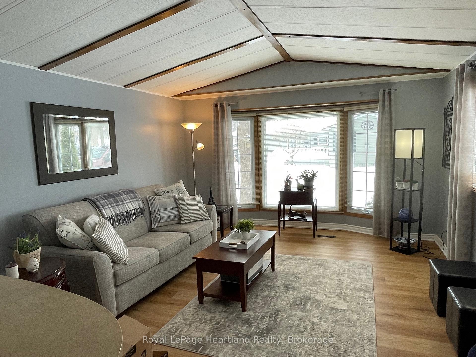
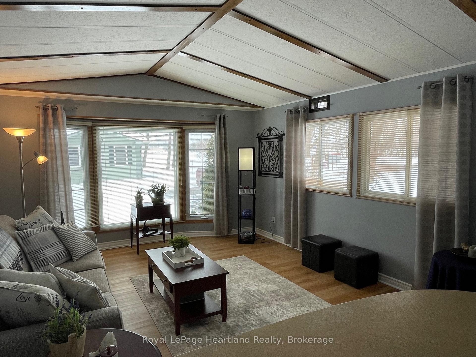
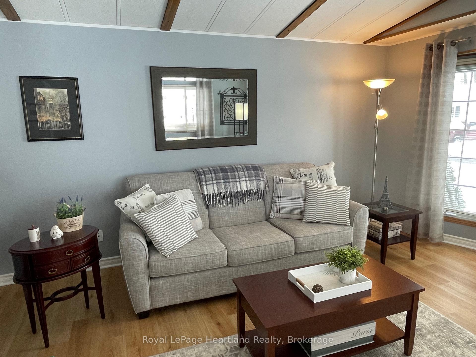
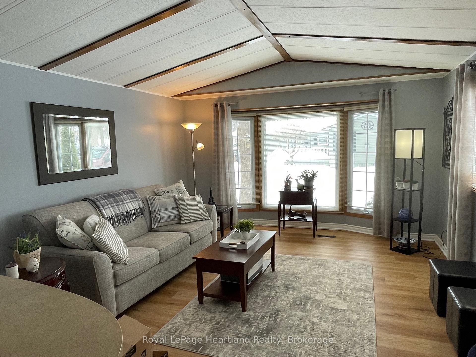
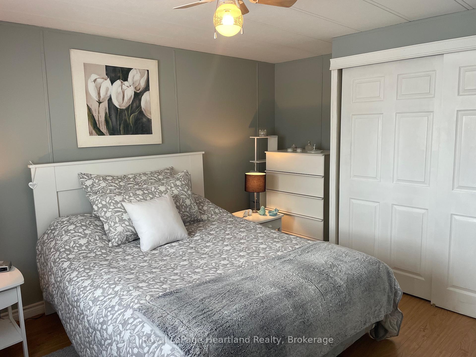
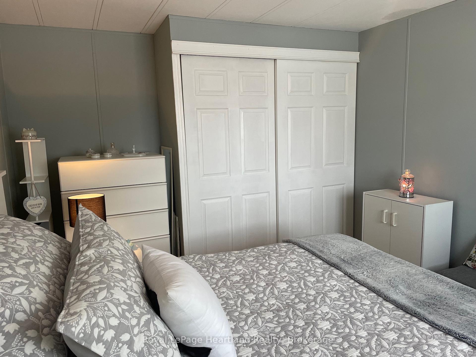
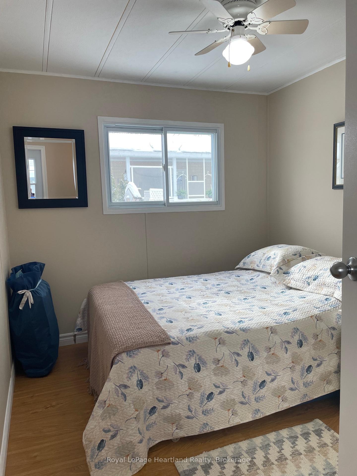
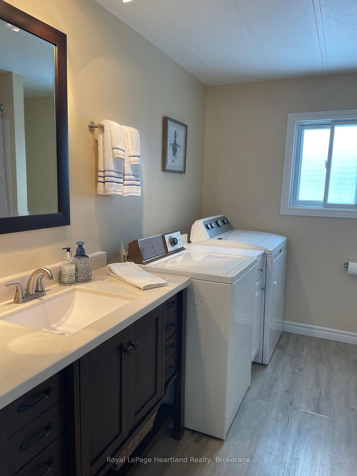
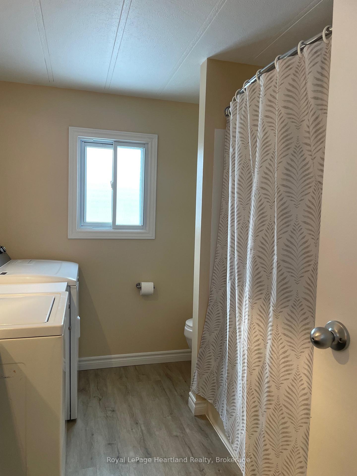
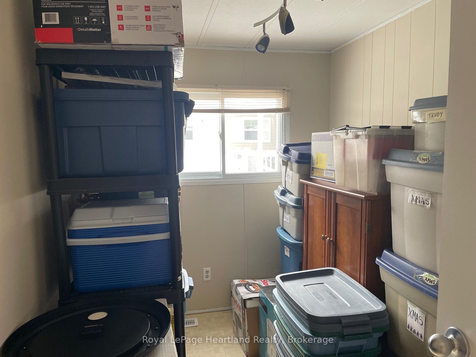
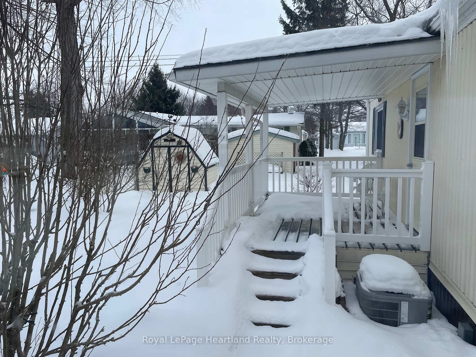
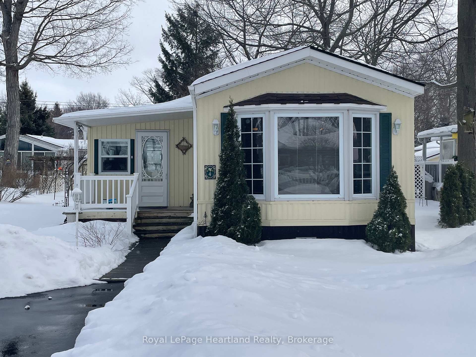
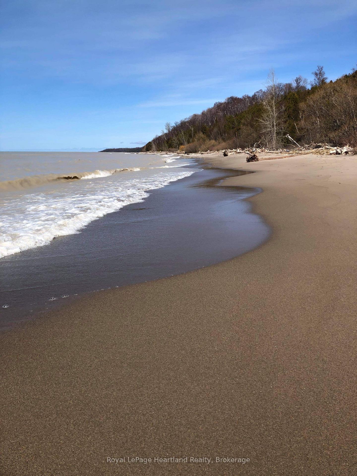
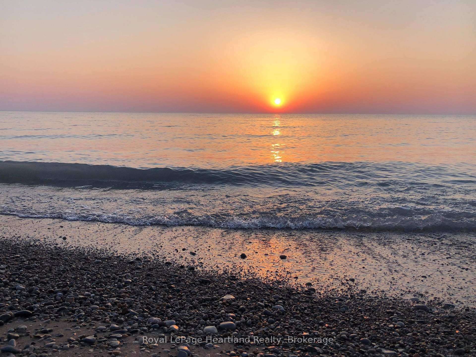
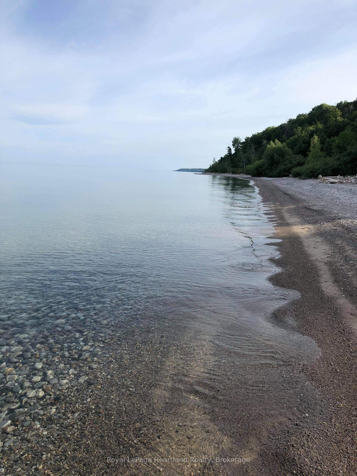
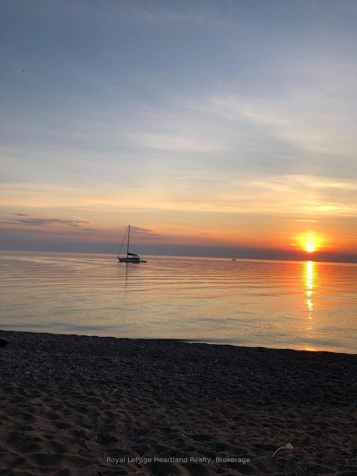
Immaculately maintained and lovingly cared for, 3 bedroom, 1 bathroom home is ready to welcome new buyers. This nurtured home is situated on an oversized private lot, easily accessible street in the land lease 55+ adult lifestyle, lakefront community, Meneset on the Lake. The open concept 1036 sq. ft. home consists of a 14 wide living room surrounded by an abundance of natural lighting. The bright white kitchen is the perfect space for those who love to cook and it has lots of cupboards for storage. The dining area accommodates a larger table with room for a side table. Cozy up beside the gas fireplace during these winter months to watch TV, read a book or watch the birds and glorious flowers blooming in your yard during the summer months. Across the back is the primary bedroom with room for dressers & side tables, guests are welcome in the second bedroom and the 3rd bedroom would make a fantastic craft room, storage space or office. Updates include drywall in the living room & bathroom, new flooring in living room & den, new tub surround, toilet, lighting & vanity in the bathroom. The home has been painted throughout. During the summer months take in nature's beauty while sitting on either the front or back covered porches. A storage shed with electricity provides space for a lawn mower & outdoor furniture. Meneset on the Lake is a lifestyle community with an active clubhouse, drive down immaculate beach, paved streets, garden plots, outdoor storage & less than 5 minutes to Goderich. When lifestyle & simplicity are your goals, consider this treasured home..
Key Facts & Features
Property Costs
- Annual Property Tax Amount
- $735
- Land Transfer Tax Fee
- $2,750
Condo/Maintenance Fee
- Maintenance Fee
- $0 /month
Included In Maintenance Fee
- None
- Basement Type
- None
Interior Features
- Pets Permitted
- Yes-with Restrictions
- Laundry Features
- In Bathroom
- Interior Extras
- Primary Bedroom - Main Floor, Water Heater Owned
- Security Features
- Carbon Monoxide Detectors, Smoke Detector
- Fireplace/Stove
- Yes
- Fireplace Features
- Family Room
- Elevator
- No
Exterior Features
- Balcony
- None
- Exterior Extras
- Deck, Landscaped, Lighting, Year Round Living
Building
- Building Type
- Other
- Building Style
- Bungalow
- Approx Age
- 31-50
- Condo Corp Number
- 0
Construction
- Exposure
- West
- Exterior Finish
- Aluminum Siding, Vinyl Siding
- Foundation Details
- Concrete Block
- Special Designation
- Landlease
Inclusions
- Inclusions
- Fridge, stove, washer, dryer, range hood.
Parking & Garages
- Garage Type
- None
- Garage Spaces
- 0
- Parking Type
- Owned
- Parking Spaces
- 2
- Total Garage And Parking Spaces
- 2
Lockers
- Locker Type
- None
Heating & Cooling
- Heat Source
- Gas
- Heat Type
- Forced Air
- Air Conditioning
- Central Air
- Bedrooms
- 3
- Washrooms
- 1
- Kitchens
- 1
- Family / bonus room
- Yes
Room sizes
- Living Room—Ground level
- Kitchen—Ground level
- Family Room—Ground level
- Primary Bedroom—Ground level
- Bedroom—Ground level
- Bedroom—Ground level
- Bathroom—Ground level, 4 Pc Bath
Washrooms
- 4-piece, Ground
- Municipality
- Ashfield-Colborne-Wawanosh
- Neighbourhood
- Colborne
- Main cross streets
- HWY 21 north of Goderich to Airport Rd., turn west on Airport Rd. and follow rto Mill Rd. turn left until you come to Champlain Blvd., turn right and Huron Lane is on your left. Follow to 4 Huron Lane.
- Zoning
- R3-1
- MLS® number
- X11970189
- Data source
- Toronto Regional Real Estate Board
- Status change
- 2025-04-07
- Listed on
- 2025-02-11
- Days on market
- 55 days
- Possession type
- Negotiable
- Co-op commission
- 2% + HST
- Seller
- Listed by
- Royal LePage Heartland Realty
Home Market Value
Current home valuation for 4 Huron Lane, Ashfield-Colborne-Wawanosh, Colborne, Ashfield-Colborne-Wawanosh, ON. Listed for $285,000
HOMEH Estimate
$269,646
Estimated Sales Range
$172,573 - $366,719
HOMEH Estimate for 4 Huron Lane, Ashfield-Colborne-Wawanosh, Colborne
Calculated with a real agent's CMA method — 45+ years of experience, codified. Not an AI guess.
Estimate based on similar-style homes nearby
See the full analysisFree Every recent nearby sale behind this numberFor the owner
Is this your home? Track its value.
Get this home's HOMEH Estimate by email once a month, with how many homes are for sale around you.
Mortgage Payment Calculator
Compare up to 4 down payment scenarios
5% of purchase price for homes $500K or less
$14,250
| Scenario 1 | Scenario 2 | Scenario 3 | Scenario 4 | |
|---|---|---|---|---|
−Down payment | % $ | % $ | % $ | % $ |
+CMHC insurance | $10,830 | $7,952 | $6,783 | $0 |
=Total mortgage | $281,580 | $264,452 | $249,033 | $228,000 |
Amortization | ||||
Mortgage rate | % | % | % | % |
| Payment frequency | ||||
=Mortgage payment | $1,375monthly | $1,291monthly | $1,216monthly | $1,113monthly |
Land Transfer Tax
$2,750
$2,750
Around this home
Data provided by OpenStreetMap & Fraser Institute School Rankings
Ask HOMEH
New!Hi there!
👋Text or call (416) 301-9001
Recommended for you
Based on homes you've looked at.
No recommended properties found.
Nearby similar homes
No nearby properties found.
More real estate resources
Other homes nearby
Explore this area
Nearby neighbourhoods
No nearby listings available.