
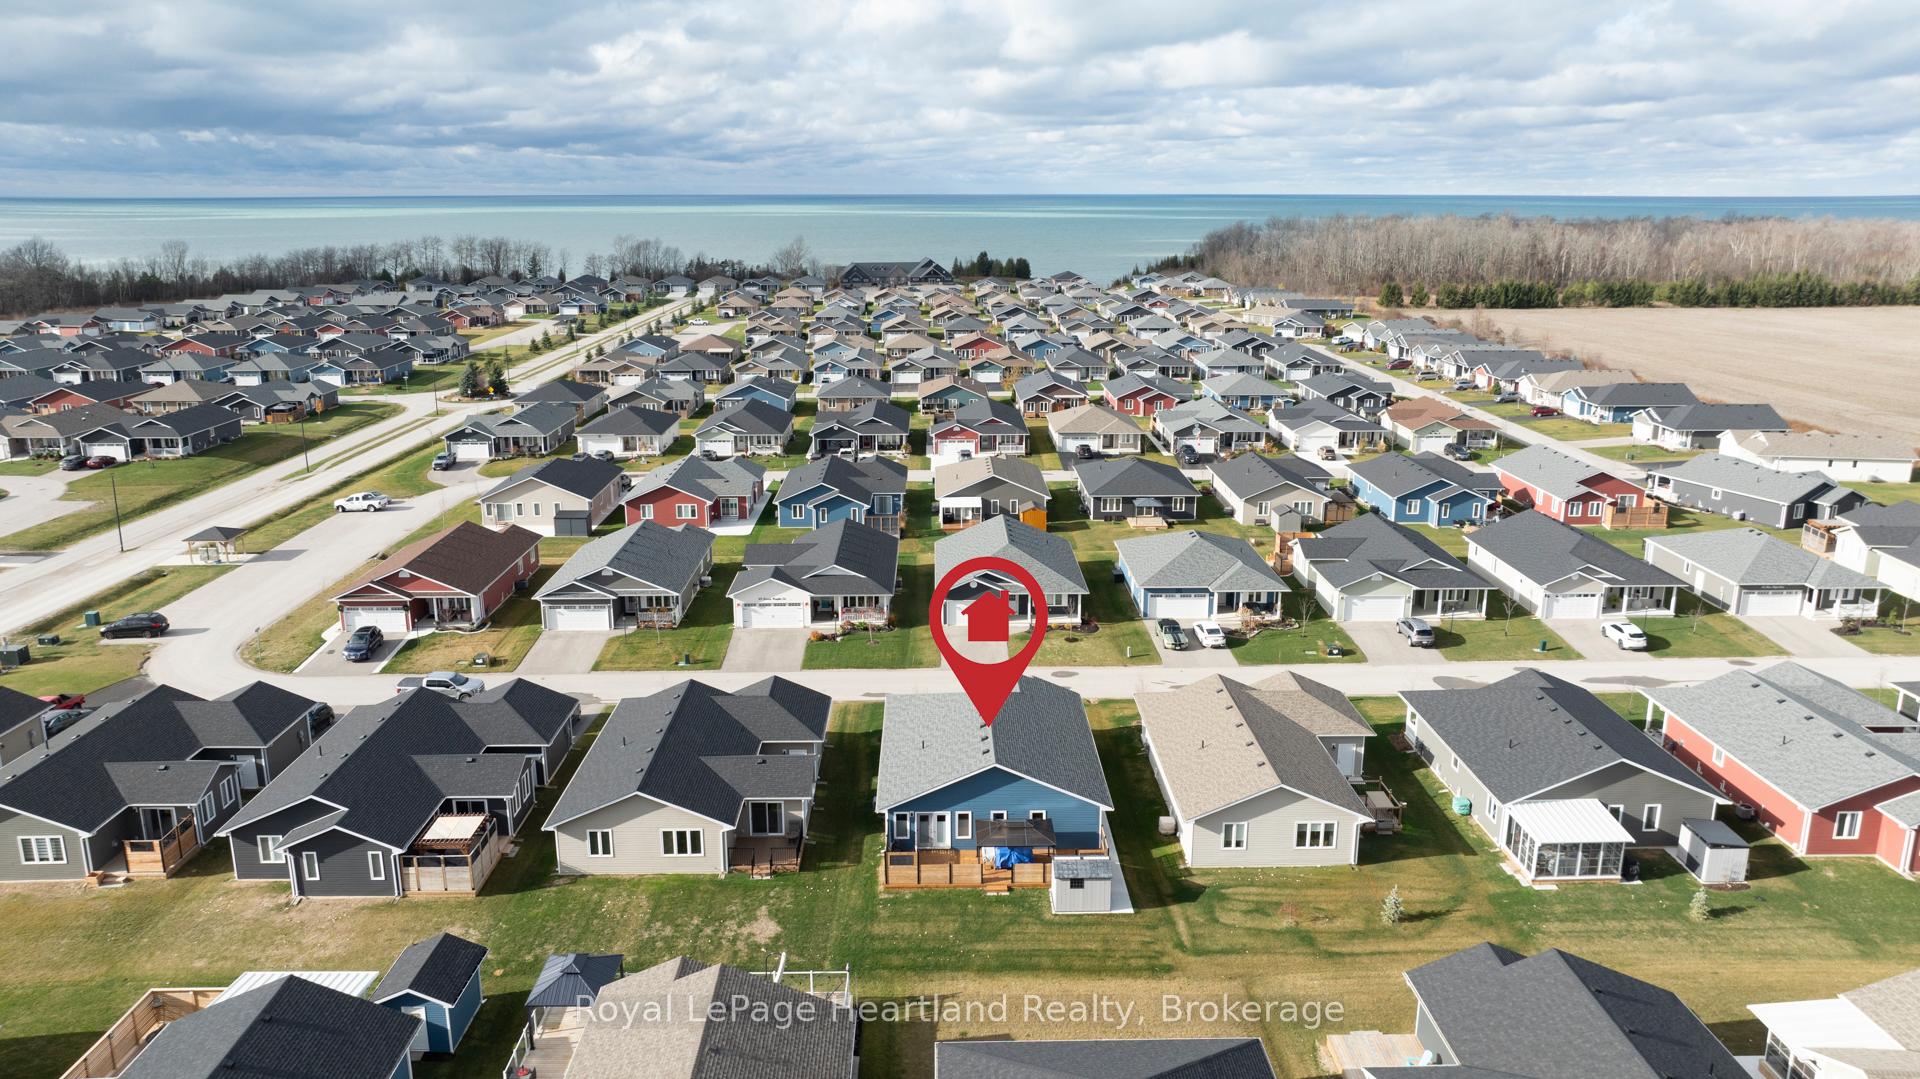
103 Huron Heights Drive
Ashfield-Colborne-Wawanosh (Colborne), ON N7A 0C1
- 2Bedrooms
- 2Bathrooms
- 3Parking
- 1400–1599Sq Ft
- $2,524Tax
- $0/moCondo Fee
 Estimated Value:$471,980See Free Estimate Report

This home has sold. It is no longer available.
Property not available for sale or for rent.
Sale & Price History for 103 Huron Heights Drive, Ashfield-Colborne-Wawanosh, Colborne
Real estate boards require you to or to see the full details of this property.
*Sold prices and complete sale & price history are regulated data. Under the Trust in Real Estate Services Act, 2002 (TRESA) and the rules of the Real Estate Council of Ontario (RECO), and pursuant to the Multiple Listing Service® rules of the Canadian Real Estate Association (CREA) and the Toronto Regional Real Estate Board (TRREB), this information may be shown only to registered users who have agreed to the applicable terms of use (a Virtual Office Website, or "VOW," arrangement). HOMEH Inc., Brokerage therefore provides it to signed-in members only. Creating an account is free and takes under a minute.
About 103 Huron Heights Drive, Ashfield-Colborne-Wawanosh, Colborne
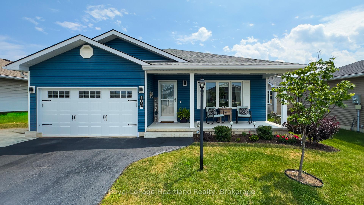
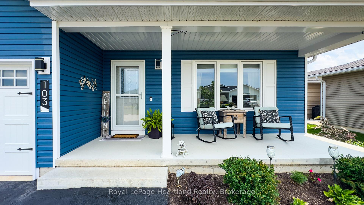
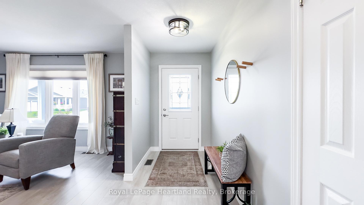
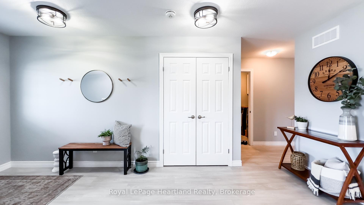
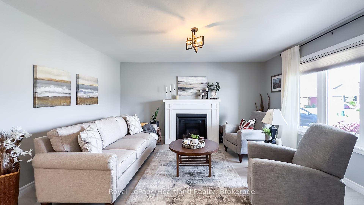
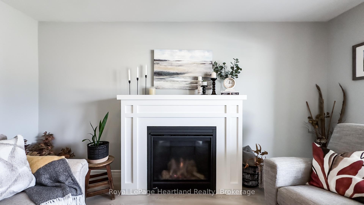
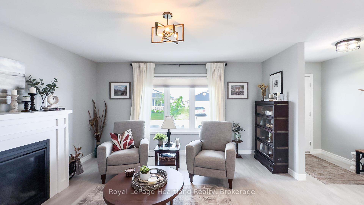
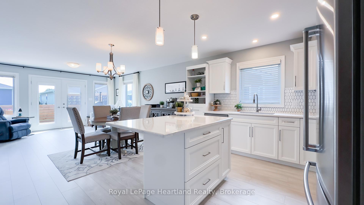
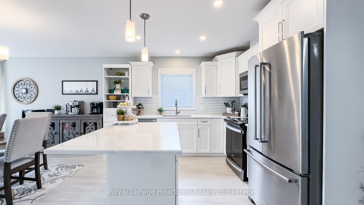
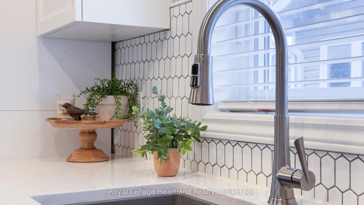
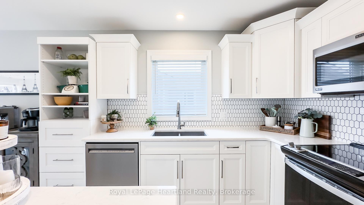
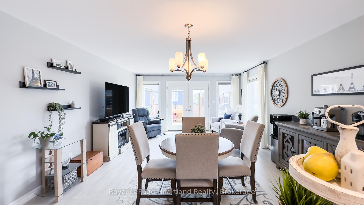
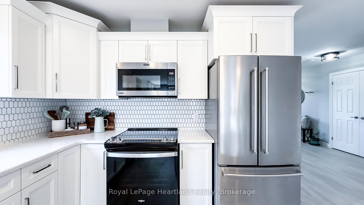
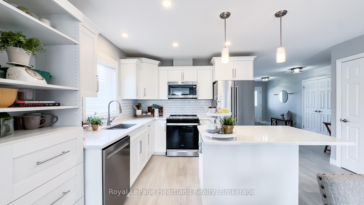
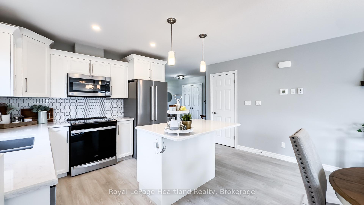
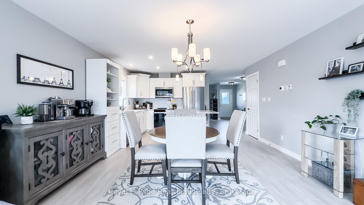
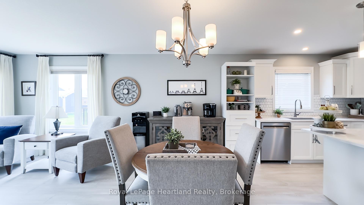
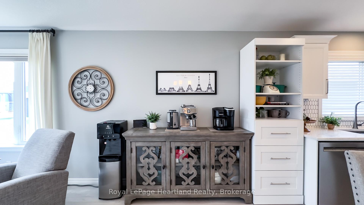
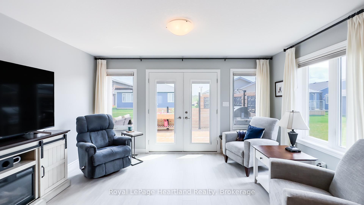
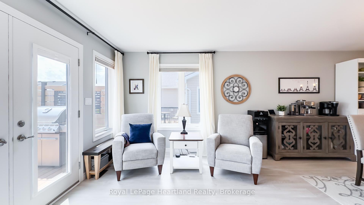
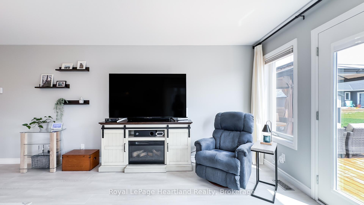
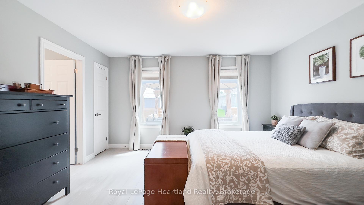
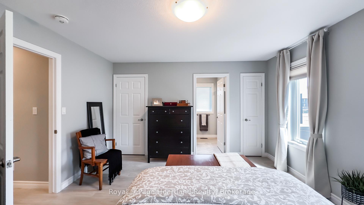
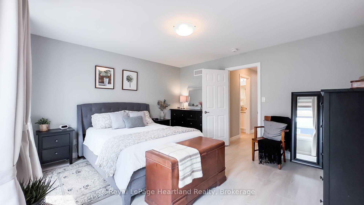
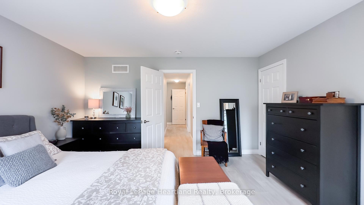
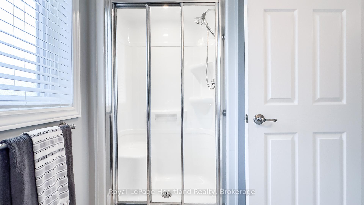
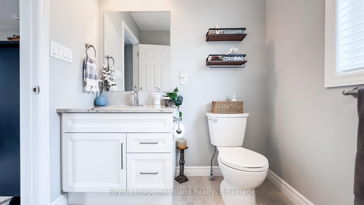
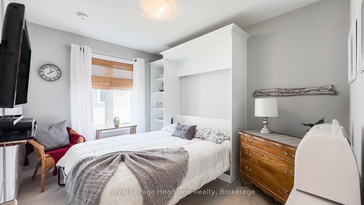
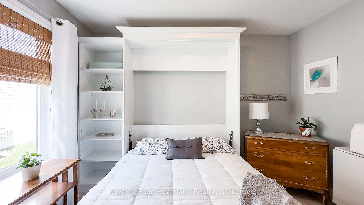
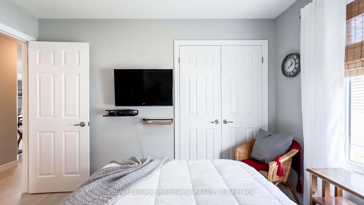
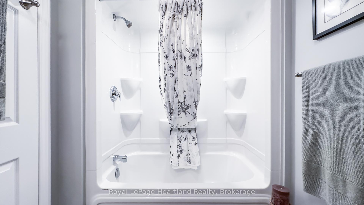
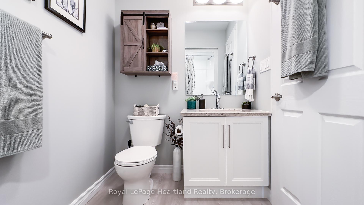
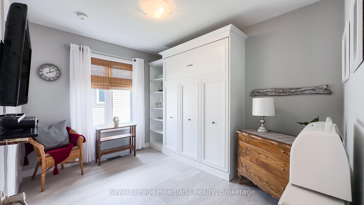
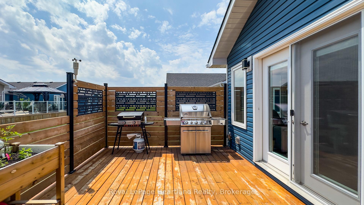
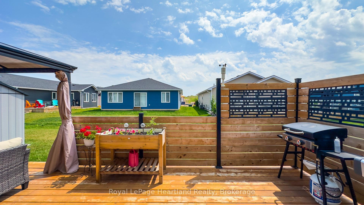
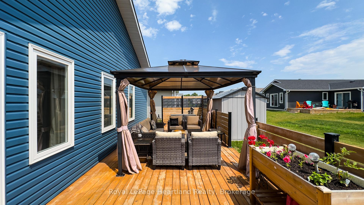
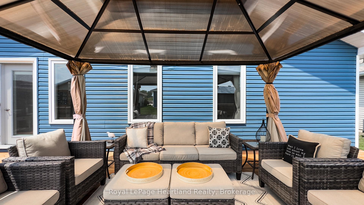
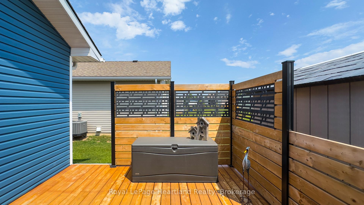
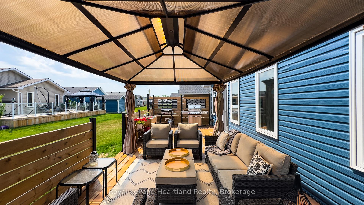
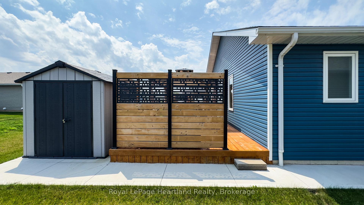
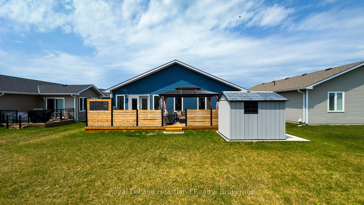
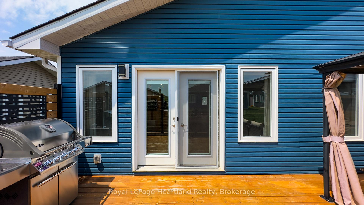
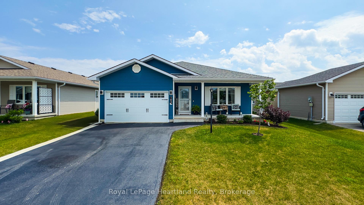
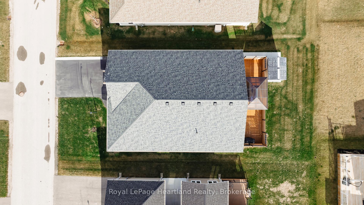
Located in the heart of a peaceful, established neighborhood, this classy Stormview Model was built in 2022 and shows like new! Meticulously maintained, this 2 bedroom, 2 bath home features a cozy living room with a gas fireplace, a well-appointed kitchen with quartz countertops, walk in pantry, and upgraded sink and appliances. Hunter Douglas window coverings add a touch of elegance throughout. Enjoy year-round comfort with central air, a water softener, and hot water on demand. The functional layout includes French doors leading to a 36' x 10' deck, complete with a gazebo, privacy screen, and a convenient gas line for your BBQ. The double attached garage features cabinetry and an automatic door opener, while a back yard shed on a concrete pad offers additional storage. A concrete walkway on the north side of the home connects the shed to the house for easy access. Underneath, a crawl space provides even more storage options. Living in The Bluffs means more than just a beautiful home it's a vibrant lifestyle! Meet new friends while enjoying countless amenities, a clubhouse with activities like cards, darts, and fitness classes. Stay active in the gym or indoor pool, and marvel at breathtaking Lake Huron sunsets. Nearby golf courses, trails, marinas and the charming town of Goderich add to the appeal. Don't miss your chance to be part of The Bluffs on Lake Huron!
Key Facts & Features
Property Costs
- Annual Property Tax Amount
- $2,524
- Land Transfer Tax Fee
- $5,785
Condo/Maintenance Fee
- Maintenance Fee
- $0 /month
Included In Maintenance Fee
- None
Rental Items
- Rental Equipment
- on demand hot water heater
- Under Contract
- On Demand Water Heater
- Basement Type
- Unfinished, Crawl Space
Interior Features
- Pets Permitted
- Yes-with Restrictions
- Laundry Features
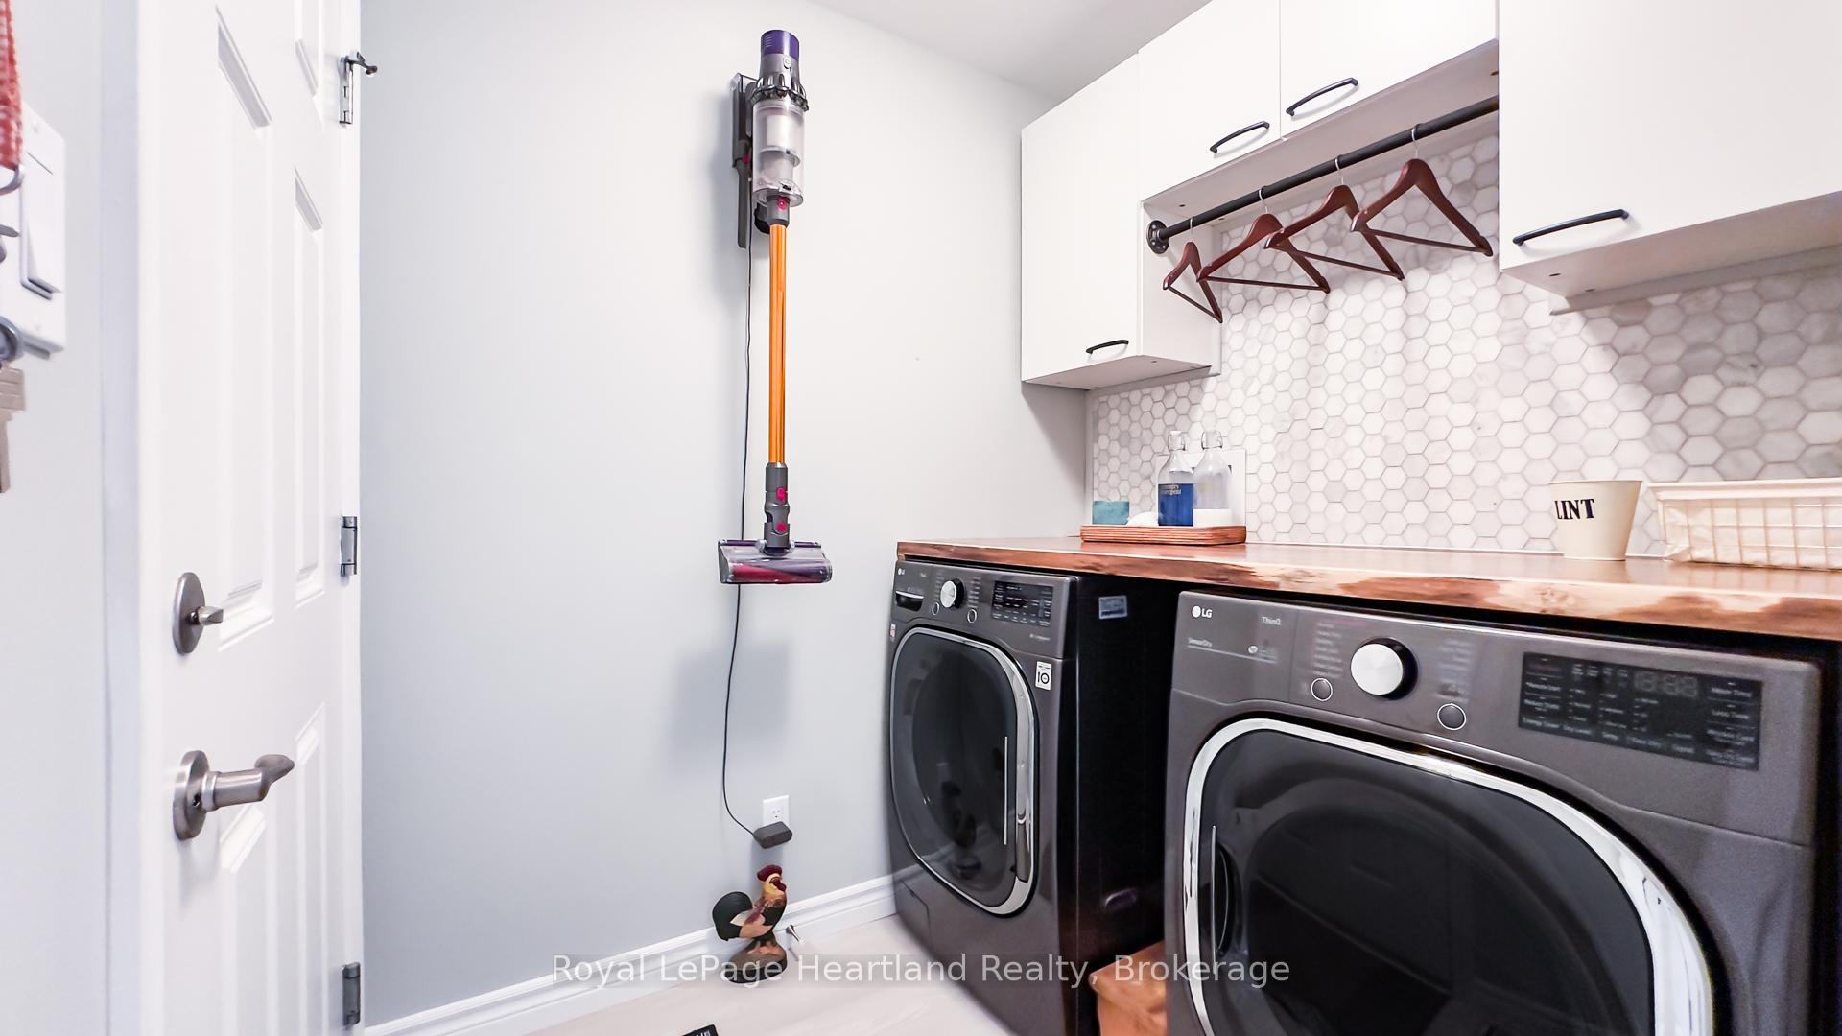
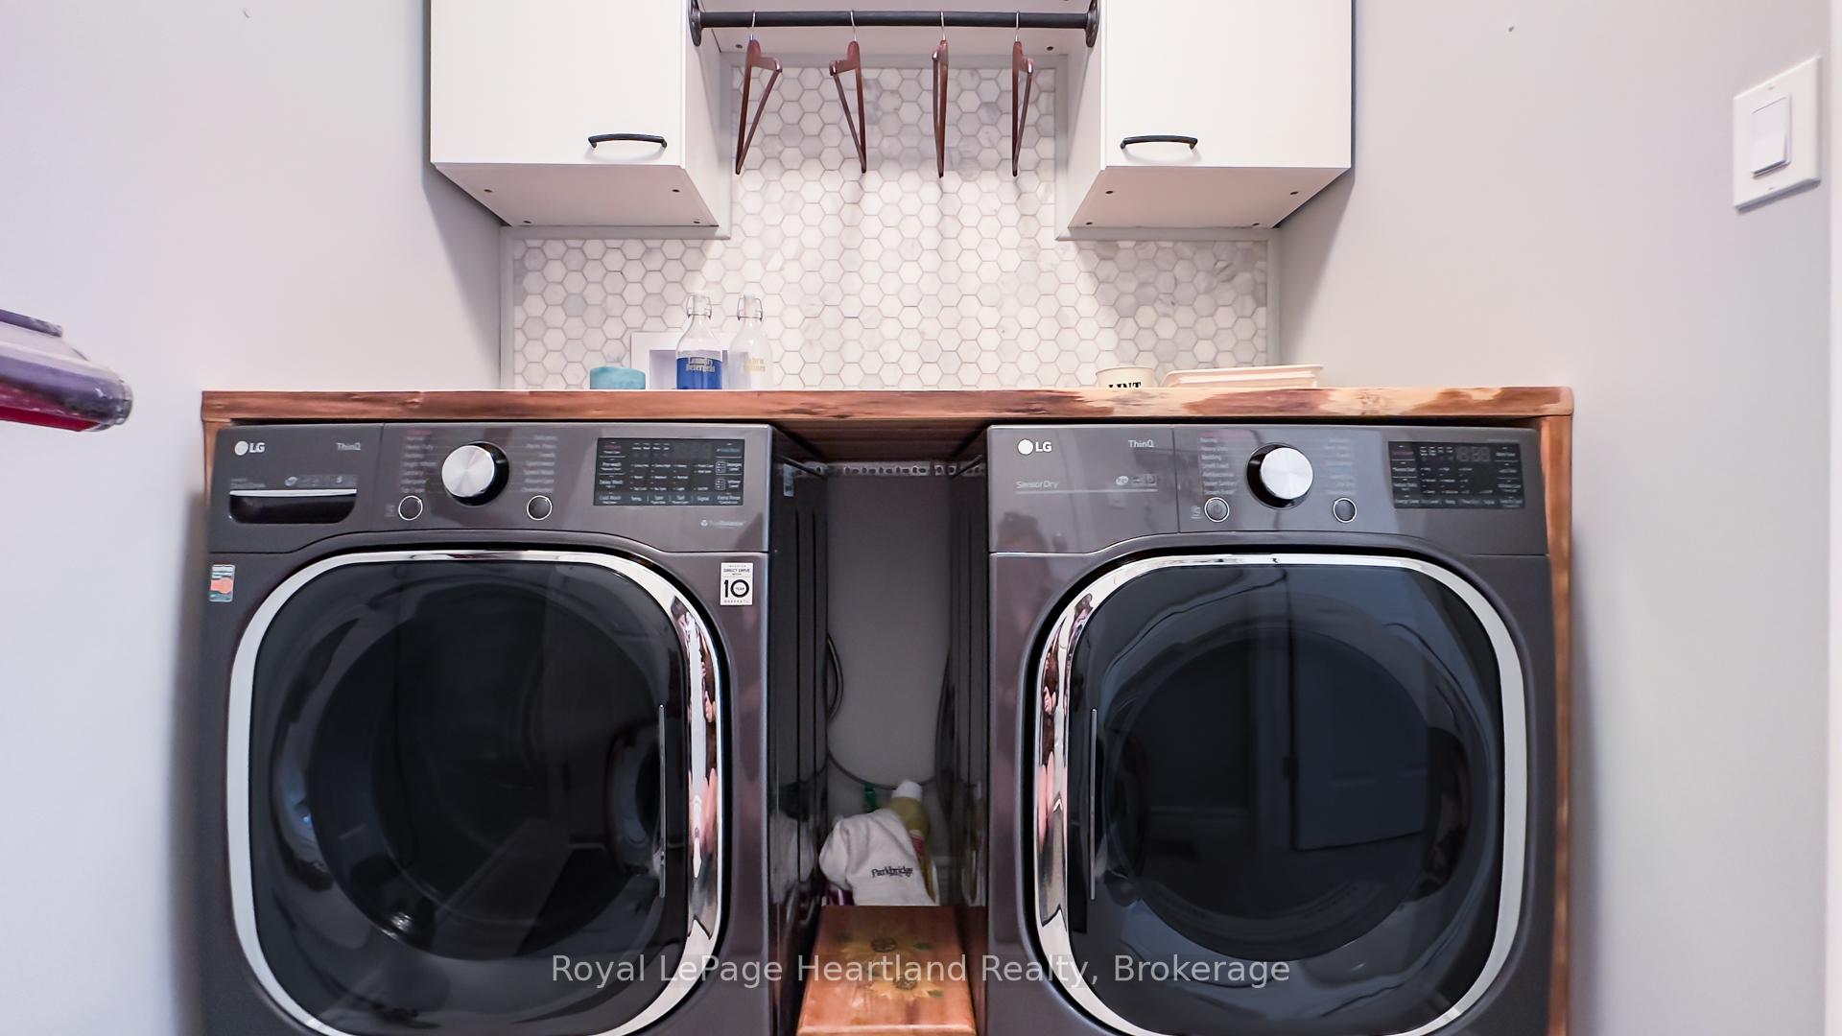
- Laundry Room
- Laundry Level
- Main Level
- Interior Extras
- Air Exchanger, On Demand Water Heater, Sump Pump, Water Softener, Carpet Free, Primary Bedroom - Main Floor
- Security Features
- Carbon Monoxide Detectors, Smoke Detector
- Fireplace/Stove
- Yes
- Fireplace Features
- Living Room
- Elevator
- No
Exterior Features
- Balcony
- None
- Exterior Extras
- Deck, Porch, Year Round Living, Landscaped, Lighting
Building
- Building Type
- Other
- Building Style
- Bungalow
- Approx Age
- 0-5
- Condo Corp Number
- 0
Construction
- Exposure
- West
- Exterior Finish
- Vinyl Siding
- Roof
- Asphalt Shingle
- Foundation Details
- Poured Concrete
- Special Designation
- Unknown
Inclusions
- Inclusions
- Gazebo, Murphy bed in guest bedroom, Built-in Microwave, Carbon Monoxide Detector, Dishwasher, Garage Door Opener, Refrigerator, Stove, Window Coverings
Exclusions
- Exclusions
- Washer, dryer, curtains, rods.
Parking & Garages
- Garage Type
- Attached
- Garage Spaces
- 1
- Parking Type
- Owned
- Parking Spaces
- 2
- Total Garage And Parking Spaces
- 3
Lockers
- Locker Type
- None
Heating & Cooling
- Heat Source
- Gas
- Heat Type
- Forced Air
- Air Conditioning
- Central Air
- Bedrooms
- 2
- Washrooms
- 2
- Kitchens
- 1
- Family / bonus room
- Yes
Room sizes
- Bathroom—Main level, Ensuite Bath
- Bathroom—Main level
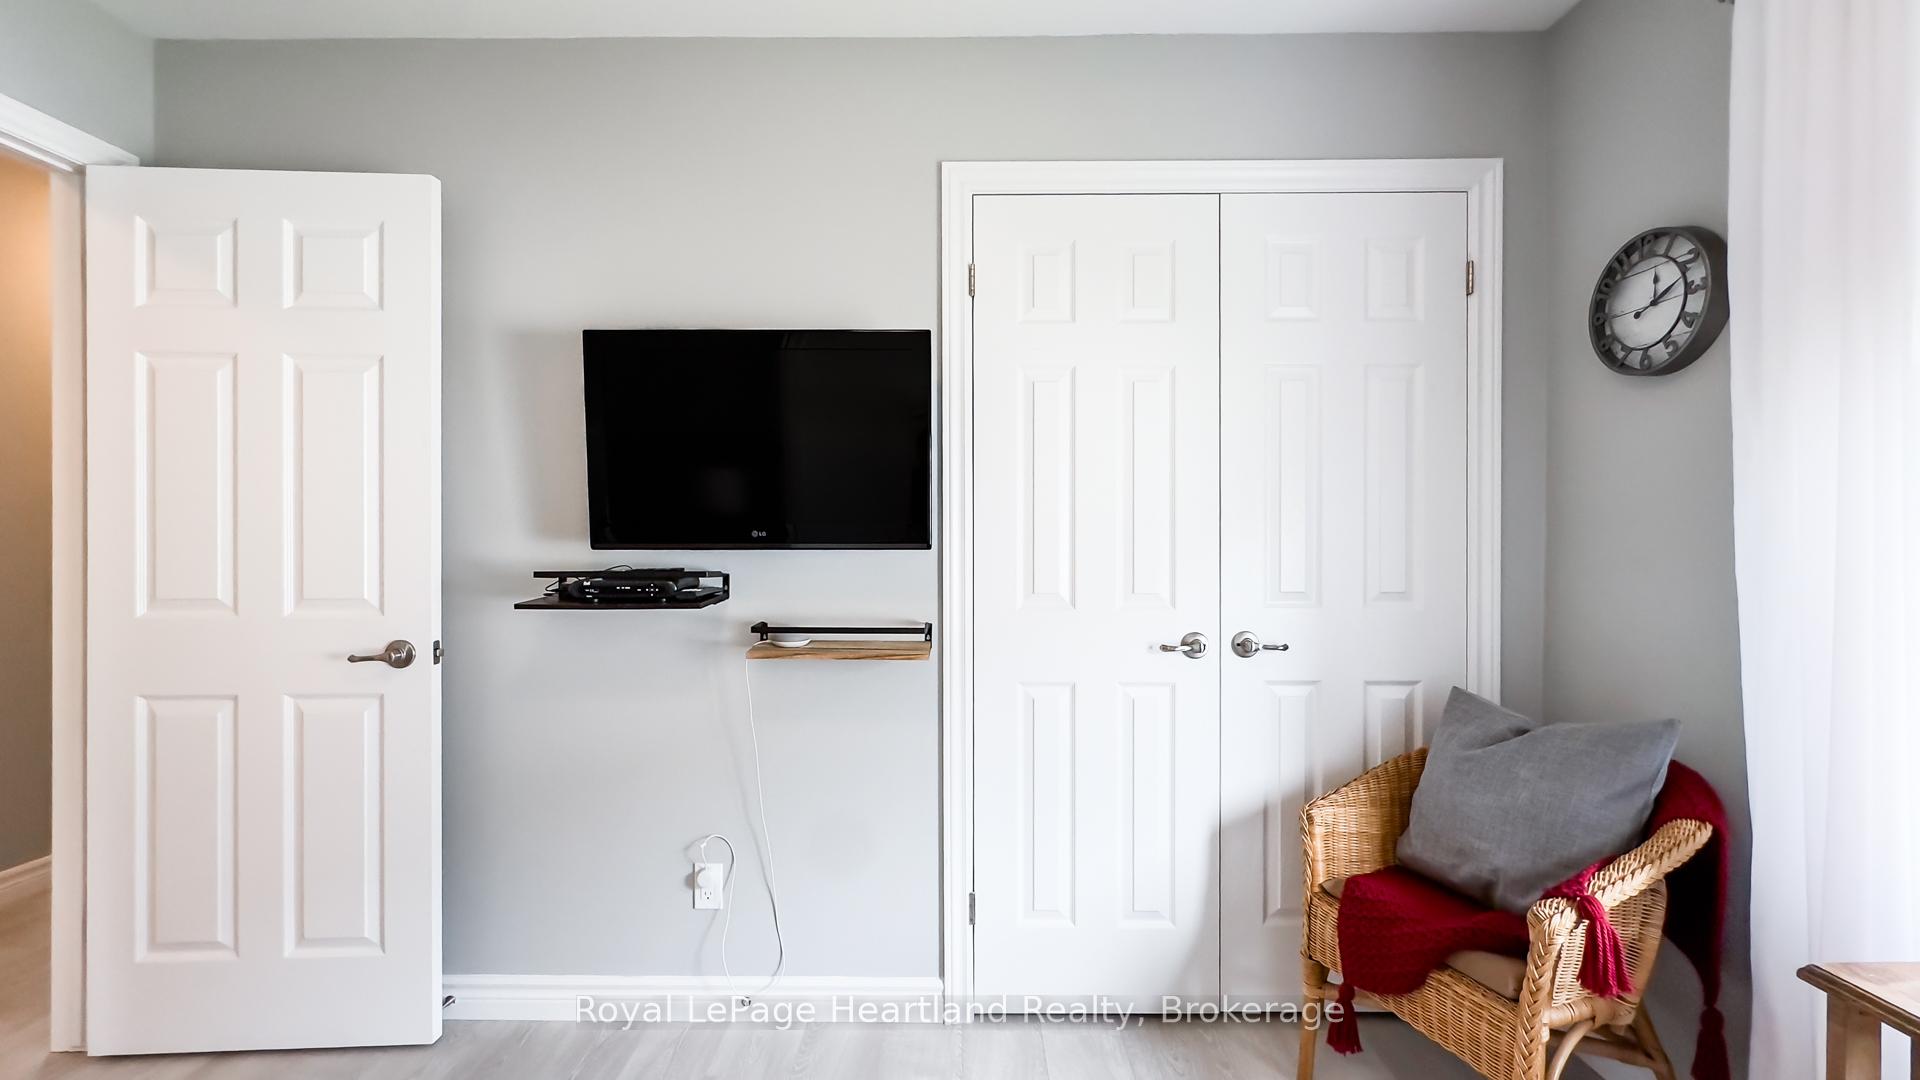
- Bedroom—Main level
- Dining Room—Main level
- Kitchen—Main level
- Laundry—Main level
- Living Room—Main level
- Living Room—Main level
- Primary Bedroom—Main level
Washrooms
- 3-piece, Main
- 4-piece, Main
- Municipality
- Ashfield-Colborne-Wawanosh
- Neighbourhood
- Colborne
- Main cross streets
- West Coast Way
- Zoning
- LR3-2
- Directions
- Follow Highway 21 north of Goderich and turn west at The Bluffs at Huron. Turn right on Huron Heights Drive. Follow to 103.
- Waterfront
- WaterfrontCommunity
- MLS® number
- X11988715
- Data source
- Toronto Regional Real Estate Board
- Status change
- 2025-08-27
- Listed on
- 2025-02-26
- Days on market
- 182 days
- Possession type
- Flexible
- Co-op commission
- 2% + HST
- Seller
- Listed by
- Royal LePage Heartland Realty
Home Market Value
Current home valuation for 103 Huron Heights Drive, Ashfield-Colborne-Wawanosh, Colborne, Ashfield-Colborne-Wawanosh, ON. Listed for $465,500
HOMEH Estimate
$471,980
Estimated Sales Range
$302,067 - $641,893
HOMEH Estimate for 103 Huron Heights Drive, Ashfield-Colborne-Wawanosh, Colborne
Calculated with a real agent's CMA method — 45+ years of experience, codified. Not an AI guess.
Estimate based on similar-style homes nearby
See the full analysisFree Every recent nearby sale behind this numberFor the owner
Is this your home? Track its value.
Get this home's HOMEH Estimate by email once a month, with how many homes are for sale around you.
Mortgage Payment Calculator
Compare up to 4 down payment scenarios
5% of purchase price for homes $500K or less
$23,275
| Scenario 1 | Scenario 2 | Scenario 3 | Scenario 4 | |
|---|---|---|---|---|
−Down payment | % $ | % $ | % $ | % $ |
+CMHC insurance | $17,689 | $12,987 | $11,079 | $0 |
=Total mortgage | $459,914 | $431,937 | $406,754 | $372,400 |
Amortization | ||||
Mortgage rate | % | % | % | % |
| Payment frequency | ||||
=Mortgage payment | $2,246monthly | $2,109monthly | $1,986monthly | $1,818monthly |
Land Transfer Tax
$5,785
$5,785
Around this home
No schools found nearby
Data provided by OpenStreetMap & Fraser Institute School Rankings
Ask HOMEH
New!Hi there!
👋Text or call (416) 301-9001
Recommended for you
Based on homes you've looked at.
No recommended properties found.
Nearby similar homes
No nearby properties found.
More real estate resources
Other homes nearby
Explore this area
Nearby neighbourhoods
No nearby listings available.