
37213 Hills Road
Ashfield-Colborne-Wawanosh (Colborne), ON N7A 3Y1
- 4Bedrooms
- 2Bathrooms
- 1Garage
- 3000–3500Sq Ft
- $5,440Tax
- 541×1,102 ftLot Size
 Estimated Value:$937,473See Free Estimate Report

This home has sold. It is no longer available.
Property not available for sale or for rent.
Sale & Price History for 37213 Hills Road, Ashfield-Colborne-Wawanosh, Colborne
| Start Date | End Date | Price | Event | MLS# |
|---|---|---|---|---|
| 2024-11-21 | 2024-12-03 | Login to See Prices | Sold | x10463646 |
Real estate boards require you to or to see the full details of this property.
*Sold prices and complete sale & price history are regulated data. Under the Trust in Real Estate Services Act, 2002 (TRESA) and the rules of the Real Estate Council of Ontario (RECO), and pursuant to the Multiple Listing Service® rules of the Canadian Real Estate Association (CREA) and the Toronto Regional Real Estate Board (TRREB), this information may be shown only to registered users who have agreed to the applicable terms of use (a Virtual Office Website, or "VOW," arrangement). HOMEH Inc., Brokerage therefore provides it to signed-in members only. Creating an account is free and takes under a minute.
About 37213 Hills Road, Ashfield-Colborne-Wawanosh, Colborne
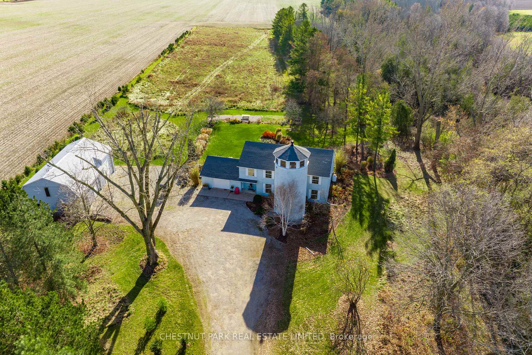
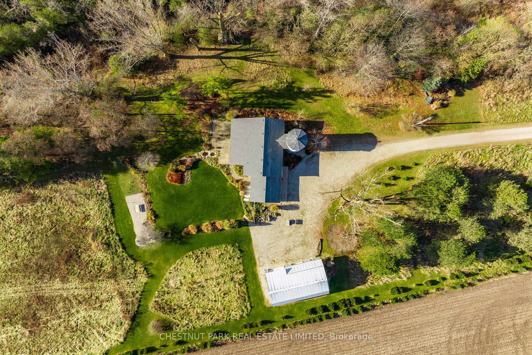
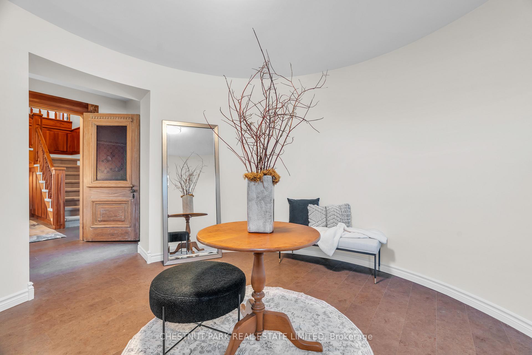
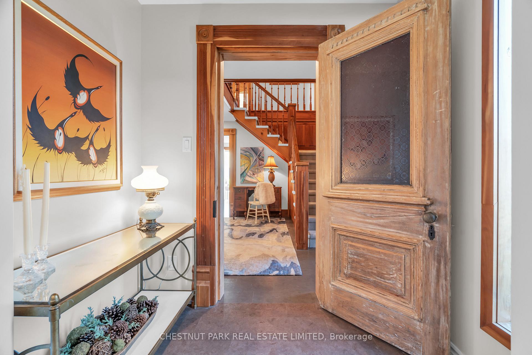
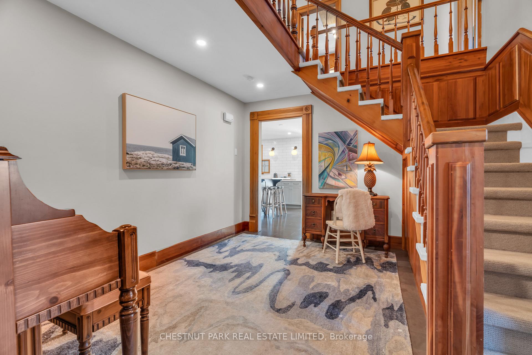
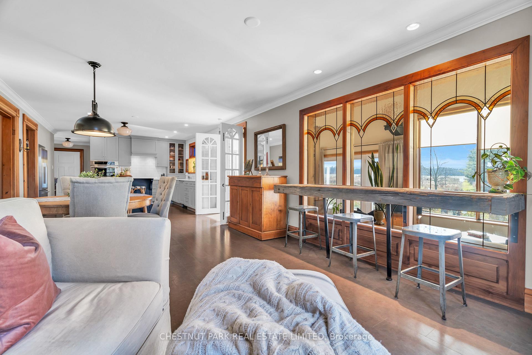
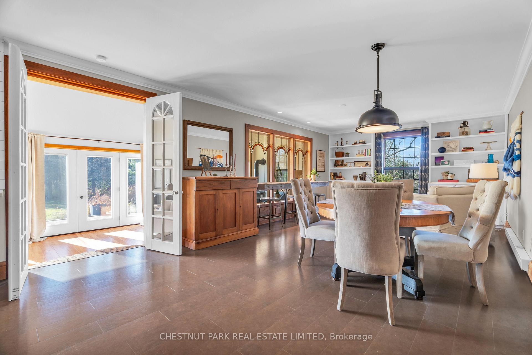
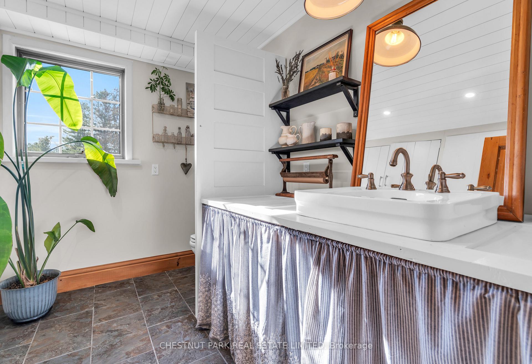
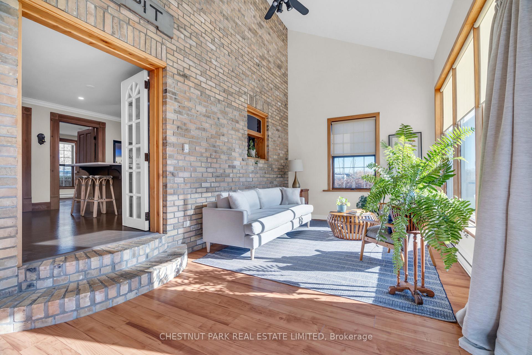
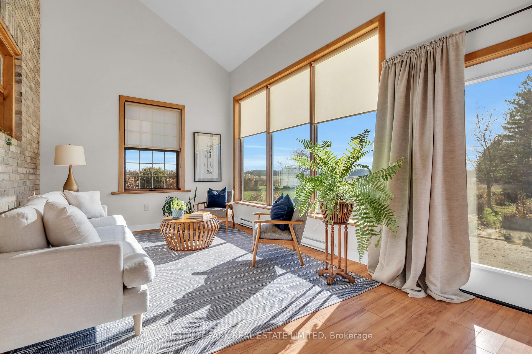
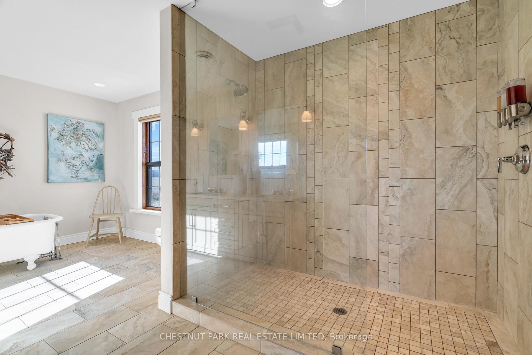
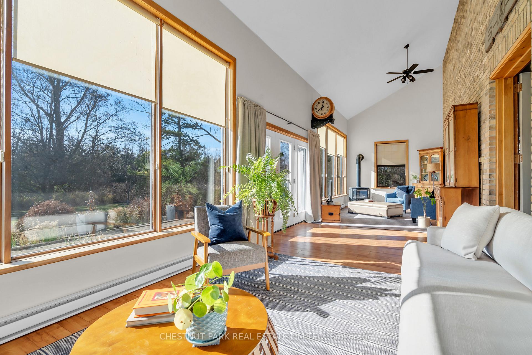
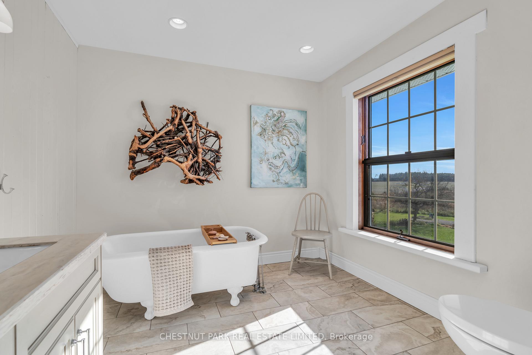
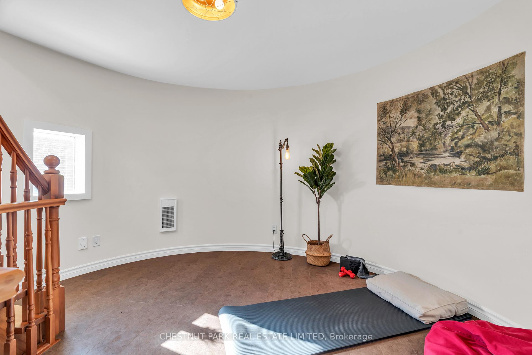
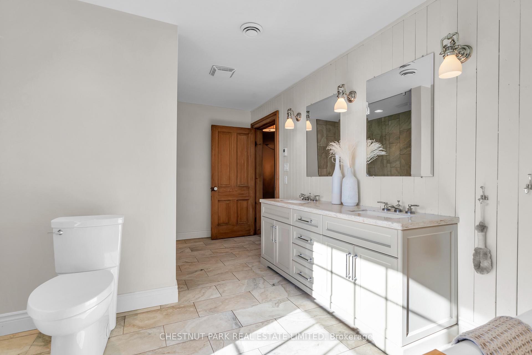
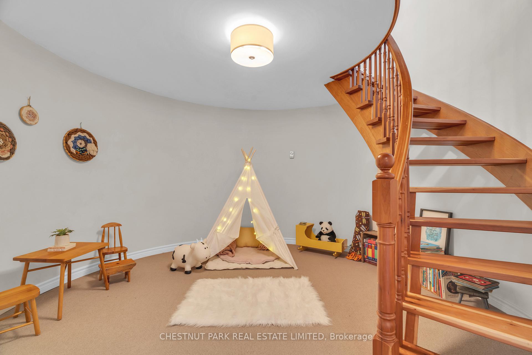
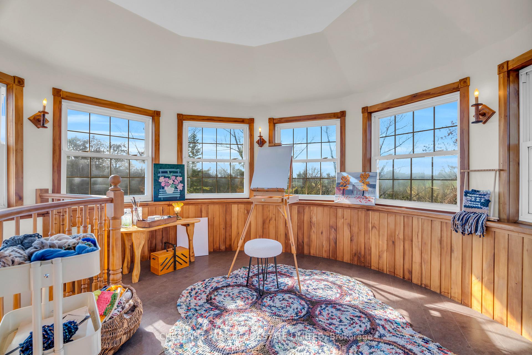
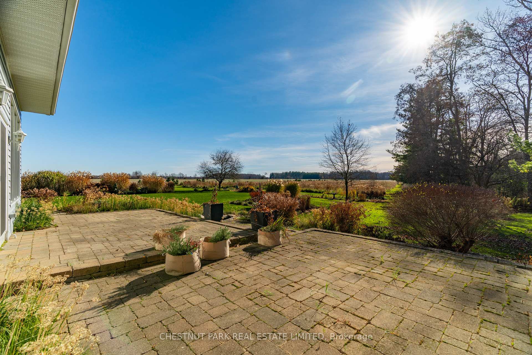
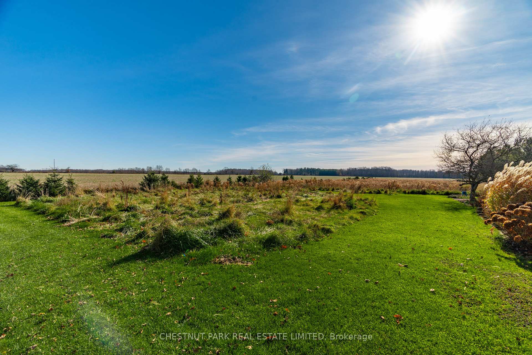
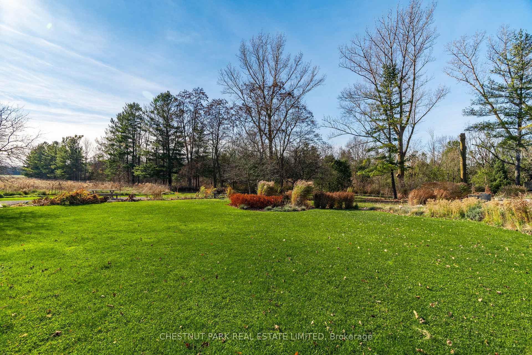
A Home Rooted in Legacy - This unique 4 bedroom, 2 bath home is a testament to visionary planning and a deep connection to the land. Purchased in the 1970s and built in 1987, the home stands as a blend of traditional charm and innovative design. The original owners, inspired by their entrepreneurial ventures and love for architecture, meticulously planned every detail to create a residence that harmonizes with its surroundings. This is the first time this property has been available since the early 70s. Architectural Highlights: Silo Tower: Ingeniously repurposed as a natural air conditioner, the tower draws in cool air during summer evenings. Solar South Orientation: Strategically positioned to maximize natural light during the winter months. Repurposed Elements: Incorporates materials from a century home, such as pine doorways, a brick accent wall, and a cast-iron tub as a feature in the primary bathroom, blending history with modern living. Customized Layout: Thoughtfully designed with aesthetic appeal.
Key Facts & Features
Property Costs
- Annual Property Tax Amount
- $5,440
- Land Transfer Tax Fee
- $21,975
Rental Items
- Rental Equipment
- Propane Tank
- Under Contract
- Propane Tank
- Basement Type
- None
Interior Features
- Laundry Level
- Upper Level
- Interior Extras
- Auto Garage Door Remote, Central Vacuum, Garburator, Storage, Water Treatment
- View
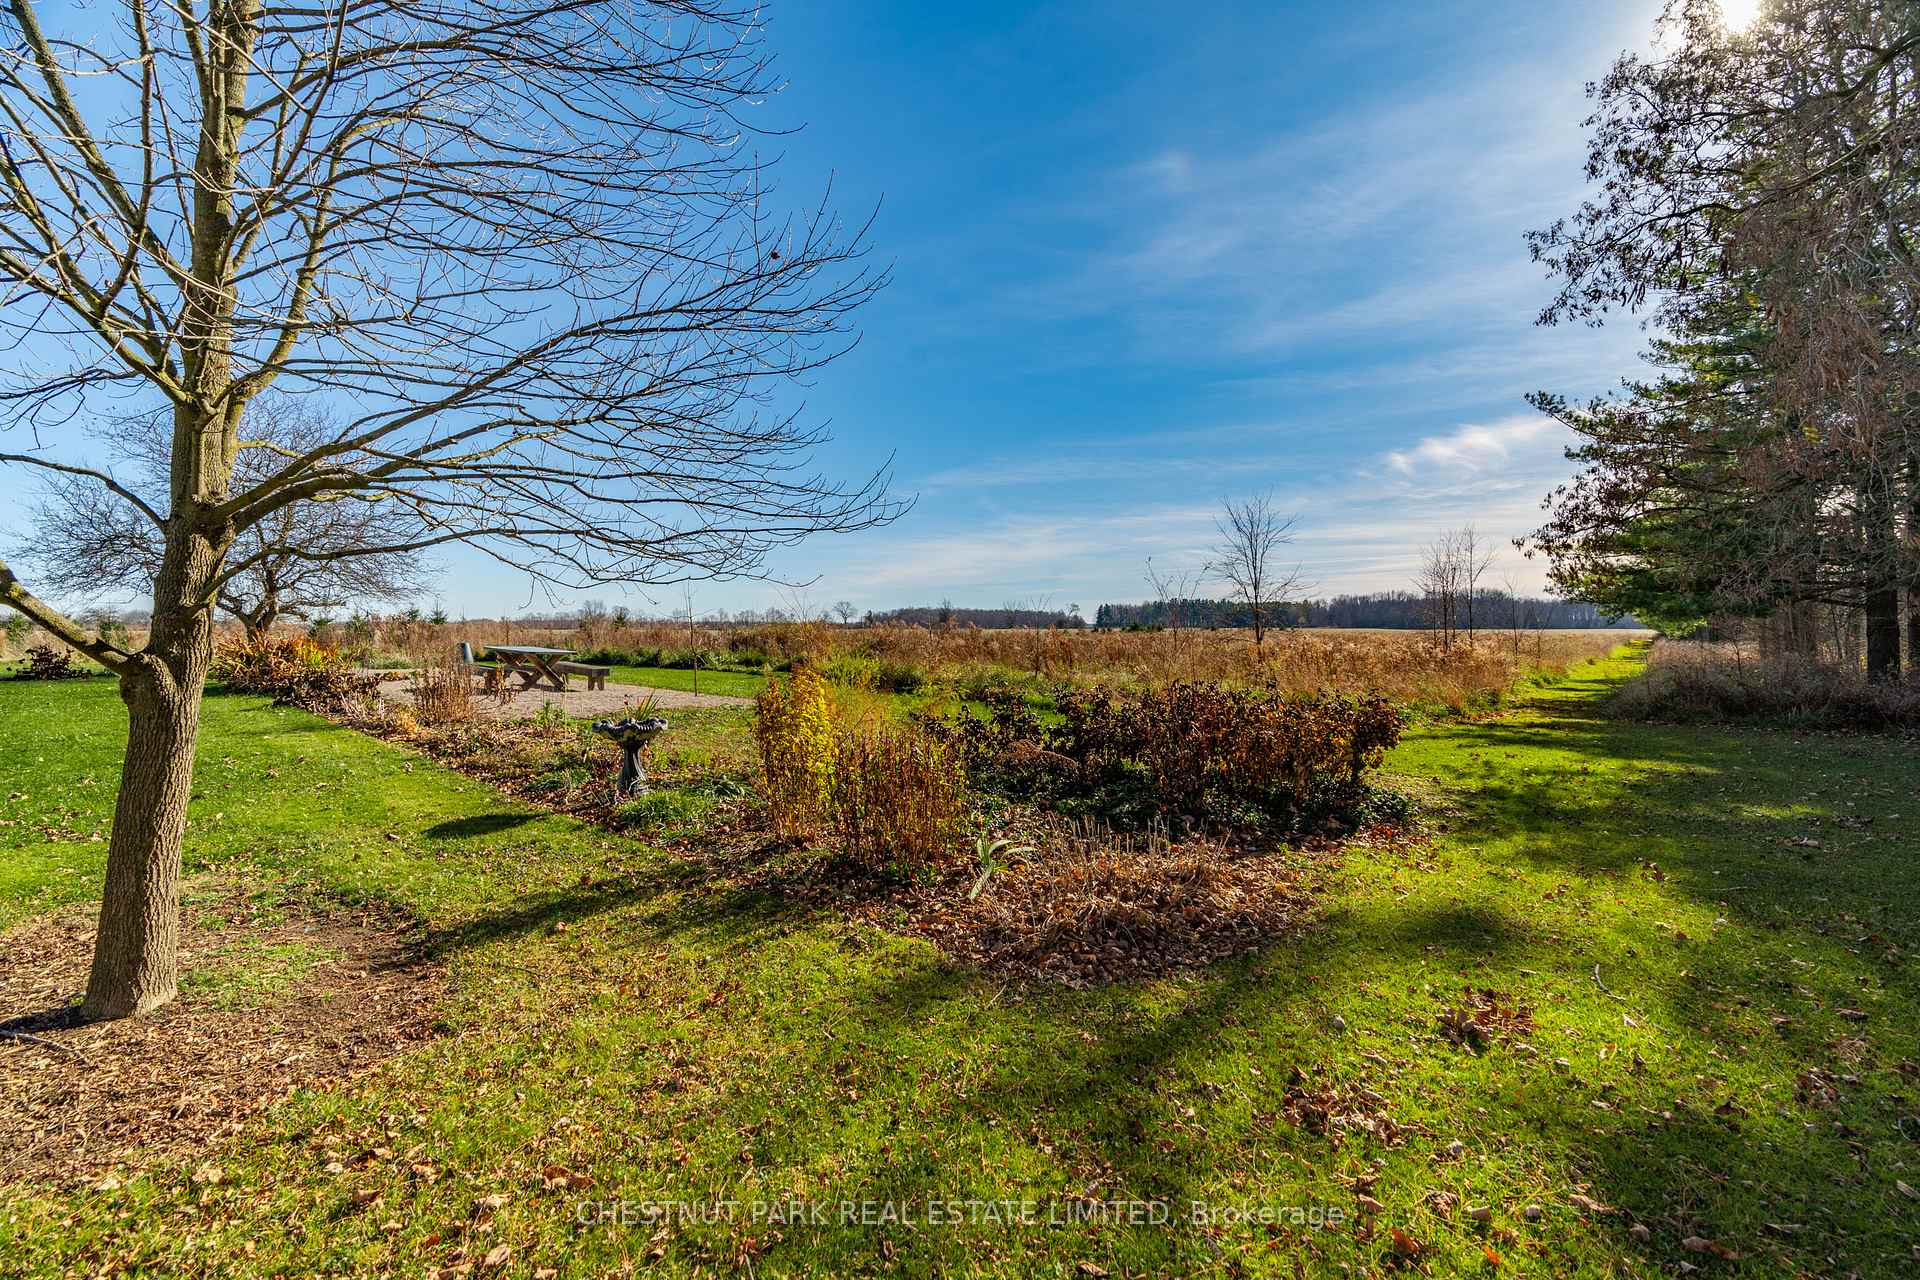
- Creek/Stream, Trees/Woods, Pasture
- Security Features
- Smoke Detector, Other
- Fireplace/Stove
- Yes
- Fireplace Features
- Propane
- Elevator
- No
Exterior Features
- Exterior Extras
- Landscaped, Patio, Privacy, Recreational Area
- Pool
- None
- Property Features
- Golf, Lake Access, Marina, Park, School, School Bus Route
- Other Structures
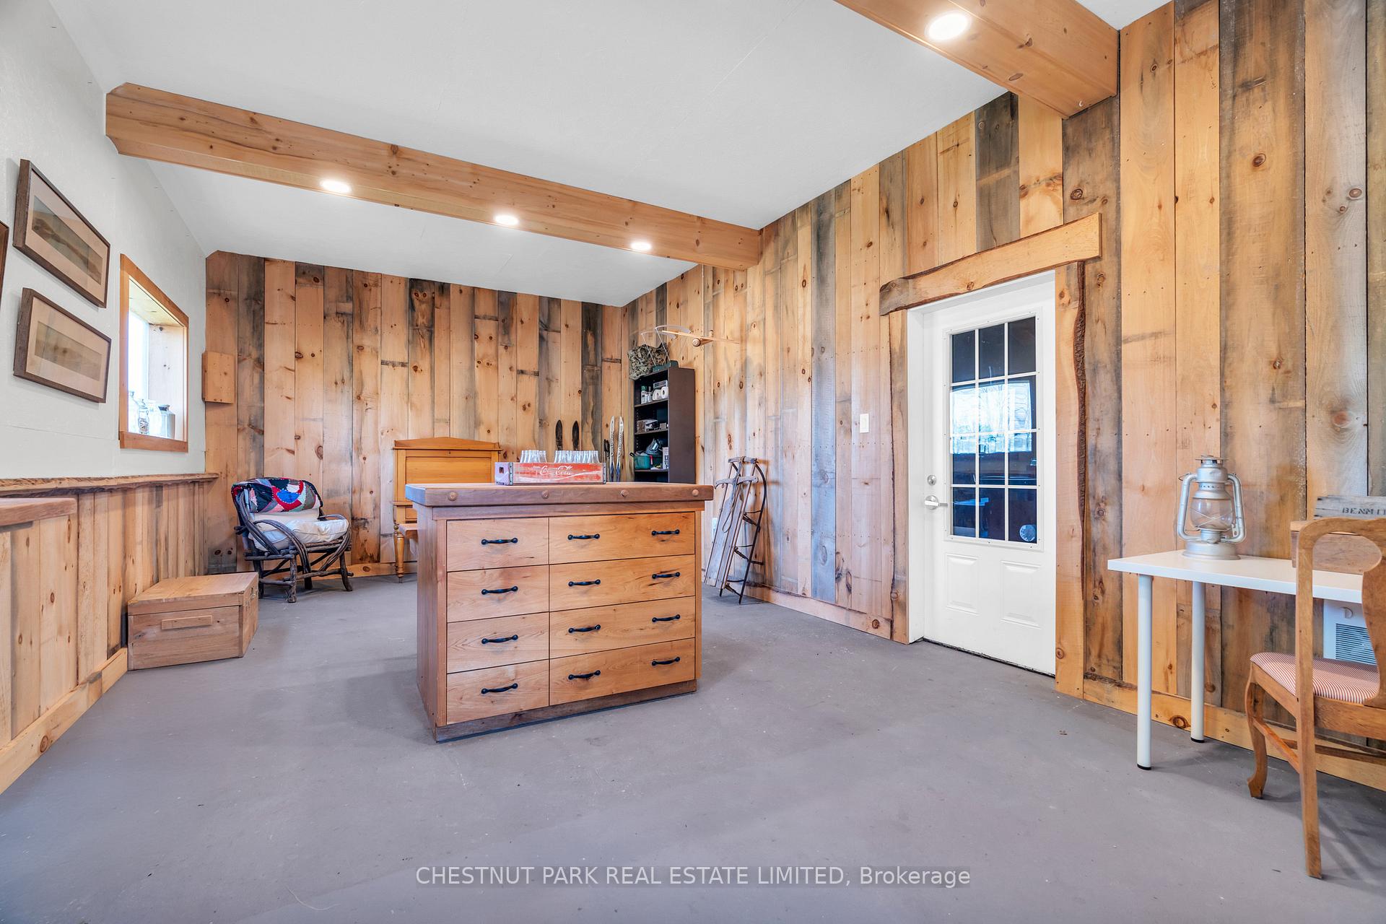
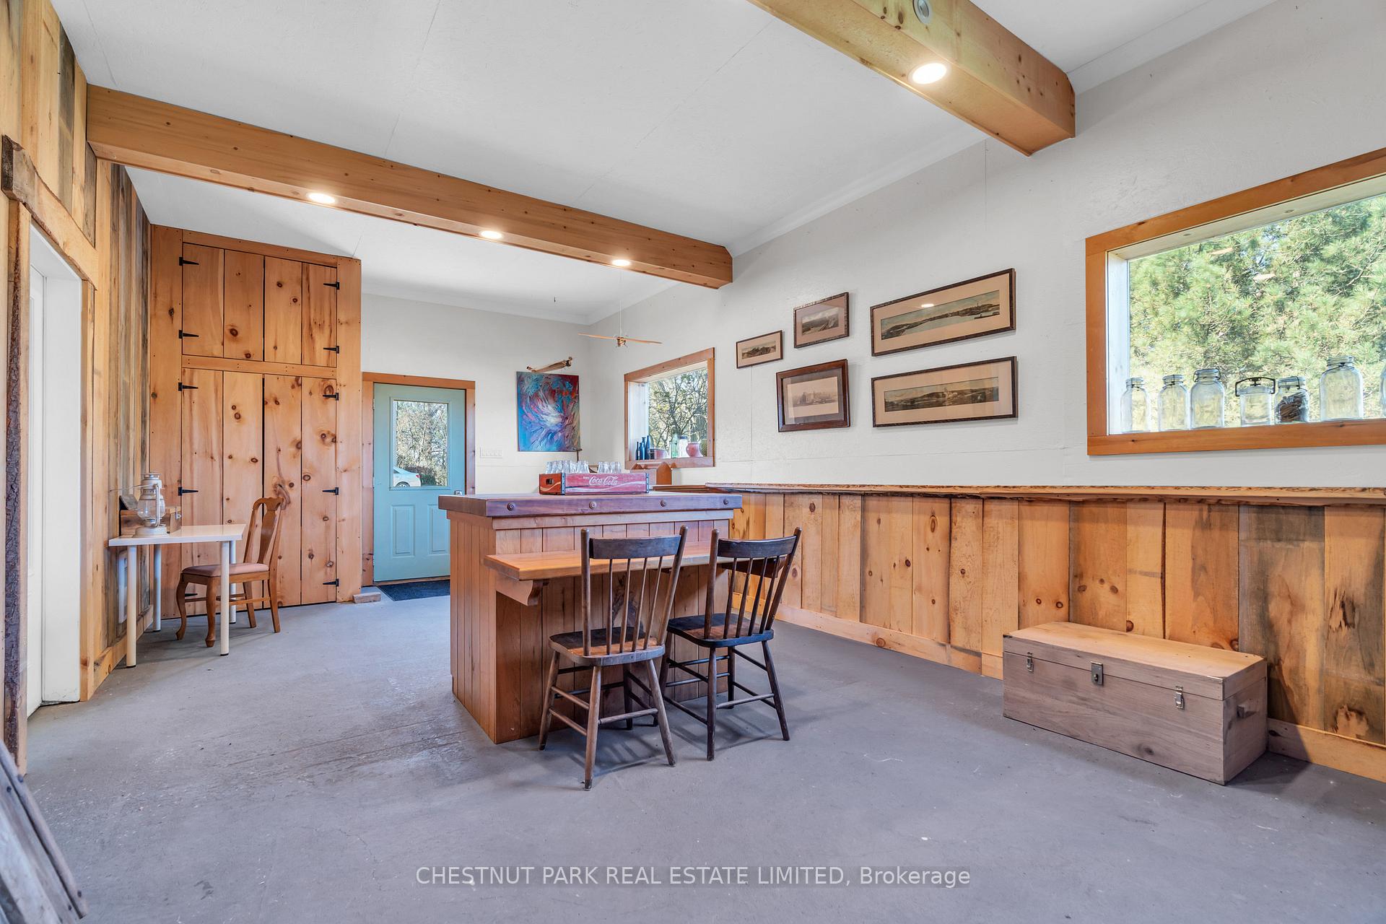
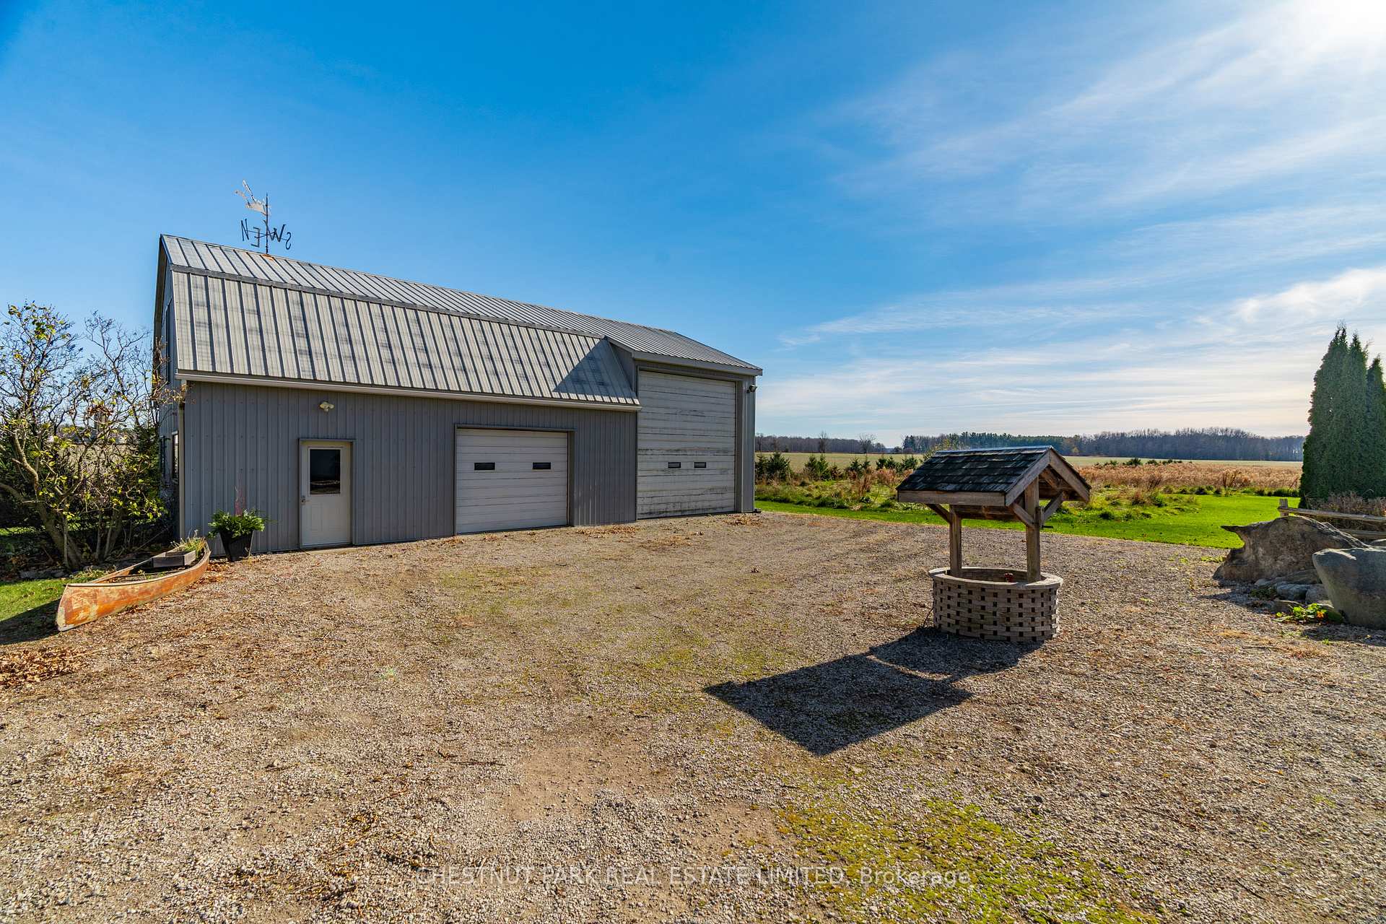
- Drive Shed, Workshop
Building
- Building Type
- Detached
- Building Style
- 2-Storey
- Approx Age
- 31-50
Construction
- Exterior Finish
- Vinyl Siding
- Roof
- Fibreglass Shingle
- Foundation Details
- Slab
- Special Designation
- Unknown
Lot
- Lot Front
- 541.16 ft
- Lot Depth
- 1101.74 ft
- Lot Shape
- Irregular
Inclusions
- Inclusions
- See Property Brochure.
Exclusions
- Exclusions
- Large wall clock in sunroom, mirror in main floor powder room & Etched glass art interior window in 3rd bedroom.
Parking & Garages
- Garage Type
- Attached
- Garage Spaces
- 1
- Parking Spaces
- 12
- Total Garage And Parking Spaces
- 13
Heating & Cooling
- Heat Source
- Electric
- Heat Type
- Baseboard
- Air Conditioning
- Central Air
- Water
- Well
- Sewers
- Septic
- Natural Gas
- No
- Hydro
- Yes
- Cable
- No
- Telephone
- Yes
- Bedrooms
- 4
- Washrooms
- 2
- Kitchens
- 1
- Family / bonus room
- Yes
Room sizes
- Foyer—Ground level, Tile Floor
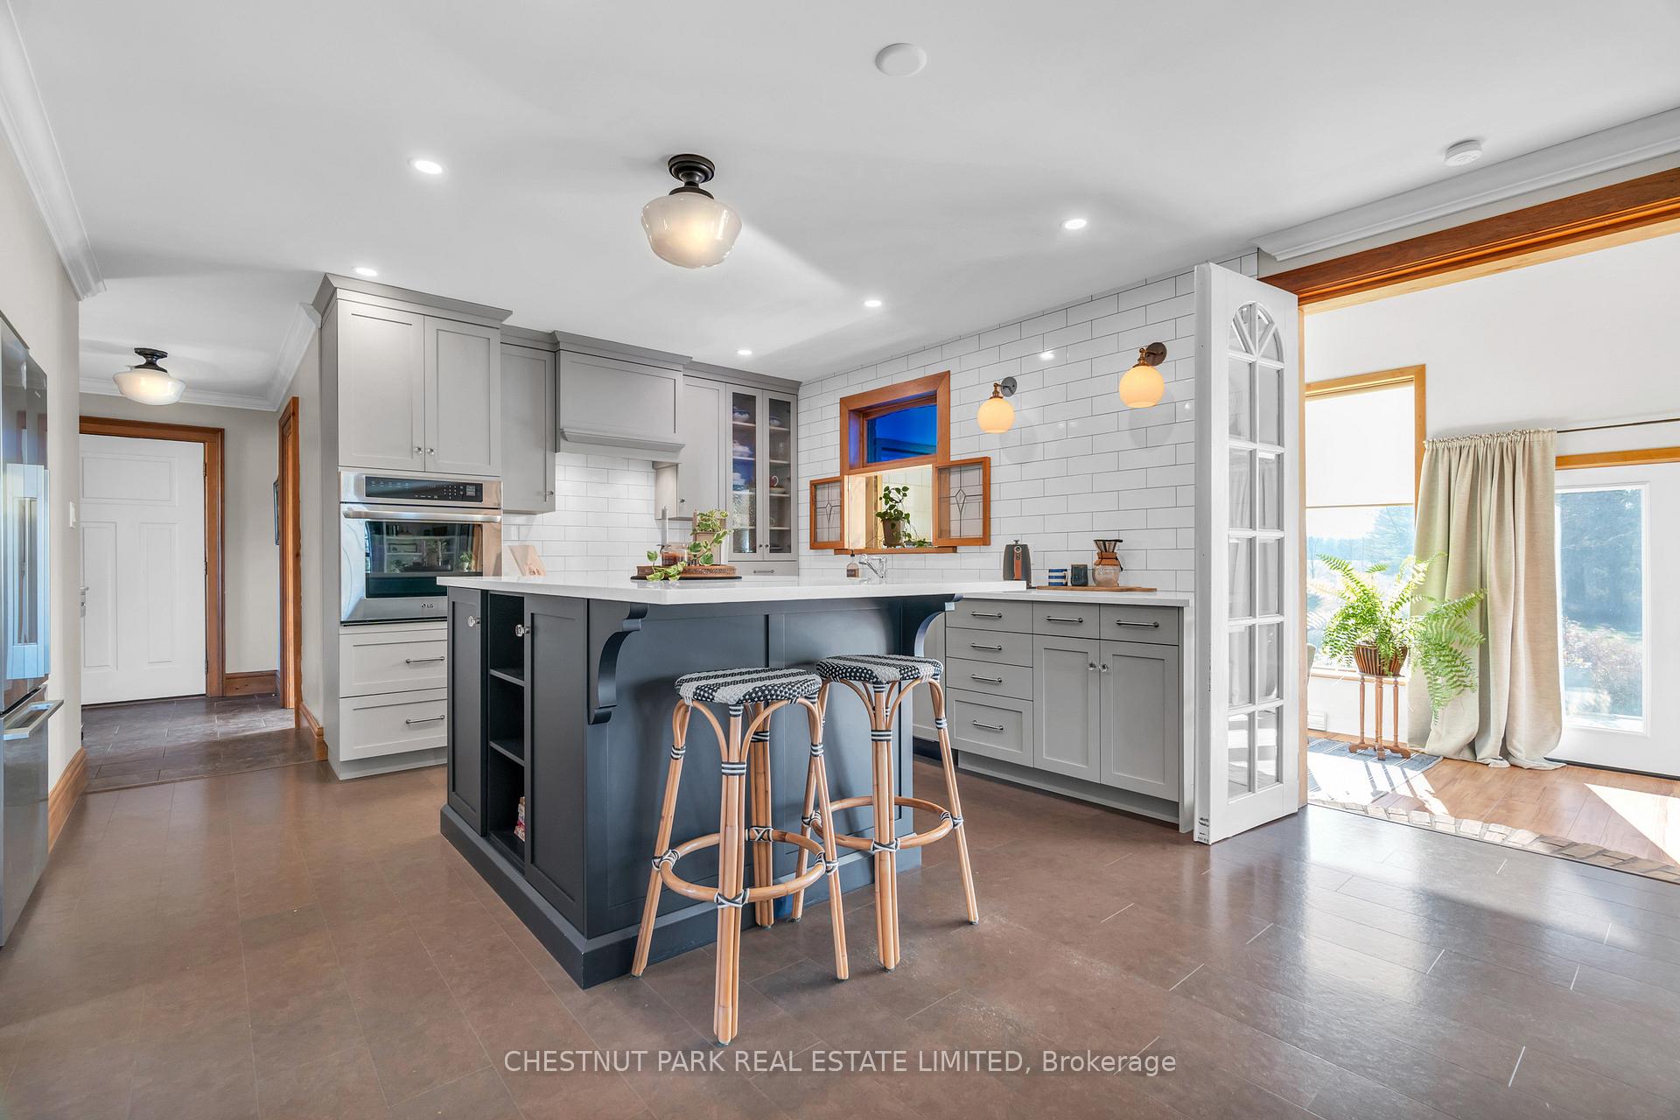
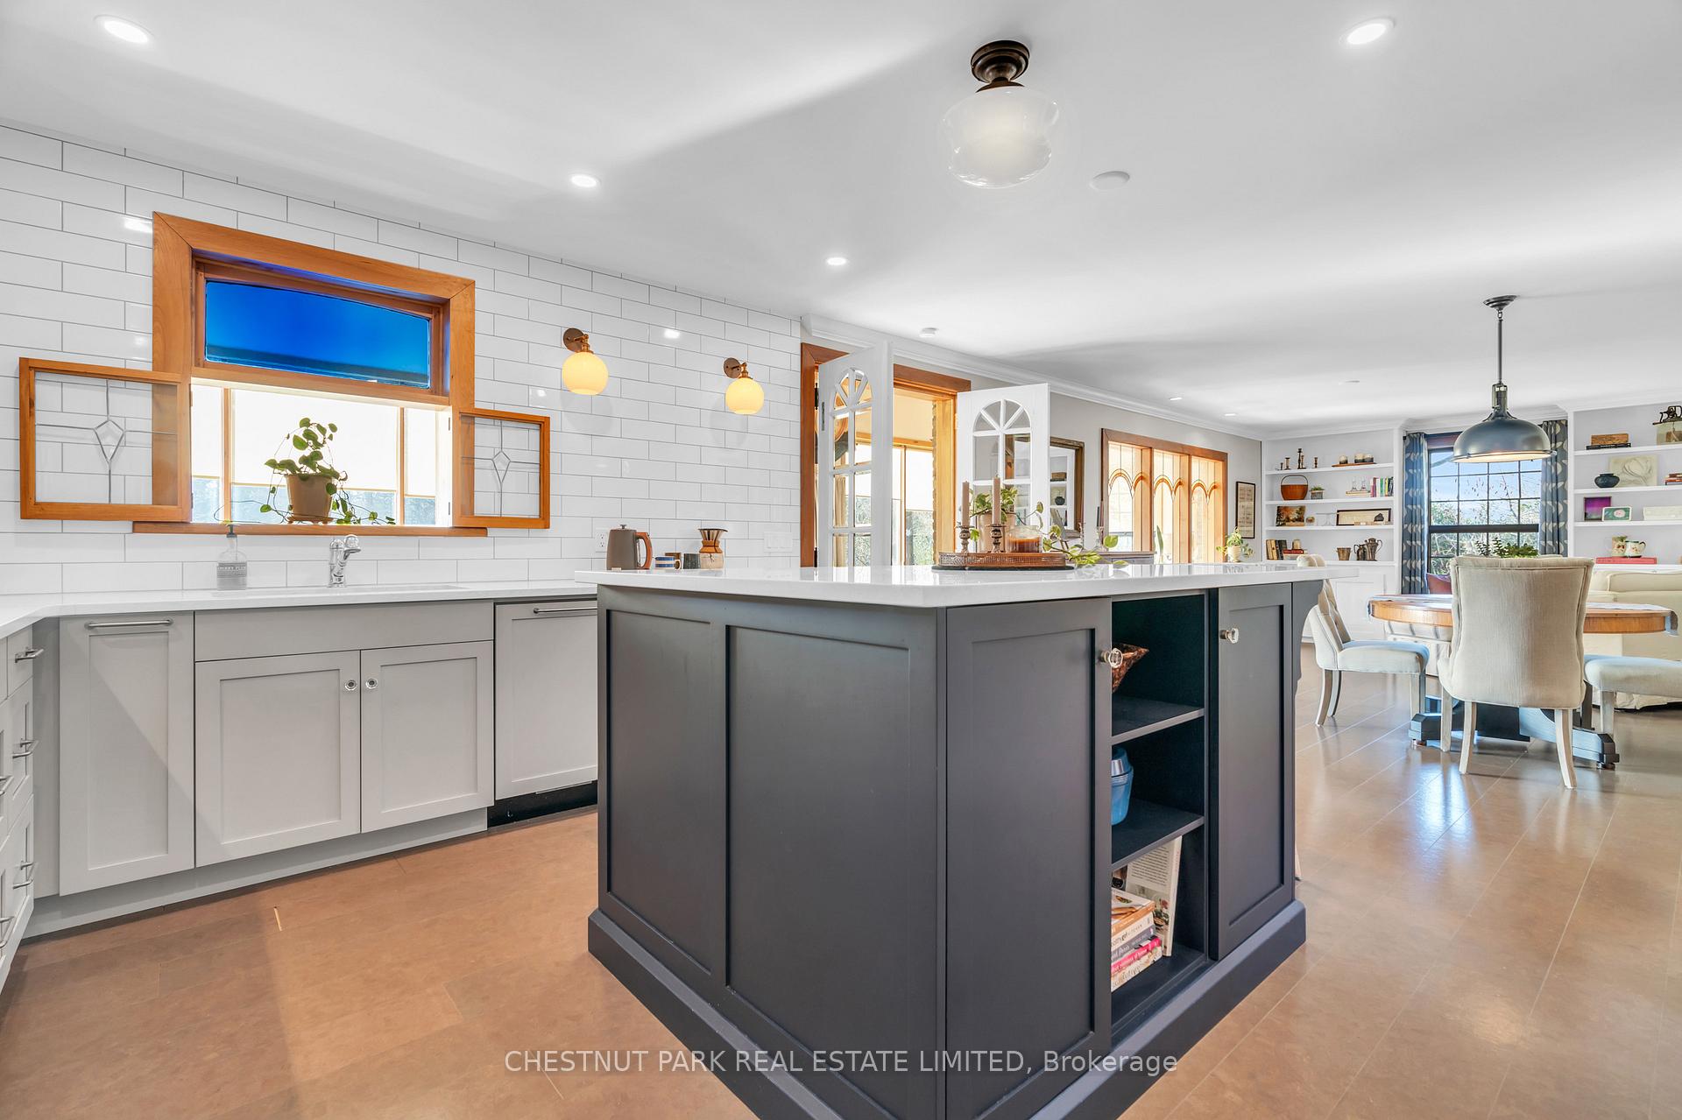
- Kitchen—Ground level, Renovated, Centre Island, Overlooks Dining
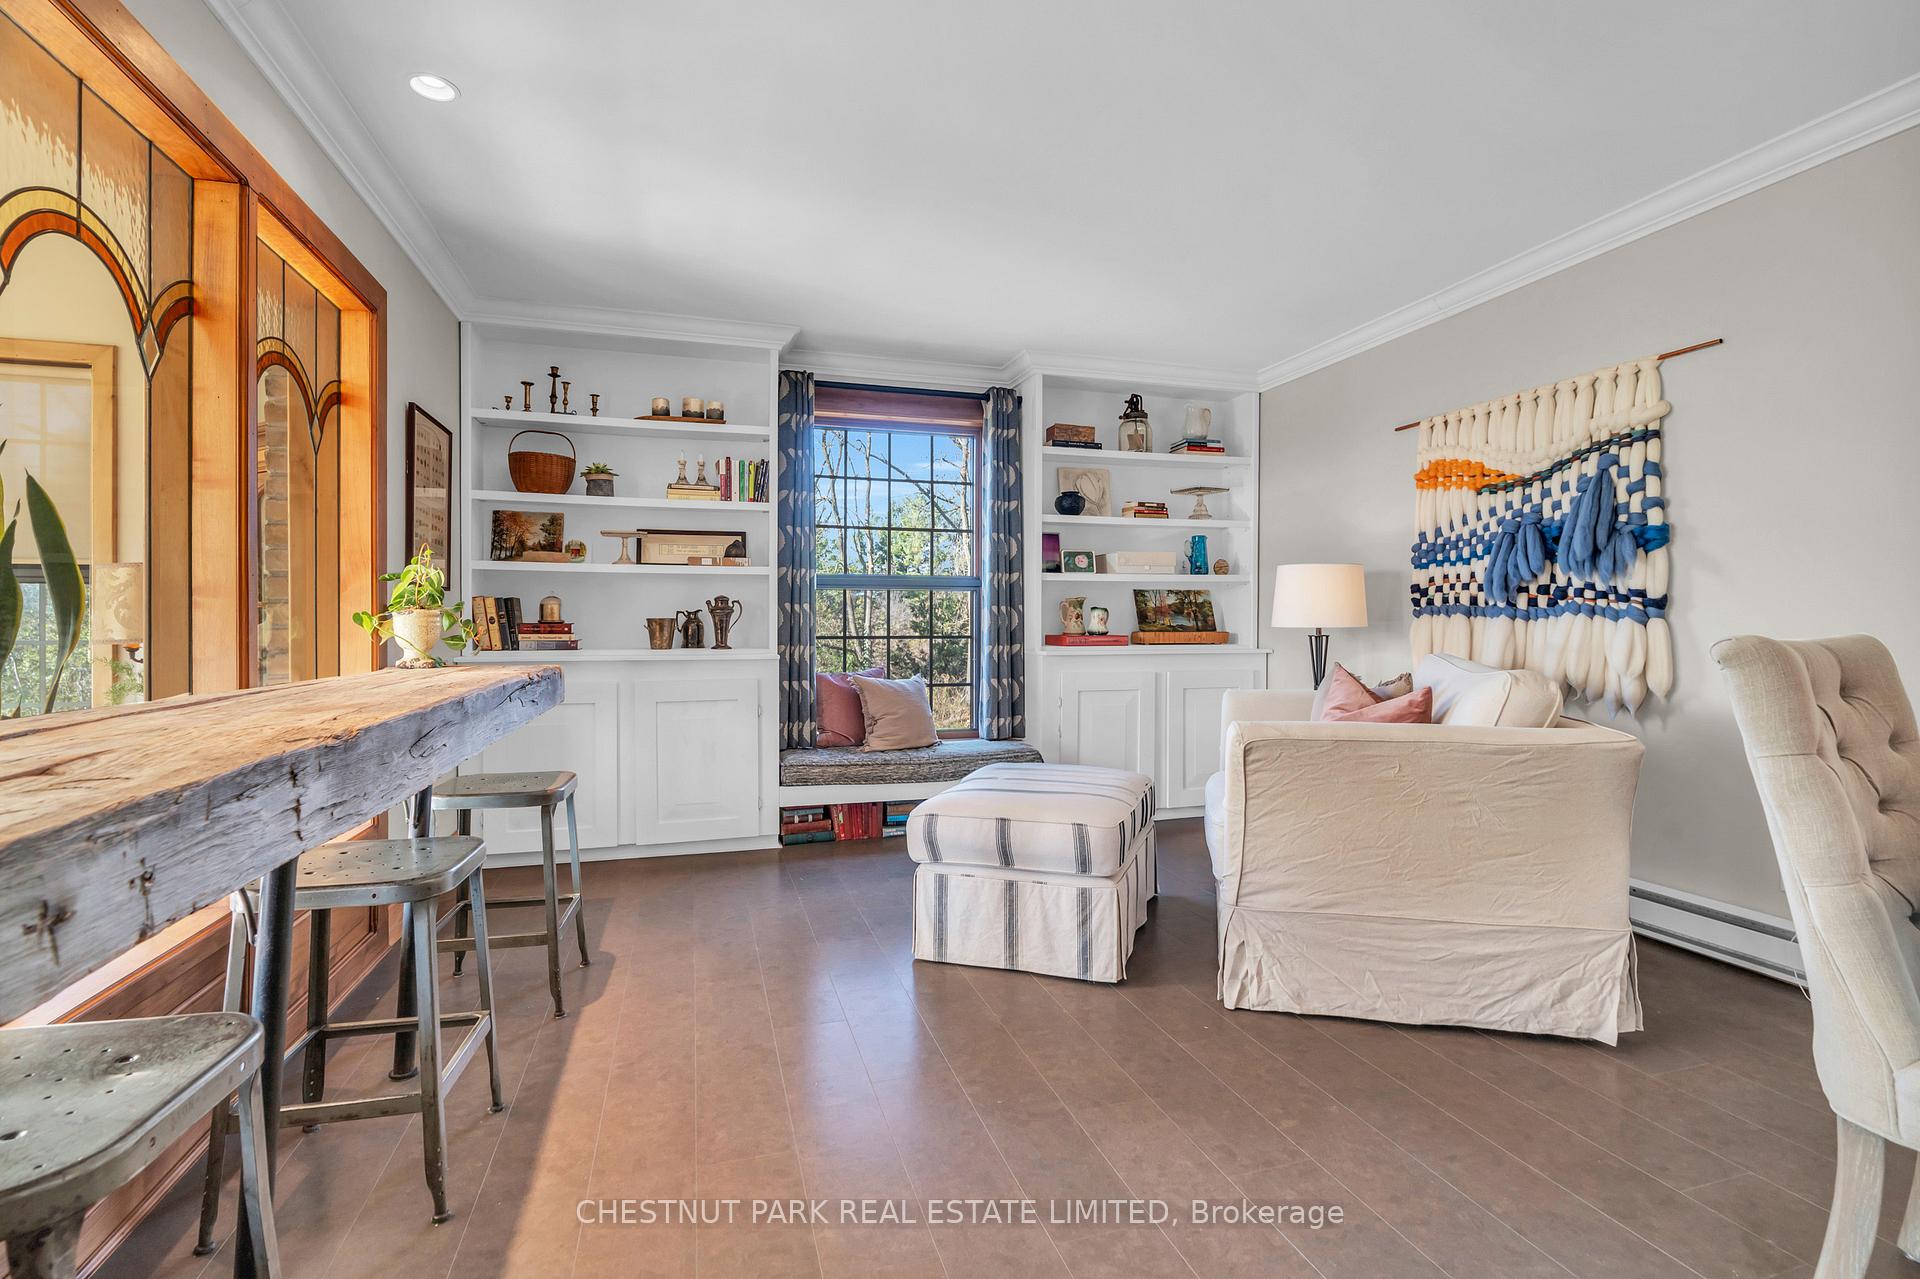
- Dining Room—Ground level, B/I Bookcase, Cork Floor, Combined w/Family
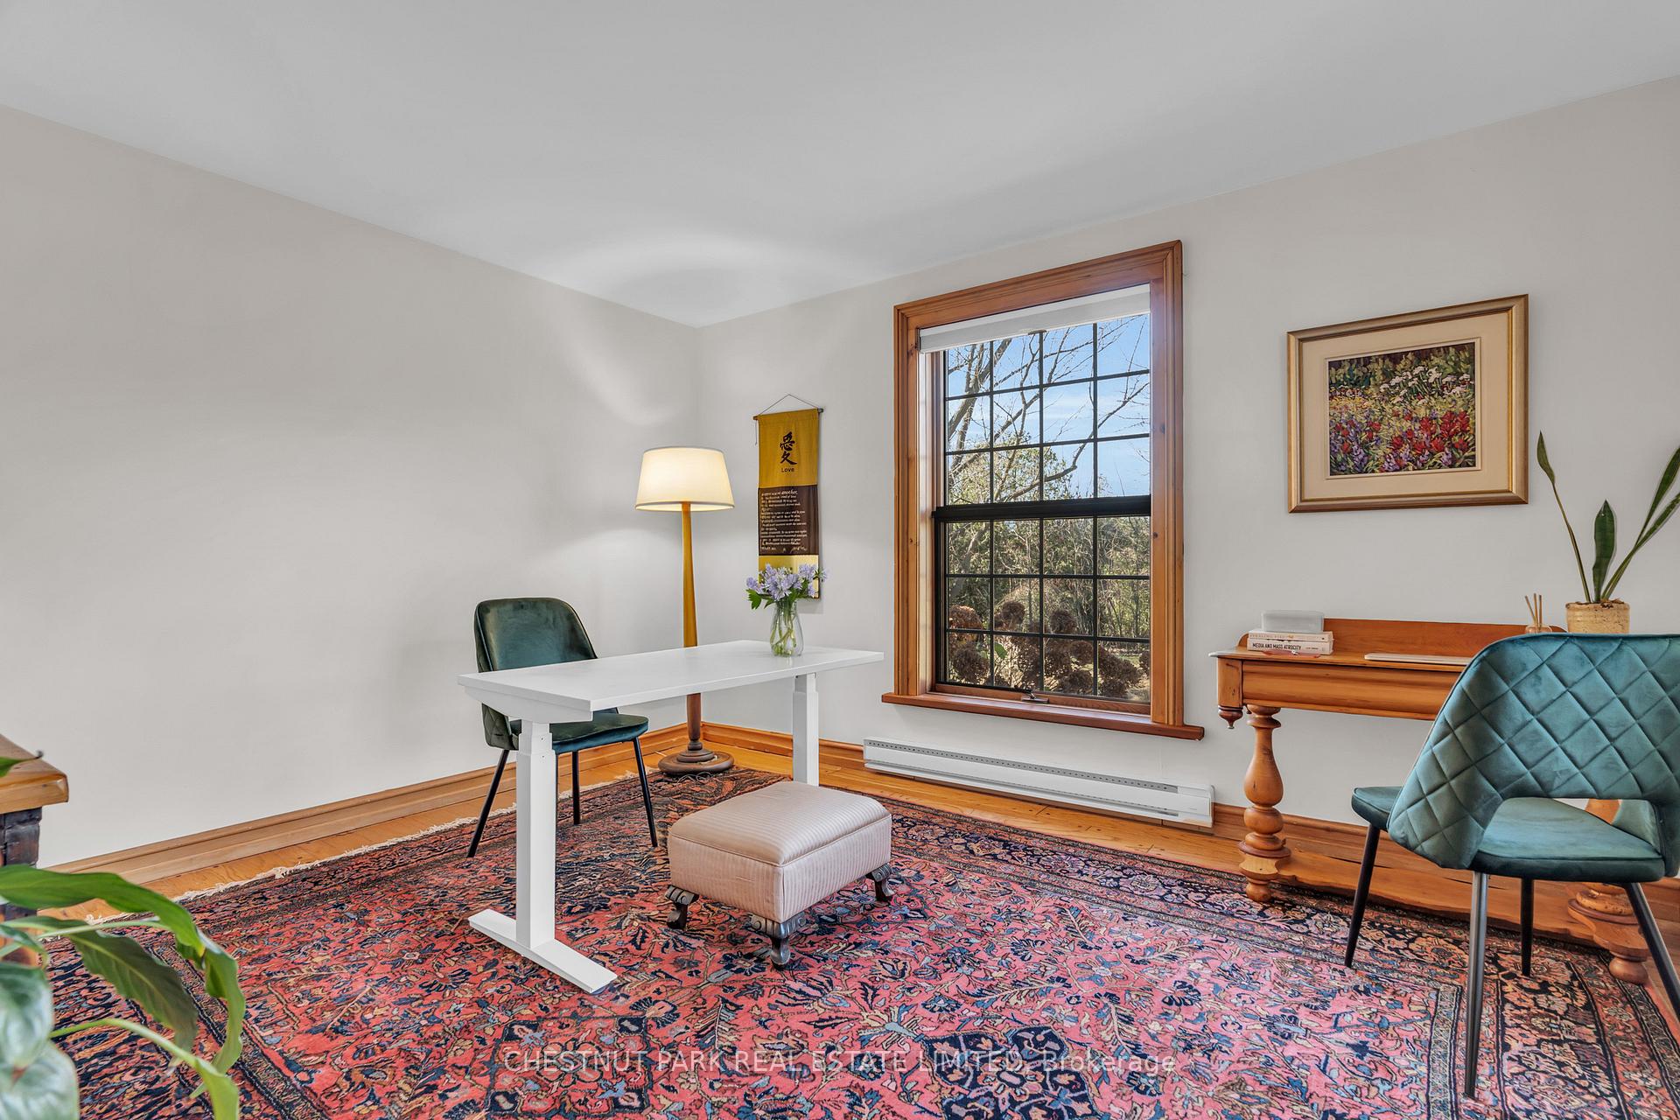
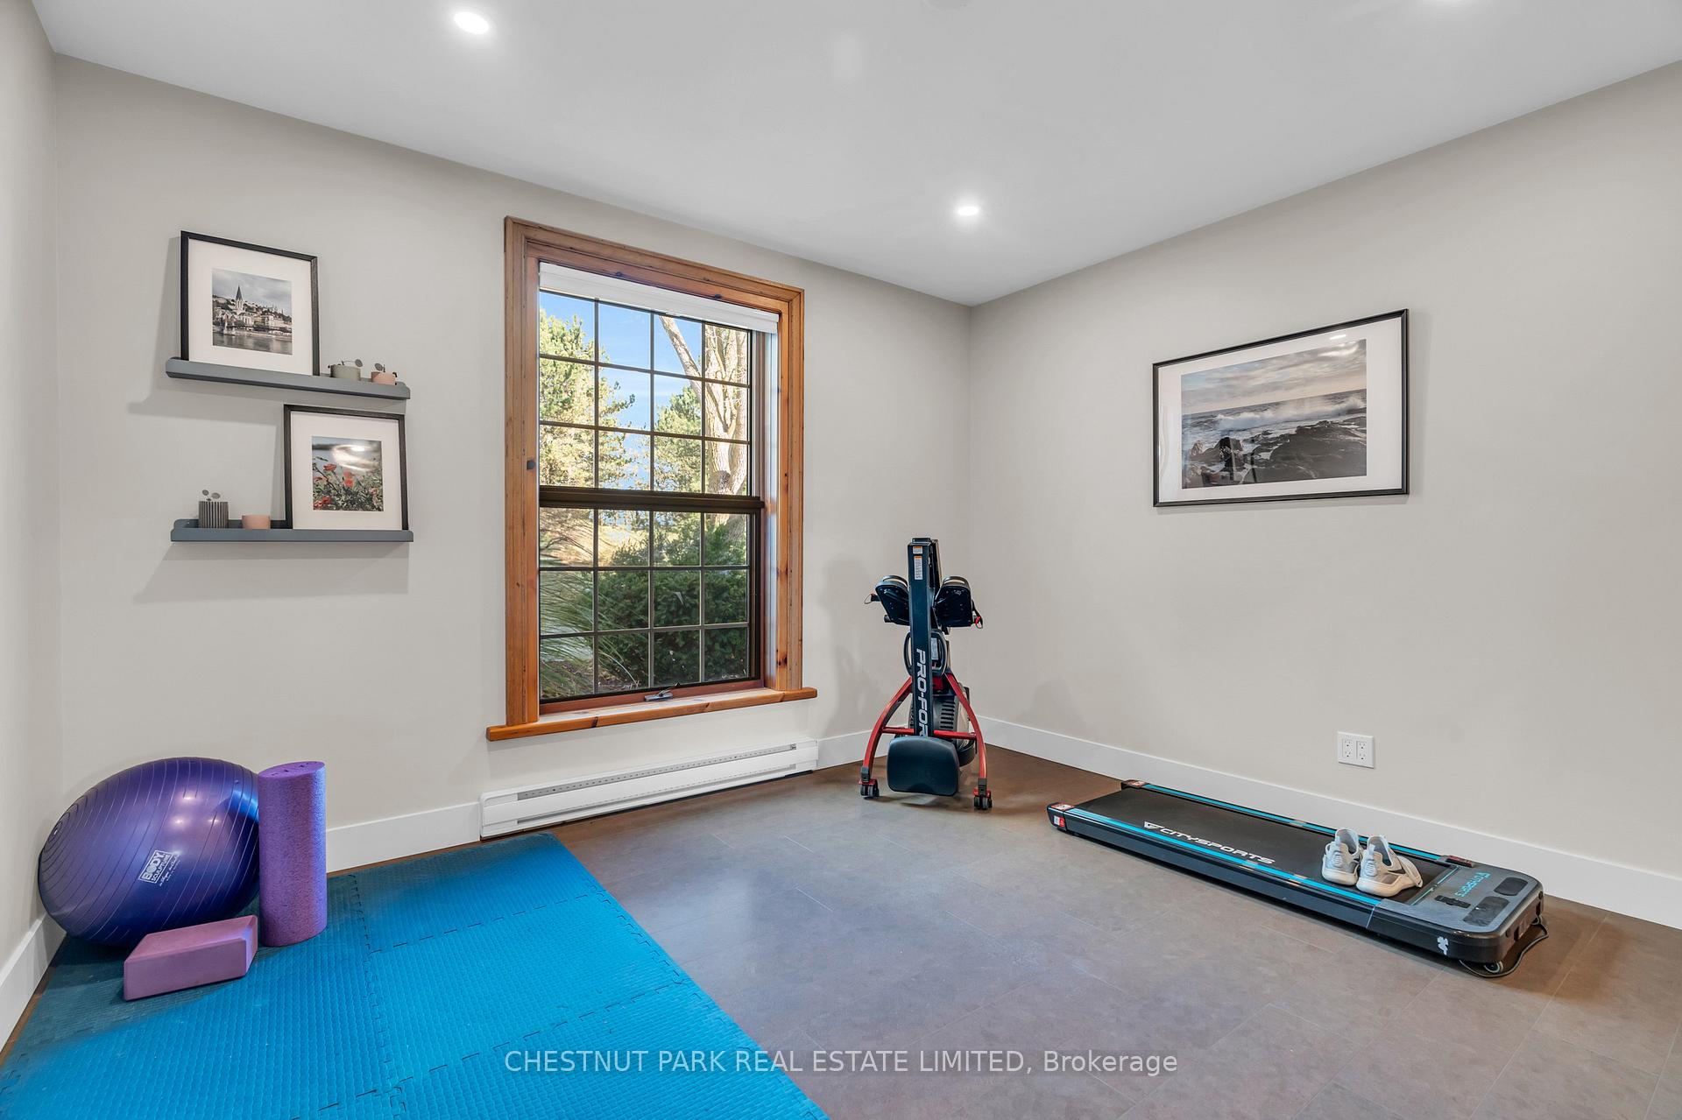
- Office—Ground level, Cork Floor
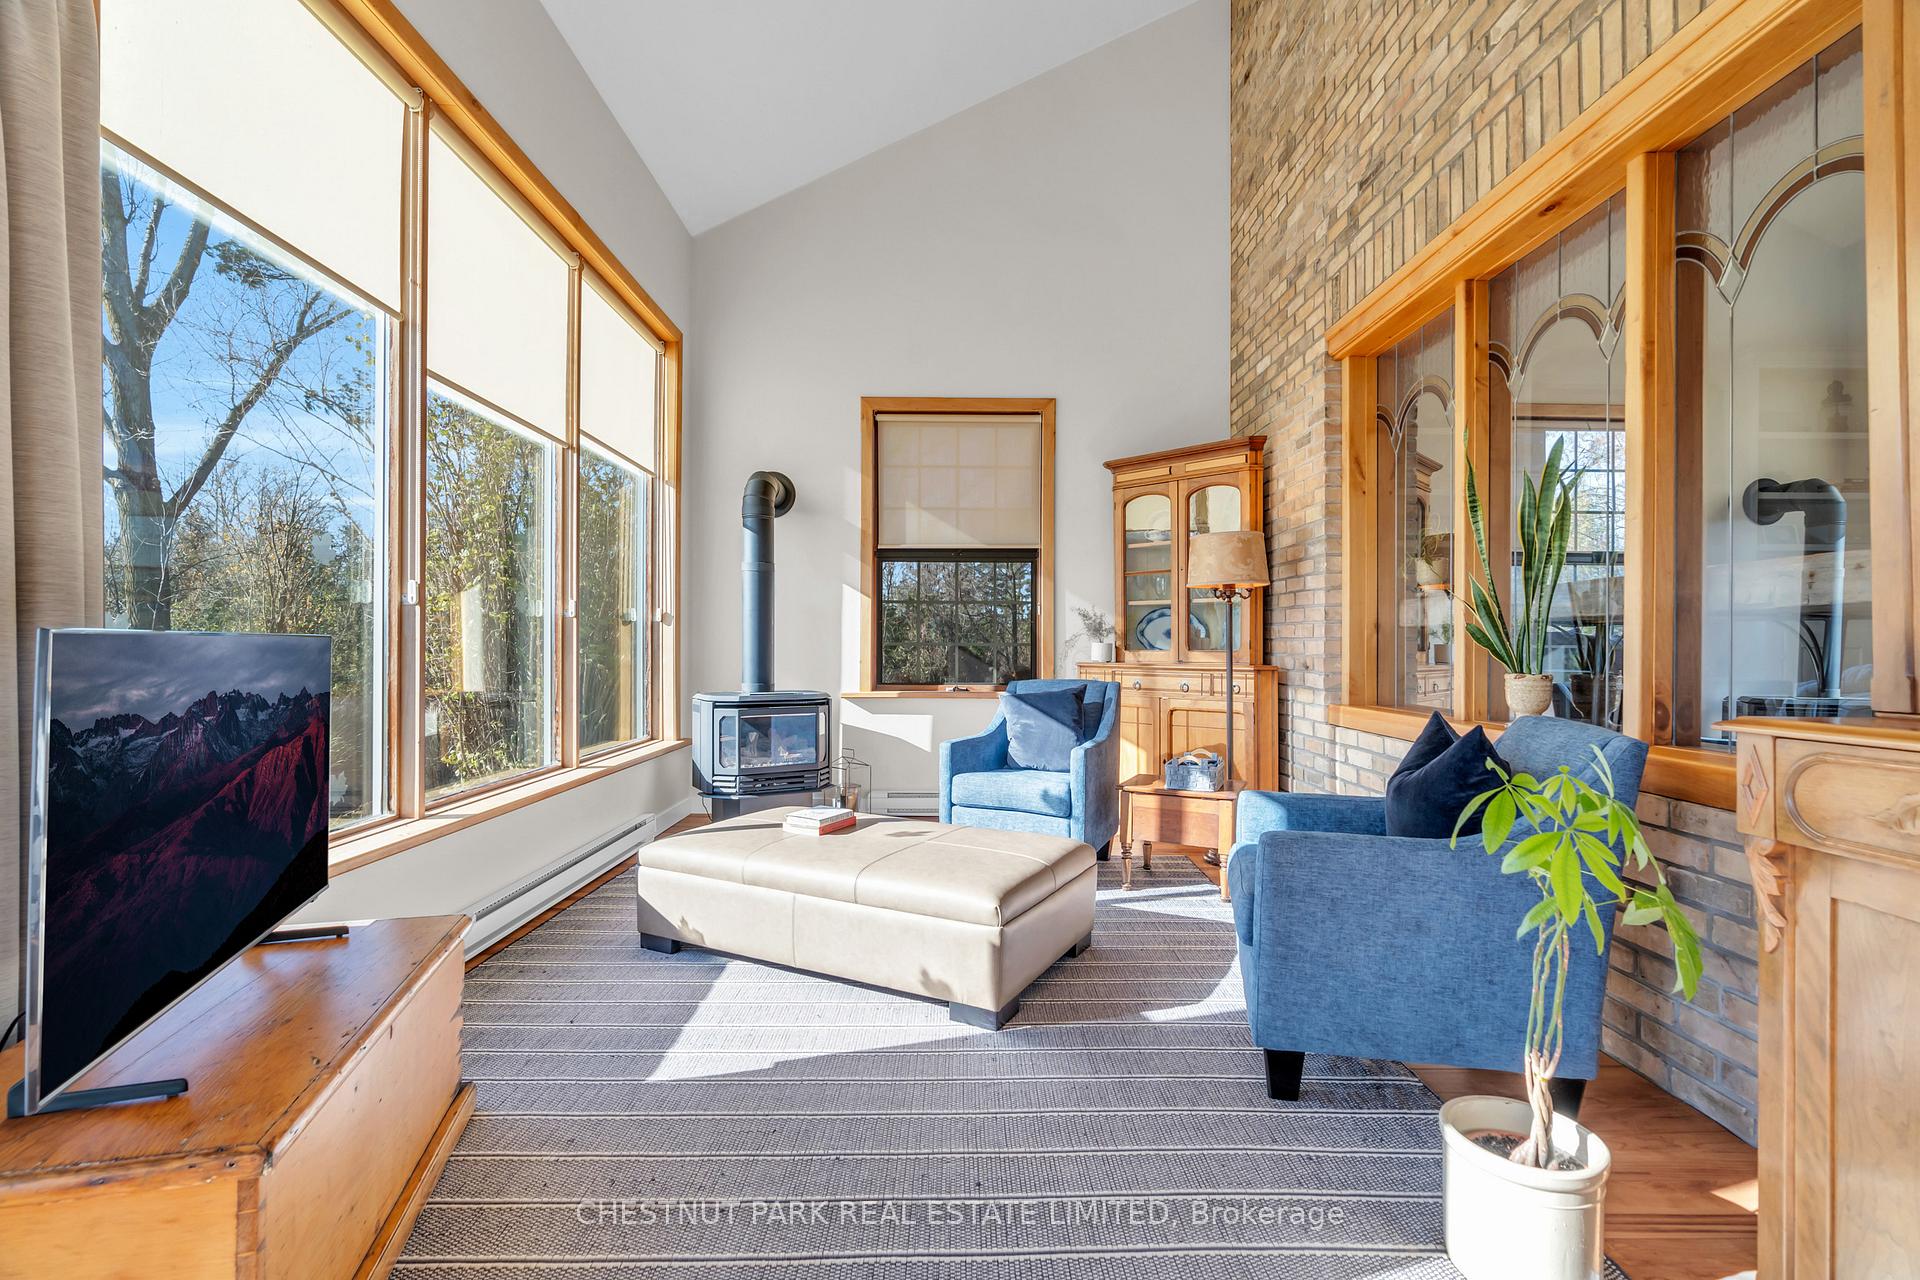
- Bedroom 4—Ground level, Fireplace, Vaulted Ceiling(s), French Doors
- Mud Room—Ground level, B/I Shelves, Heated Floor
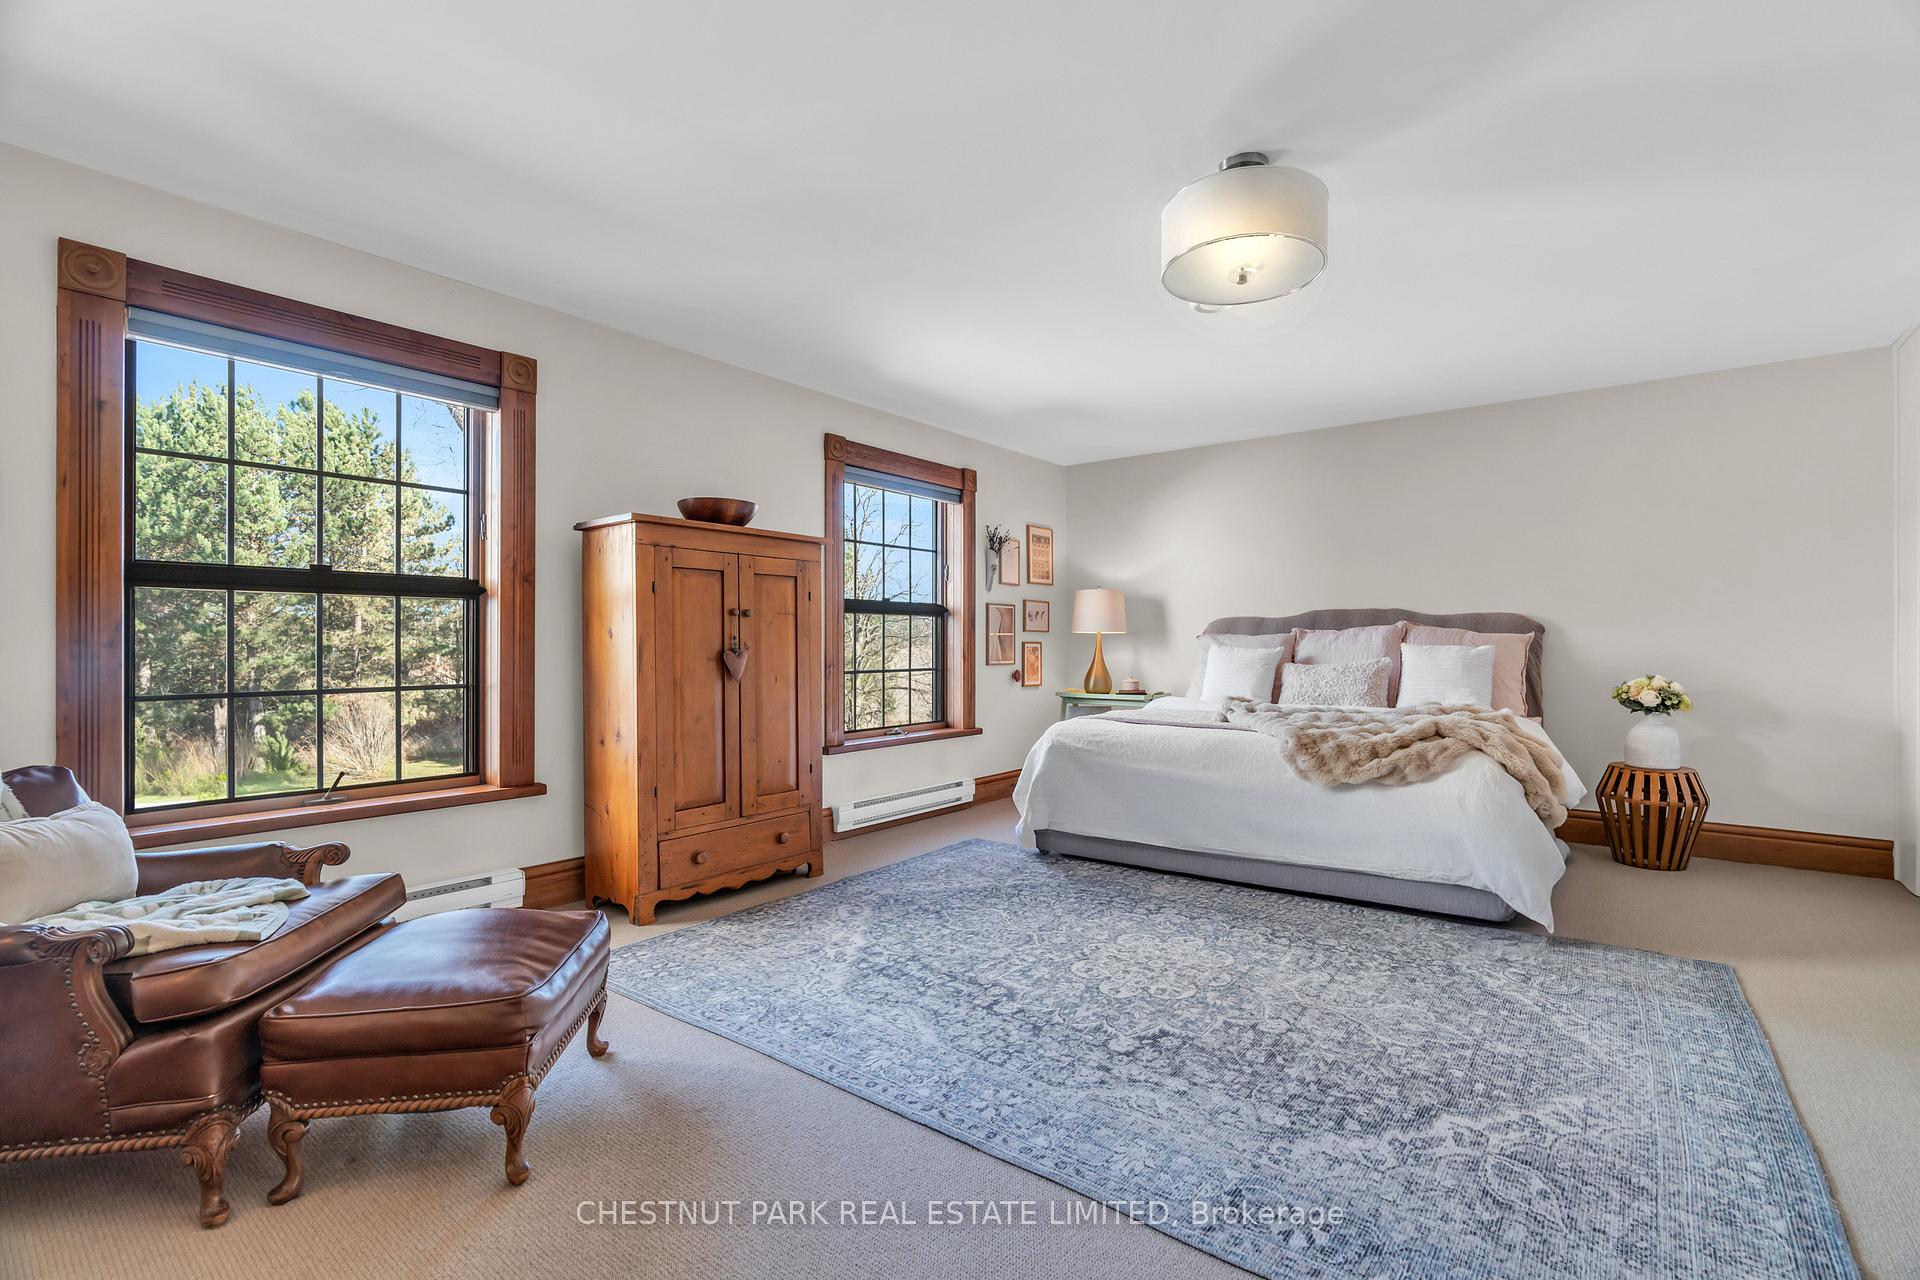
- Primary Bedroom—Second level, Broadloom
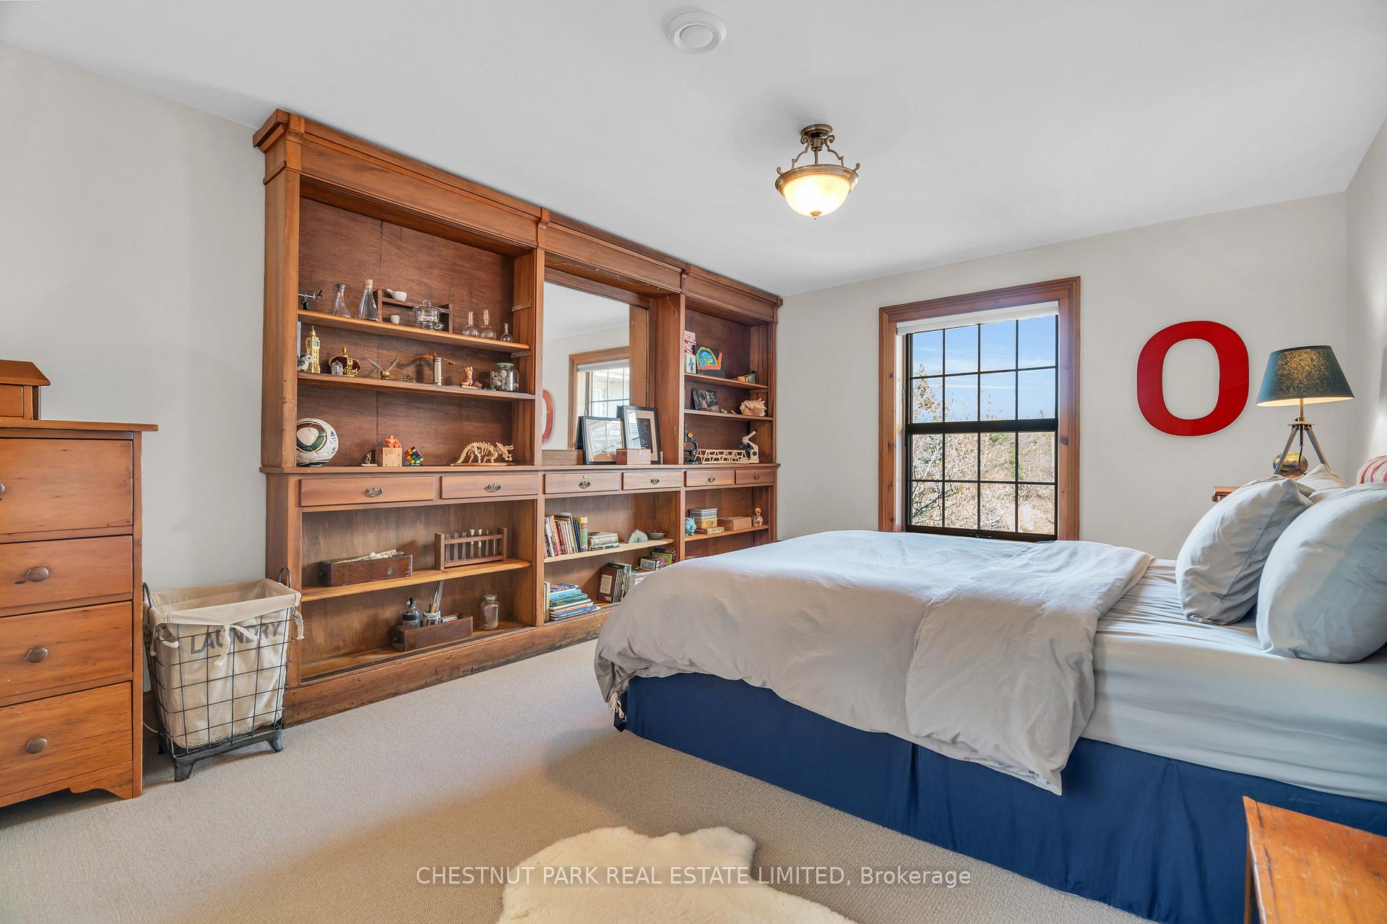
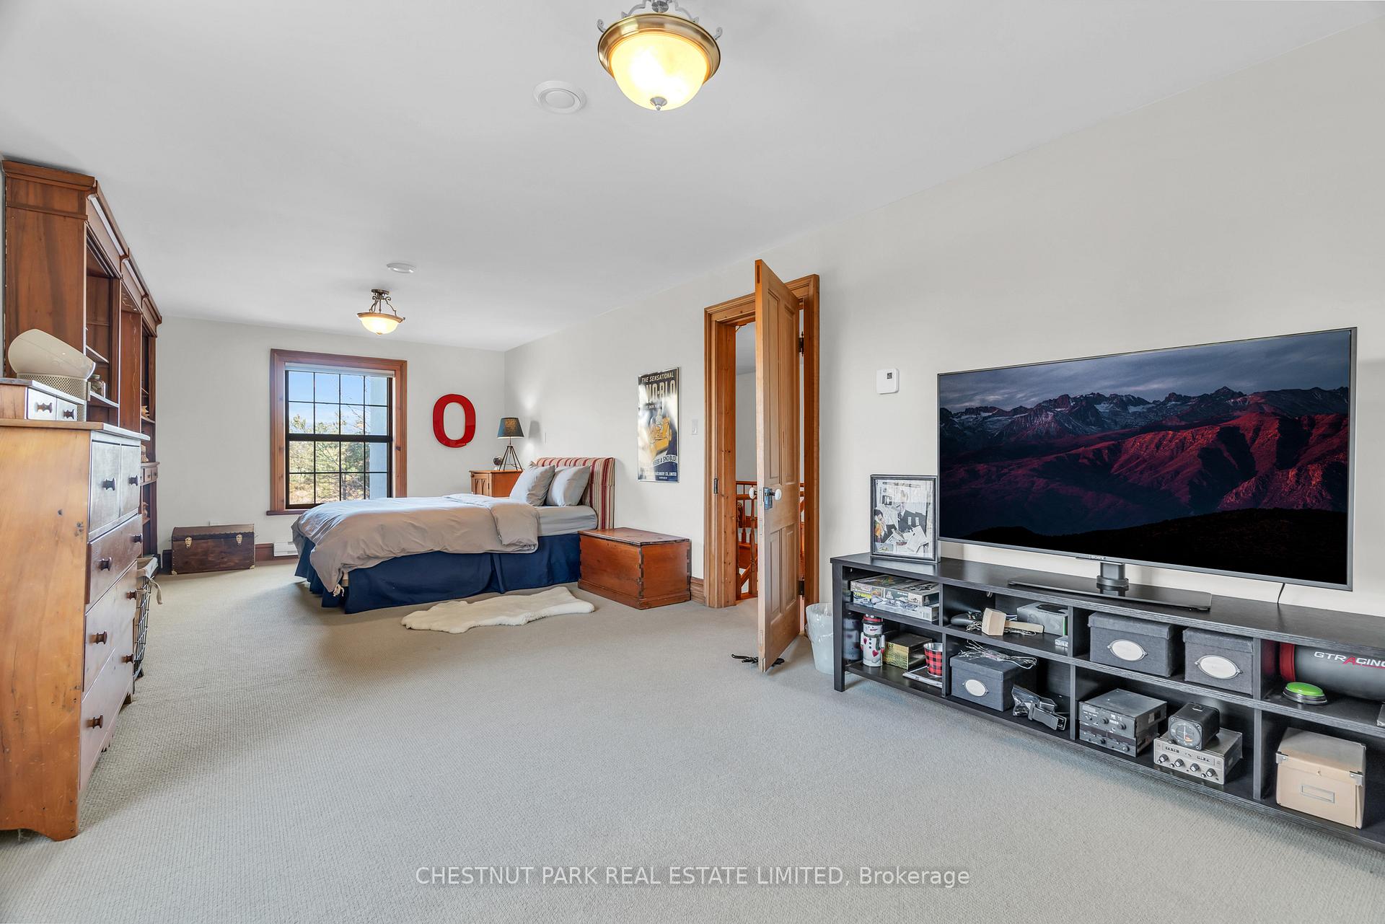
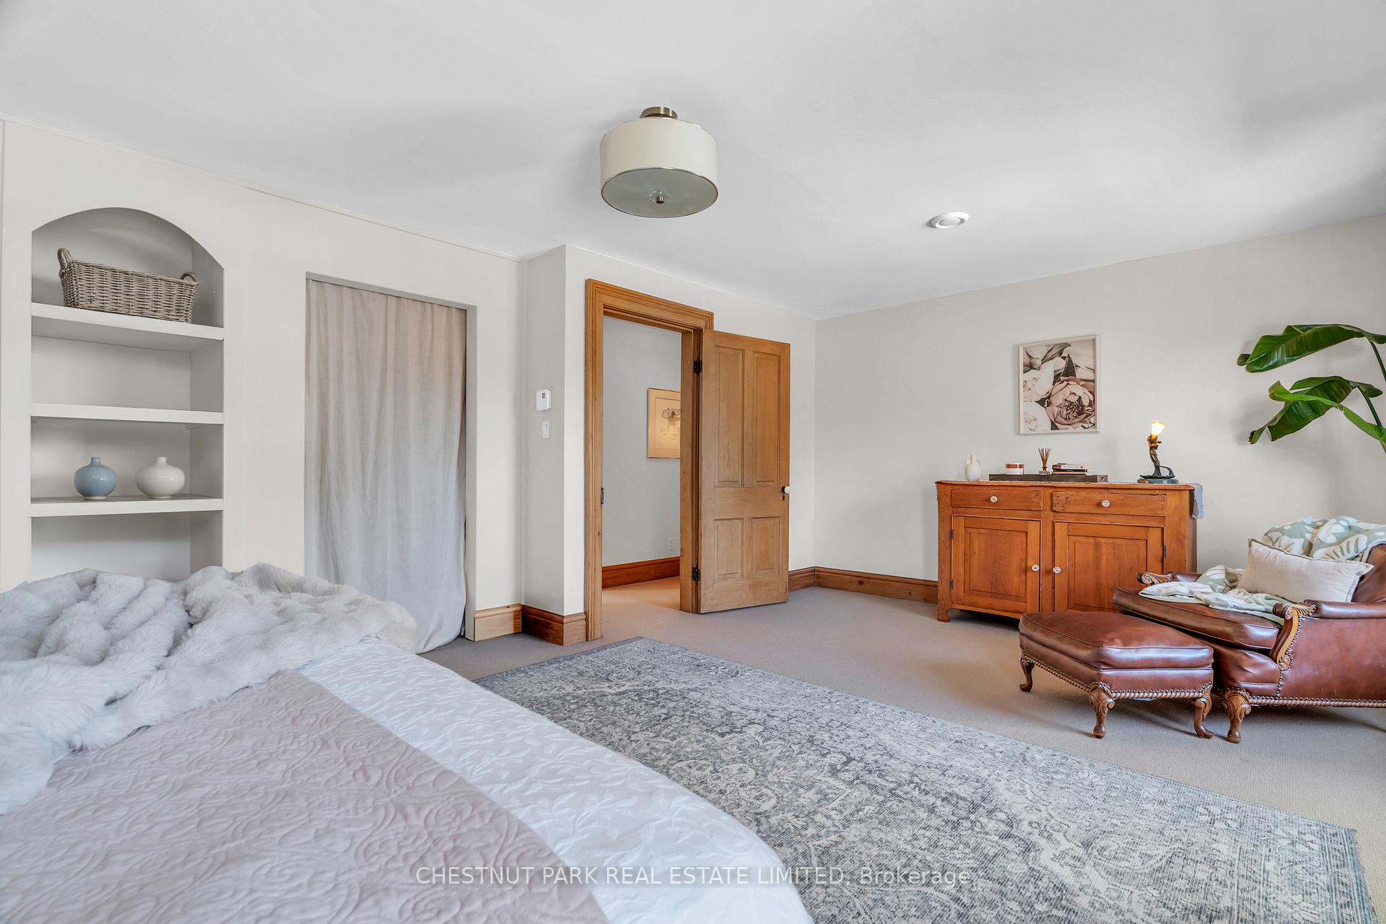
- Bedroom 2—Second level, Broadloom, B/I Shelves
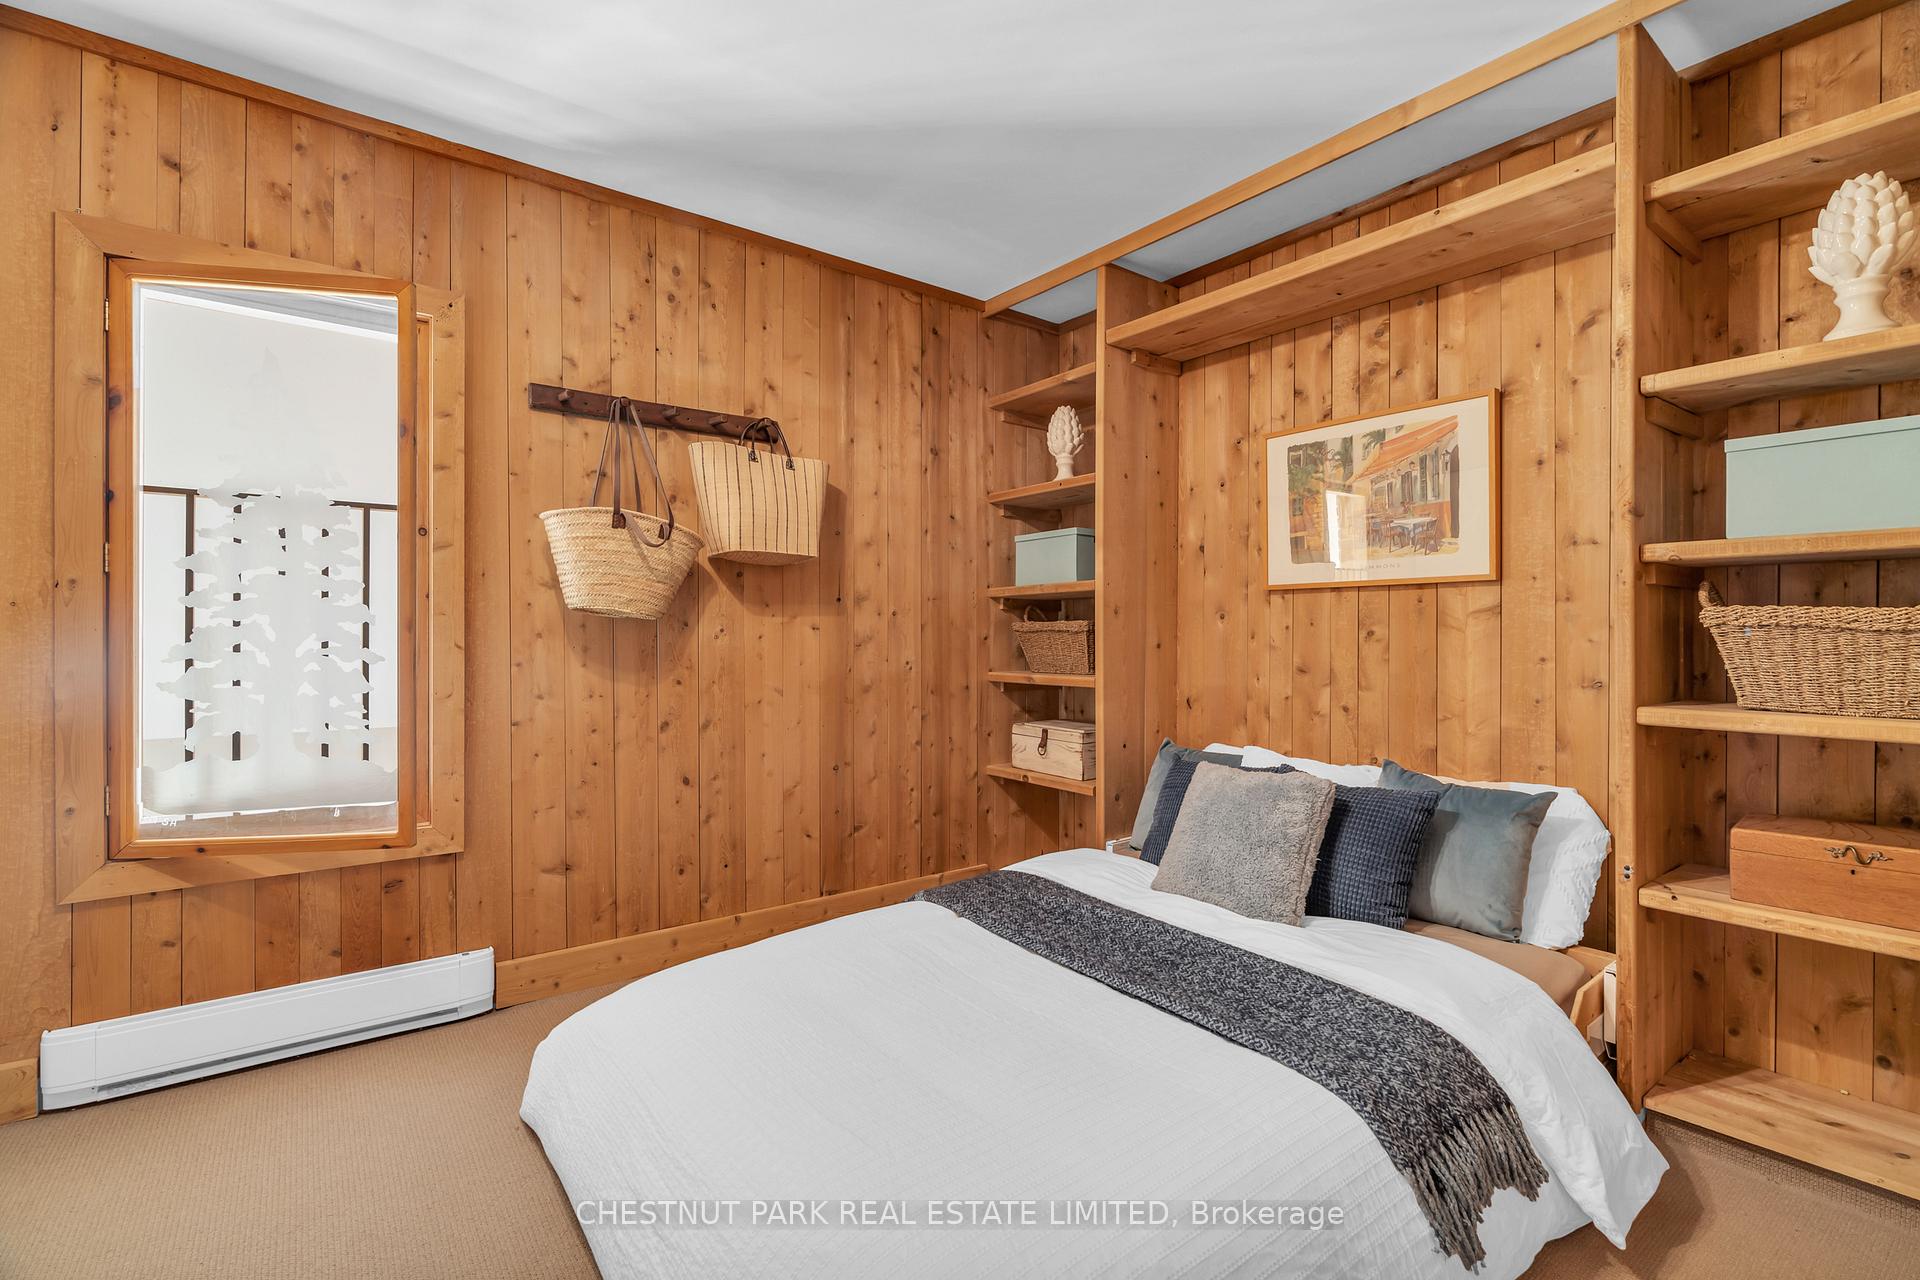
- Bedroom 3—Second level, Murphy Bed, Broadloom
- Play—Second level
- Other—Third level
- Bedroom—Main level
Washrooms
- 2-piece, Ground
- 5-piece, Second
- Municipality
- Ashfield-Colborne-Wawanosh
- Neighbourhood
- Colborne
- Main cross streets
- Hills Rd & Sharpe's Creek Line
- Zoning
- AG-1 & NE-1
- MLS® number
- X10463646
- Data source
- Toronto Regional Real Estate Board
- Status change
- 2024-12-03
- Listed on
- 2024-11-21
- Days on market
- 12 days
- Possession date
- 2025-01-31
- Possession type
- January 31, 2025
- Co-op commission
- 2.0%
- Seller
- Listed by
- CHESTNUT PARK REAL ESTATE LIMITED
Home Market Value
Current home valuation for 37213 Hills Road, Ashfield-Colborne-Wawanosh, Colborne, Ashfield-Colborne-Wawanosh, ON. Listed for $1,275,000
HOMEH Estimate
$937,473
Estimated Sales Range
$656,231 - $1,218,715
HOMEH Estimate for 37213 Hills Road, Ashfield-Colborne-Wawanosh, Colborne
Calculated with a real agent's CMA method — 45+ years of experience, codified. Not an AI guess.
For the owner
Is this your home? Track its value.
Get this home's HOMEH Estimate by email once a month, with how many homes are for sale around you.
Mortgage Payment Calculator
Compare up to 4 down payment scenarios
5% on first $500K + 10% on $775,000 over $500K
$102,500
| Scenario 1 | Scenario 2 | Scenario 3 | Scenario 4 | |
|---|---|---|---|---|
−Down payment | % $ | % $ | % $ | % $ |
+CMHC insurance | $46,869 | $35,573 | $30,345 | $0 |
=Total mortgage | $1,218,594 | $1,183,073 | $1,114,095 | $1,020,000 |
Amortization | ||||
Mortgage rate | % | % | % | % |
| Payment frequency | ||||
=Mortgage payment | $5,950monthly | $5,776monthly | $5,440monthly | $4,980monthly |
Land Transfer Tax
$21,975
$21,975
Around this home
No schools found nearby
Data provided by OpenStreetMap & Fraser Institute School Rankings
Ask HOMEH
New!Hi there!
👋Text or call (416) 301-9001
Recommended for you
Based on homes you've looked at.
No recommended properties found.
Nearby similar homes
No nearby properties found.
More real estate resources
Other homes nearby
Explore this area
Nearby neighbourhoods
No nearby listings available.