
11 Huron Lane
Ashfield-Colborne-Wawanosh (Colborne), ON N7A 3Y2
- 2Bedrooms
- 1Bathroom
- 0Garage
- 1100–1500Sq Ft
- $1,976Tax
- 60×90 ftLot Size
 Estimated Value:$356,573See Free Estimate Report

Sale & Price History for 11 Huron Lane, Ashfield-Colborne-Wawanosh, Colborne
| Start Date | End Date | Price | Event | MLS# |
|---|---|---|---|---|
| No listing history available | ||||
Real estate boards require you to or to see the full details of this property.
*Sold prices and complete sale & price history are regulated data. Under the Trust in Real Estate Services Act, 2002 (TRESA) and the rules of the Real Estate Council of Ontario (RECO), and pursuant to the Multiple Listing Service® rules of the Canadian Real Estate Association (CREA) and the Toronto Regional Real Estate Board (TRREB), this information may be shown only to registered users who have agreed to the applicable terms of use (a Virtual Office Website, or "VOW," arrangement). HOMEH Inc., Brokerage therefore provides it to signed-in members only. Creating an account is free and takes under a minute.
About 11 Huron Lane, Ashfield-Colborne-Wawanosh, Colborne
Summarized Description
- Beautifully maintained modular home in a 55+ community
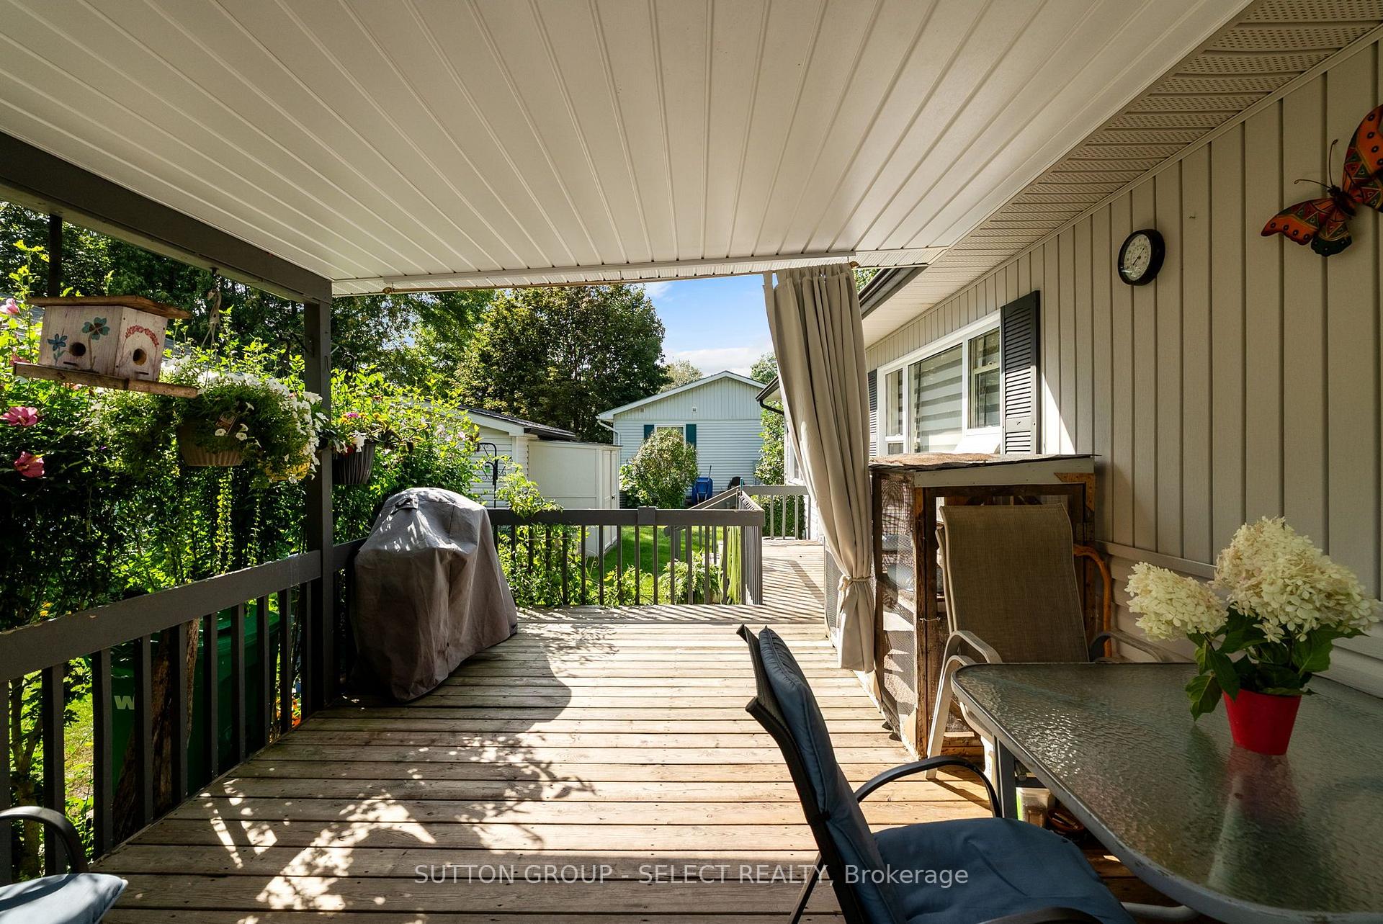
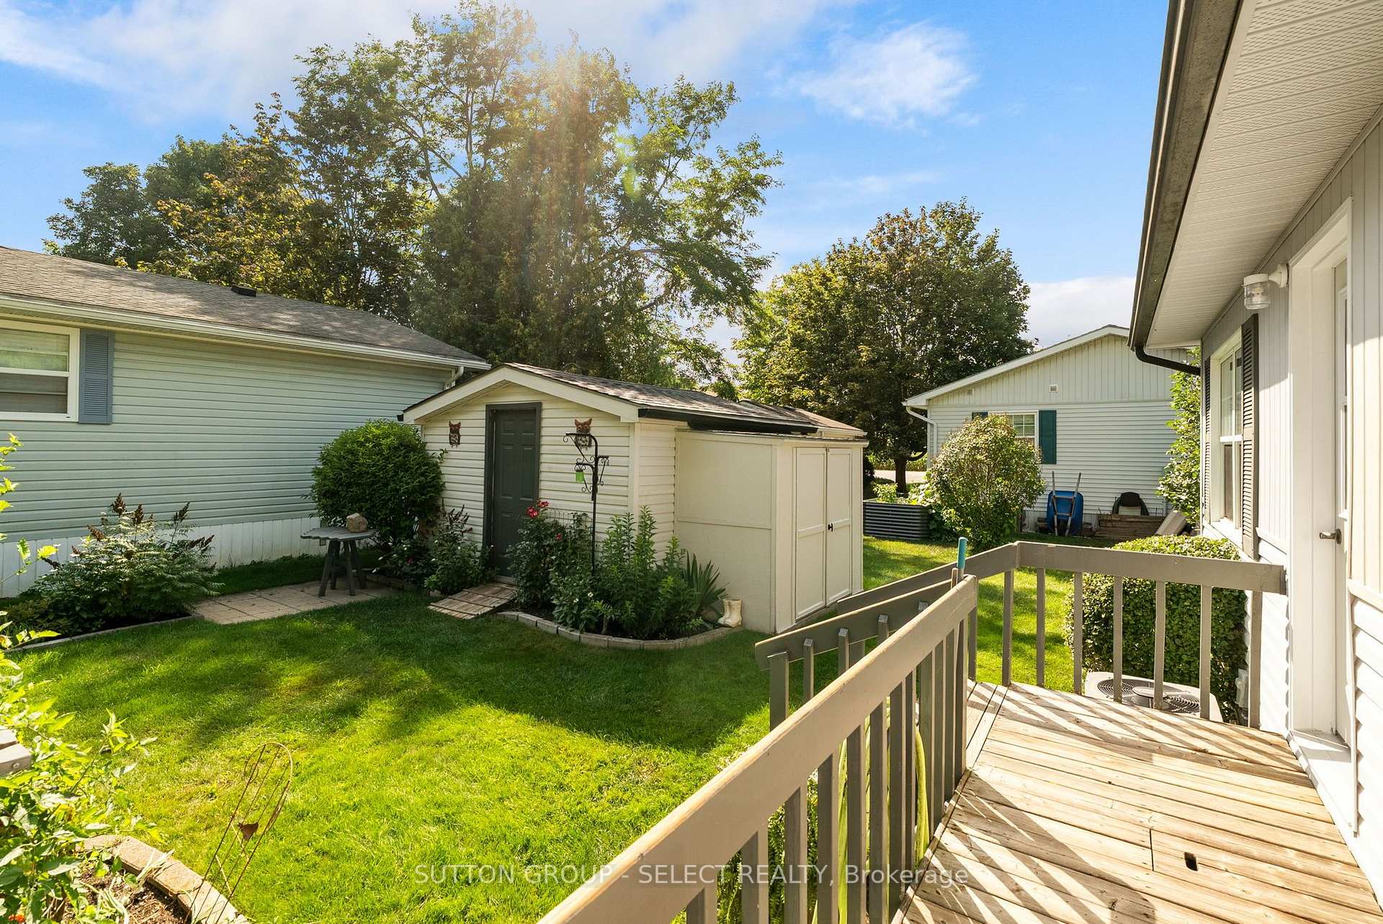
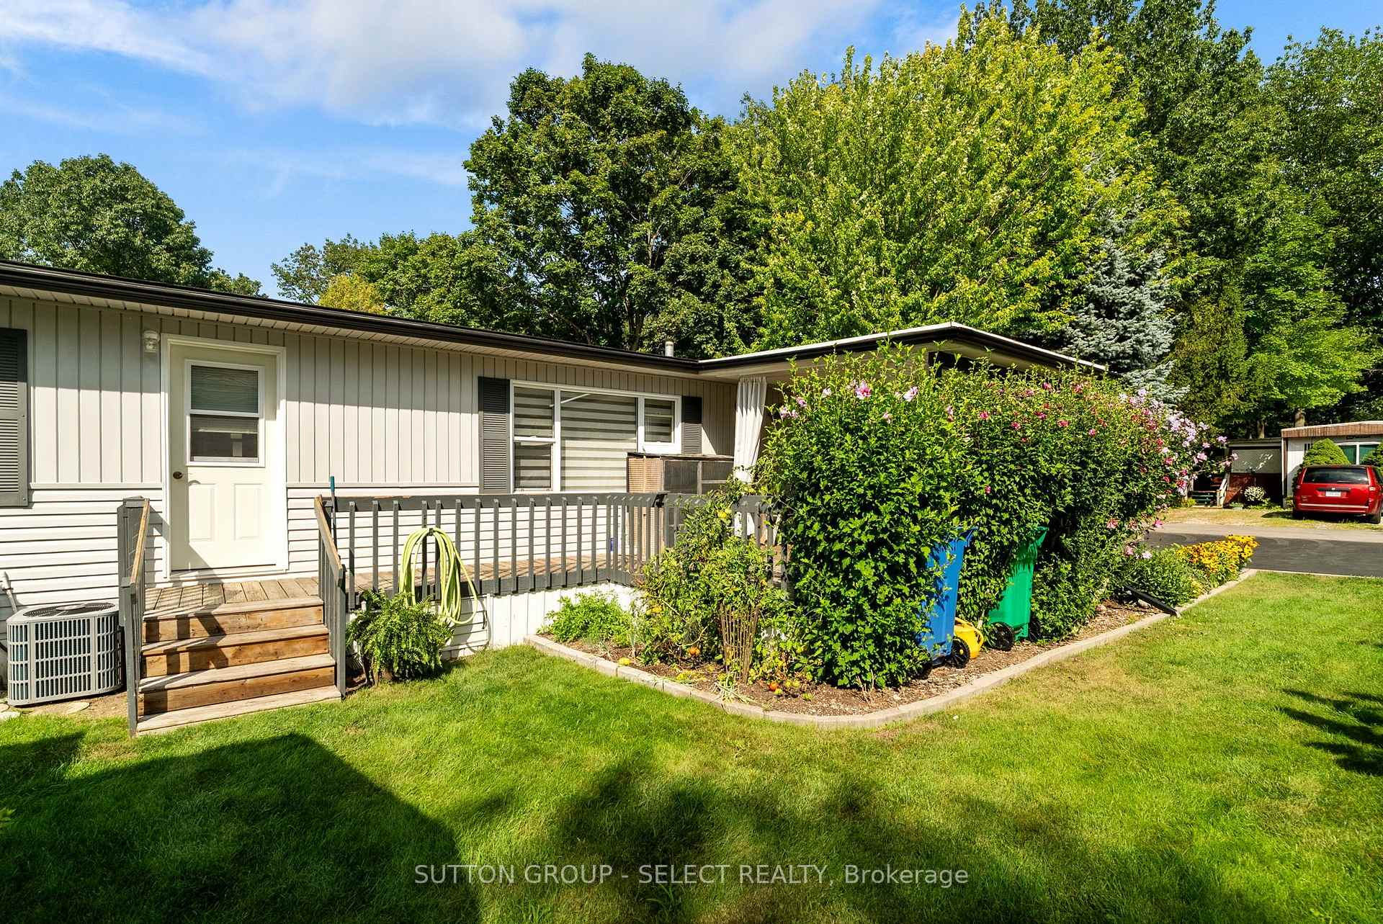
- Wraparound deck for outdoor enjoyment
- Private sandy beach access nearby
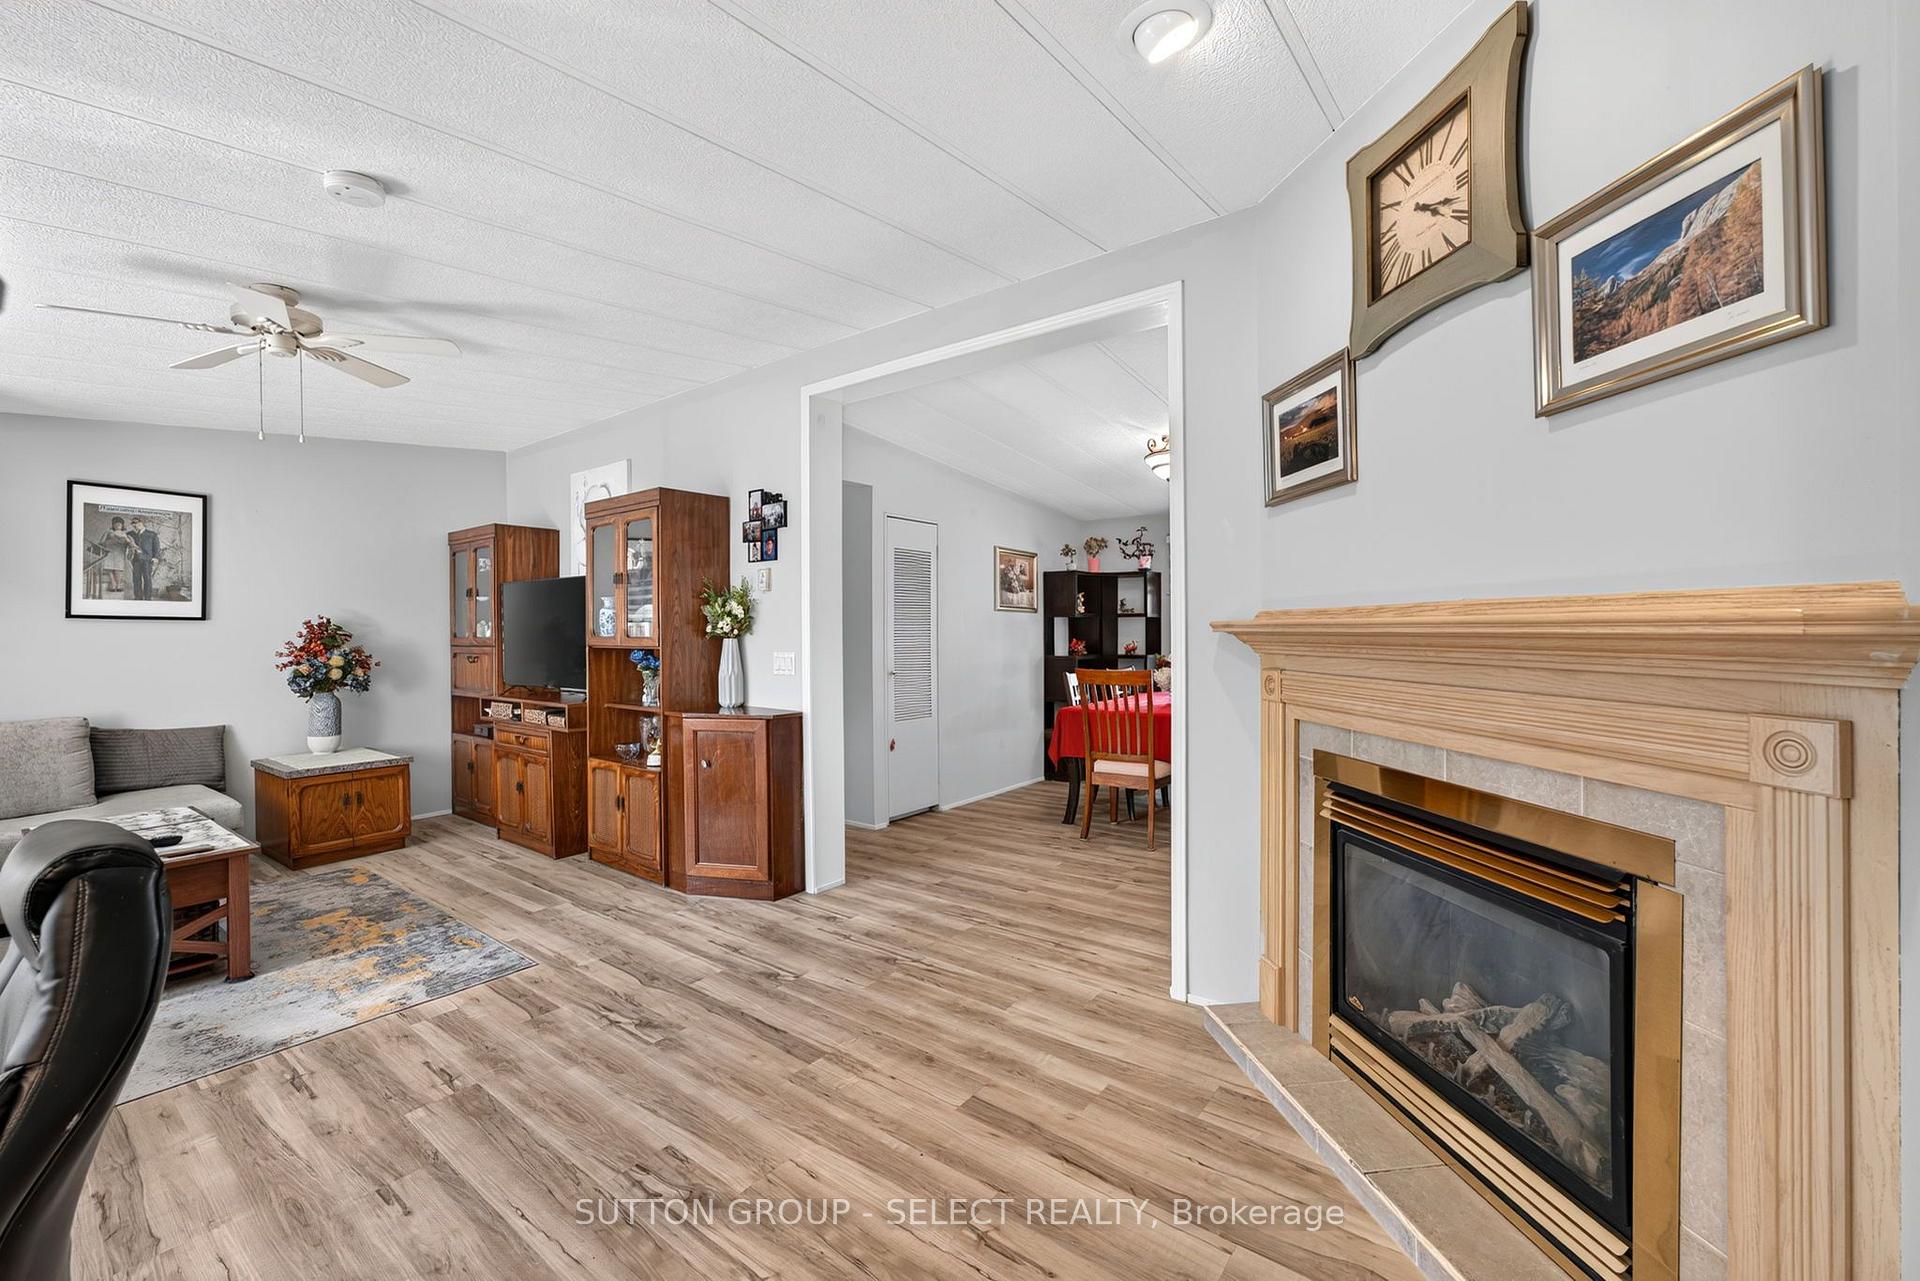
- Cozy living room with fireplace
- Upgraded roof, water heater, and air conditioner
- Two flexible bedrooms for guests or office
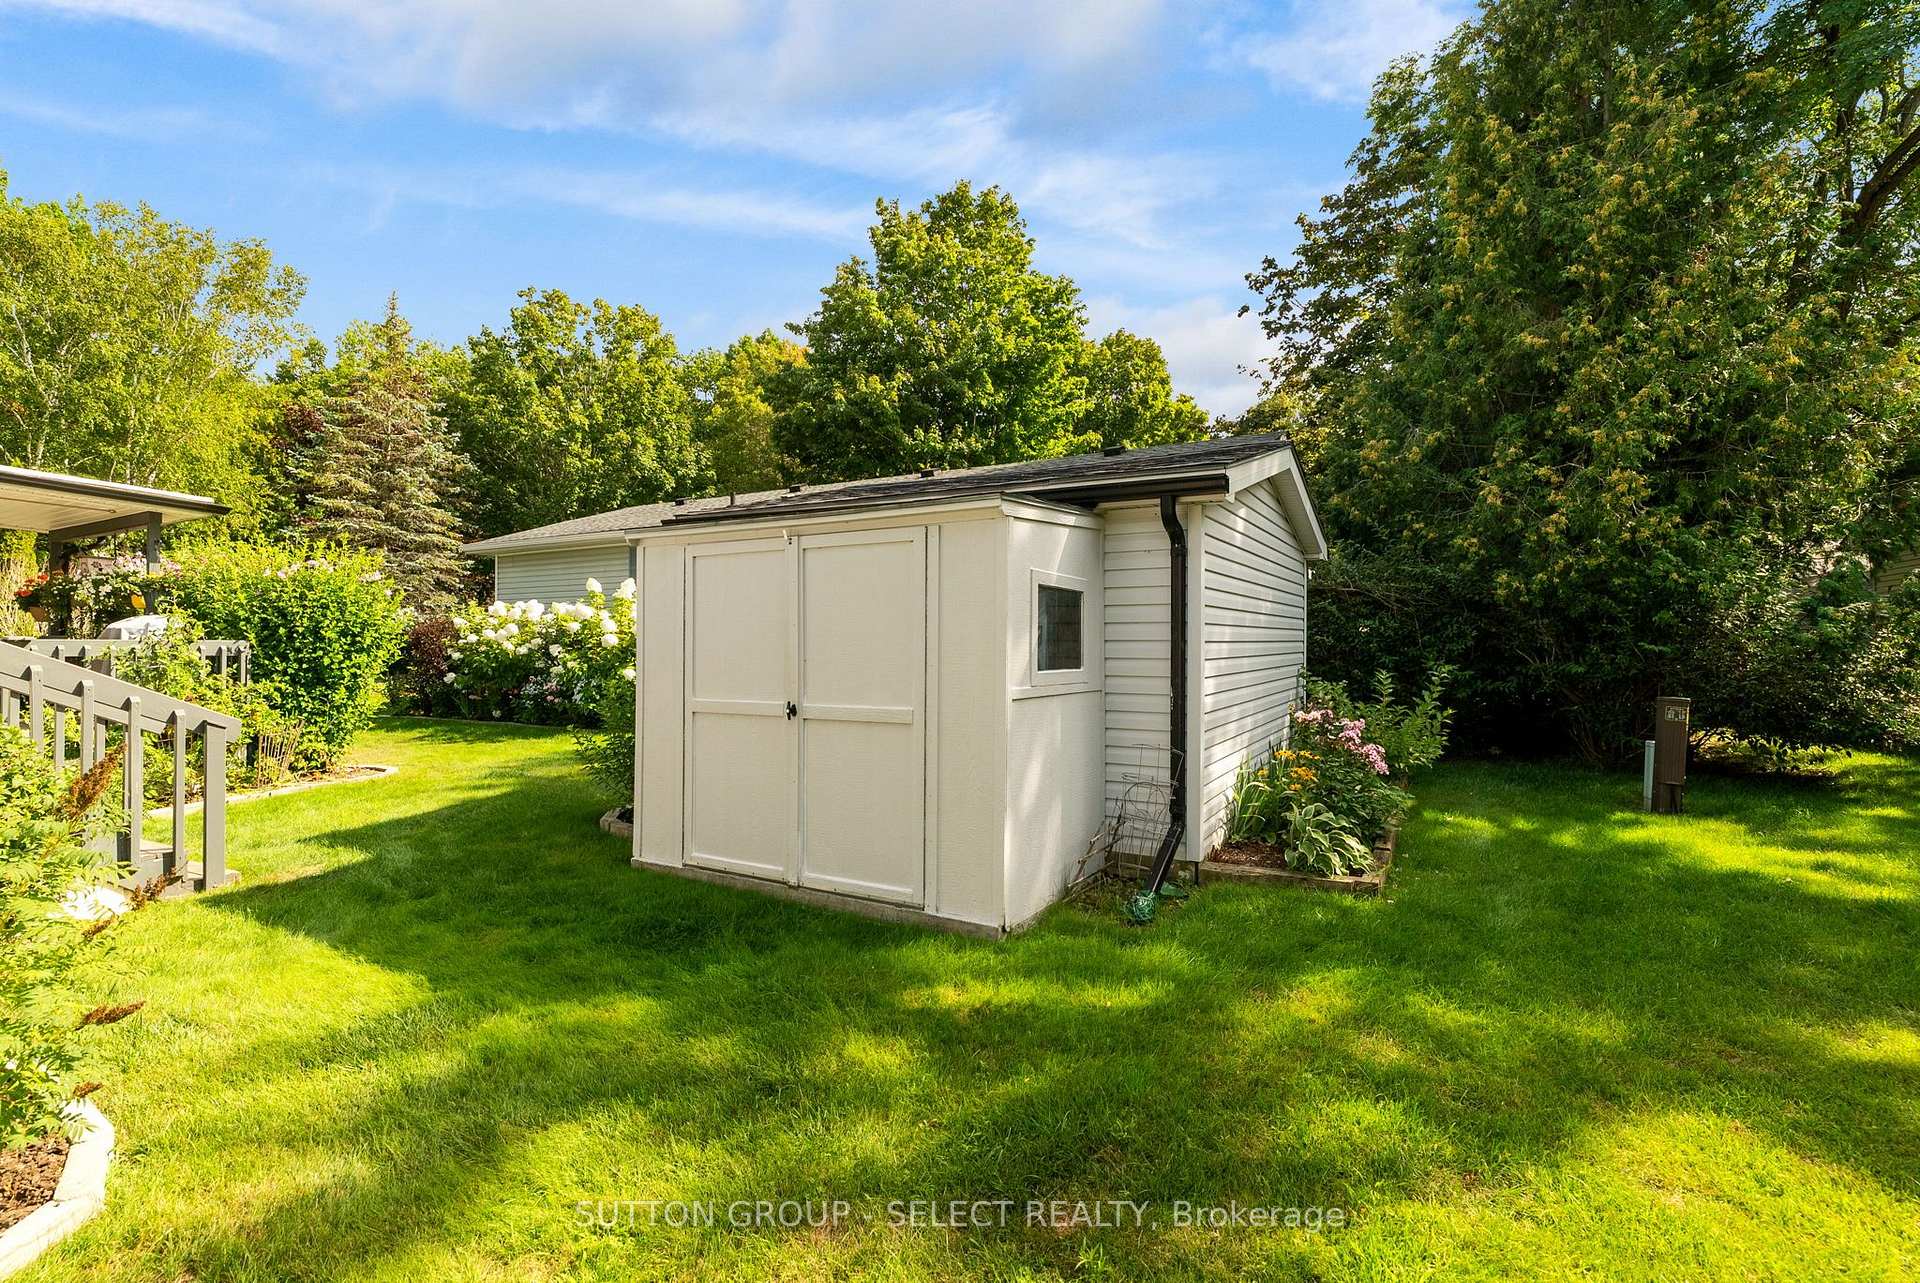
- Surrounded by mature trees and gardens
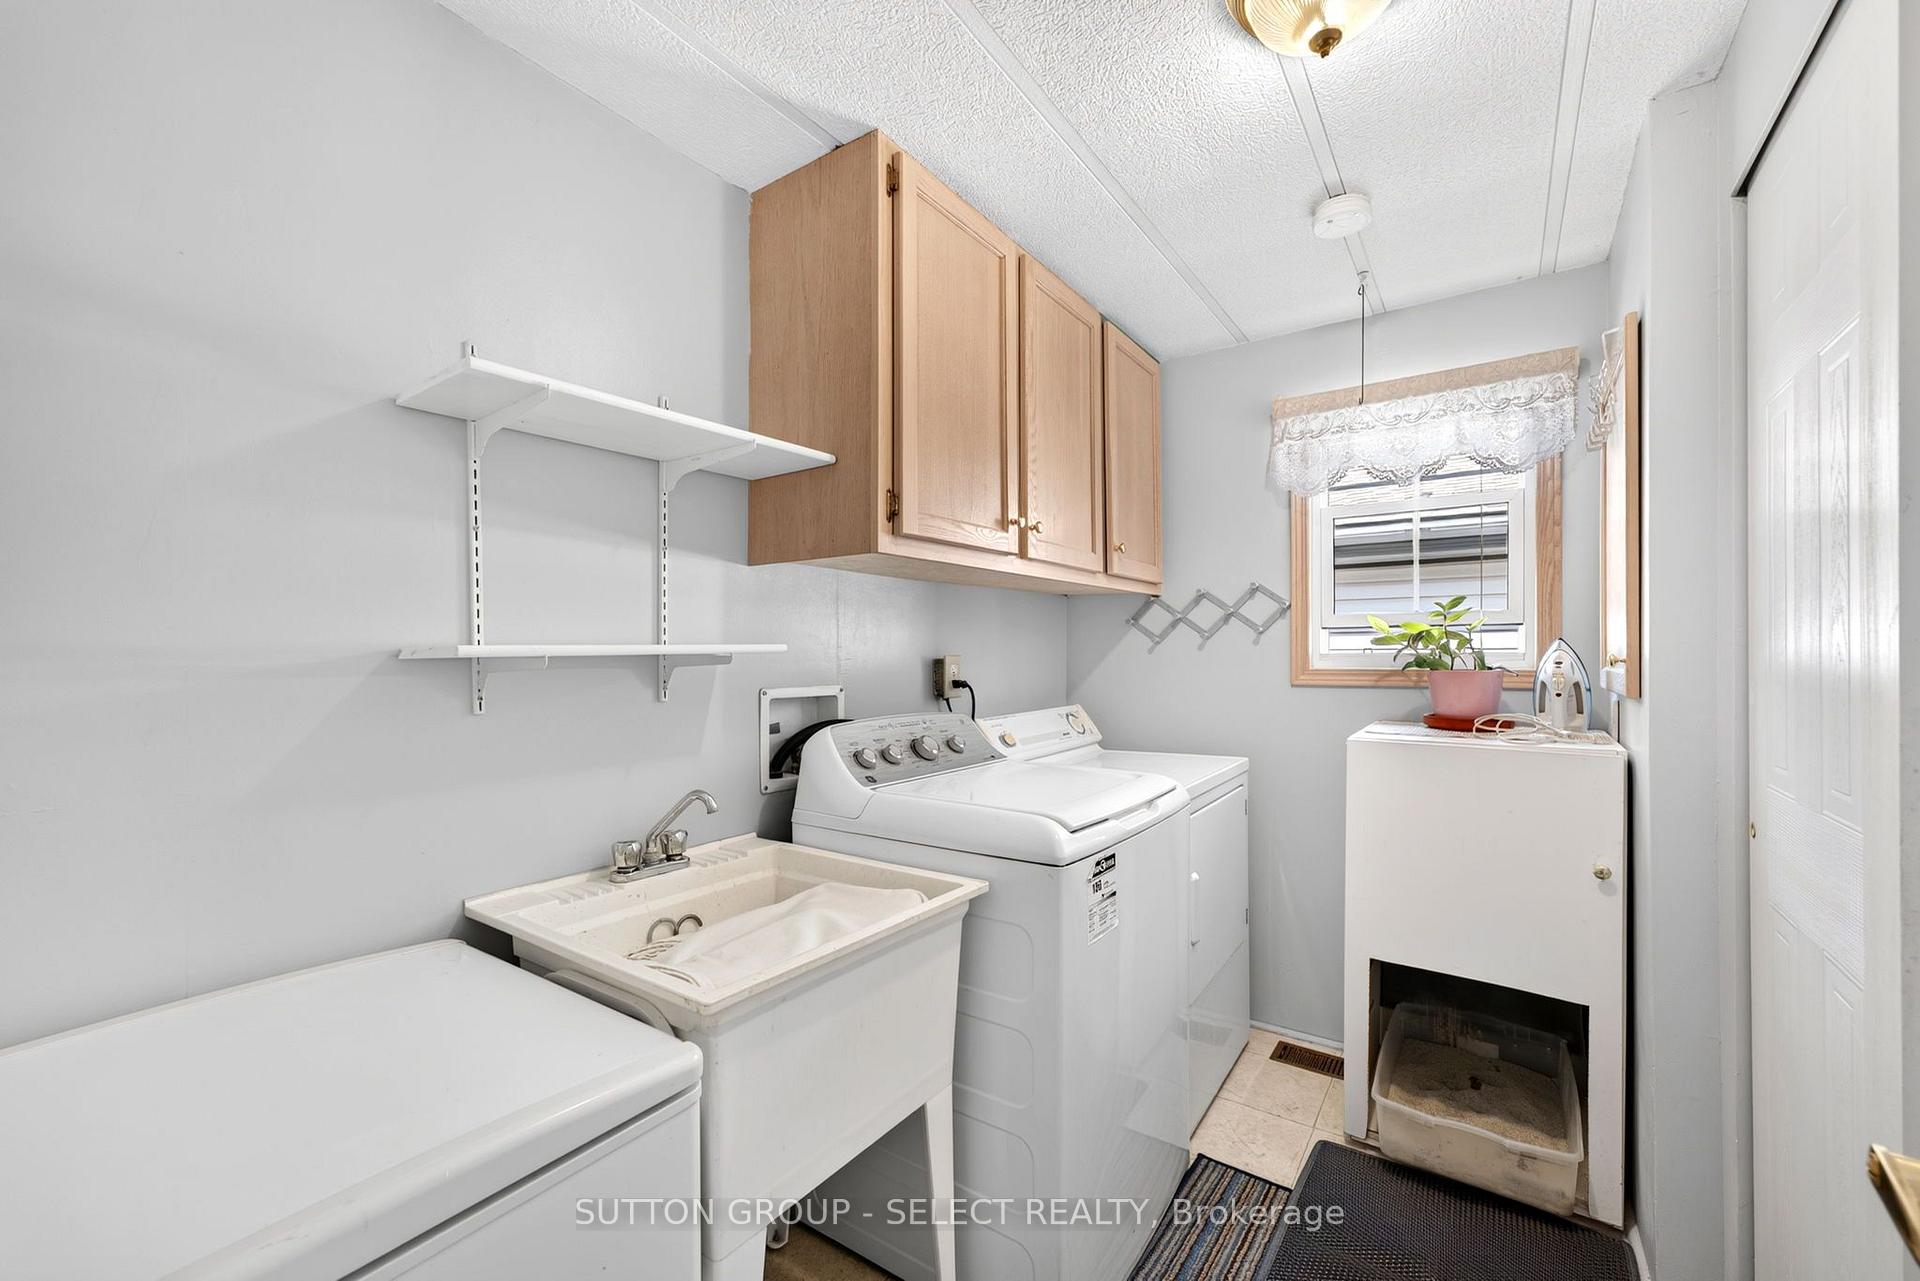
- Convenient main-floor laundry for easy living
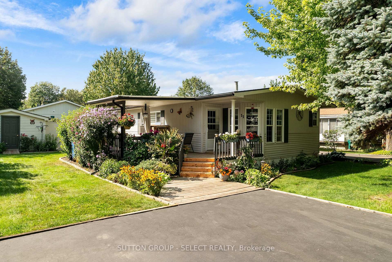
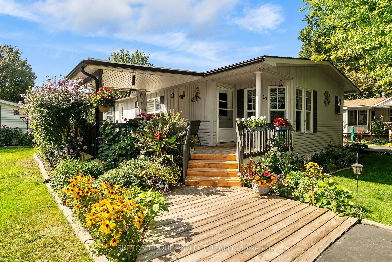
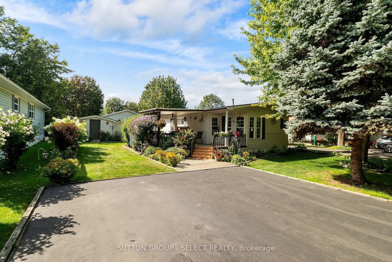
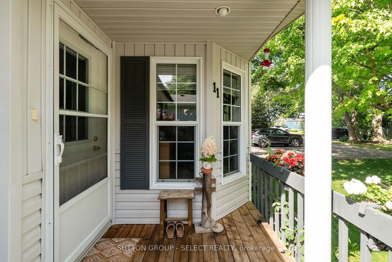
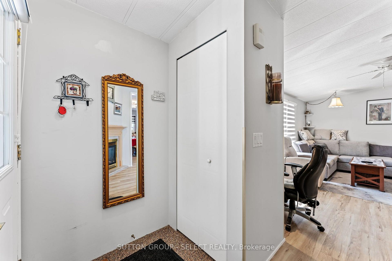
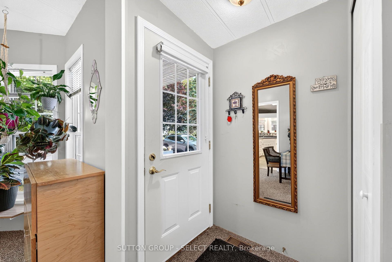
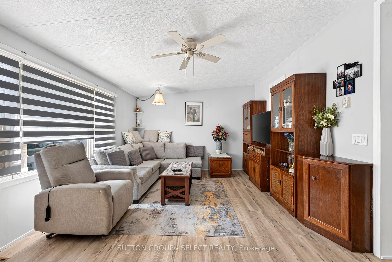
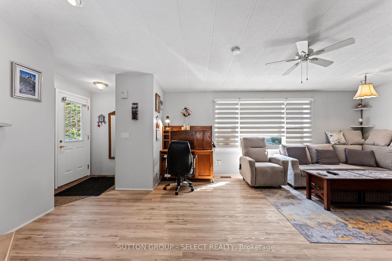
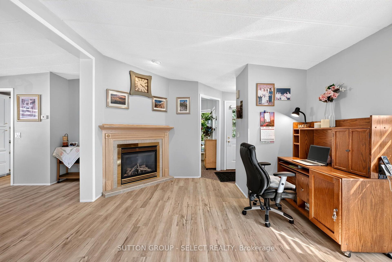
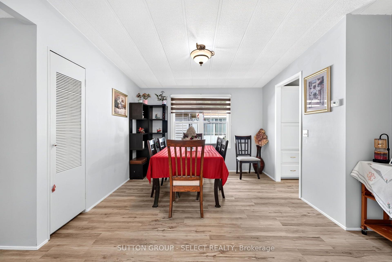
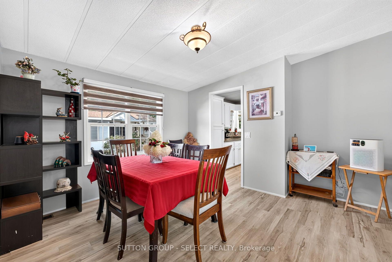
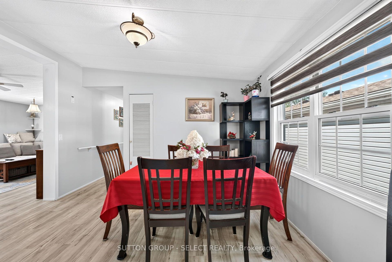
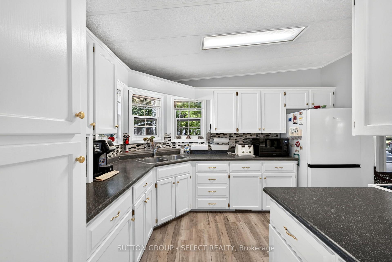
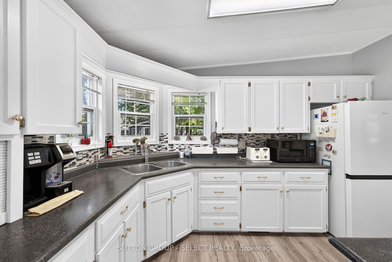
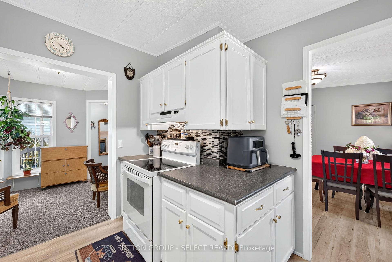
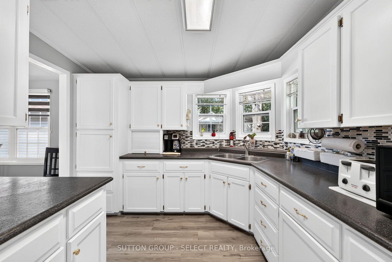
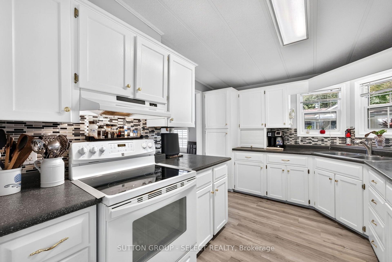
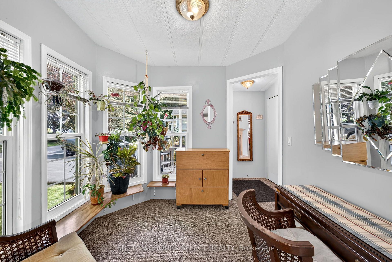
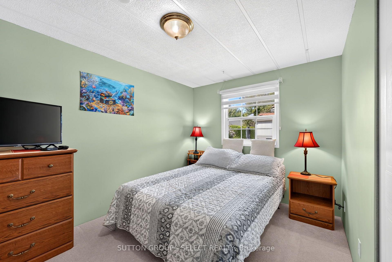
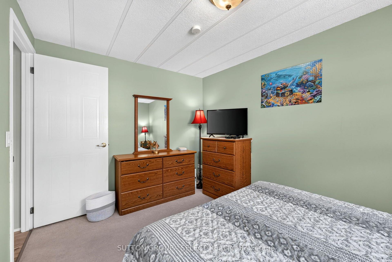
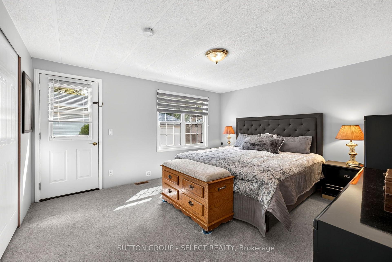
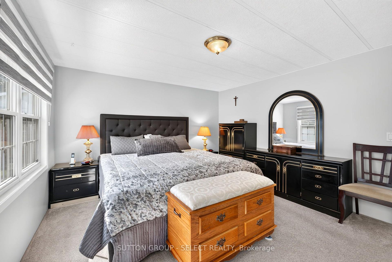
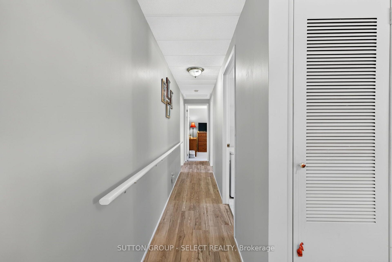
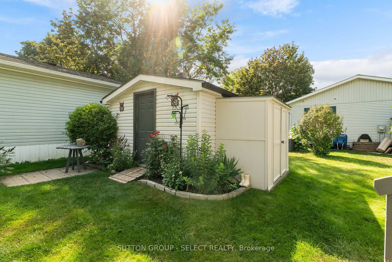
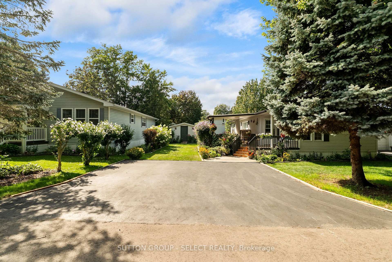
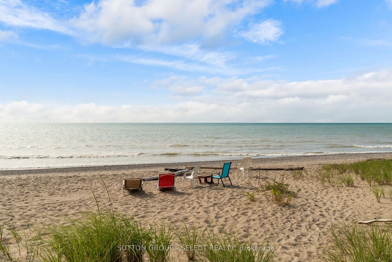
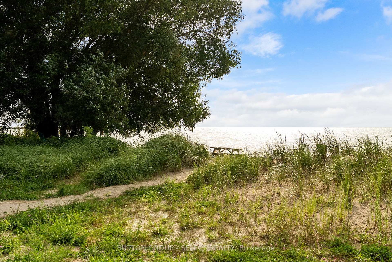
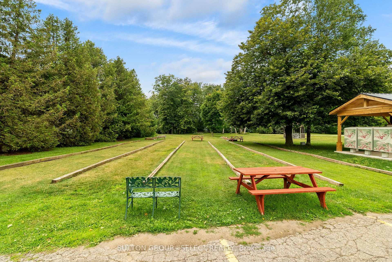
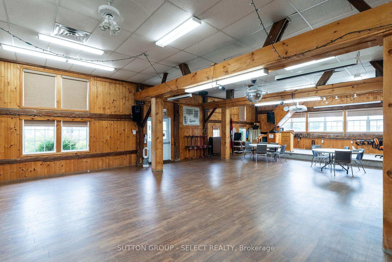
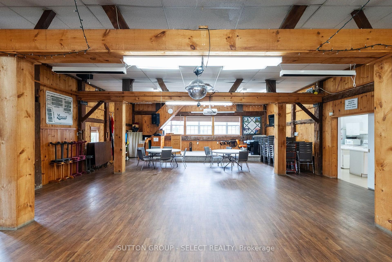
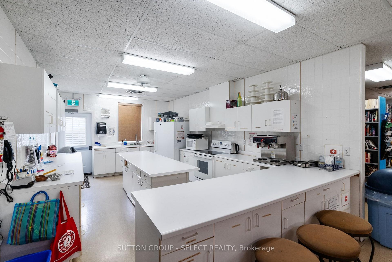
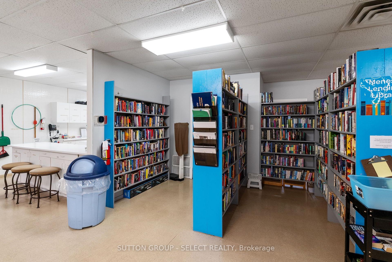
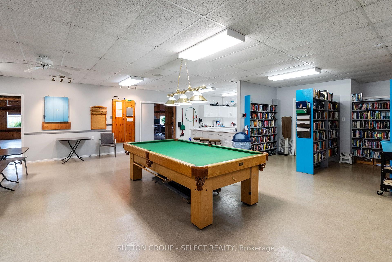
Priced to sell, this beautifully maintained Canadian-built Northlander Industries modular home is tucked away in the sought-after Meneset on the Lake 55+ land lease community, just steps from the shores of Lake Huron. Surrounded by mature trees, beautiful gardens, and the peaceful sounds of nature, this is quiet living at its best. Start your morning with a coffee on the wraparound deck, take a stroll along the walking trail to the private sandy beach, or spend a quiet afternoon enjoying the gardens surrounding the home. As the day winds down, gather with friends for happy hour or head over to the clubhouse and enjoy the simple pleasure of having nowhere else you need to be. Inside, the home feels bright, spacious, and welcoming, with natural light filling the living, dining, and breakfast nook areas. The kitchen offers generous cupboard storage and plenty of workspace, while the living room fireplace creates a warm and cozy setting for relaxing on chilly winter evenings. Two bedrooms provide plenty of flexibility for visitors, a home office, or a comfortable second TV room. A convenient main-floor laundry room with additional storage keeps everything organized and within easy reach. Immaculately cared for with upgrades including the roof (2022), a water heater (2023), and air conditioner (2025), this property is ready for its next chapter. This is more than just a home - it's an opportunity to slow down, enjoy the outdoors, and embrace the relaxed, carefree lifestyle that makes Meneset on the Lake so special. This is where you want to spend your next chapter. NOTE: Land is leased at $700 per month.
Key Facts & Features
Property Costs
- Annual Property Tax Amount
- $1,976
- Land Transfer Tax Fee
- $3,049
Rental Items
- Rental Equipment
- Air Conditioner (64.00 mth)
- Basement Type
- None
Interior Features
- Laundry Level
- Main Level
- Interior Extras
- Primary Bedroom - Main Floor, Water Heater Owned, Workbench
- Fireplace/Stove
- Yes
- Fireplace Features
- Living Room
- Elevator
- No
Exterior Features
- Exterior Extras
- Deck, Porch, Recreational Area, Landscaped, Year Round Living
- Pool
- None
- Property Features
- Beach, Golf, Lake Access, Rec./Commun.Centre
- Other Structures
- Shed, Storage
Building
- Building Type
- Modular Home
- Building Style
- Bungalow
Construction
- Exterior Finish
- Vinyl Siding
- Roof
- Asphalt Shingle
- Foundation Details
- Concrete Block
- Special Designation
- Unknown
Lot
- Lot Front
- 60.00 ft
- Lot Depth
- 90.00 ft
- Lot Shape
- Rectangular
Inclusions
- Inclusions
- Fridge, Stove, Washer, Dryer, Window coverings, Shed, Carbon Monoxide Detector, Freezer (as is)
Exclusions
- Exclusions
- Black fridge in shed
Parking & Garages
- Garage Type
- None
- Garage Spaces
- 0
- Parking Spaces
- 2
- Total Garage And Parking Spaces
- 2
Heating & Cooling
- Heat Source
- Gas
- Heat Type
- Forced Air
- Air Conditioning
- Central Air
- Water
- Well
- Sewers
- Septic
- Natural Gas
- Yes
- Hydro
- Yes
- Cable
- Available
- Telephone
- Available
- Bedrooms
- 2
- Washrooms
- 1
- Kitchens
- 1
Room sizes
- Bedroom 2—Main level
- Sitting—Main level
- Laundry—Main level
- Kitchen—Main level
- Dining Room—Main level
- Primary Bedroom—Main level
- Living Room—Main level
Washrooms
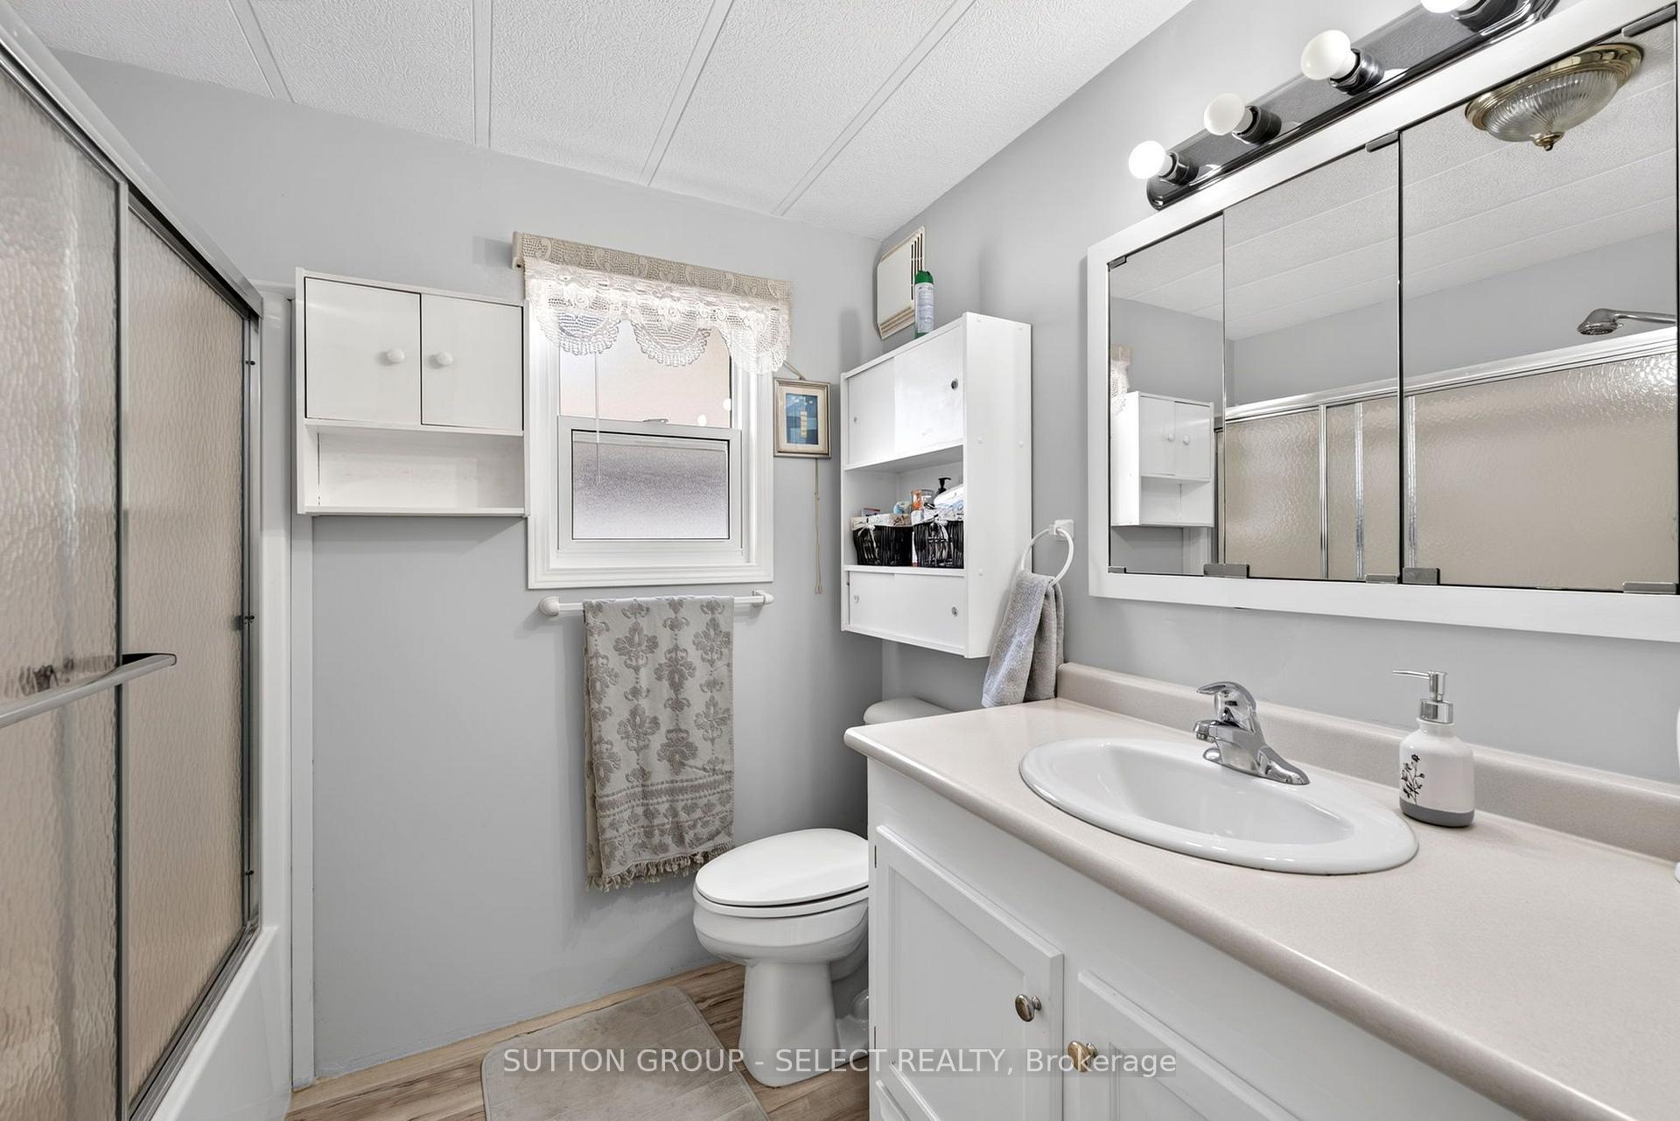
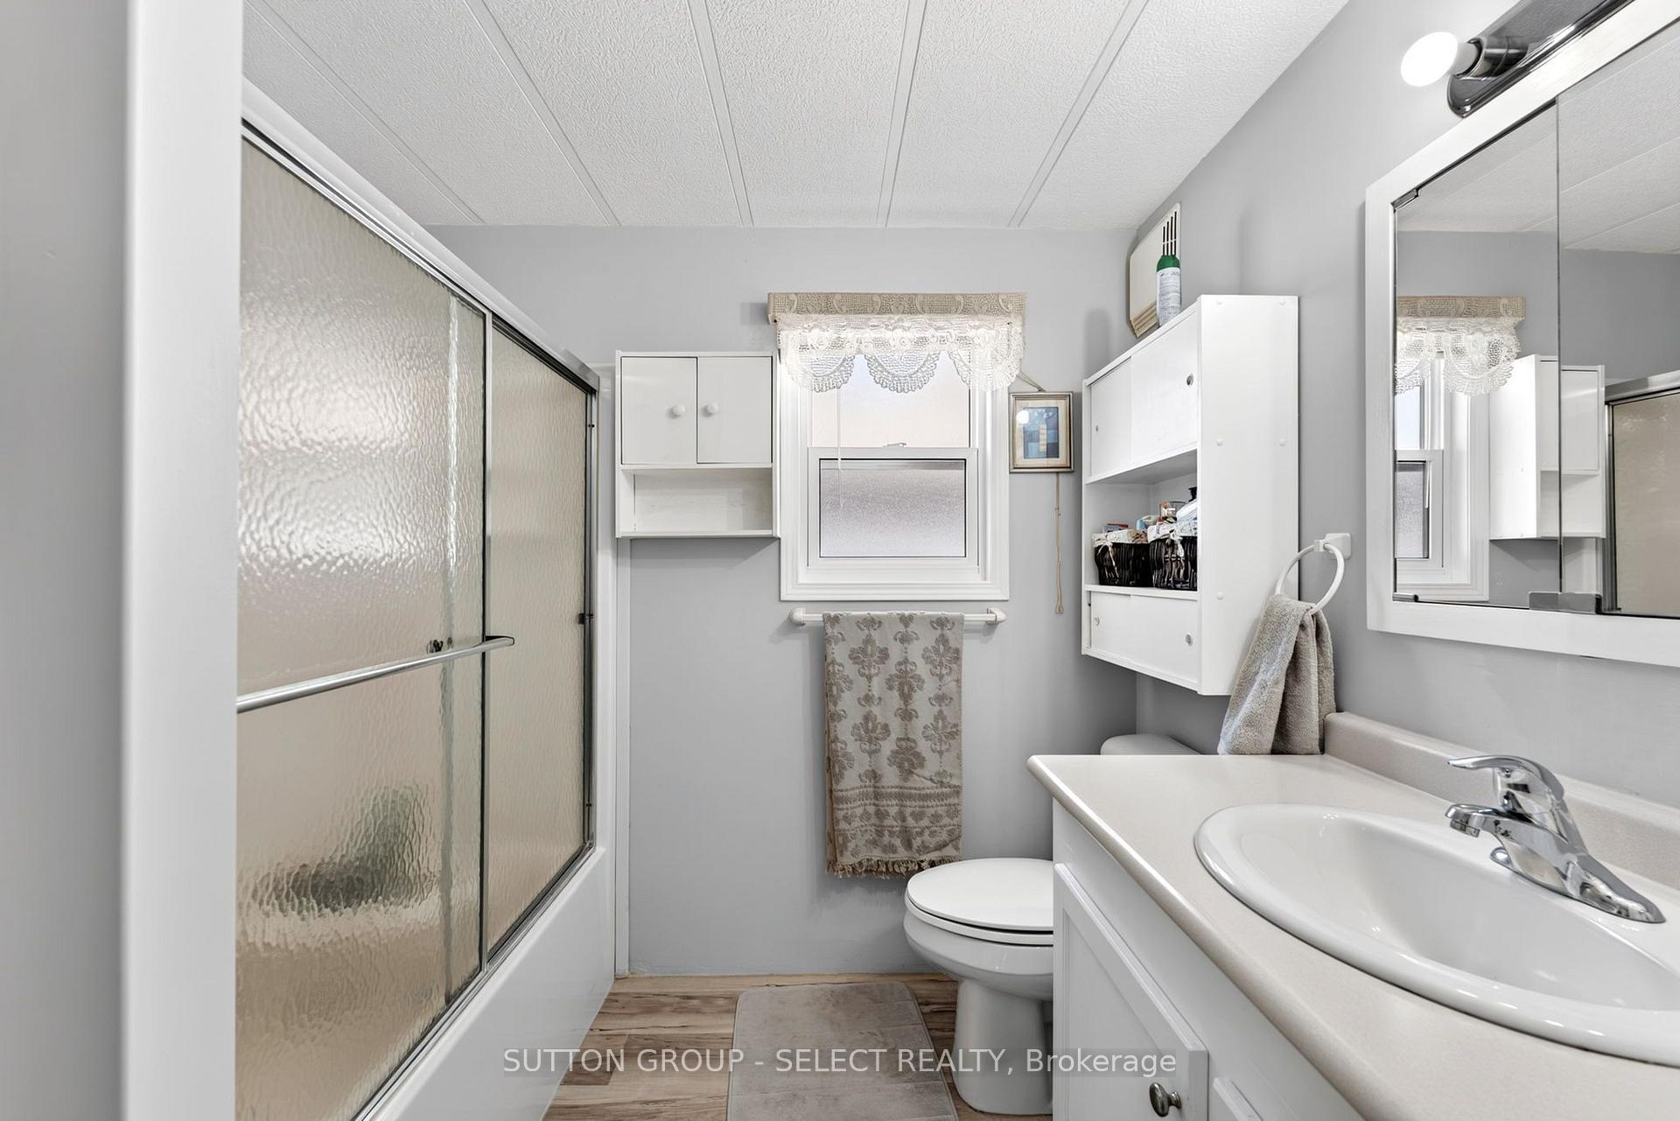
- 3-piece, Main
- Municipality
- Ashfield-Colborne-Wawanosh
- Neighbourhood
- Colborne
- Main cross streets
- Champlain Blvd and Huron Lane
- Zoning
- R3-1
- Directions
- North out of Goderich, turn left (west)on Airport Road, to Mill Road turn left. At Champlain Blvd turn right, then left on Huron Lane , property is on the left.
- Waterfront
- Indirect
- MLS® number
- X13699544
- Data source
- Toronto Regional Real Estate Board
- Listed on
- 2026-08-21
- Updated on
- 2026-09-15
- Days on market
- 62 days
- Possession date
- 2027-01-01
- Possession type
- 90+ days
- Co-op commission
- 2%+HST
- Seller
- Listed by
- SUTTON GROUP - SELECT REALTY
Home Market Value
Current home valuation for 11 Huron Lane, Ashfield-Colborne-Wawanosh, Colborne, Ashfield-Colborne-Wawanosh, ON. Listed for $304,900
HOMEH Estimate
$356,573
Estimated Sales Range
$228,207 - $484,939
HOMEH Estimate for 11 Huron Lane, Ashfield-Colborne-Wawanosh, Colborne
Calculated with a real agent's CMA method — 45+ years of experience, codified. Not an AI guess.
Estimate based on similar-style homes nearby
For the owner
Is this your home? Track its value.
Get this home's HOMEH Estimate by email once a month, with how many homes are for sale around you.
Mortgage Payment Calculator
Compare up to 4 down payment scenarios
5% of purchase price for homes $500K or less
$15,245
| Scenario 1 | Scenario 2 | Scenario 3 | Scenario 4 | |
|---|---|---|---|---|
−Down payment | % $ | % $ | % $ | % $ |
+CMHC insurance | $11,586 | $8,507 | $7,257 | $0 |
=Total mortgage | $301,241 | $282,917 | $266,422 | $243,920 |
Amortization | ||||
Mortgage rate | % | % | % | % |
| Payment frequency | ||||
=Mortgage payment | $1,471monthly | $1,381monthly | $1,301monthly | $1,191monthly |
Land Transfer Tax
$3,049
$3,049
Around this home
No schools found nearby
Data provided by OpenStreetMap & Fraser Institute School Rankings
Ask HOMEH
New!Hi there!
👋Text or call (416) 301-9001
Recommended for you
Based on homes you've looked at.
No recommended properties found.
Nearby similar homes
No nearby properties found.
More real estate resources
Other homes nearby
Explore this area
Nearby neighbourhoods
No nearby listings available.