
Unit 6, 67 Poplar Crescent
Aurora (Aurora Highlands), ON L4G 3M4
- 3Bedrooms
- 2Bathrooms
- 2Parking
- 2000–2249Sq Ft
- $3,063Tax
- $566/moCondo Fee
 Estimated Value:$727,000See Free Estimate Report

Property not available for sale or for rent.
HOMEH One: full-service selling for a 1% listing fee. The buyer's agent commission is separate.
Free Home EvaluationHow Much Is My Home Worth?Homes for Sale NearbySale & Price History for Unit 6, 67 Poplar Crescent, Aurora, Aurora Highlands
| Start Date | End Date | Price | Event | MLS# |
|---|---|---|---|---|
| 2025-09-26 | 2025-10-30 | Login to See Prices | Sold | n12428721 |
Real estate boards require you to or to see the full details of this property.
*Sold prices and complete sale & price history are regulated data. Under the Trust in Real Estate Services Act, 2002 (TRESA) and the rules of the Real Estate Council of Ontario (RECO), and pursuant to the Multiple Listing Service® rules of the Canadian Real Estate Association (CREA) and the Toronto Regional Real Estate Board (TRREB), this information may be shown only to registered users who have agreed to the applicable terms of use (a Virtual Office Website, or "VOW," arrangement). HOMEH Inc., Brokerage therefore provides it to signed-in members only. Creating an account is free and takes under a minute.
About Unit 6, 67 Poplar Crescent, Aurora, Aurora Highlands
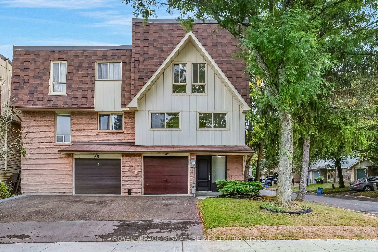
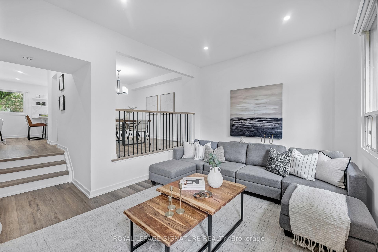
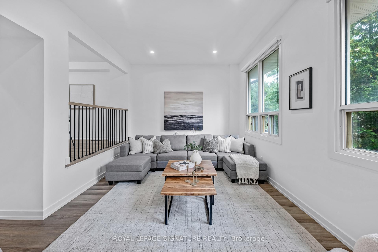
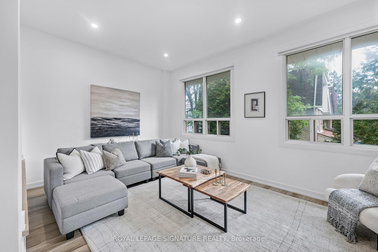
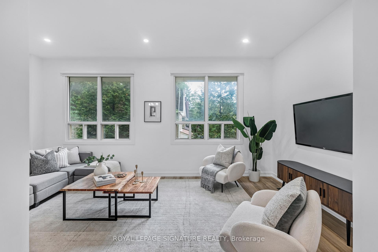
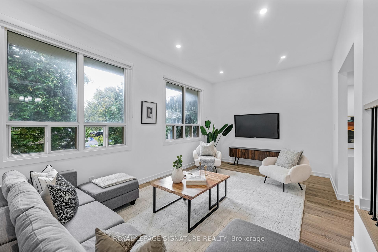
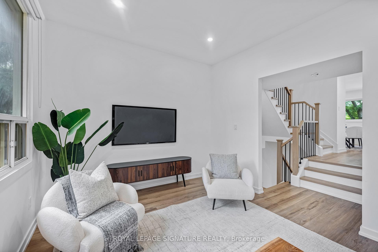
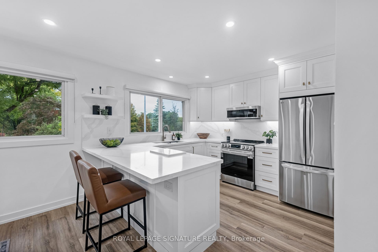
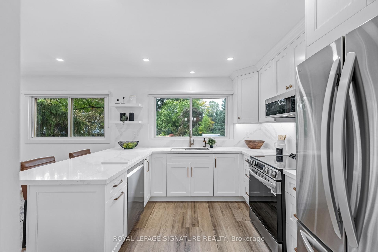
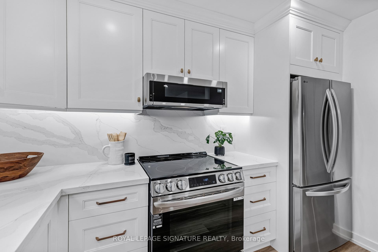
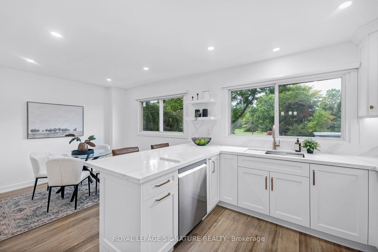
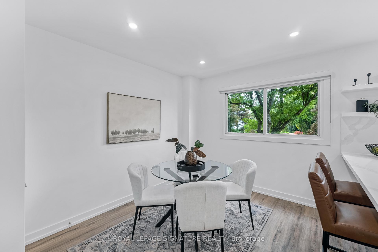
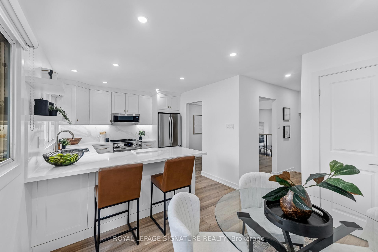
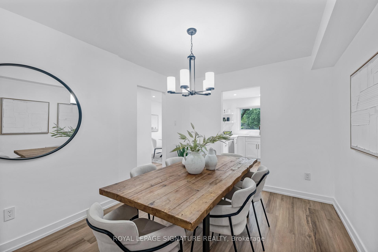
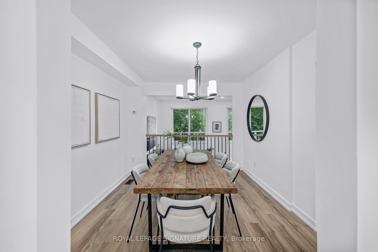
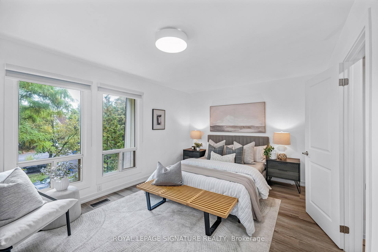
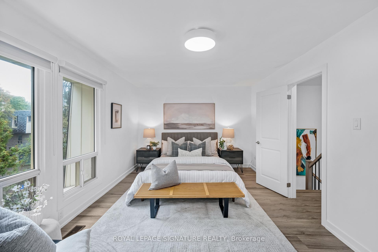
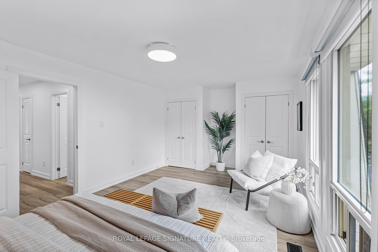
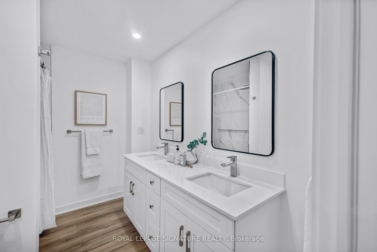
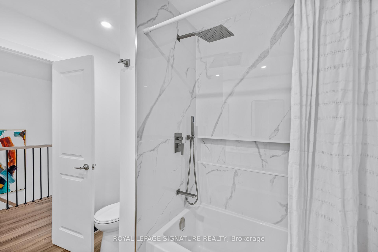
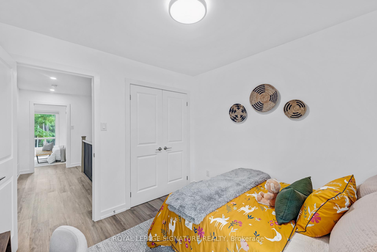
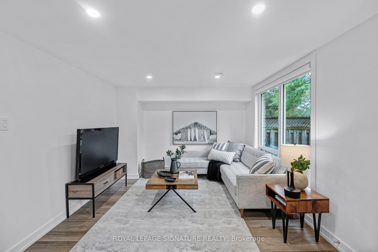
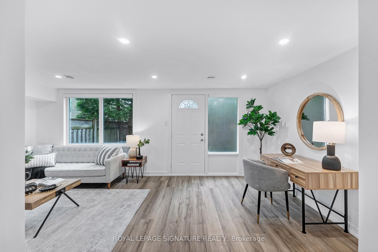
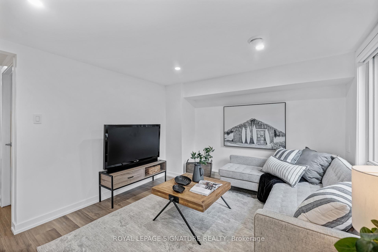
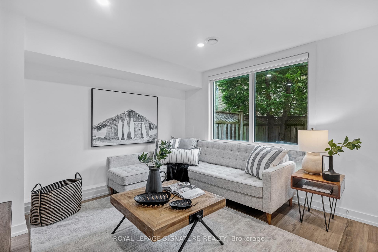
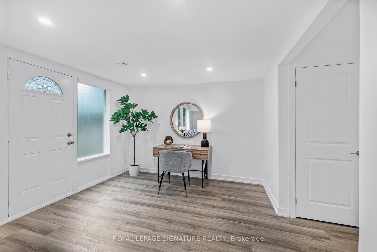
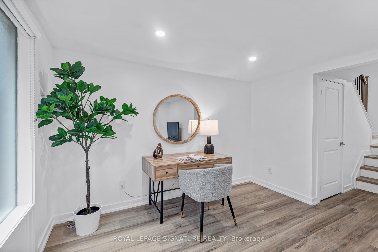
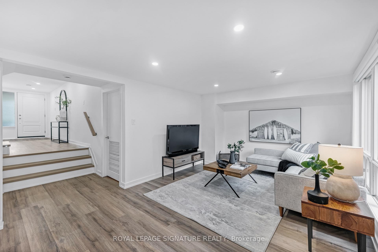
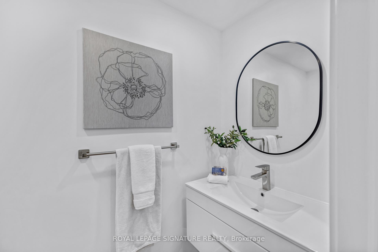
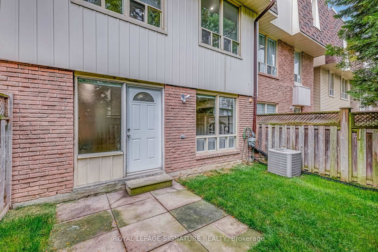
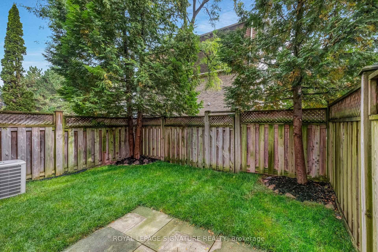
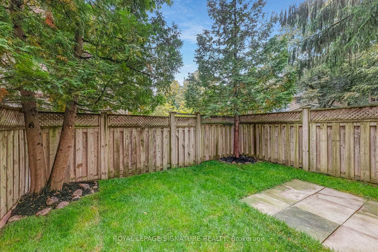
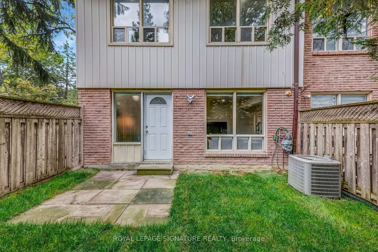
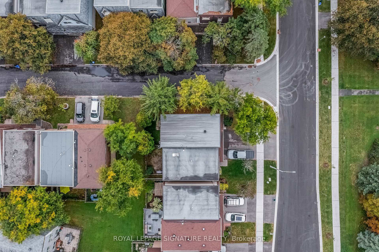
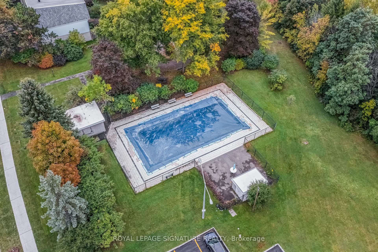
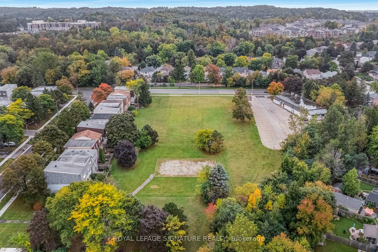
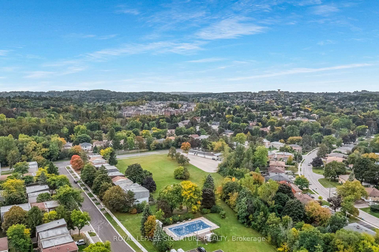
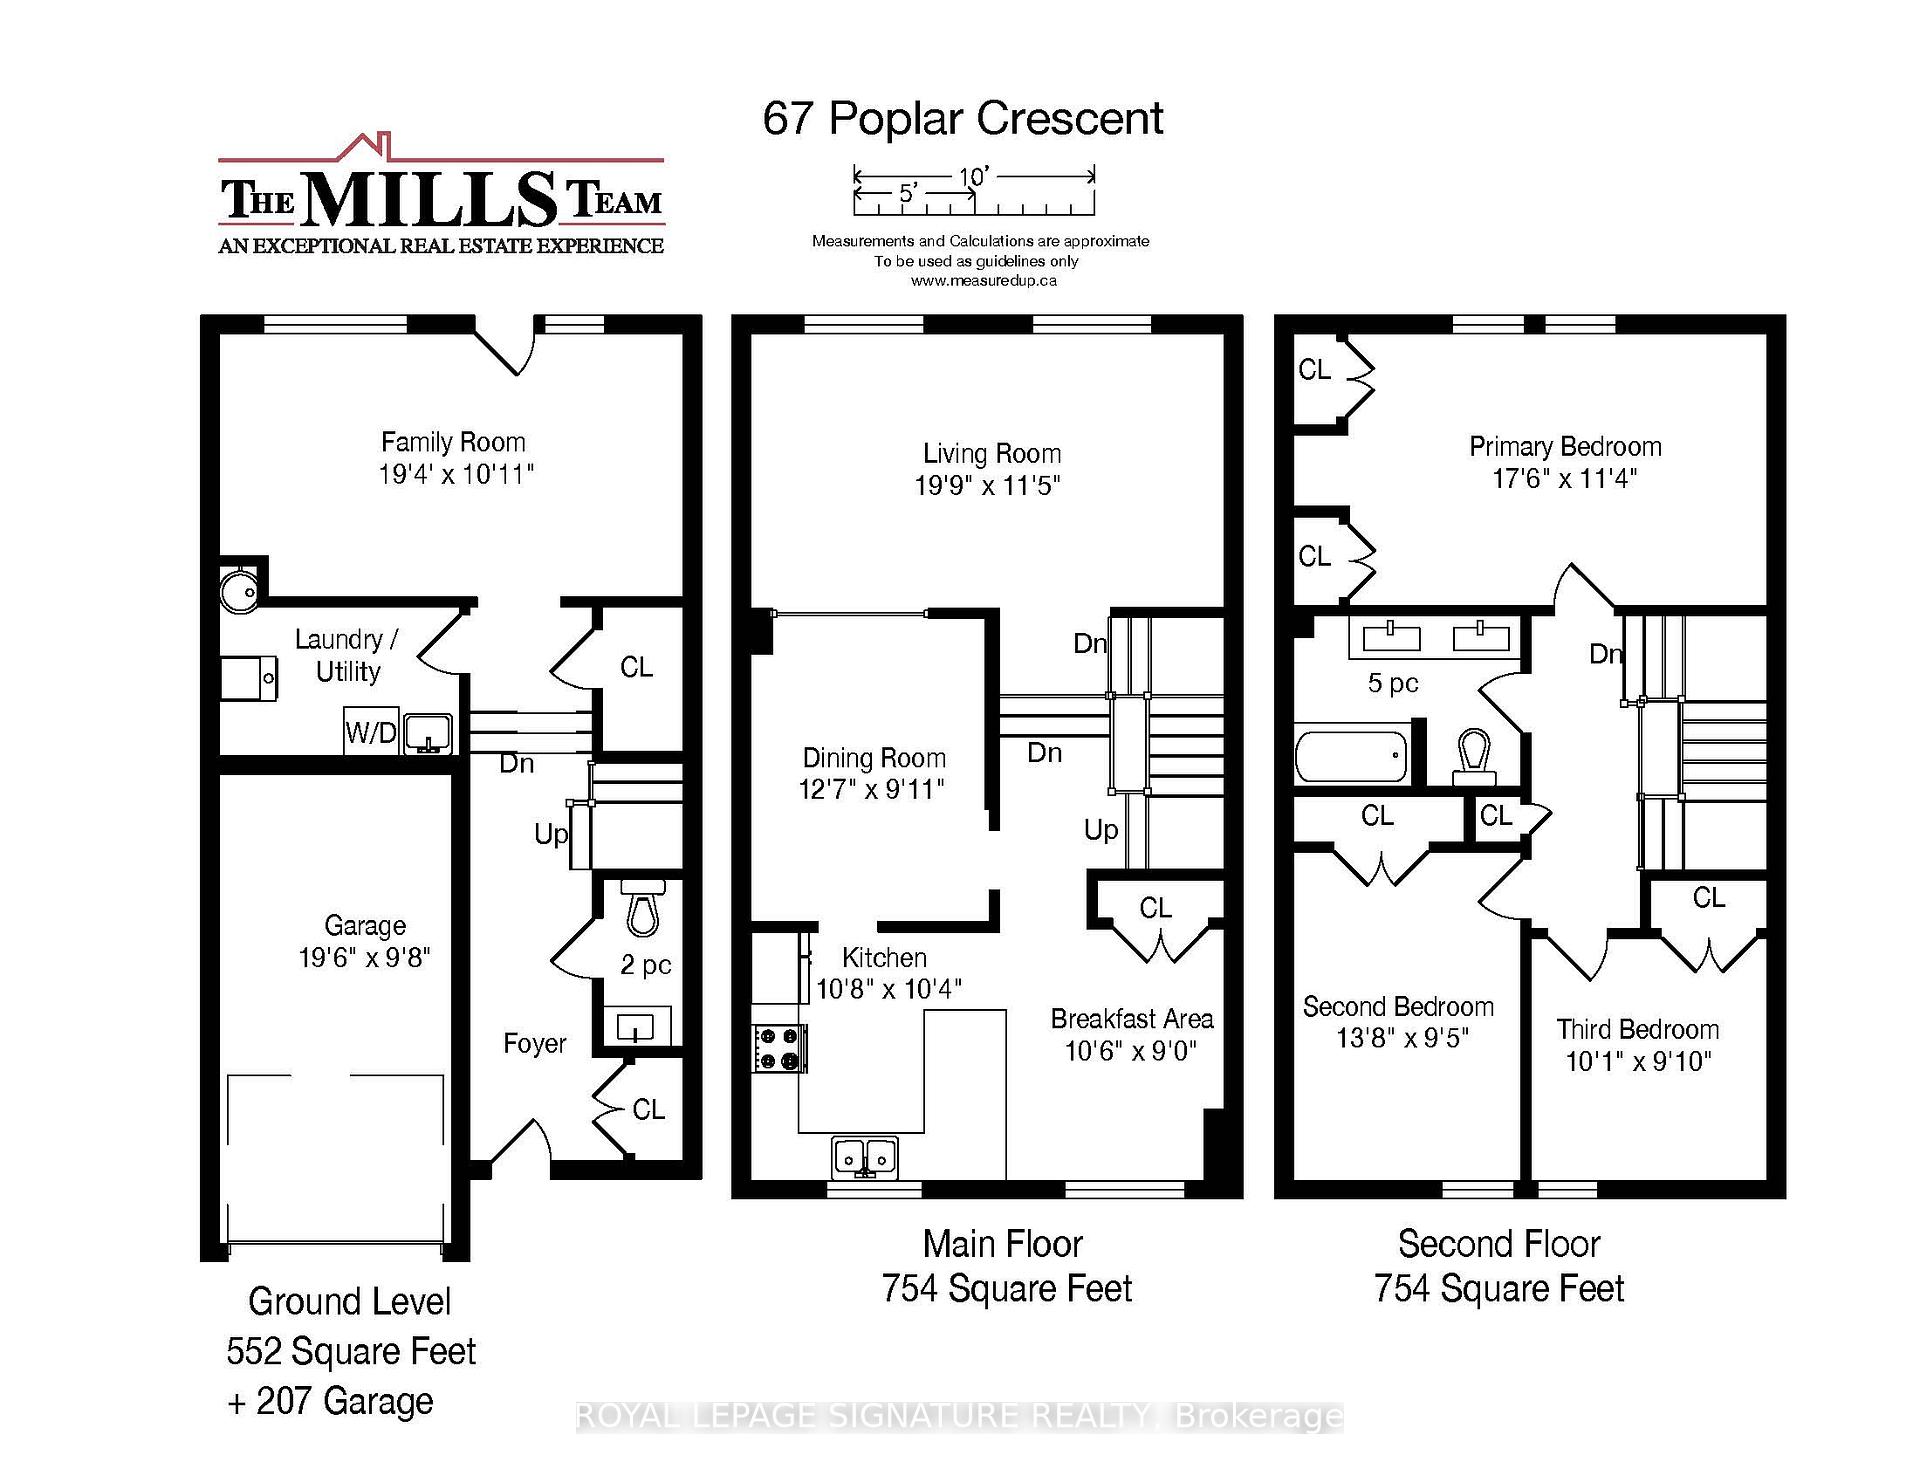
Welcome to 67 Poplar Crescent - a fully renovated end-unit townhome ready for its next chapter! Perfectly located in the prestigious Aurora Highlands, nestled on a quiet crescent directly across from gorgeous condo-owned parklands, this 2,060 sq. ft. end-unit townhome with no wasted space has been transformed from top to bottom. Inside, 10-foot ceilings and brand new flooring set the stage. The newly renovated kitchen boasts quartz counters, a sleek backsplash, an oversized pantry, a breakfast bar, and all-new stainless steel appliances. Even the lighting and window treatments throughout the home have been carefully selected, with stylish fixtures, smooth ceilings, and custom zebra blinds elevating every room. The bathrooms have also been luxuriously renovated, offering a perfect balance of function and indulgence. The main floor features an elegant dining room overlooking the sunlit, spacious living room, while the eat-in kitchen seamlessly accommodates gatherings of all sizes. A spacious ground-level family room (or home office) opens to your own private, fenced-in backyard perfect for barbecues, kids playing, or simply unwinding. Upstairs, you'll find three generously sized bedrooms with lots of closet space. A brand-new washer/dryer and a new 100-amp breaker panel have also been installed. One garage and one driveway parking. Life at 67 Poplar Cres. doesn't stop at the front door! Residents enjoy a vibrant, well-managed community with access to an outdoor pool, landscaped courtyards, walking paths, children's play areas, a welcoming clubhouse for social events, and visitor parking. Low maintenance fees include snow removal, lawn care, and exterior maintenance, with future window replacements already scheduled. Perfectly tucked into a quiet crescent, yet just minutes to Yonge Street, GO Transit, schools, parks, Metro, LCBO, and Auroras vibrant shopping and dining. This home brings together the best of community, convenience, and comfort.
Key Facts & Features
Property Costs
- Annual Property Tax Amount
- $3,063
- Land Transfer Tax Fee
- $12,471
Condo/Maintenance Fee
- Maintenance Fee
- $566 /month
Included In Maintenance Fee
- Common Elements Included
- Parking Included
- Building Insurance Included
Rental Items
- Rental Equipment
- See Schedule B.
- Under Contract
- Hot Water Tank-Gas
- Basement Type
- None
Interior Features
- Pets Permitted
- Yes-with Restrictions
- Laundry Features
- Ensuite, Laundry Room, In Basement
- Interior Extras
- Carpet Free, Storage
- View
- Park/Greenbelt
- Fireplace/Stove
- No
- Elevator
- No
Exterior Features
- Balcony
- Terrace
Building Amenities
- BBQs Allowed
- Outdoor Pool
- Playground
Building
- Building Type
- Condo Townhouse
- Building Style
- 3-Storey
- Condo Corp Number
- 2
Construction
- Exposure
- East West
- Exterior Finish
- Aluminum Siding, Brick
- Roof
- Asphalt Shingle
- Special Designation
- Unknown
Inclusions
- Inclusions
- See Schedule B.
Exclusions
- Exclusions
- See Schedule B.
Parking & Garages
- Garage Type
- Built-In
- Garage Spaces
- 1
- Parking Type
- Exclusive
- Parking Spaces
- 1
- Total Garage And Parking Spaces
- 2
Lockers
- Locker Type
- None
Heating & Cooling
- Heat Source
- Gas
- Heat Type
- Forced Air
- Air Conditioning
- Central Air
- Bedrooms
- 3
- Washrooms
- 2
- Kitchens
- 1
- Family / bonus room
- Yes
Room sizes
- Family Room—Ground level, Combined w/Office, W/O To Yard, Pot Lights
- Living Room—Main level, Laminate, Large Window, Pot Lights
- Dining Room—Main level, Laminate, Overlooks Living, Formal Rm
- Kitchen—Main level, Centre Island, Quartz Counter, Pantry
- Breakfast—Main level, Laminate, Combined w/Kitchen, Pot Lights
- Primary Bedroom—Second level, Laminate, His and Hers Closets, 5 Pc Bath
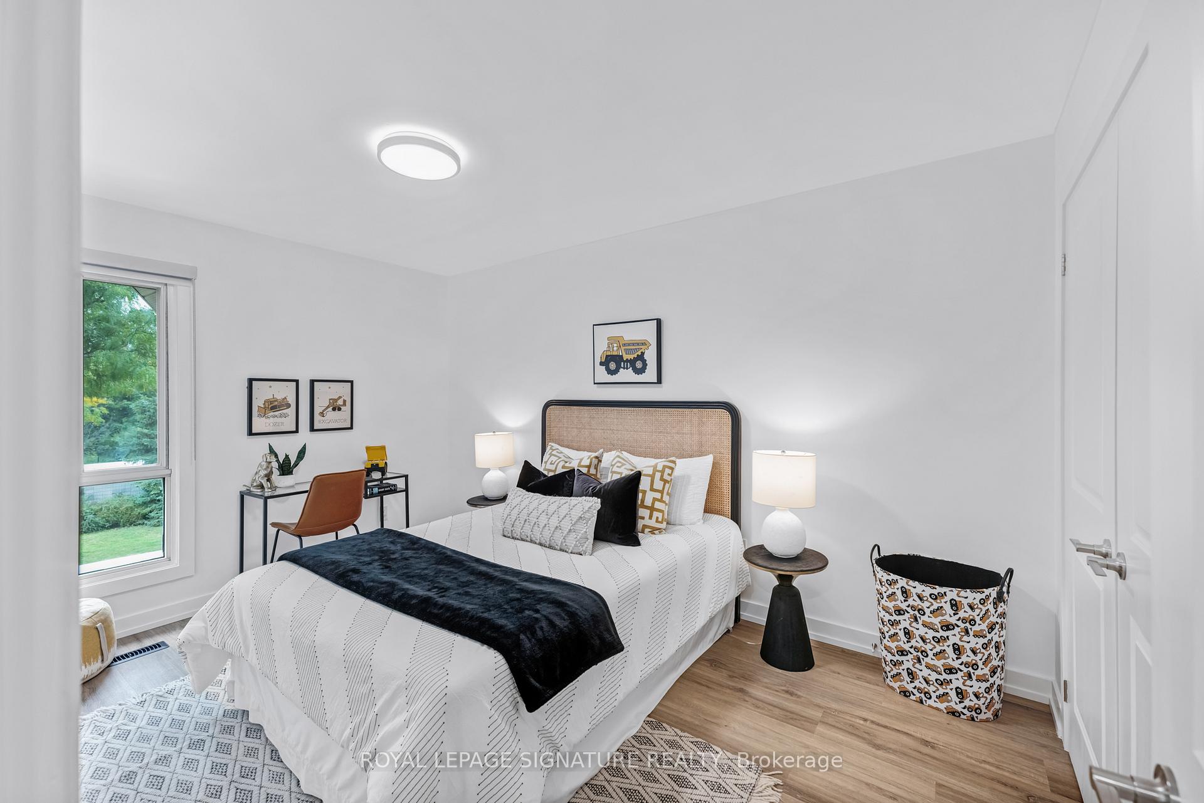
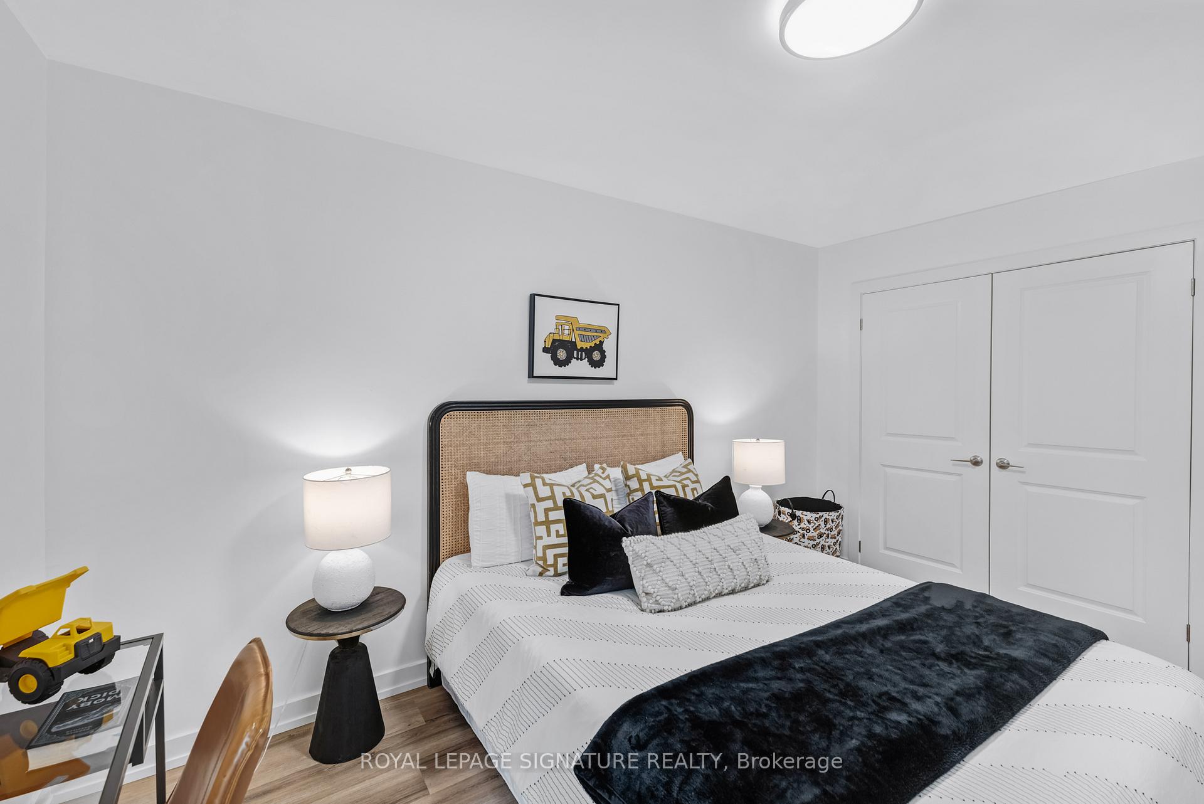
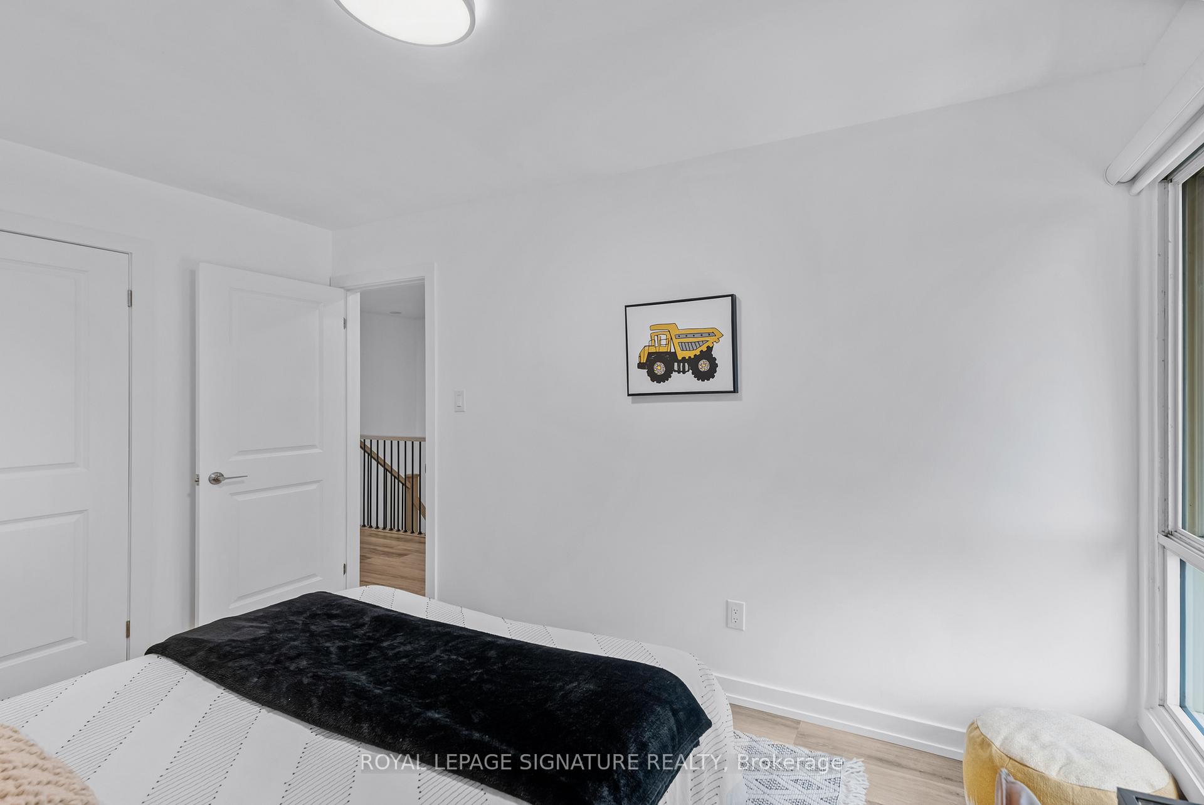
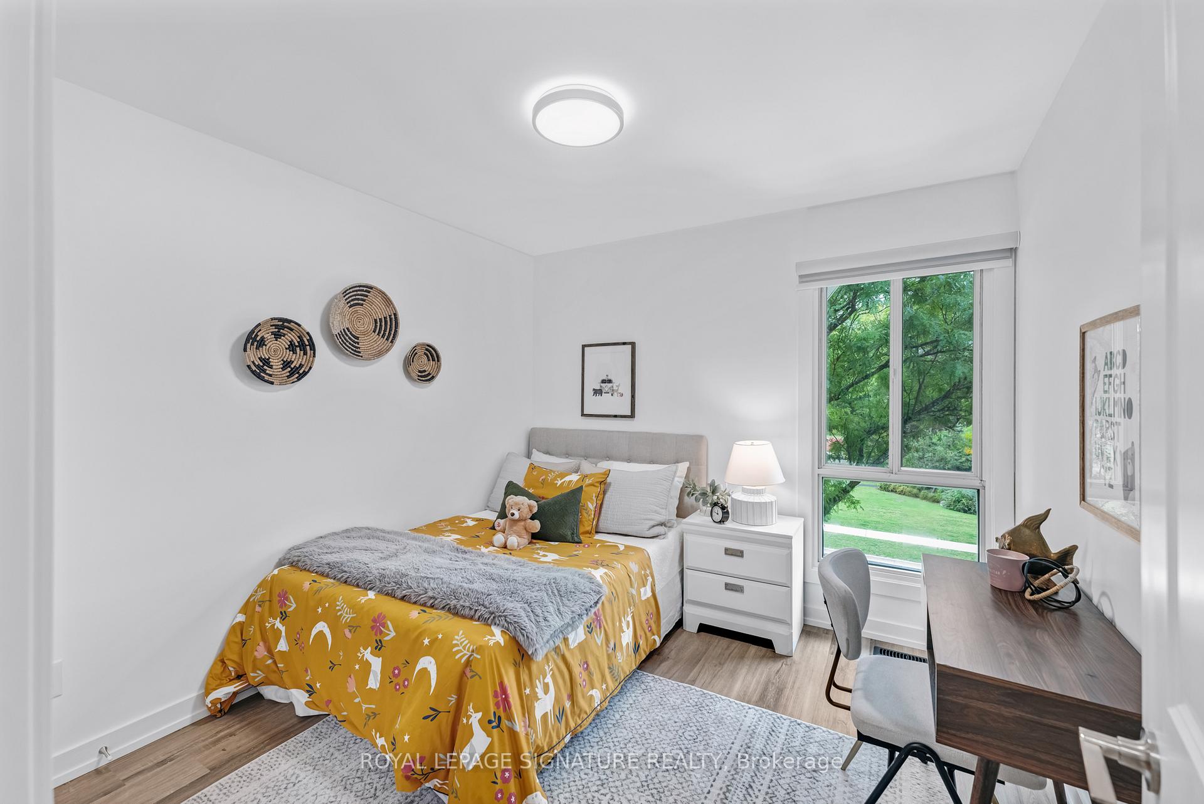
- Bedroom 2—Second level, Laminate, Large Closet, Window
- Bedroom 3—Second level, Laminate, Large Closet, Window
Washrooms
- 2-piece, Ground
- 5-piece, Second
- Municipality
- Aurora
- Neighbourhood
- Aurora Highlands
- Main cross streets
- Yonge St and Henderson Dr
- Directions
- Type "67 Poplar Cres" into Waze!
- MLS® number
- N12428721
- Data source
- Toronto Regional Real Estate Board
- Status change
- 2025-10-30
- Listed on
- 2025-09-26
- Days on market
- 34 days
- Possession type
- Immediate
- Co-op commission
- 2.5% + HST
- Seller
- Listed by
- ROYAL LEPAGE SIGNATURE REALTY
Home Market Value
Current home valuation for Unit 6, 67 Poplar Crescent, Aurora, Aurora Highlands, Aurora, ON. Listed for $799,800
HOMEH Estimate
$727,000
Estimated Sales Range
$574,330 - $879,670
HOMEH Estimate for Unit 6, 67 Poplar Crescent, Aurora, Aurora Highlands
Calculated with a real agent's CMA method — 45+ years of experience, codified. Not an AI guess.
For the owner
Is this your home? Track its value.
Get this home's HOMEH Estimate by email once a month, with how many homes are for sale around you.
Mortgage Payment Calculator
Compare up to 4 down payment scenarios
5% on first $500K + 10% on $299,800 over $500K
$54,980
| Scenario 1 | Scenario 2 | Scenario 3 | Scenario 4 | |
|---|---|---|---|---|
−Down payment | % $ | % $ | % $ | % $ |
+CMHC insurance | $29,785 | $22,314 | $19,035 | $0 |
=Total mortgage | $774,399 | $742,134 | $698,865 | $639,840 |
Amortization | ||||
Mortgage rate | % | % | % | % |
| Payment frequency | ||||
=Mortgage payment | $3,781monthly | $3,623monthly | $3,412monthly | $3,124monthly |
Land Transfer Tax
$12,471
$12,471
Around this home
Data provided by OpenStreetMap & Fraser Institute School Rankings
Ask HOMEH
New!Hi there!
👋Text or call (416) 301-9001
Recommended for you
Based on homes you've looked at.
No recommended properties found.
Nearby similar homes
No nearby properties found.
More real estate resources
Other homes nearby
Explore this area
Nearby neighbourhoods
No nearby listings available.