
109 Reed Way
Blue Mountains, ON L9Y 4P5
- 4Bedrooms
- 5Bathrooms
- 3Garage
- 3500–5000Sq Ft
- $7,124Tax
- 114×135 ftLot Size
 Estimated Value:$2,265,000See Free Estimate Report

Property not available for sale or for rent.
HOMEH One: full-service selling for a 1% listing fee. The buyer's agent commission is separate.
Free Home EvaluationHow Much Is My Home Worth?Homes for Sale NearbySale & Price History for 109 Reed Way, Blue Mountains
| Start Date | End Date | Price | Event | MLS# |
|---|---|---|---|---|
| 2026-03-16 | 2026-04-18 | Login to See Prices | Sold | x12898274 |
Real estate boards require you to or to see the full details of this property.
*Sold prices and complete sale & price history are regulated data. Under the Trust in Real Estate Services Act, 2002 (TRESA) and the rules of the Real Estate Council of Ontario (RECO), and pursuant to the Multiple Listing Service® rules of the Canadian Real Estate Association (CREA) and the Toronto Regional Real Estate Board (TRREB), this information may be shown only to registered users who have agreed to the applicable terms of use (a Virtual Office Website, or "VOW," arrangement). HOMEH Inc., Brokerage therefore provides it to signed-in members only. Creating an account is free and takes under a minute.
About 109 Reed Way, Blue Mountains
Summarized Description
- Unique customized Rochester design in Blue Mountain.
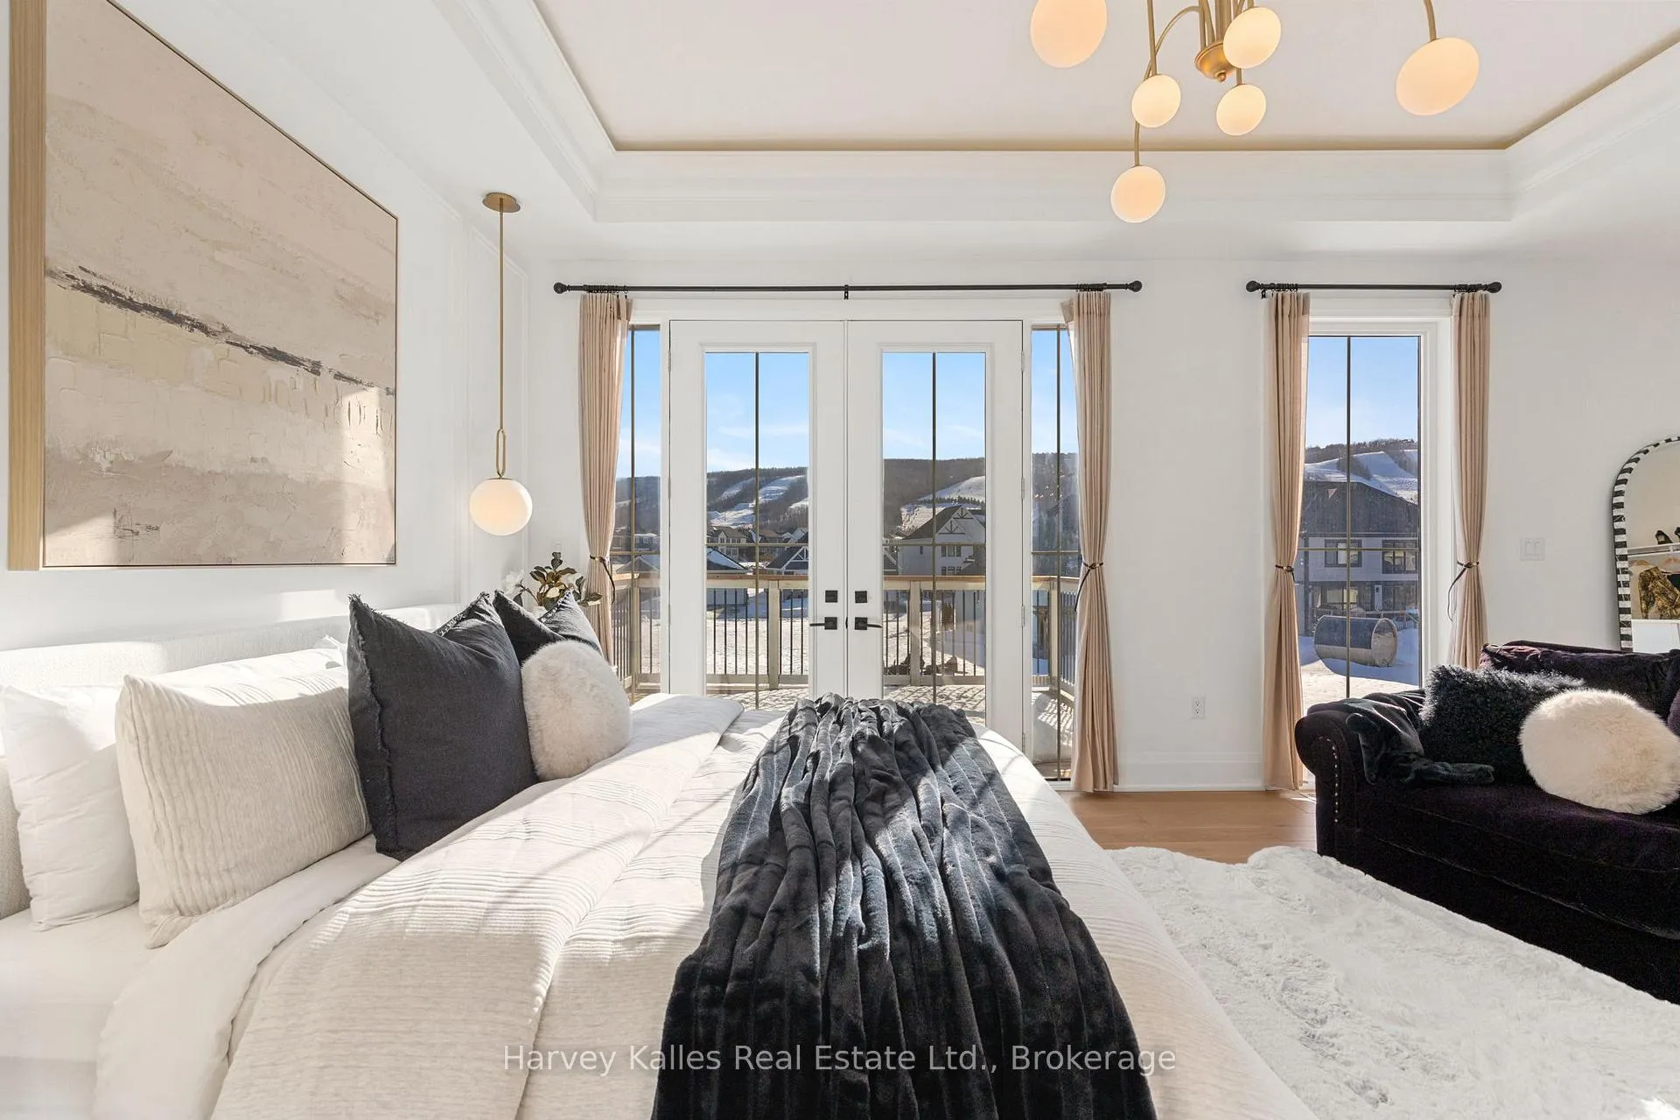
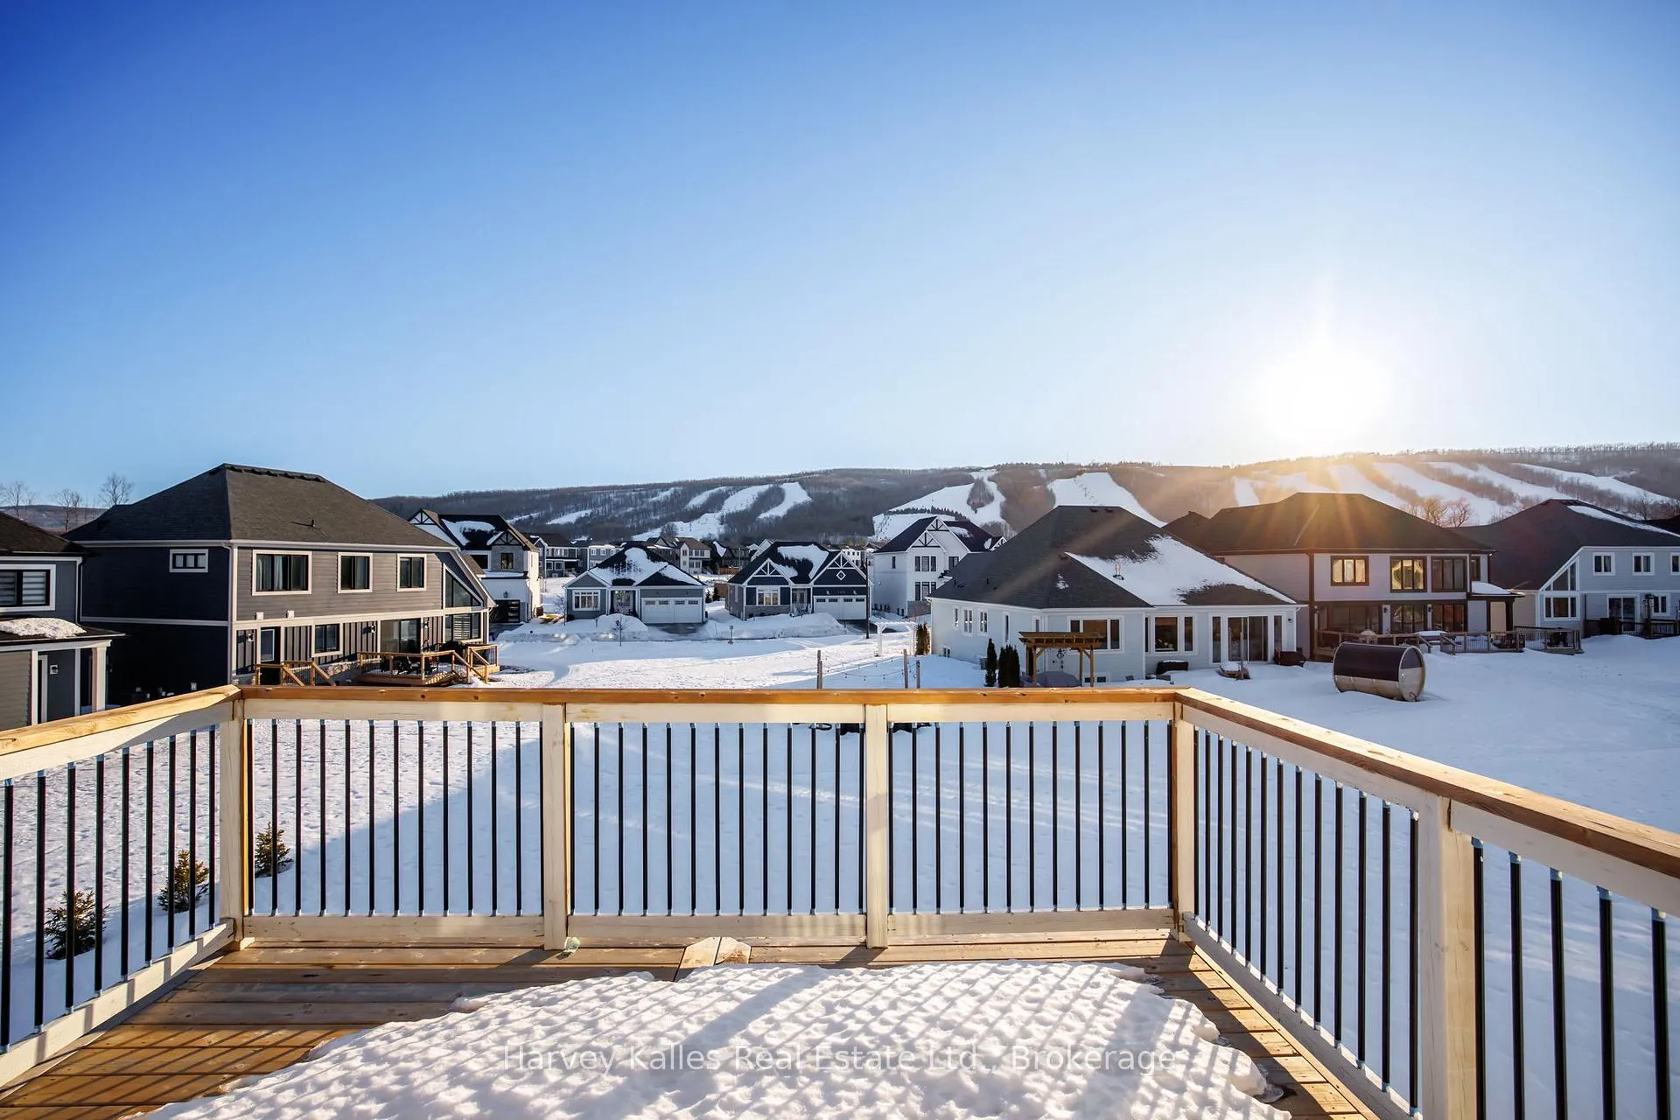
- Breathtaking views and southwest exposure.
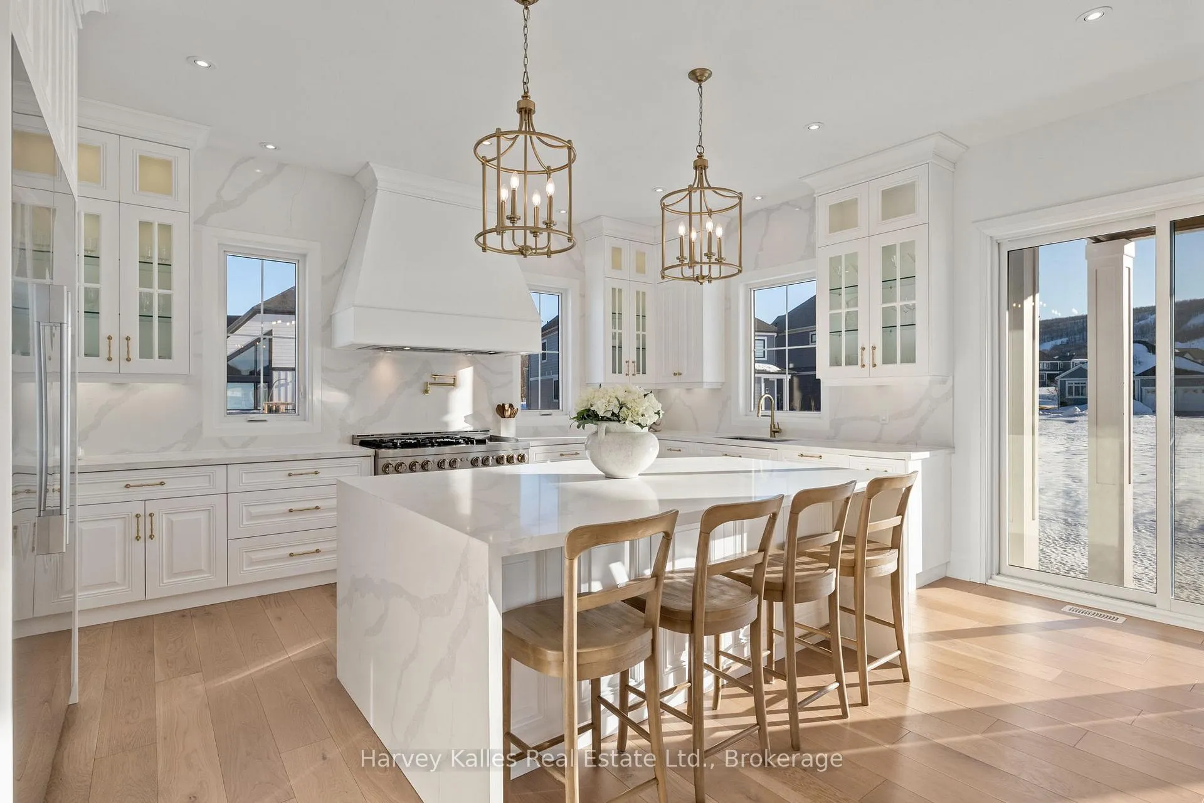
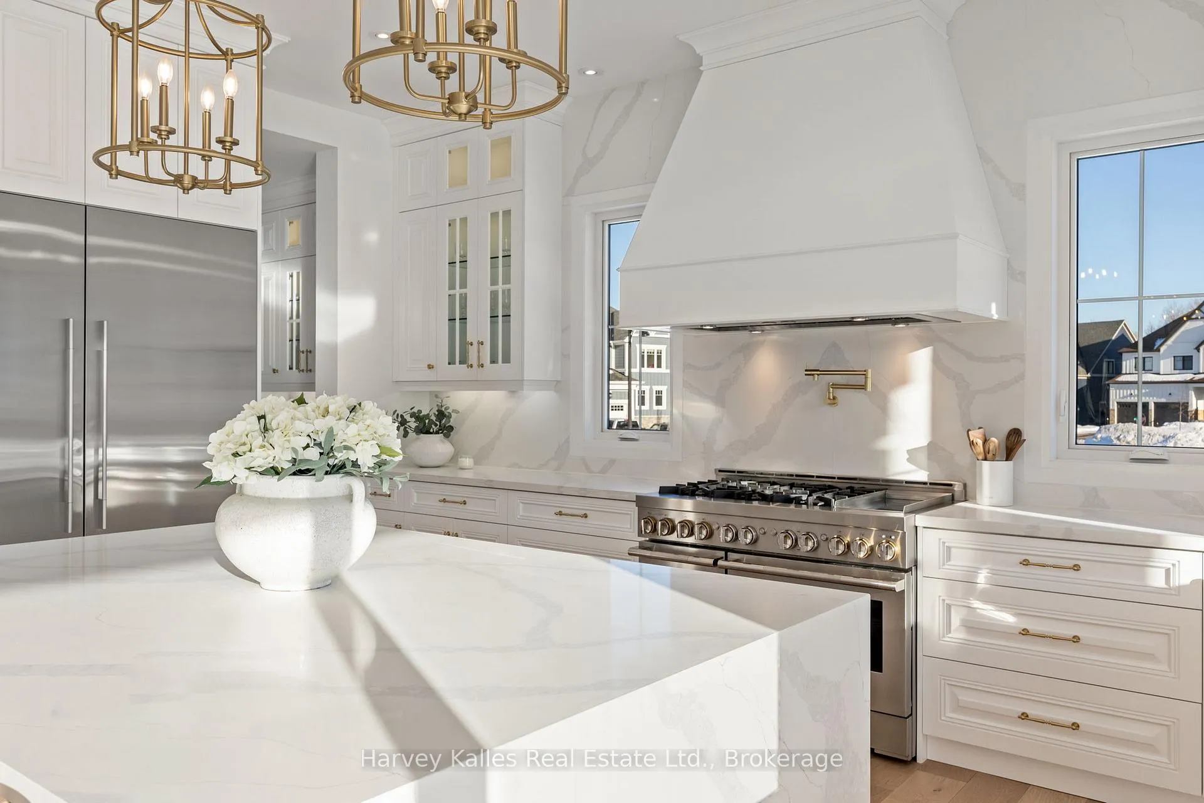
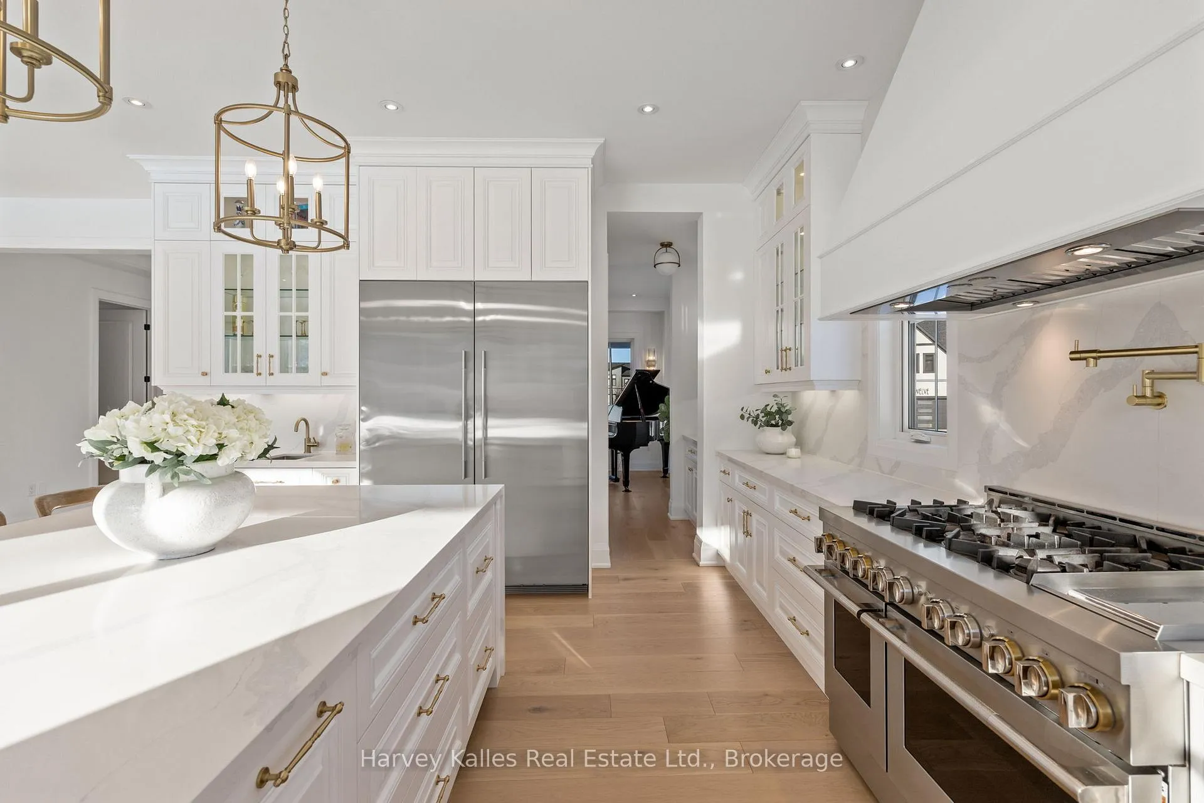
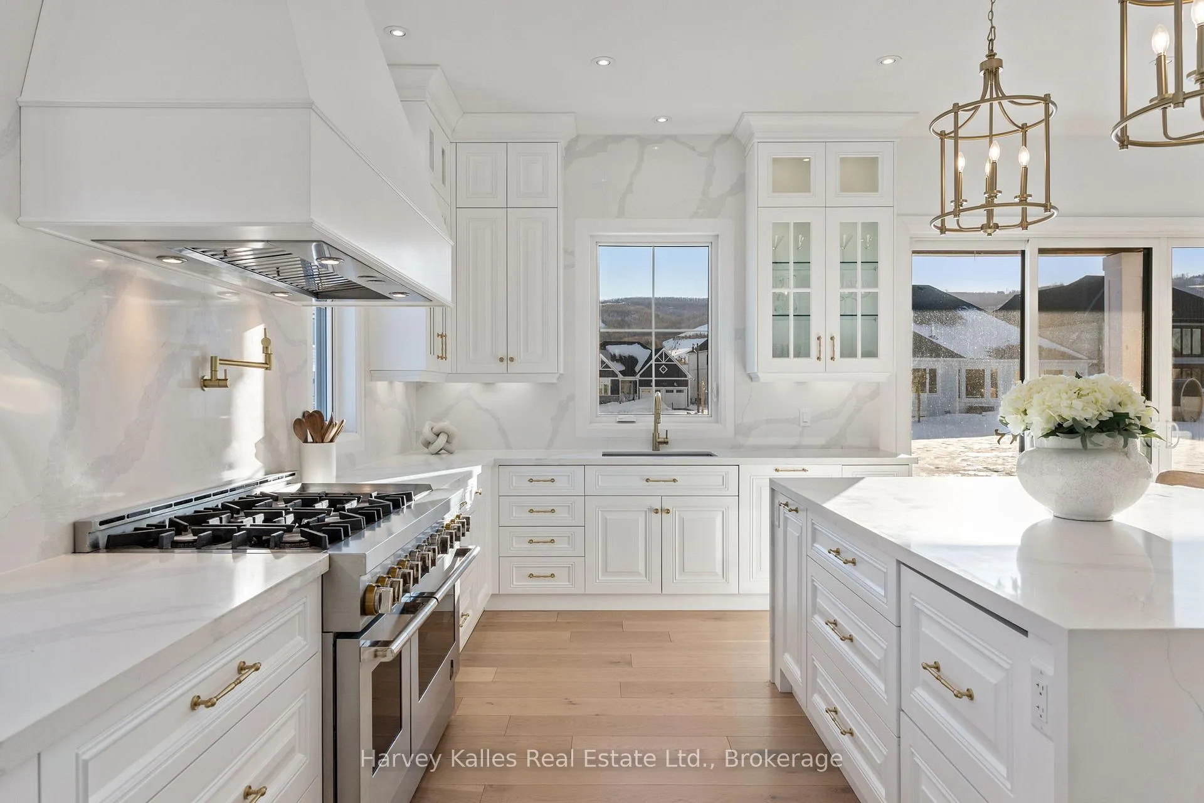
- Luxury French-inspired kitchen with high-end appliances.
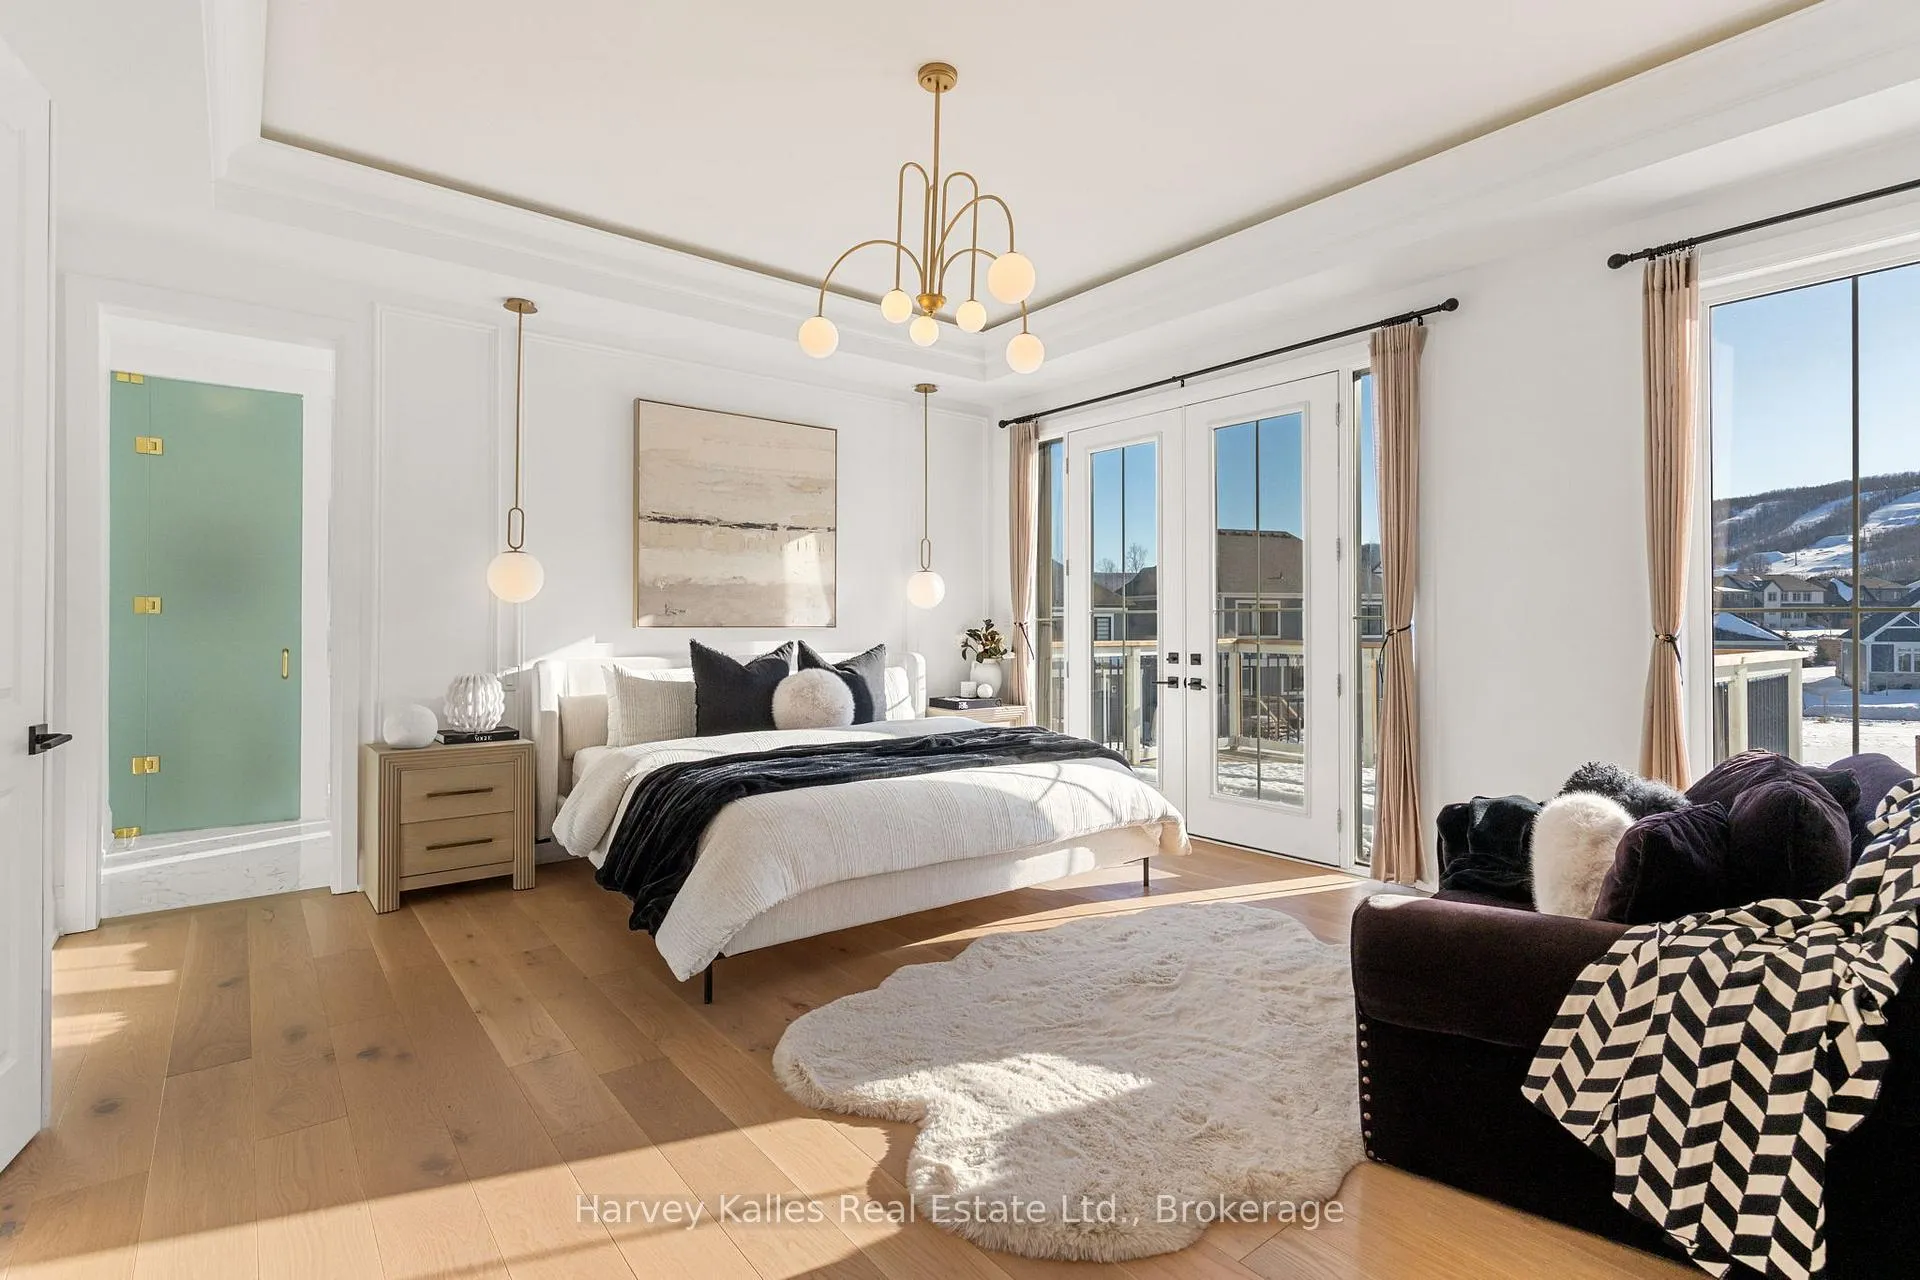
- Private balcony and spa-like ensuite in primary suite.
- Over $600K in upgrades and custom features.
- 3-tandem garage with lift capability.
- Open-concept design with abundant natural light.
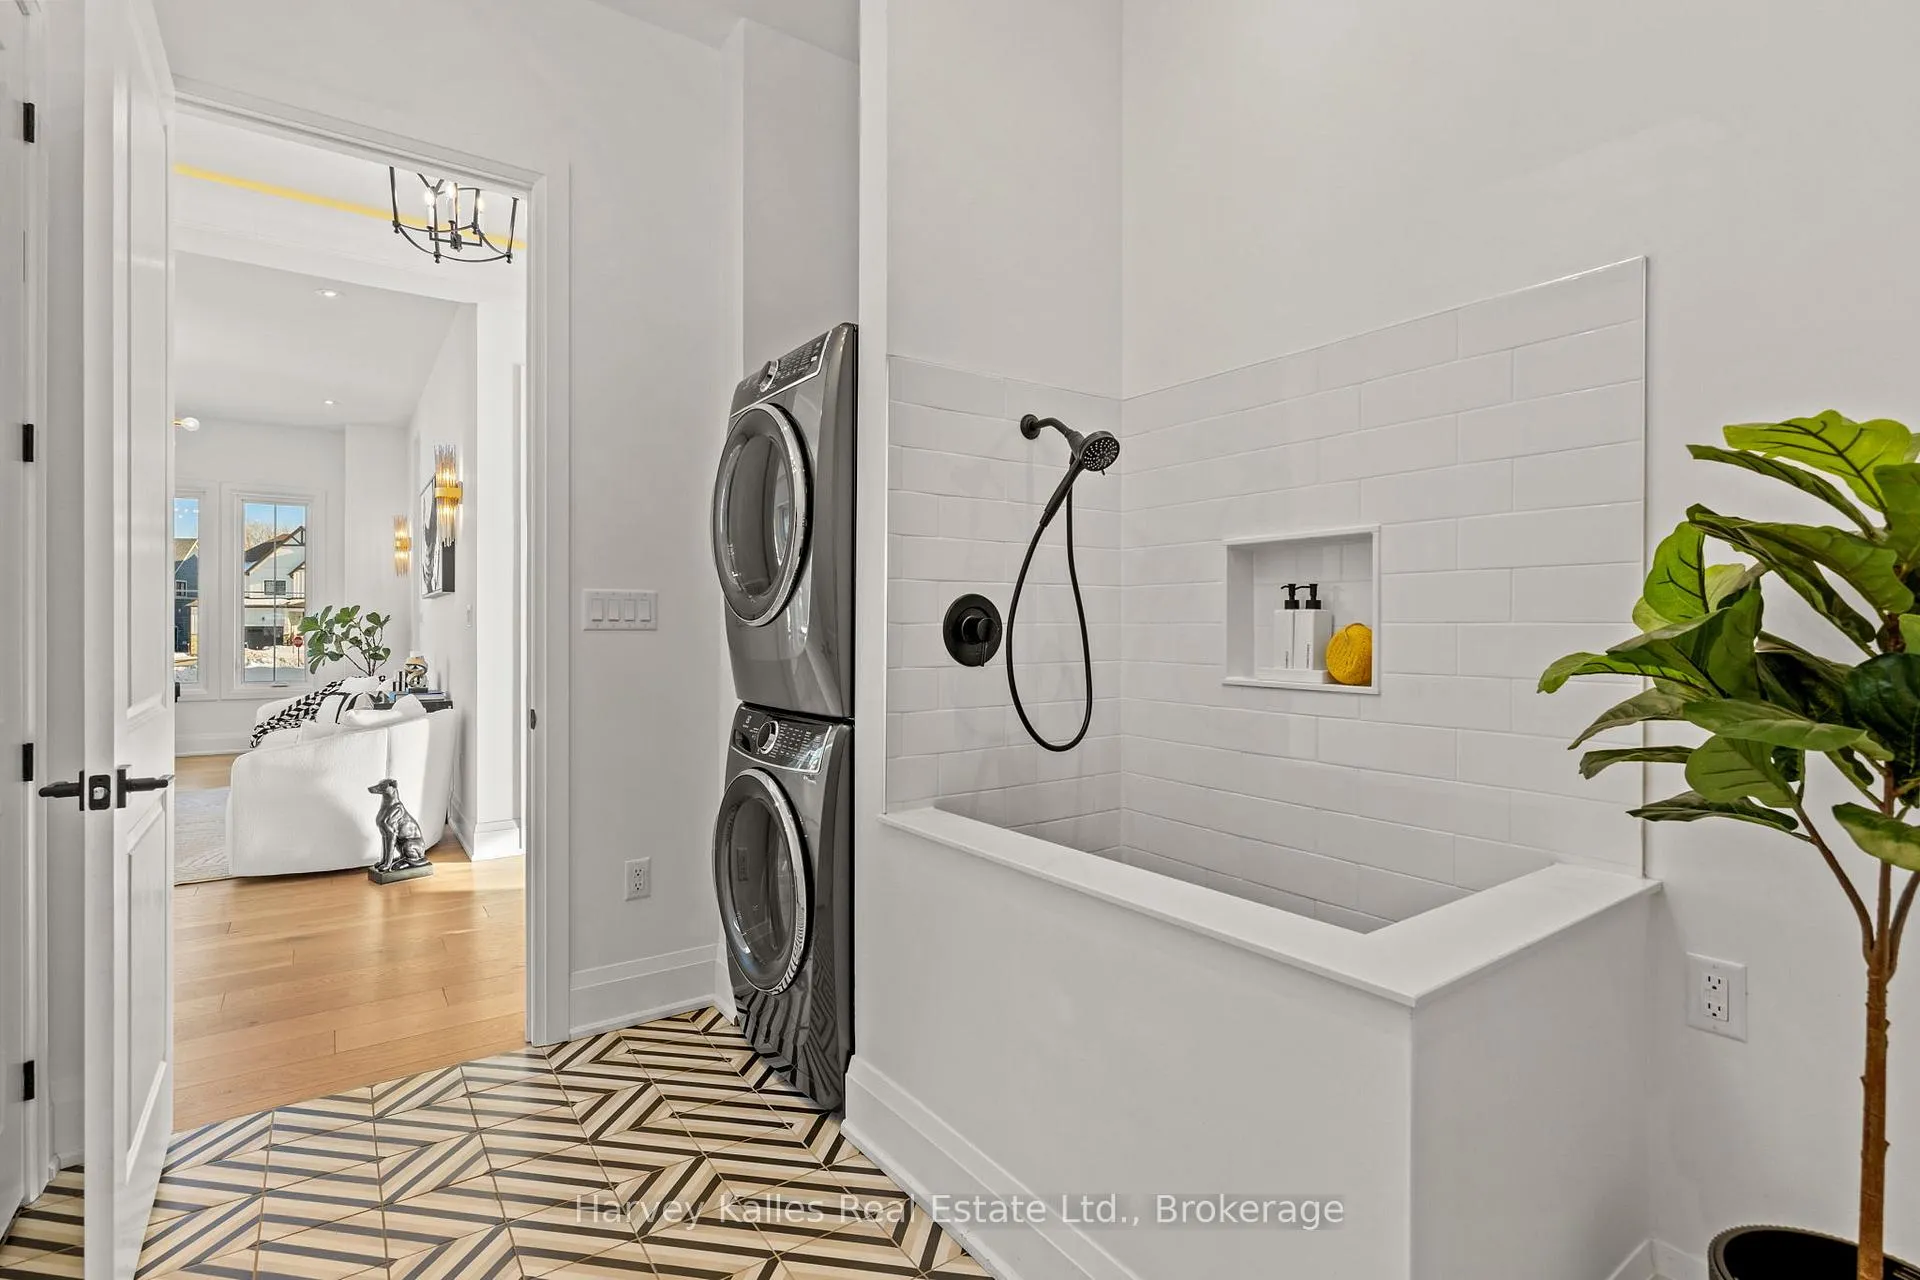
- Mudroom includes custom dog wash station.
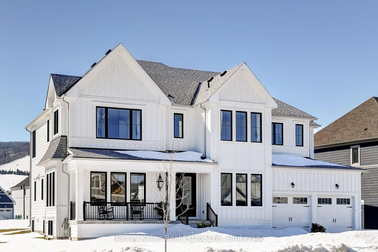
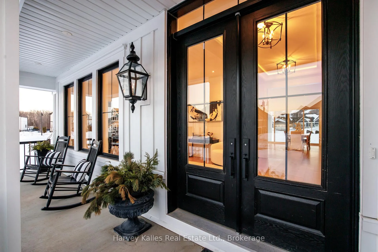
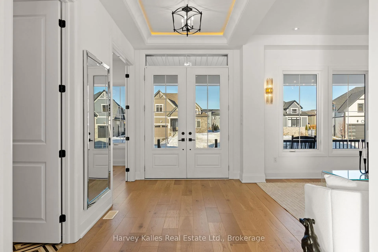
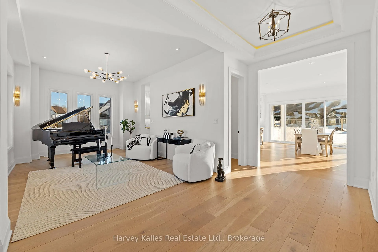
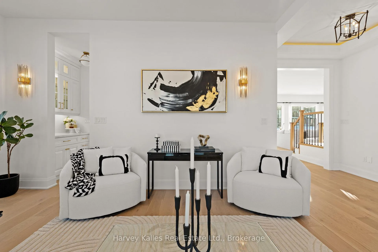
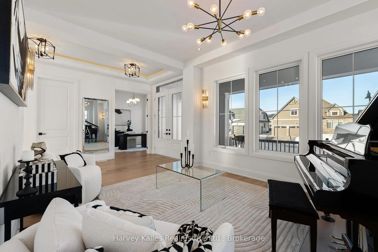
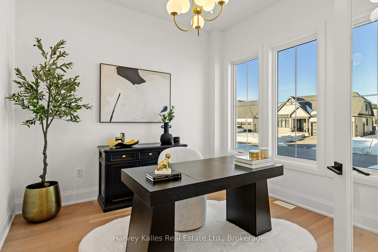
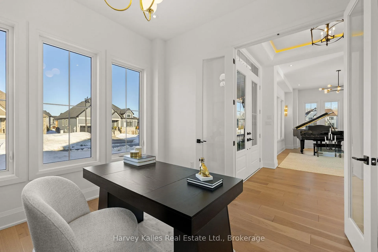
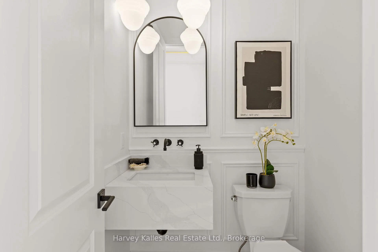
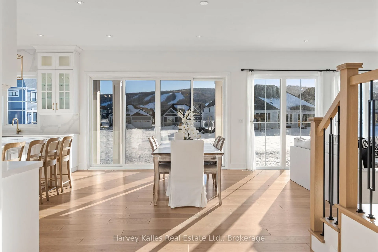
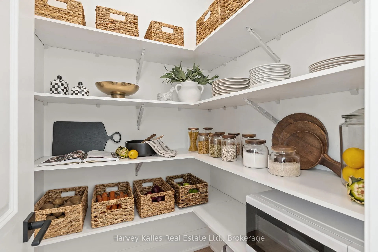
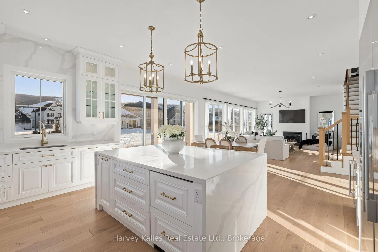
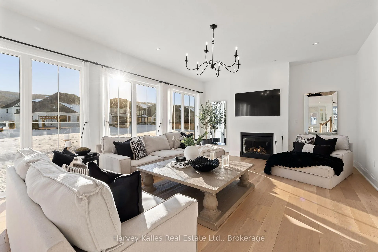
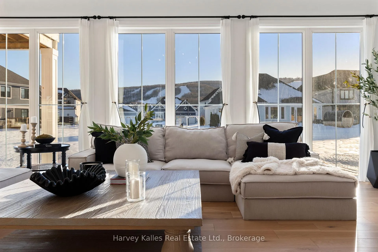
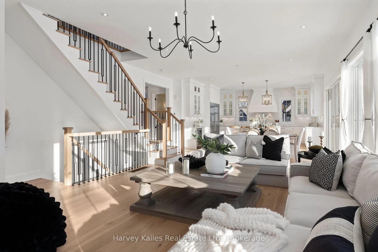
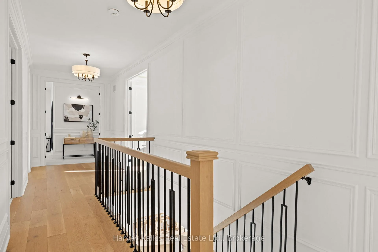
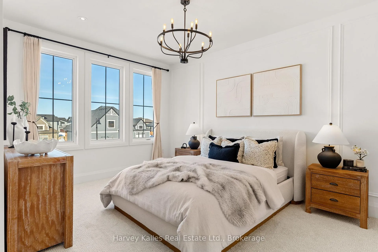
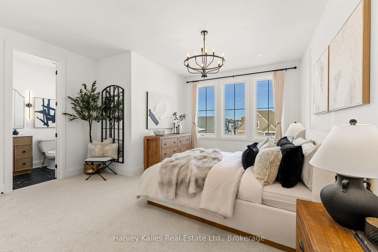
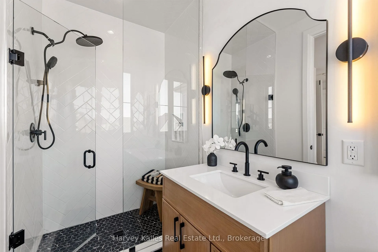
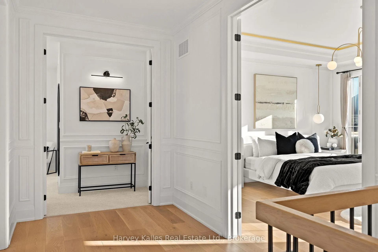
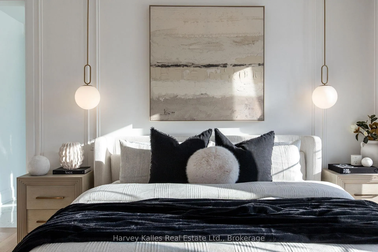
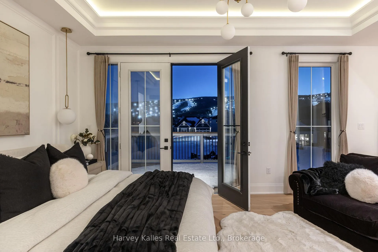
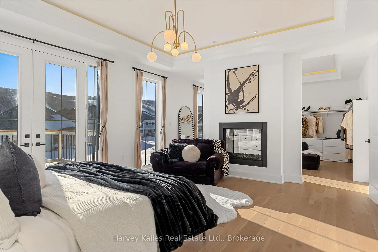
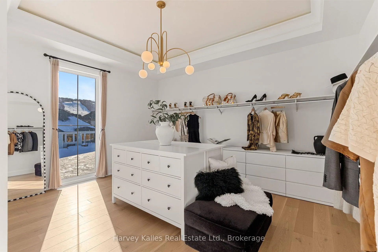
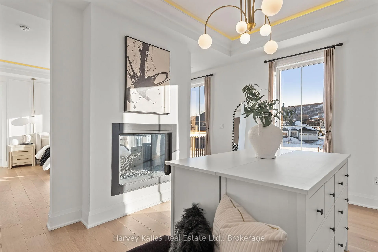
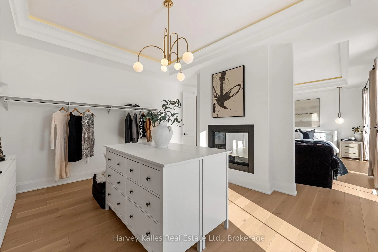
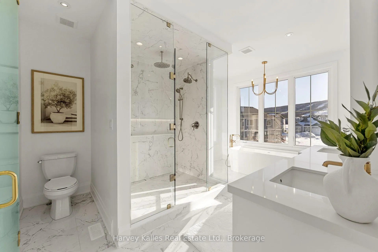
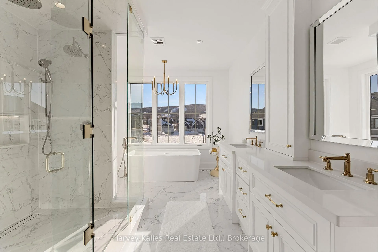
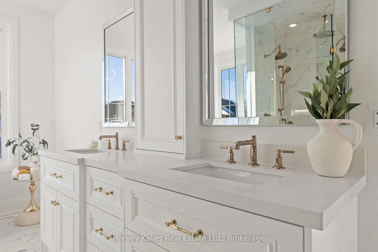
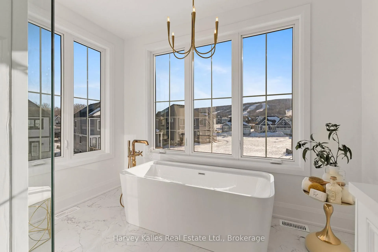
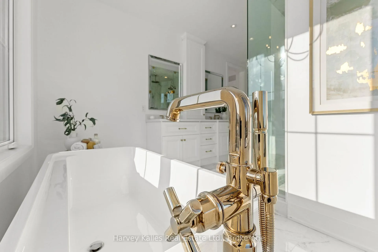
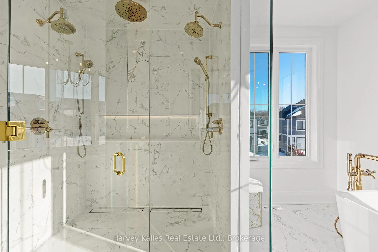
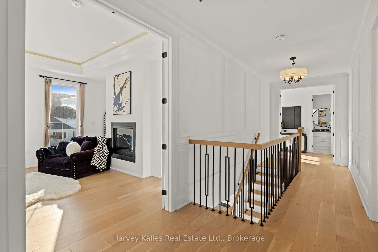
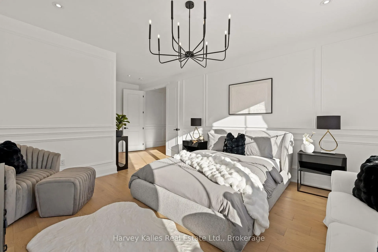
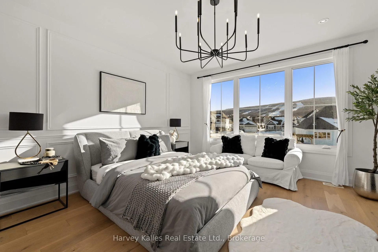
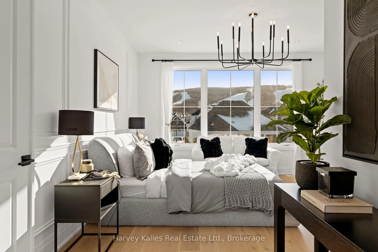
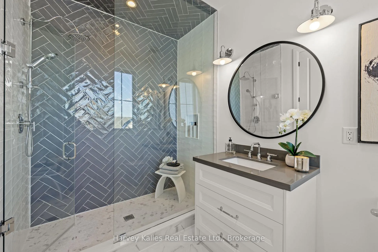
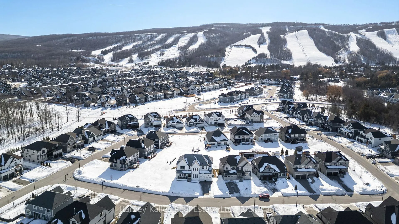
Gorgeous modern French luxury Farmhouse in Blue Mountain. Situated on a sprawling lot, this stunning 5,800 sq ft white French modern farmhouse offers an unparalleled living experience with breathtaking southwest exposure & views of Blue Mountain ski hill in your backyard. The only model of its kind in Phase 2, this fully customized Rochester design blends intention, flow, and elegance.Flooded w/ natural light from oversized upgraded windows & thoughtfully designed floor plan, the home features soaring ceilings-10 ft on the main, 9 ft on the upper & lower levels-8 ft interior doors & over $16,000 in custom boiserie wall moulding. The breathtaking French-inspired kitchen is anchored by a waterfall quartz island & features a 48" gas range w/ custom canopy hood, 10 foot high quartz backsplash, over $50,000 in appliances, custom lighted glass cabinetry, servery, pantry, hidden storage & beverage area w/ wine fridge.The open-concept main floor flows into a sunlit living space with floor-to-ceiling windows framing the mountain views, a beautifully designed office, elegant powder room & mudroom with custom dog wash. The home features over $40,000 worth of white oak flooring. Upstairs, all bedrooms are primary-sized w/ private ensuites. The exceptional primary suite offers vaulted ceilings w/ crown moulding & LED lighting, floor-to-ceiling windows, private balcony overlooking all of Blue Mountain, a custom dressing room w/ 2-way fireplace & a spa-like ensuite w/ freestanding tub, oversized glass shower w/ over $30,000 in fixtures, heated floors & private water closet w/ 9 foot frosted glass door. Additional features include a second laundry room, 1,675 sq ft lower level & rare 3-tandem garage w/ lift capability. Enjoy Blue Mountain Village Association perks including shuttle, private beach & resort discounts. With over $600K in upgrades, this is a rare opportunity to own a one-of-a-kind luxury home in a premier four-season destination. Visit www.109ReedWay.com for more info.
Key Facts & Features
Property Costs
- Annual Property Tax Amount
- $7,124
- Land Transfer Tax Fee
- $53,950
Rental Items
- Rental Equipment
- Water on Demand Heater - $54.77/month to HCSI Home Comfort/Simply Green; Air Conditioning Unit - $123.74/ month to Enercare.
- Under Contract
- Air Conditioner, On Demand Water Heater
- Basement Type
- Unfinished
Interior Features
- Laundry Level
- Upper Level
- Interior Extras
- Air Exchanger, Central Vacuum, ERV/HRV, On Demand Water Heater, Sump Pump
- View
- Mountain
- Fireplace/Stove
- Yes
- Fireplace Features
- Natural Gas
- Elevator
- No
Exterior Features
- Exterior Extras
- Deck, Lighting, Porch
- Pool
- None
- Property Features
- Skiing, Golf, Lake Access, Beach, Wooded/Treed
Building
- Building Type
- Detached
- Building Style
- 2-Storey
- Approx Age
- 0-5
Construction
- Exterior Finish
- Board & Batten
- Roof
- Asphalt Shingle
- Foundation Details
- Poured Concrete
- Special Designation
- Unknown
Lot
- Lot Front
- 113.93 ft
- Lot Depth
- 135.44 ft
- Lot Size
- 0.265
- Lot Shape
- Reverse Pie
Inclusions
- Inclusions
- All appliances: Fisher & Paykel Refrigerator and Freezer Columns, JennAir Rise 48" Gas Range, Panelled 800 Bosch Benchmark Series Dishwasher, LG Signature Kitchen Suite Panelled Refrigerator Drawers, AVG Dual-Zone Bar Fridge, Elica Pro Series Arezzo Range Hood insert, Electrolux Front Load Perfect Steam Washer x2, Electrolux Front Load Perfect Steam Electric Dryer x2. All light fixtures, bathroom mirrors (except for bedroom 3 Ensuite mirror) and all window coverings.
Exclusions
- Exclusions
- All furniture, piano, non-bathroom mirrors, staging decor items, artwork, rugs, dishes and bathroom mirror in Bedroom 3 Ensuite.
Parking & Garages
- Garage Type
- Built-In
- Garage Spaces
- 3
- Parking Spaces
- 4
- Total Garage And Parking Spaces
- 7
Heating & Cooling
- Heat Source
- Gas
- Heat Type
- Forced Air
- Air Conditioning
- Central Air
- Water
- Municipal
- Sewers
- Sewer
- Bedrooms
- 4
- Washrooms
- 5
- Kitchens
- 1
Room sizes
- Foyer—Main level, Hardwood Floor, Illuminated Ceiling, Crown Moulding
- Office—Main level, Hardwood Floor, Large Window, French Doors
- Dining Room—Main level, Hardwood Floor, Large Window, Wall Sconce Lighting
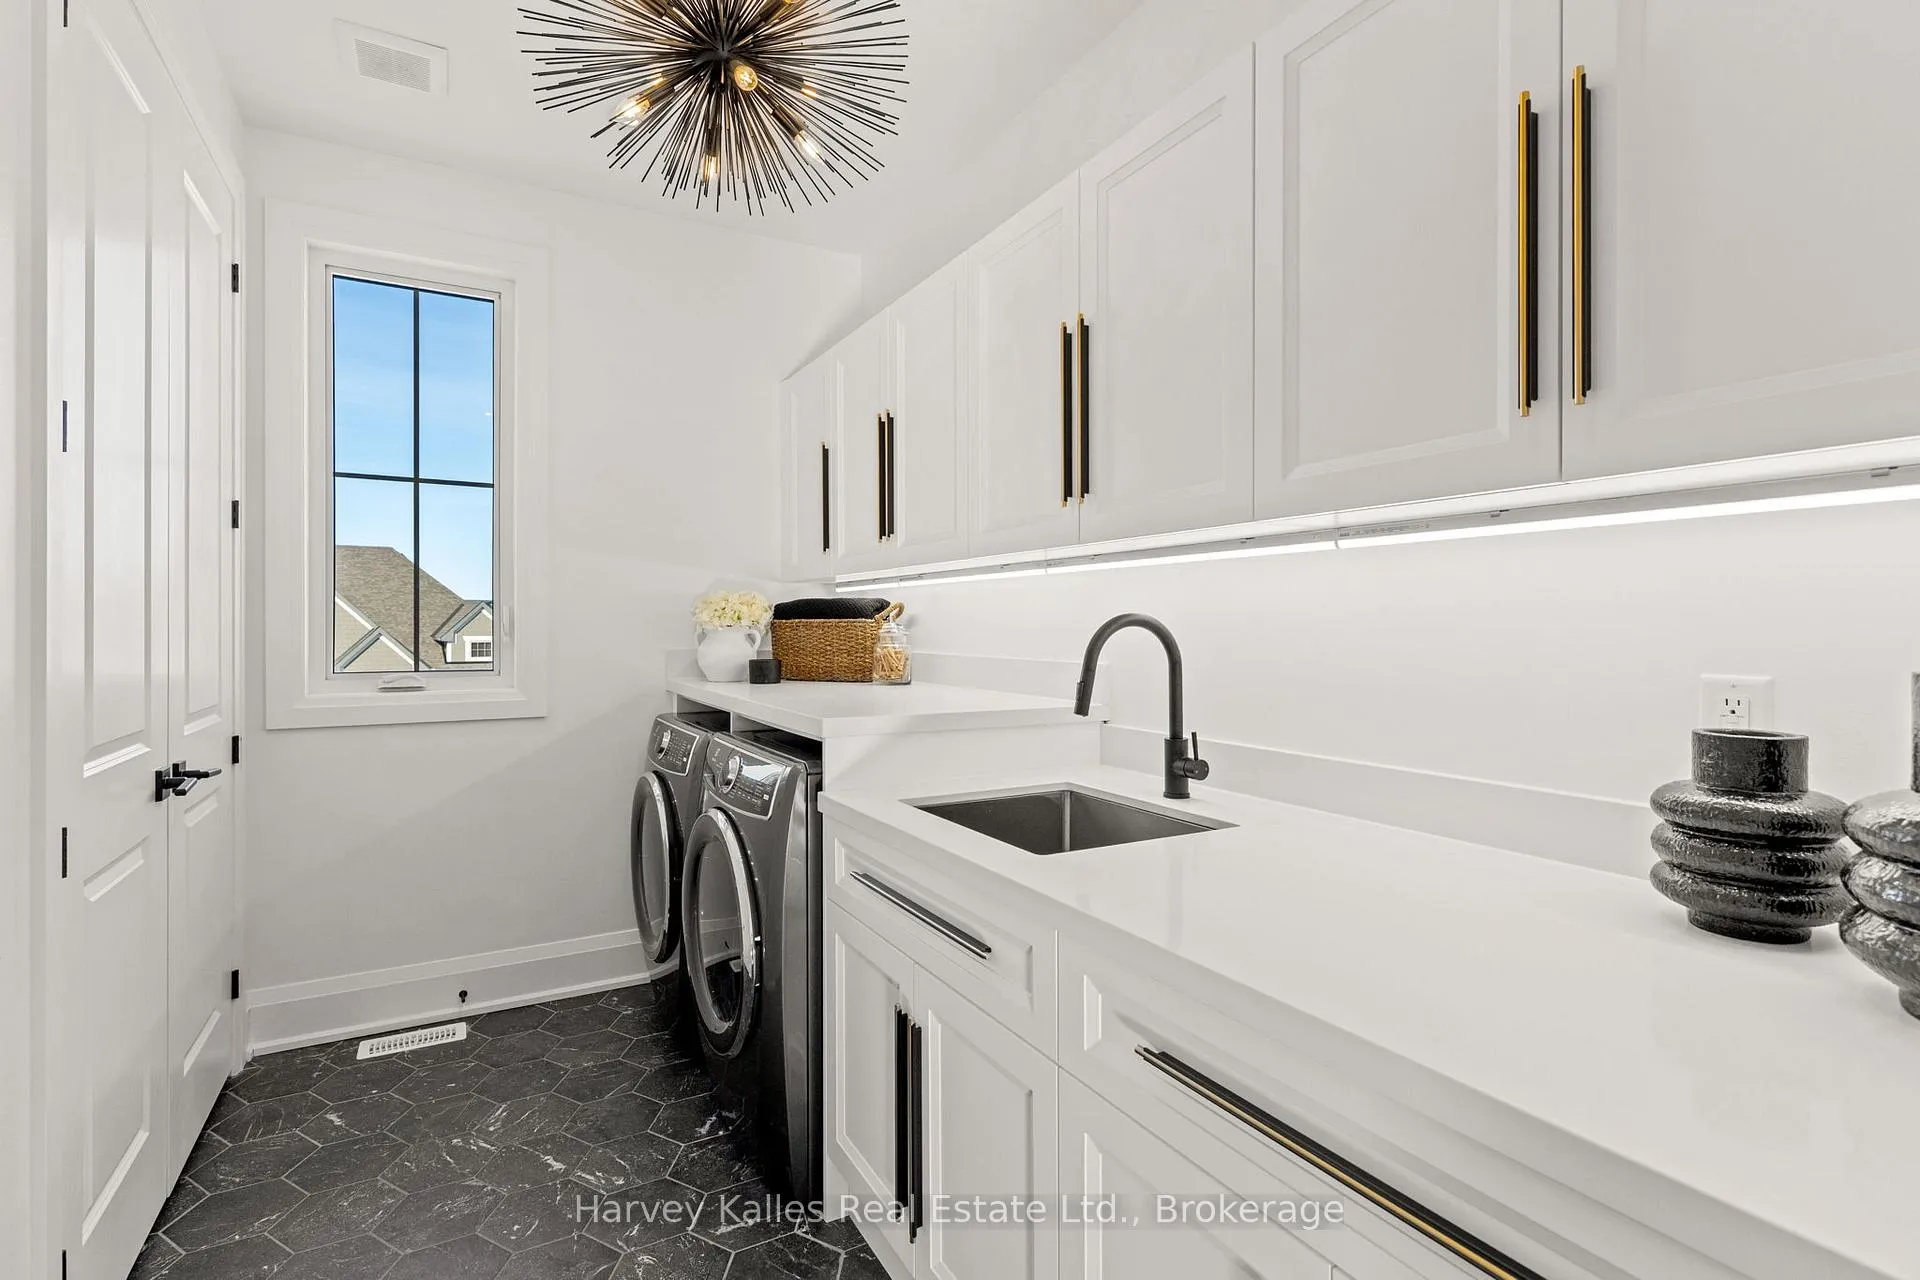
- Laundry—Main level, Tile Floor, Double Closet, Pot Lights
- Kitchen—Main level, Quartz Counter, B/I Appliances, Hardwood Floor
- Pantry—Main level, Hardwood Floor, Dry Bar, Pass Through
- Dining Room—Main level, Combined w/Kitchen, Hardwood Floor, Sliding Doors
- Living Room—Main level, Hardwood Floor, Gas Fireplace, Window Floor to Ceiling
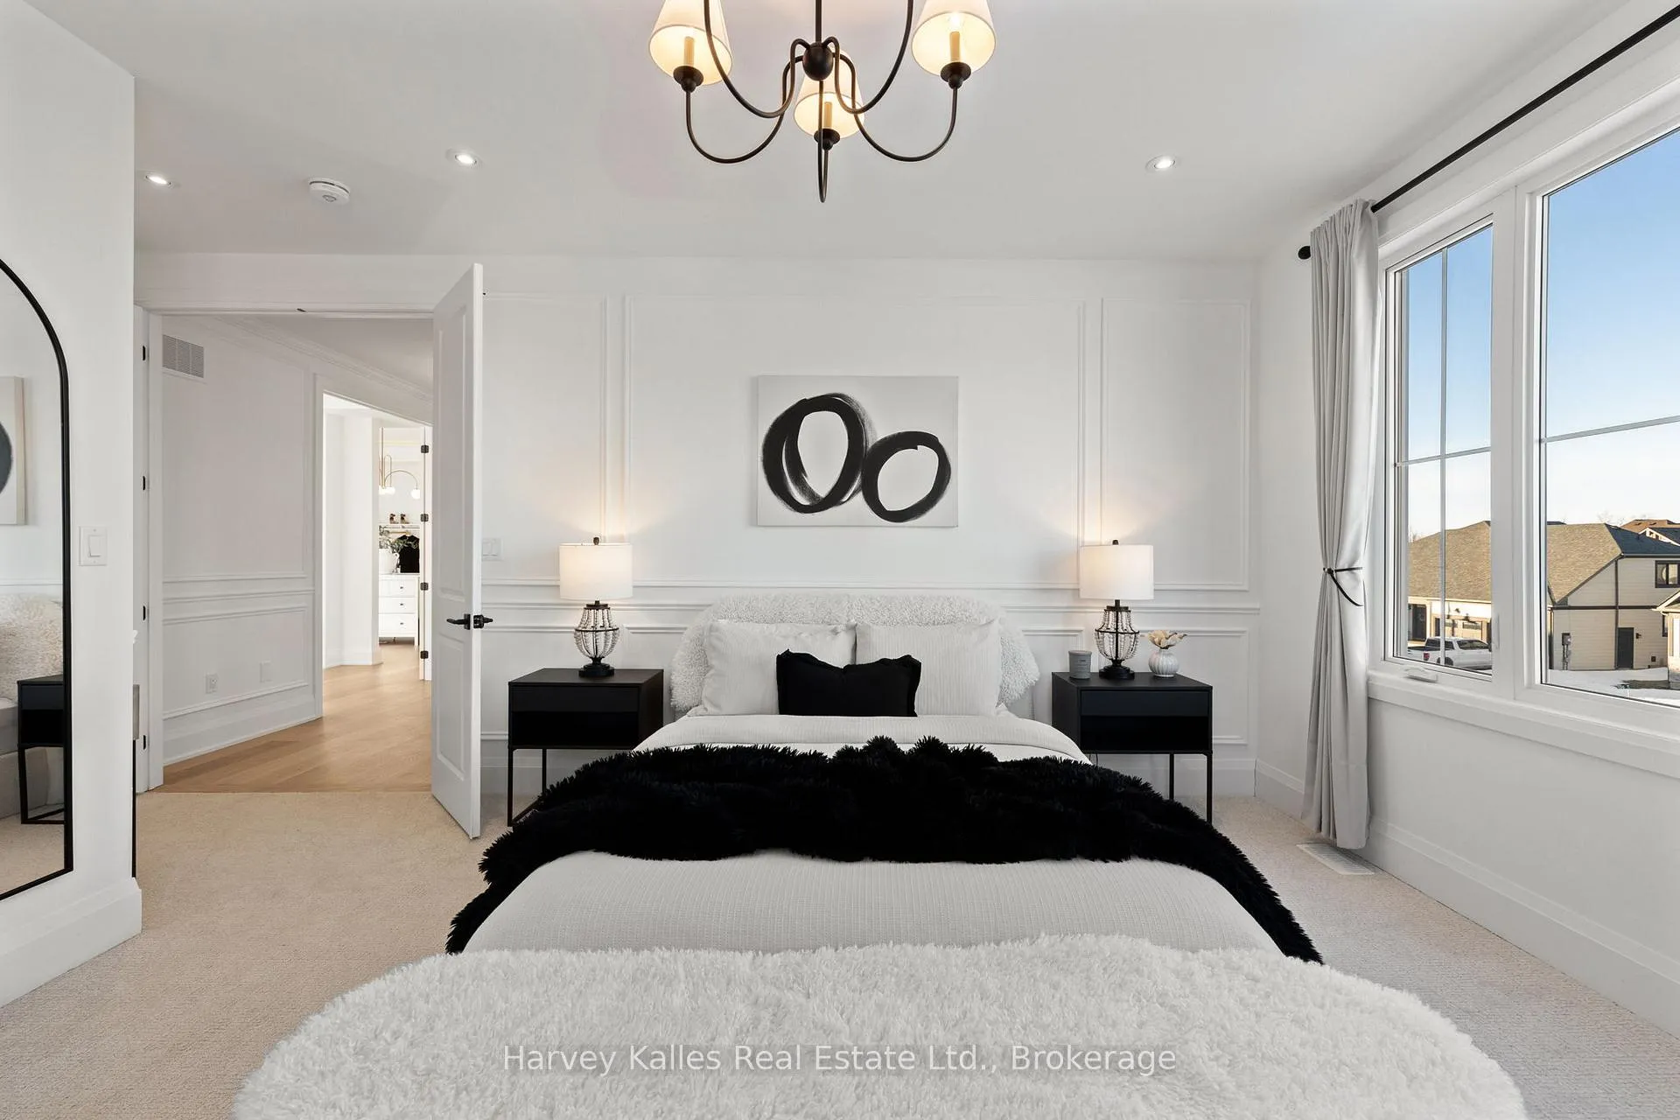
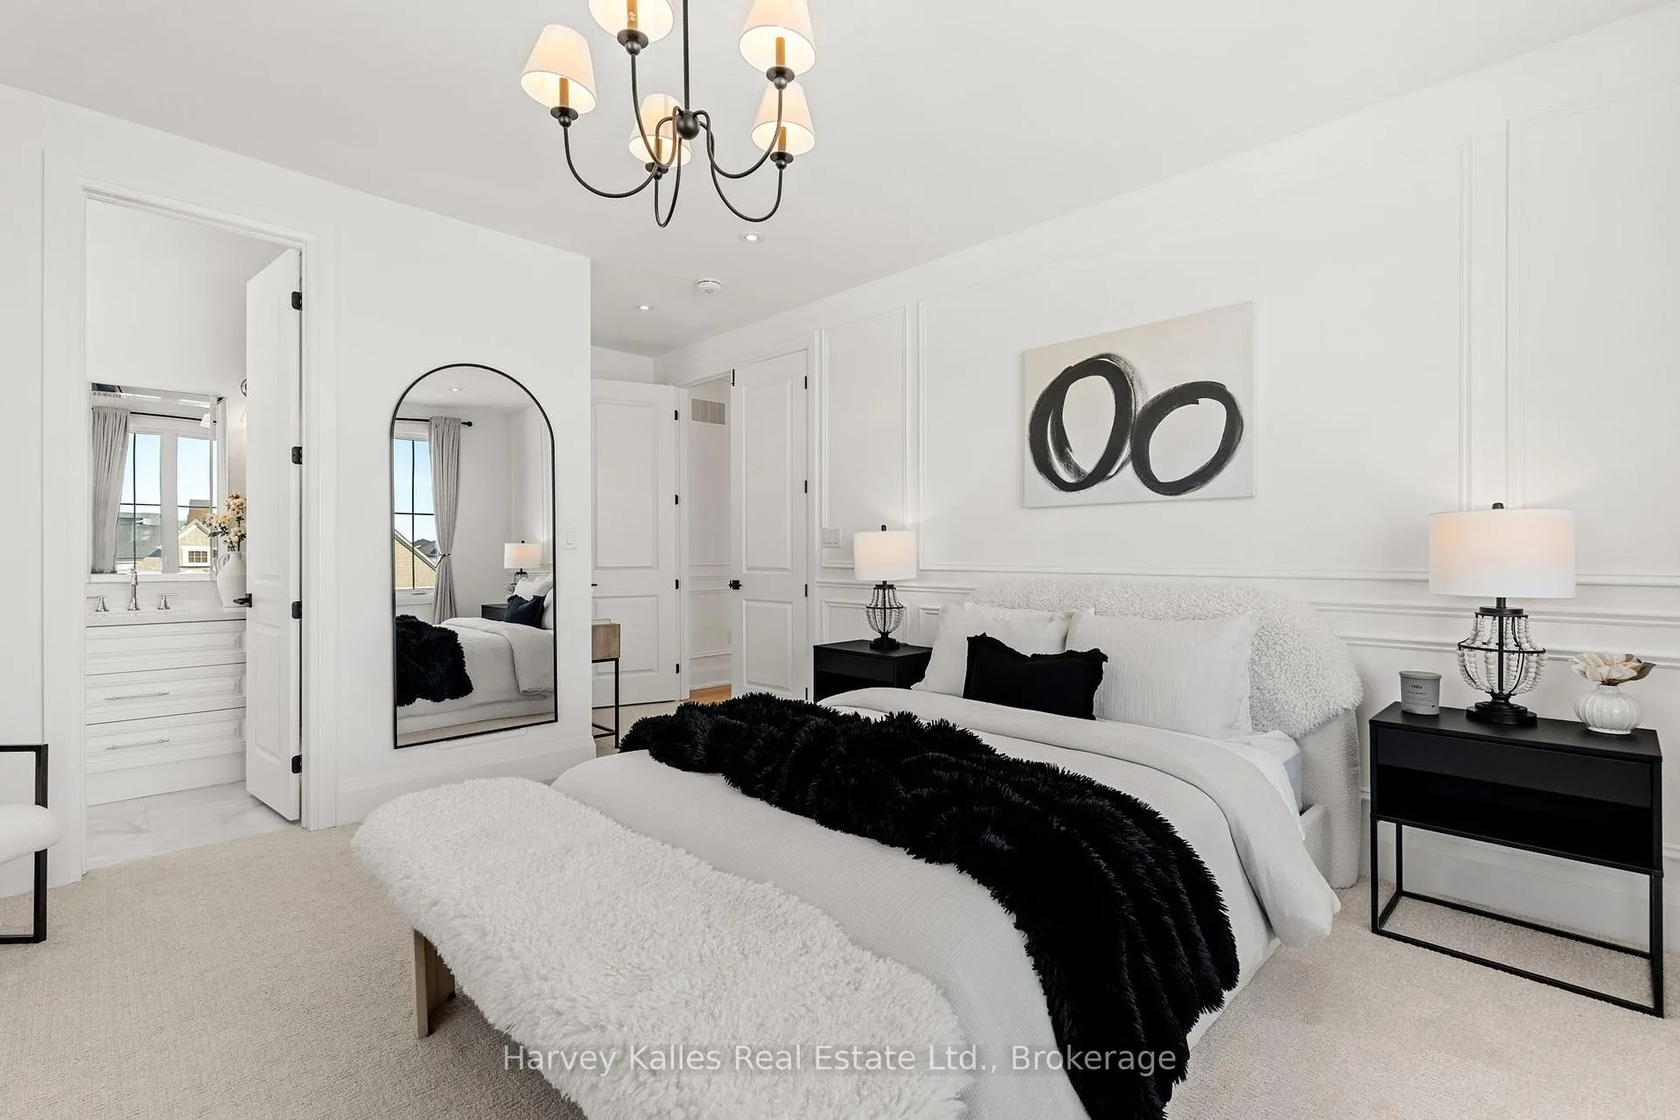
- Bedroom 2—Second level, Hardwood Floor, Wainscoting, Walk-In Closet(s)
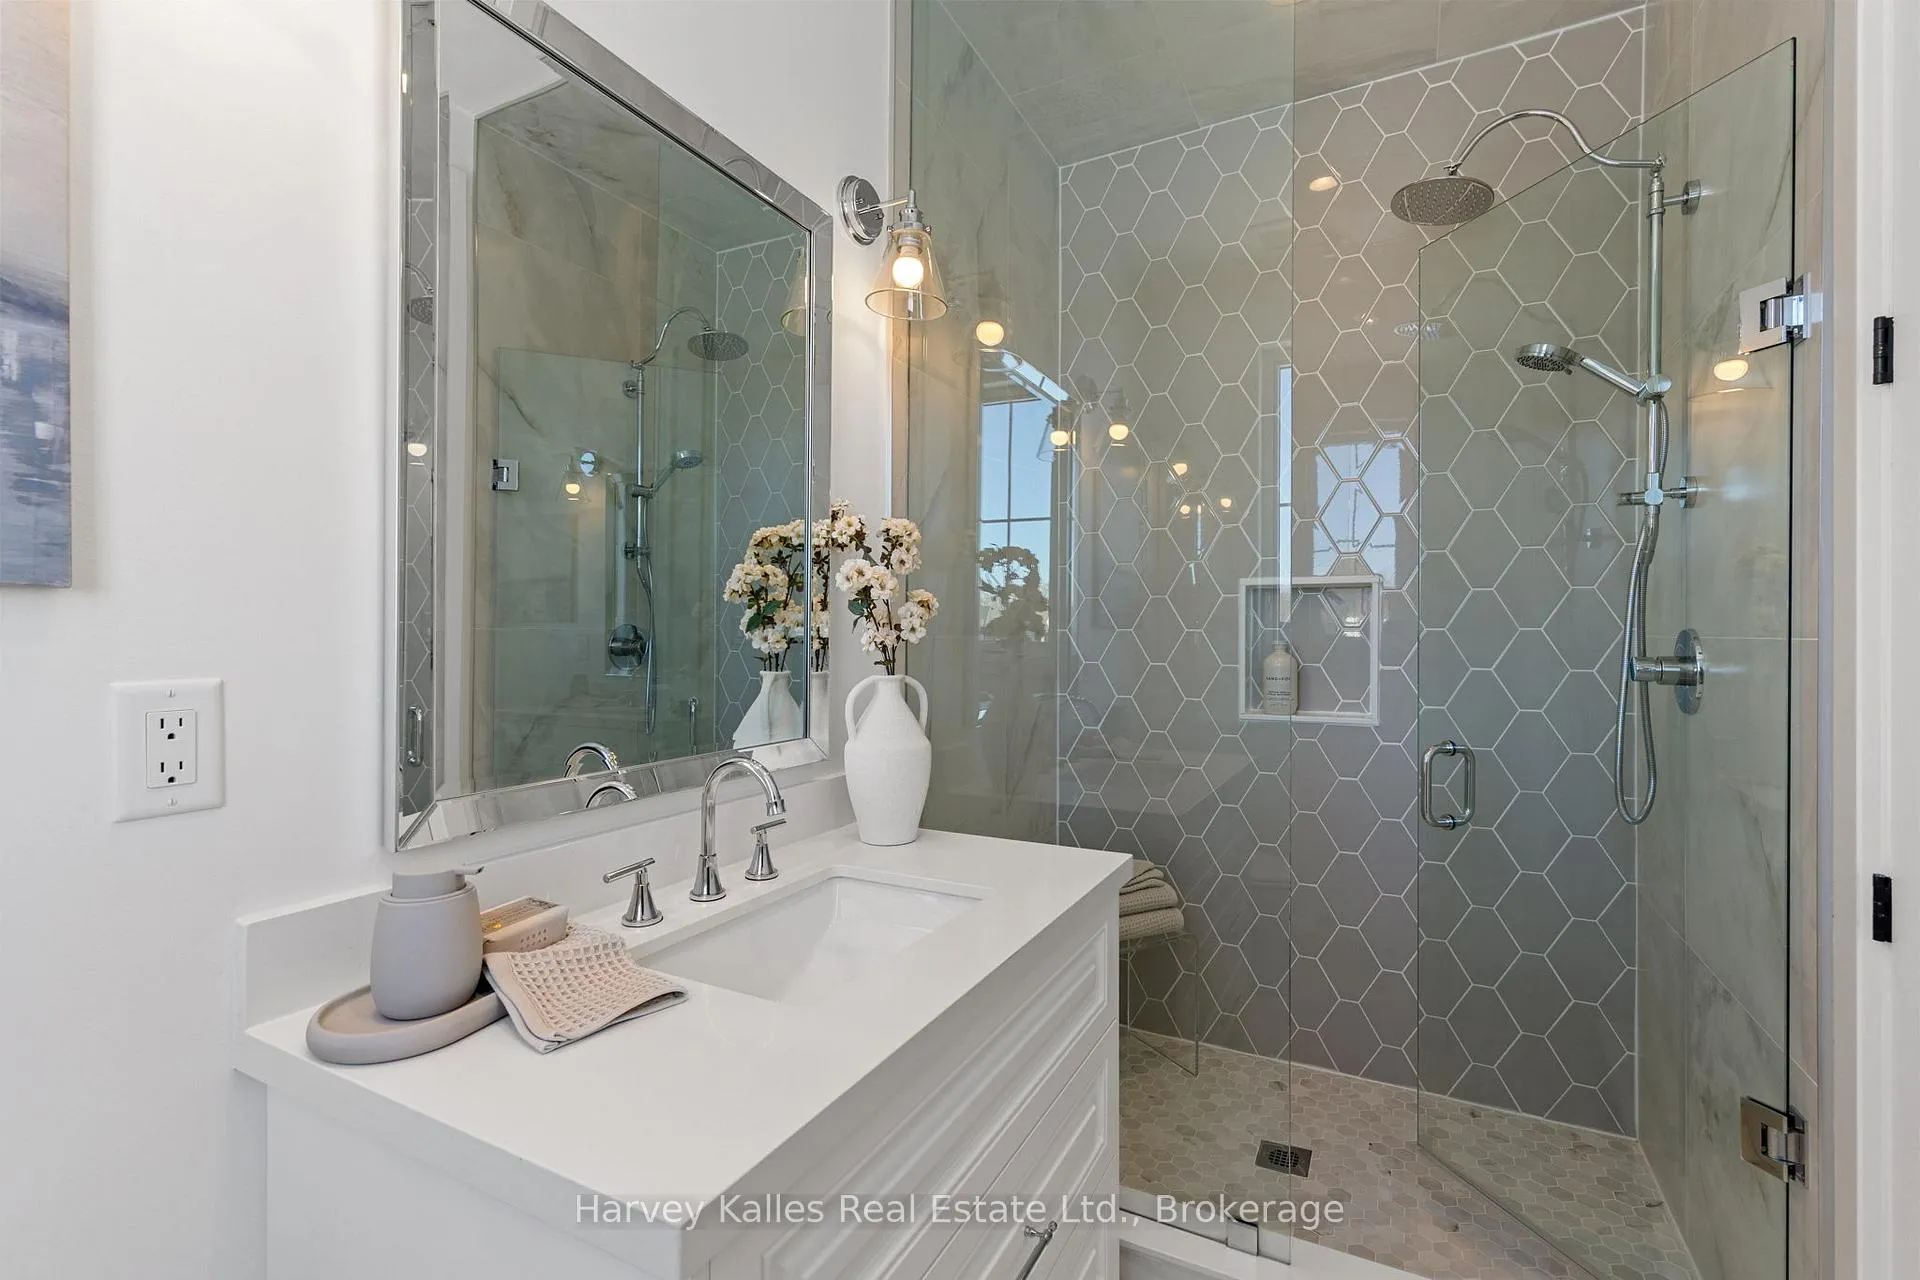
- Bathroom—Second level, 3 Pc Ensuite, Quartz Counter, Separate Shower
- Bedroom 3—Second level, Wainscoting, Large Window, Pot Lights
- Bathroom—Second level, 3 Pc Ensuite, Quartz Counter, Separate Shower
- Bedroom 4—Second level, Wainscoting, Large Window, SE View
- Bathroom—Second level, 3 Pc Ensuite, Quartz Counter, Separate Shower
- Primary Bedroom—Second level, 2 Way Fireplace, Illuminated Ceiling, W/O To Balcony
- Bathroom—Second level, 5 Pc Ensuite, Quartz Counter, Soaking Tub
- Other—Second level, Walk-In Closet(s), 2 Way Fireplace, Illuminated Ceiling
- Bathroom—Main level, 2 Pc Bath
- Laundry—Second level, Double Closet, Tile Floor, Pocket Doors
- Room—Basement level, Unfinished
- Cold Room/Cantina—Basement level, Unfinished
Washrooms
- 2-piece, Main
- 3-piece, Second
- 5-piece, Second
- Municipality
- Blue Mountains
- Neighbourhood
- Blue Mountains
- Main cross streets
- Springside Crescent & Reed Way
- Zoning
- R1-1-112
- Directions
- From Grey Rd 19, turn onto Crosswinds Blvd, left onto Springside Crescent, right onto Reed Way, #109.
- MLS® number
- X12898274
- Data source
- Toronto Regional Real Estate Board
- Status change
- 2026-04-18
- Listed on
- 2026-03-16
- Days on market
- 33 days
- Possession date
- 2026-03-16
- Possession type
- Immediate
- Co-op commission
- 2.0% + HST
- Seller
- Listed by
- HARVEY KALLES REAL ESTATE LTD.
Home Market Value
Current home valuation for 109 Reed Way, Blue Mountains, Blue Mountains, ON. Listed for $2,699,000
HOMEH Estimate
$2,265,000
Estimated Sales Range
$1,778,969 - $2,751,031
HOMEH Estimate for 109 Reed Way, Blue Mountains
Calculated with a real agent's CMA method — 45+ years of experience, codified. Not an AI guess.
For the owner
Is this your home? Track its value.
Get this home's HOMEH Estimate by email once a month, with how many homes are for sale around you.
Mortgage Payment Calculator
Compare up to 4 down payment scenarios
20% required for homes $1.5M or more
$539,800
| Scenario 1 | Scenario 2 | Scenario 3 | Scenario 4 | |
|---|---|---|---|---|
−Down payment | % $ | % $ | % $ | % $ |
+CMHC insurance | $0 | $0 | $0 | $0 |
=Total mortgage | $2,159,200 | $2,024,250 | $1,889,300 | $1,754,350 |
Amortization | ||||
Mortgage rate | % | % | % | % |
| Payment frequency | ||||
=Mortgage payment | $10,542monthly | $9,883monthly | $9,225monthly | $8,566monthly |
Land Transfer Tax
$53,950
$53,950
Around this home
No schools found nearby
Data provided by OpenStreetMap & Fraser Institute School Rankings
Ask HOMEH
New!Hi there!
👋Text or call (416) 301-9001
Recommended for you
Based on homes you've looked at.
No recommended properties found.
Nearby similar homes
No nearby properties found.
More real estate resources
Other homes nearby
Explore this area
No nearby listings available.