
101 Reed Way
Blue Mountains, ON L9Y 0V1
- 4+2Bedrooms
- 5Bathrooms
- 2Garage
- 2500–3000Sq Ft
- $5,671Tax
- 62×141 ftLot Size
 Estimated Value:$1,583,075See Free Estimate Report

Sale & Price History for 101 Reed Way, Blue Mountains
| Start Date | End Date | Price | Event | MLS# |
|---|---|---|---|---|
| No listing history available | ||||
Real estate boards require you to or to see the full details of this property.
*Sold prices and complete sale & price history are regulated data. Under the Trust in Real Estate Services Act, 2002 (TRESA) and the rules of the Real Estate Council of Ontario (RECO), and pursuant to the Multiple Listing Service® rules of the Canadian Real Estate Association (CREA) and the Toronto Regional Real Estate Board (TRREB), this information may be shown only to registered users who have agreed to the applicable terms of use (a Virtual Office Website, or "VOW," arrangement). HOMEH Inc., Brokerage therefore provides it to signed-in members only. Creating an account is free and takes under a minute.
About 101 Reed Way, Blue Mountains
Summarized Description
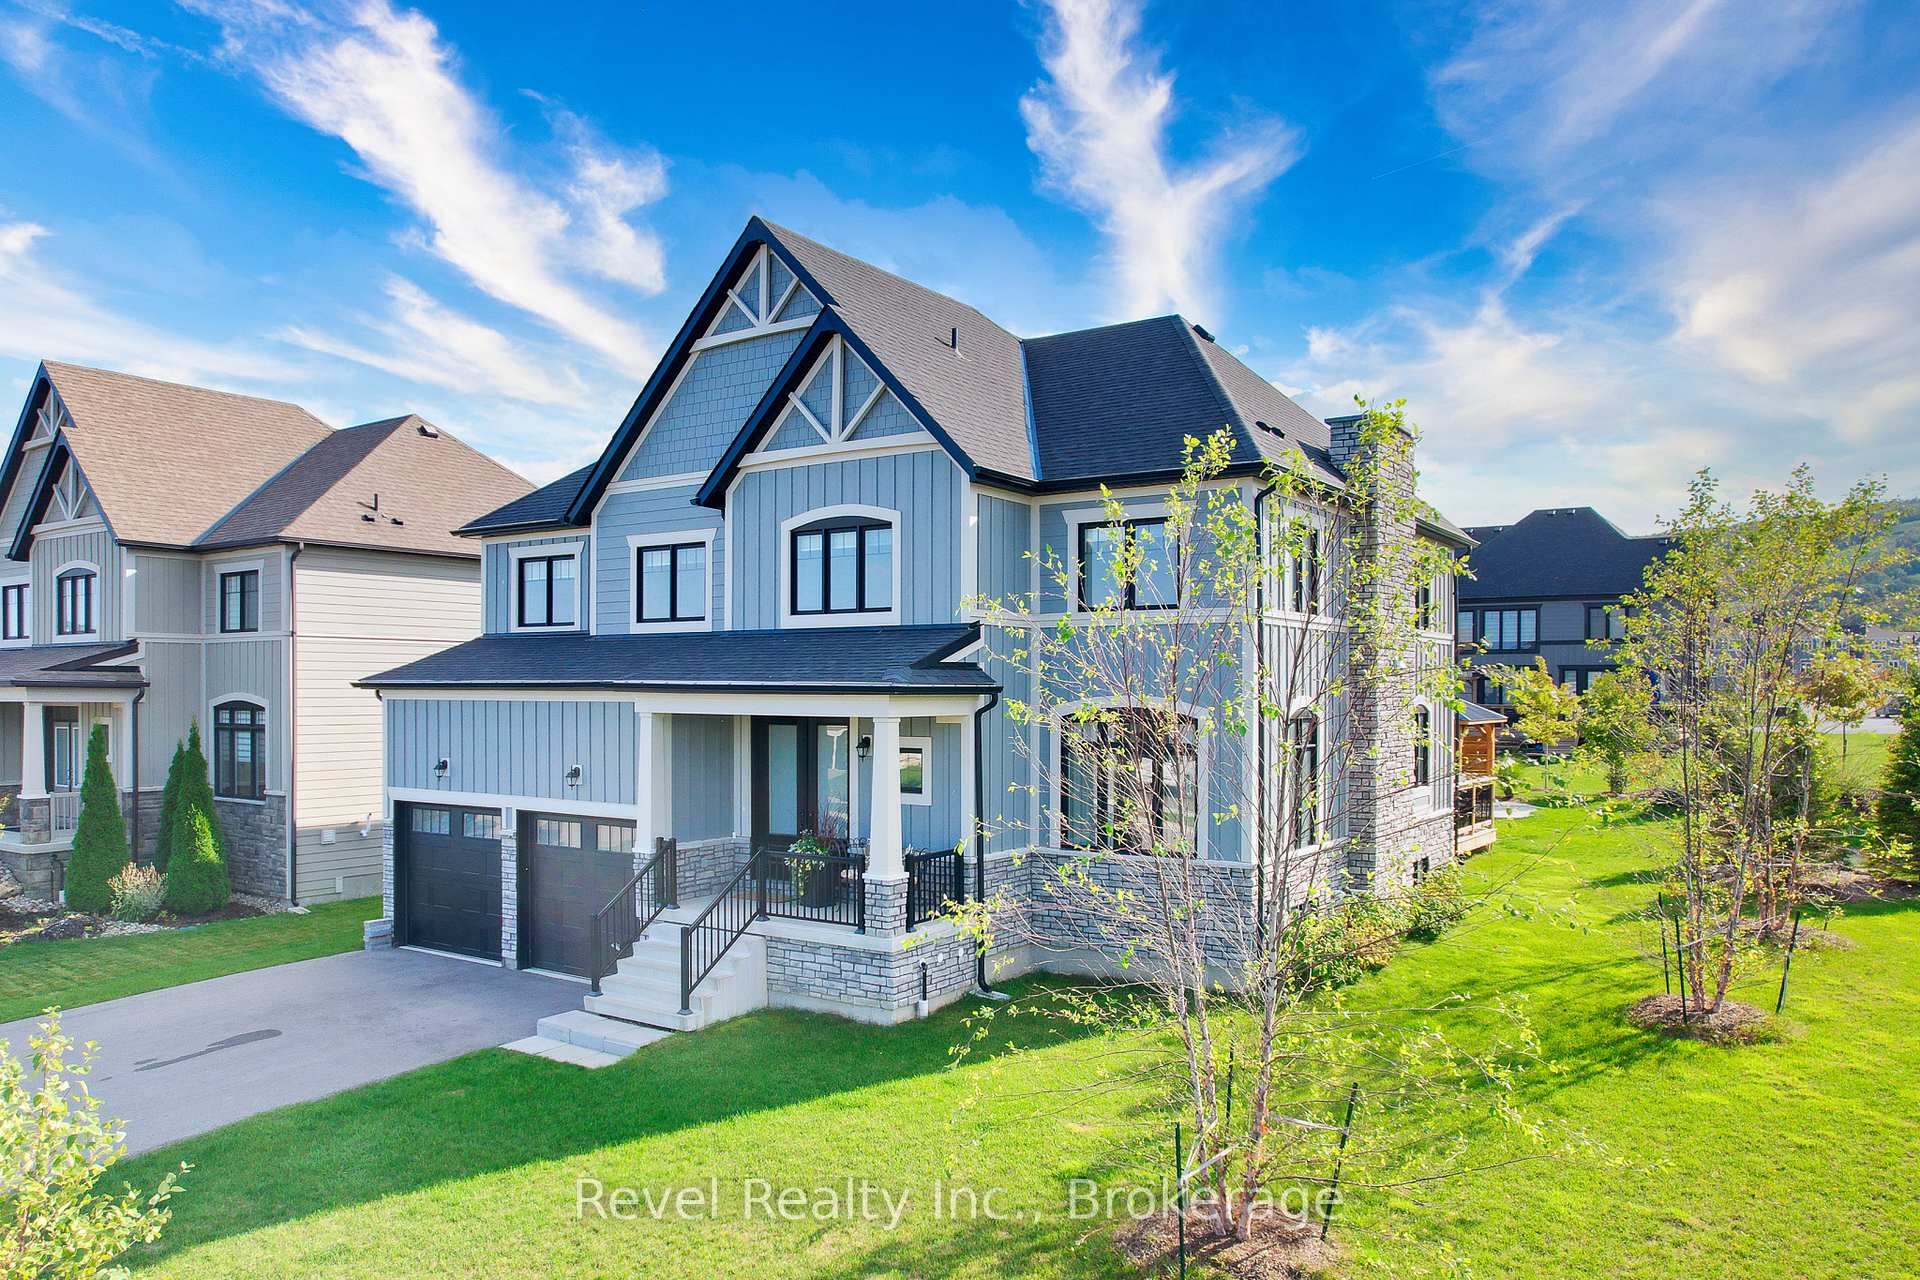
- Stunning 6-bedroom, 5-bathroom home on a corner lot.
- Over 3,500 sq. ft. of finished living space.
- Gourmet chef's kitchen with custom cabinetry.
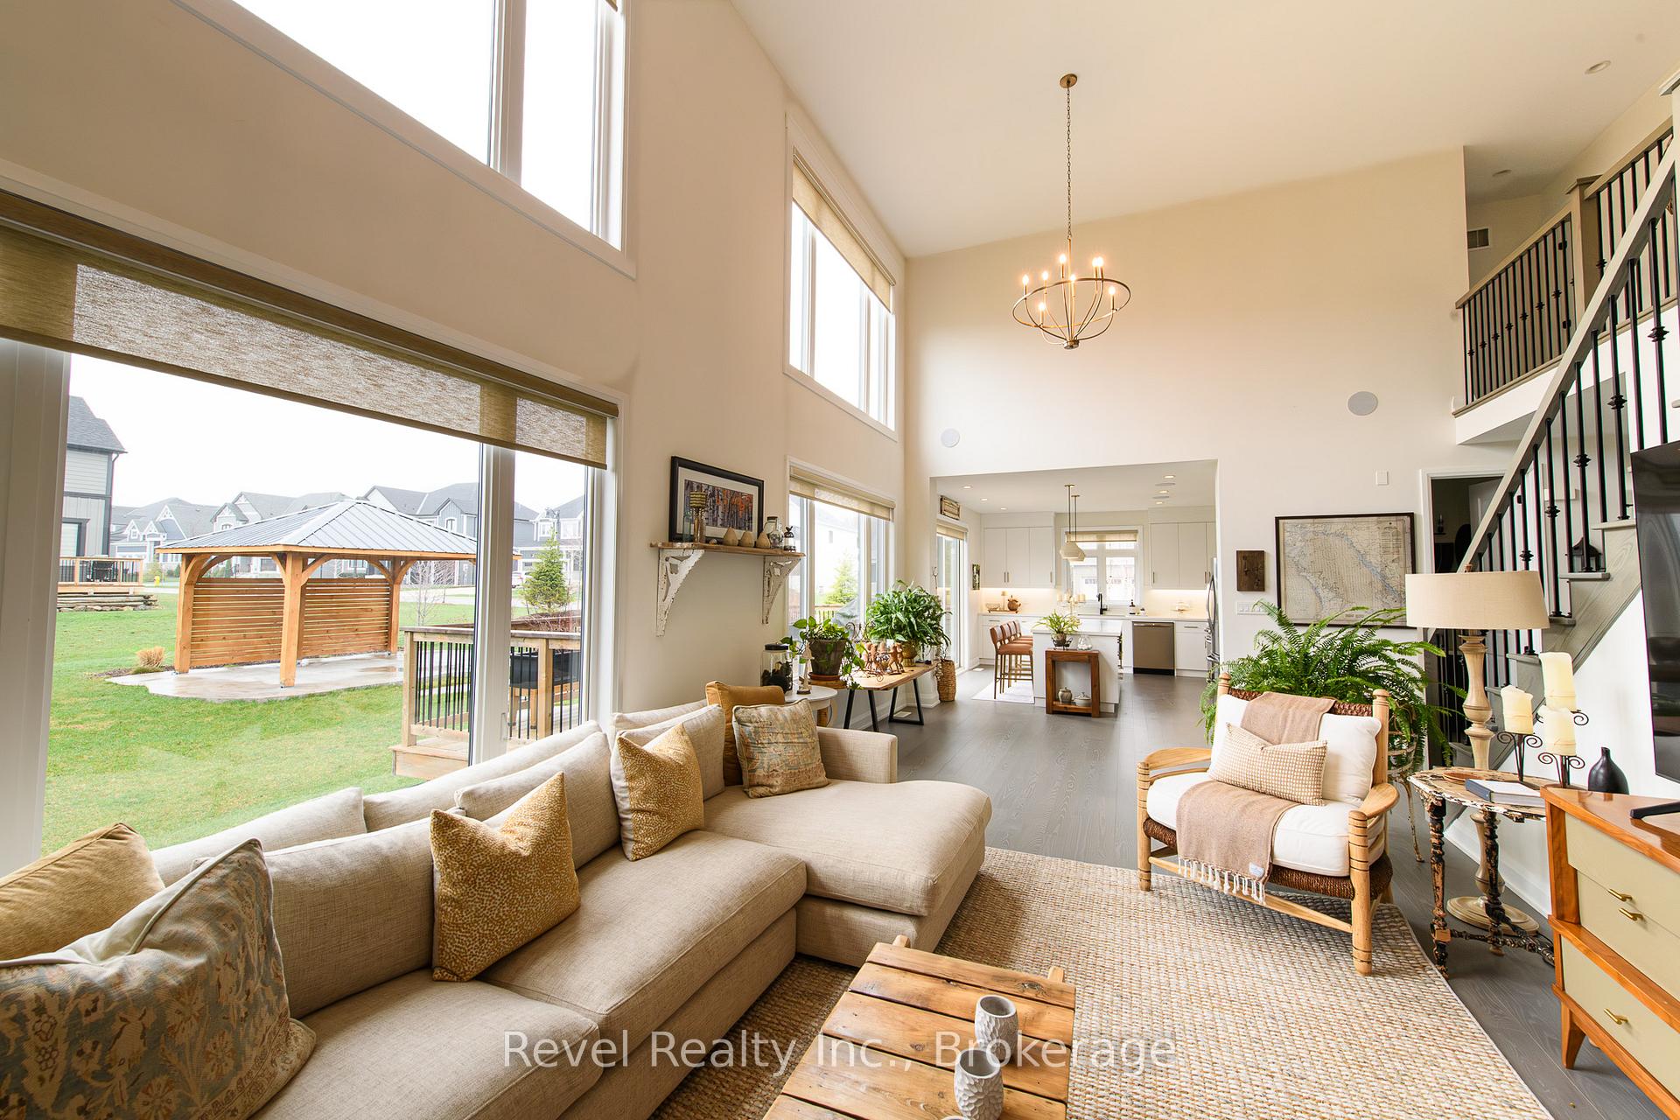
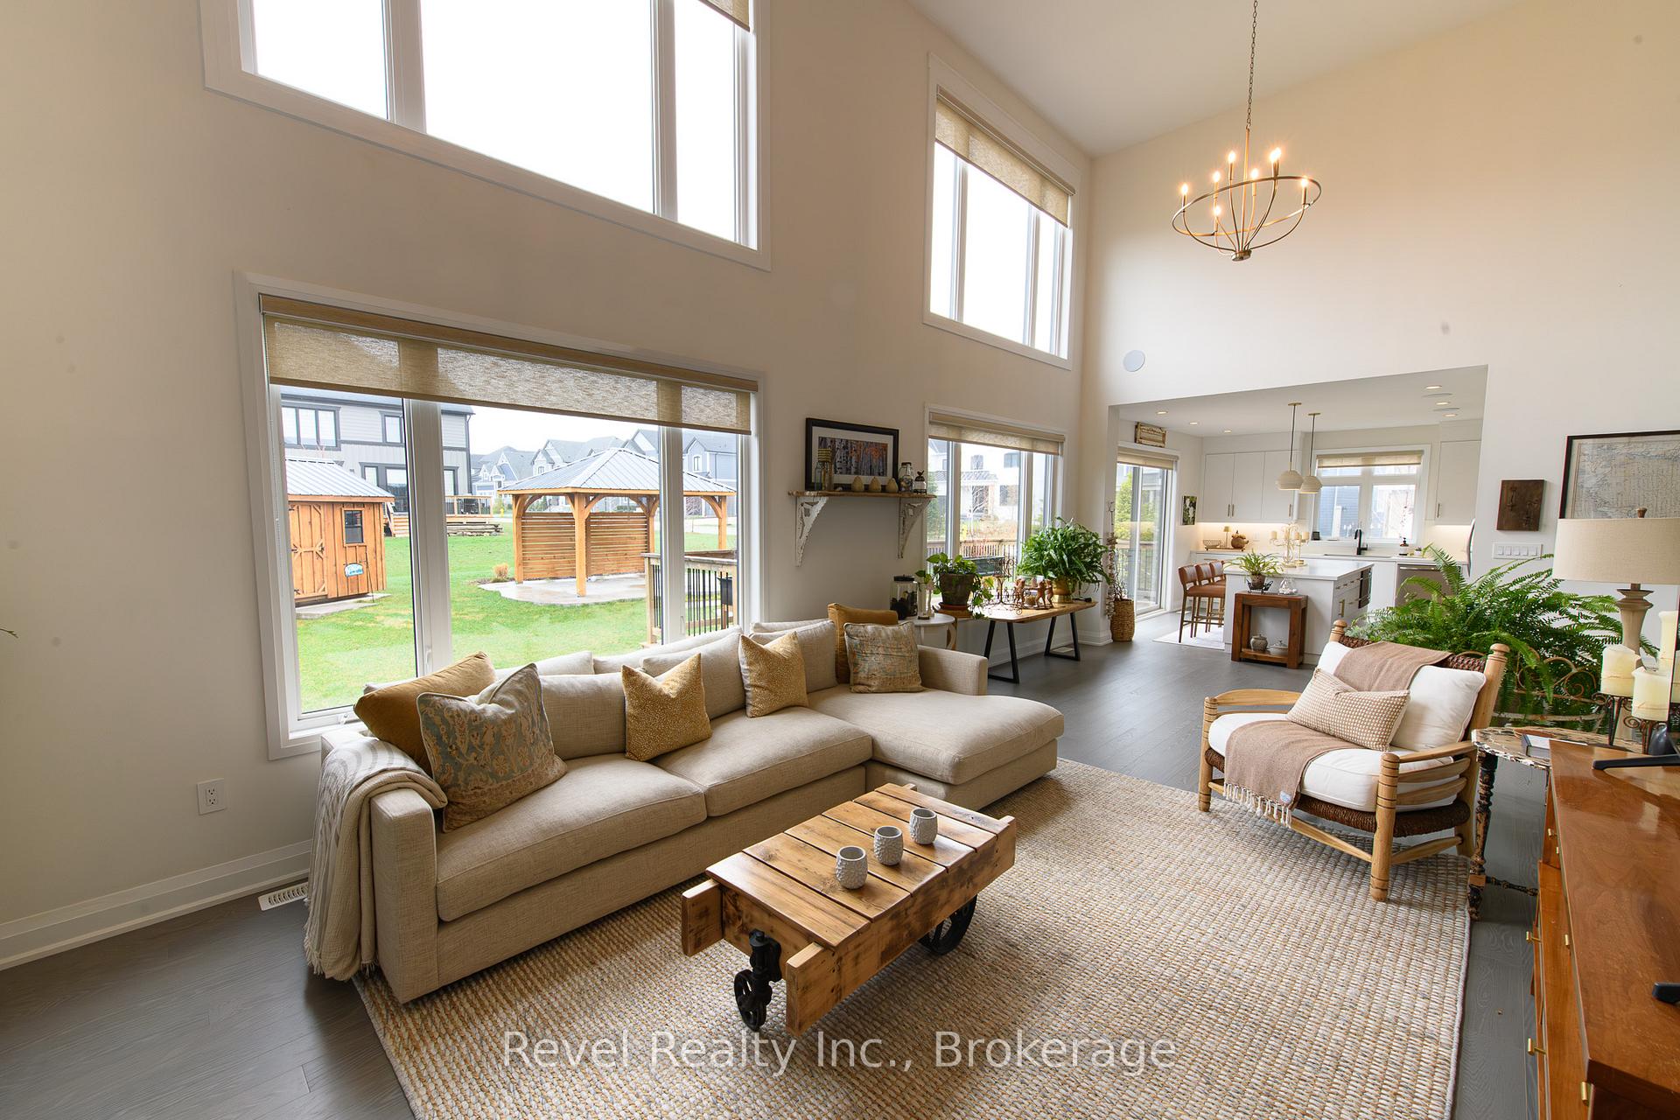
- Great room features a stone fireplace and views.
- Luxurious primary suite with spa-like ensuite.
- Professionally landscaped yard with custom gazebo.
- Smart sound system and energy-efficient design.
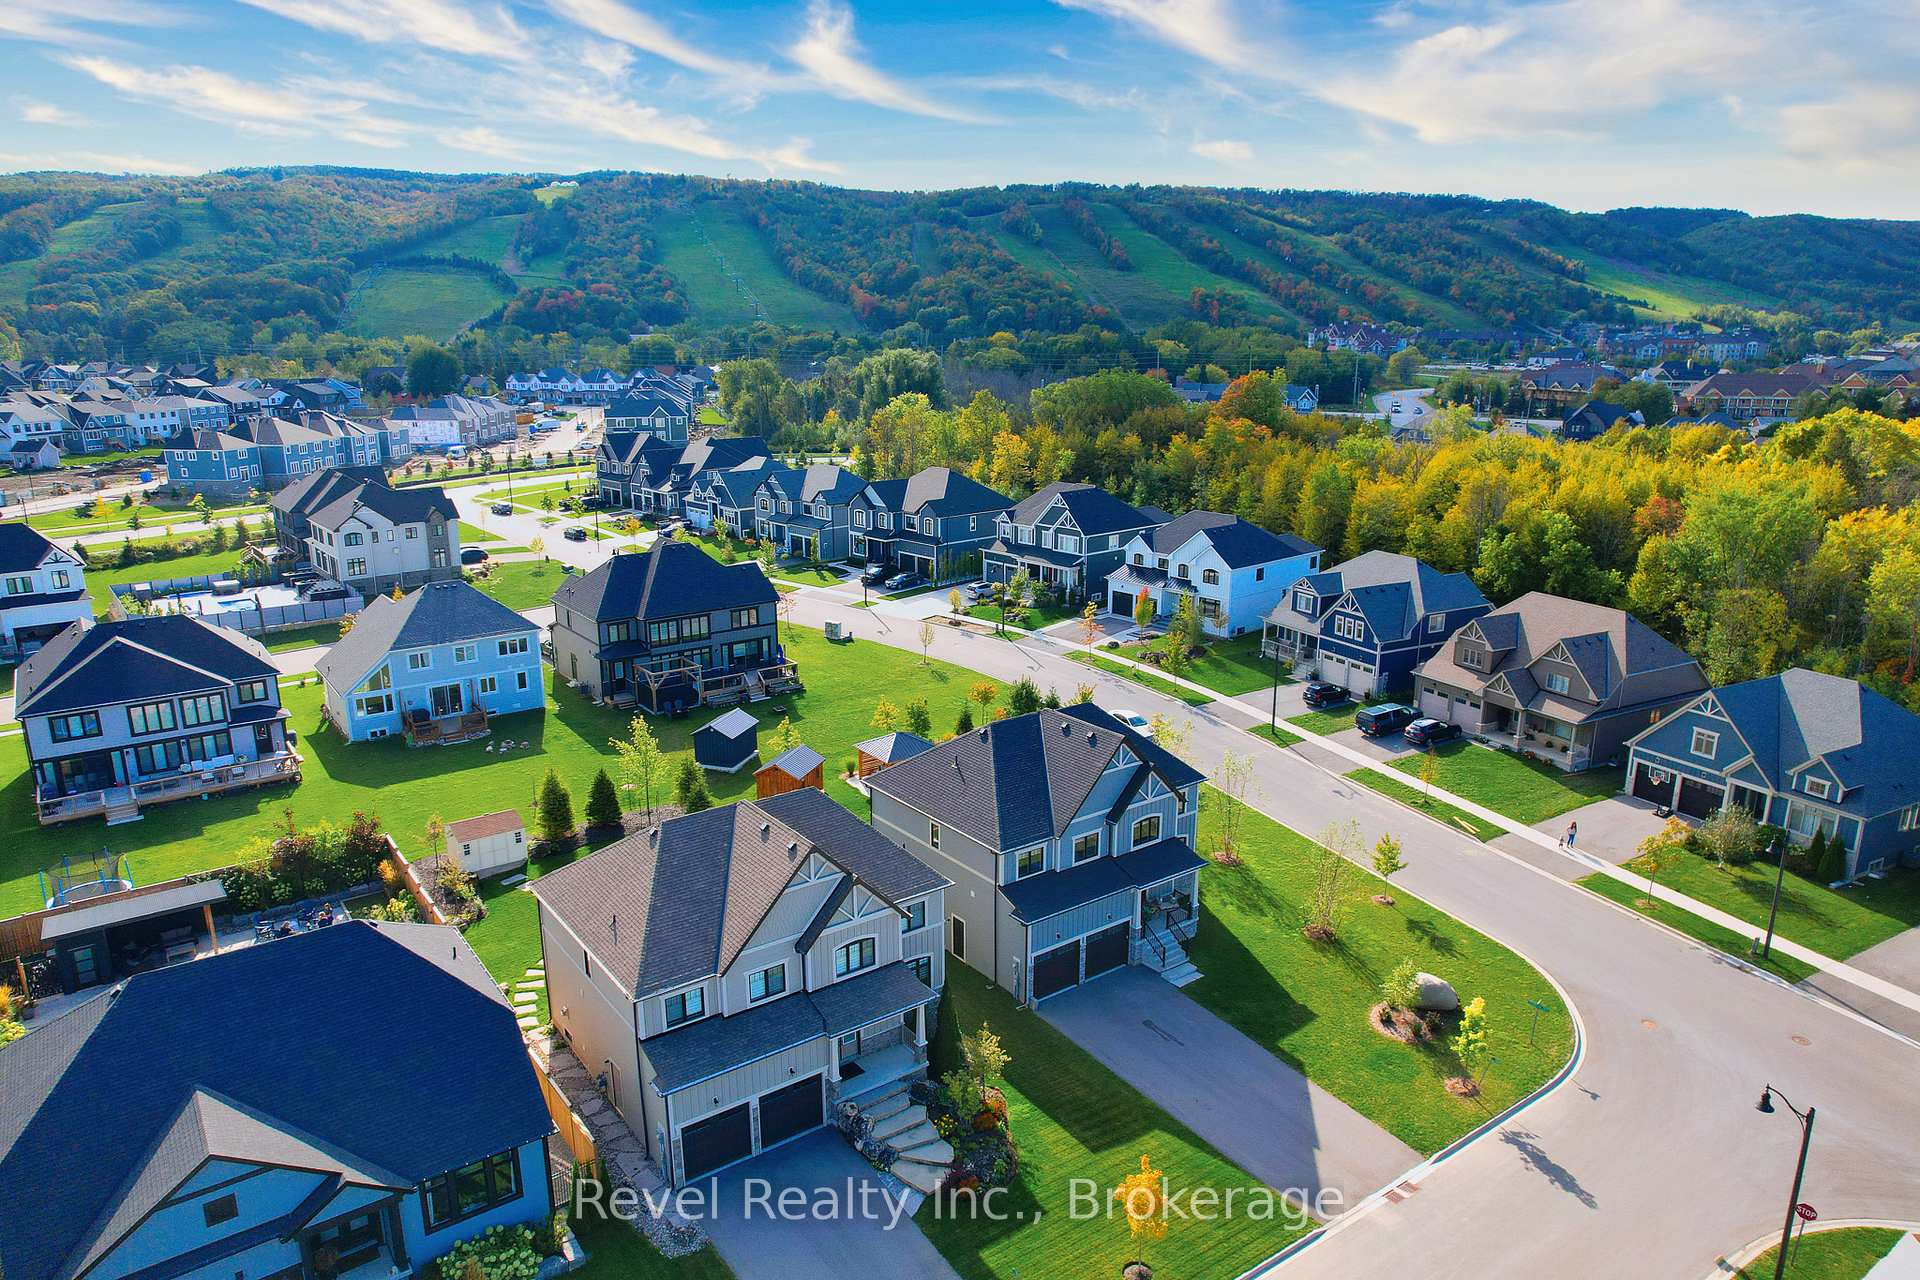
- Exclusive benefits from Blue Mountain Village Association.
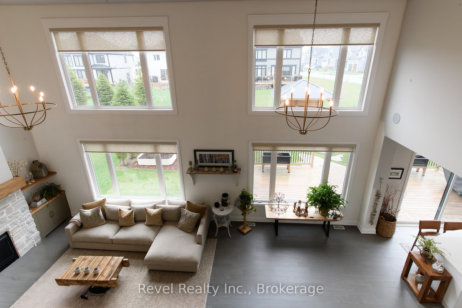
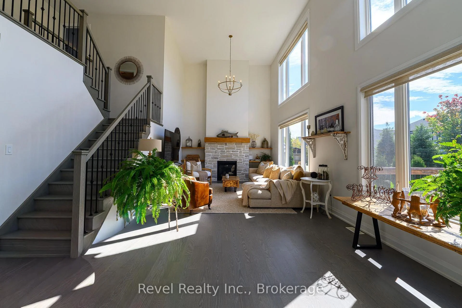
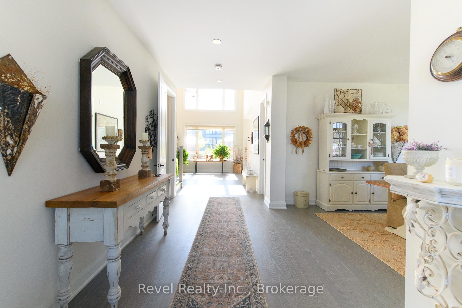
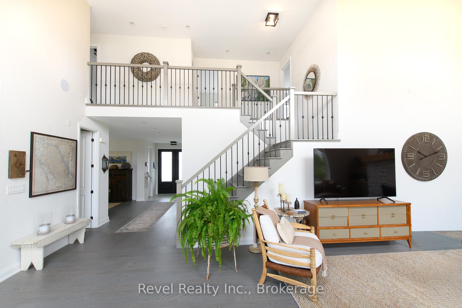
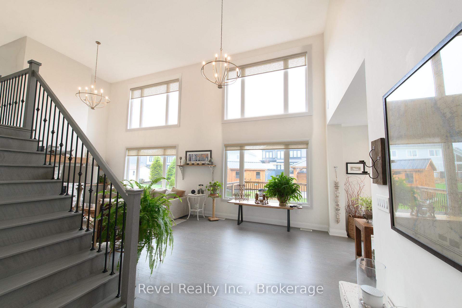
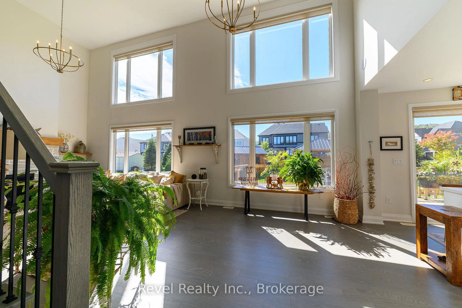
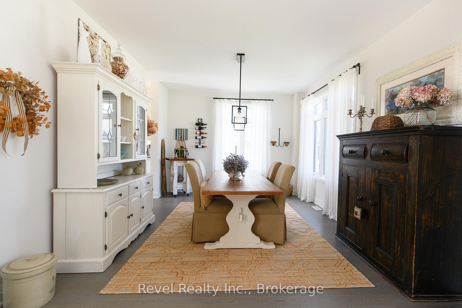
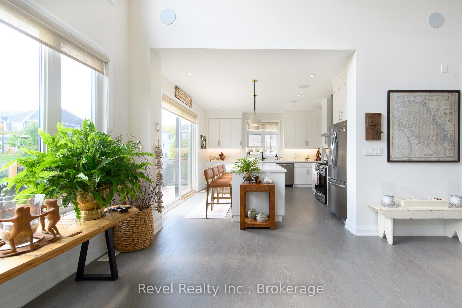
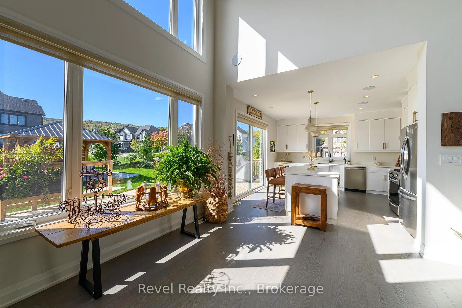
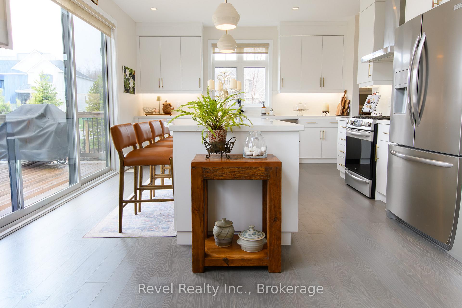
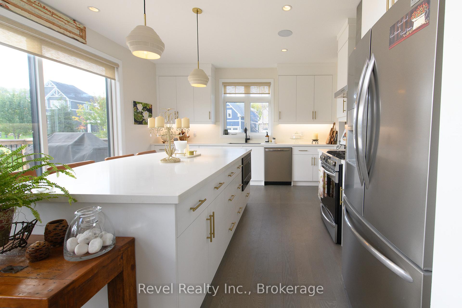
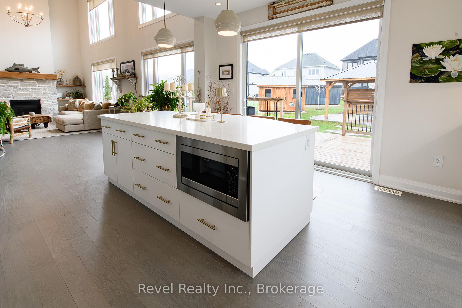
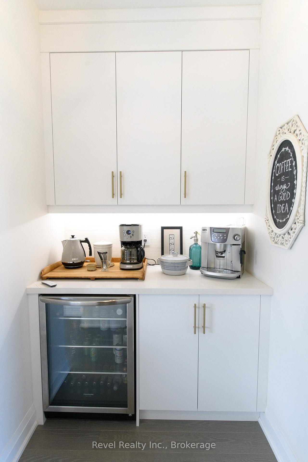
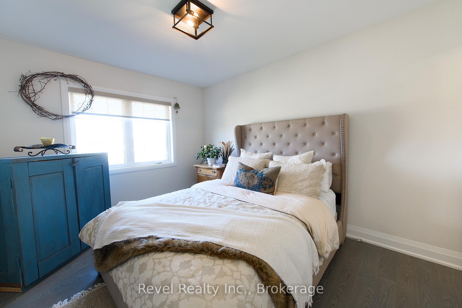
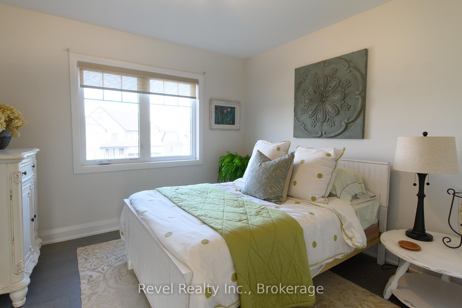
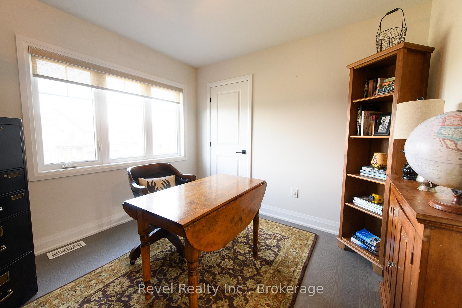
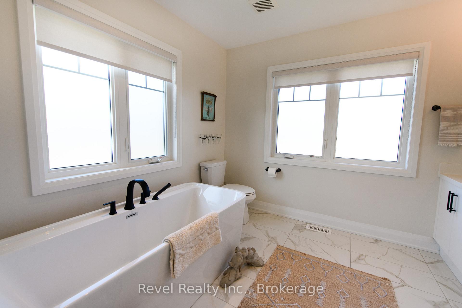
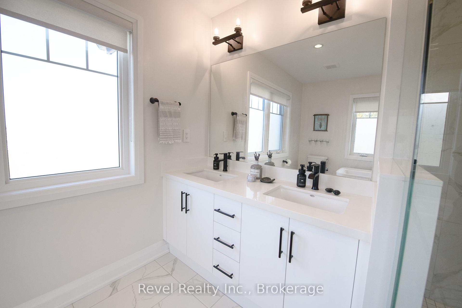
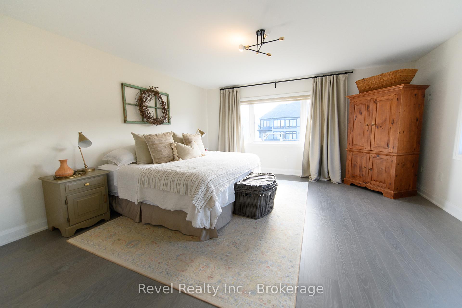
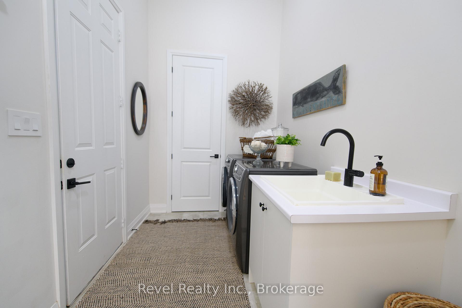
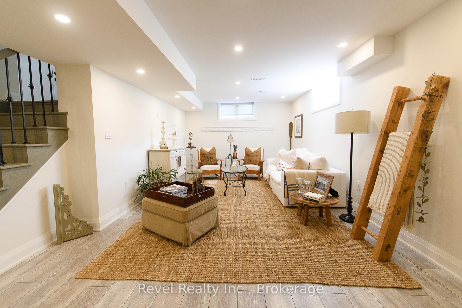
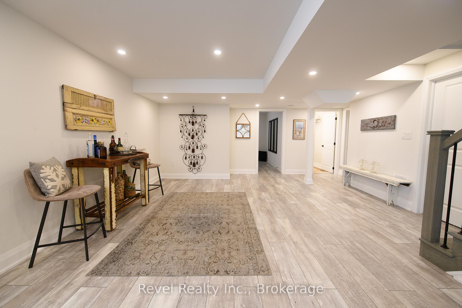
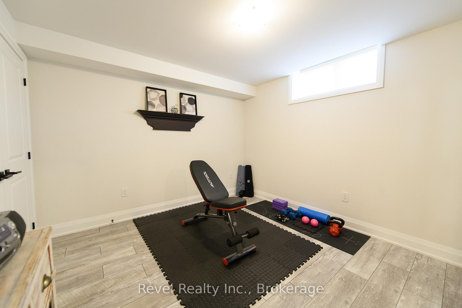
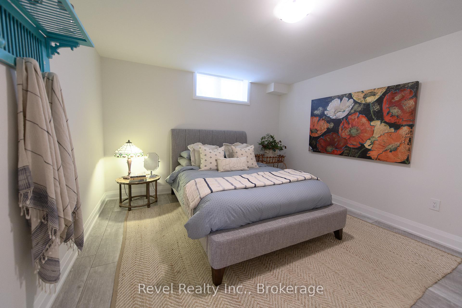
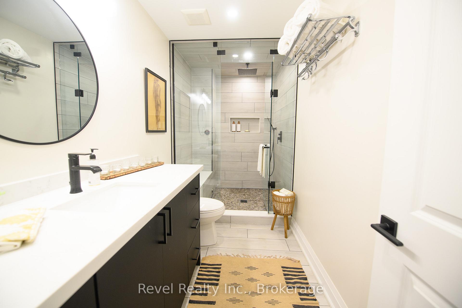
Welcome to 101 Reed Way, Blue Mountain. Where modern elegance meets mountain-side living. This beautifully appointed 6-bedroom, 5-bathroom home offers more than 3,500 sq. ft. of finished living space on a coveted corner lot, just minutes from the heart of Blue Mountain Village. Every detail has been thoughtfully designed, decorated, and upgraded to create a retreat that balances warmth, sophistication, and functionality. The great room is truly the heart of the home, with soaring ceilings, a feature stone fireplace with rough-hewn beam and built-in shelves, and floor-to-ceiling windows framing spectacular hill views. The chef's kitchen features quartz countertops, custom cabinetry, stainless steel appliances, designer lighting, a servery, and a walk-in pantry, making it perfect for entertaining after a day on the slopes or golf course. Upstairs, the primary suite is a sanctuary with breathtaking views and a spa-like ensuite, while the fully finished lower level offers a spacious rec room, two bedrooms, and a luxurious steam shower for ultimate relaxation. Step outside to enjoy a professionally landscaped yard featuring a custom-built post-and-beam gazebo with a metal roof, raised garden beds, mature trees, and a charming shed for extra storage. The expansive deck provides yet another vantage point for soaking in the natural beauty of the Blue Mountains. Additional highlights include upgraded oak hardwood floors, custom blinds, a double-car garage with EV rough in, main-floor laundry, a smart sound system, energy-efficient design, and part of the remaining Tarion warranty. As a member of the Blue Mountain Village Association (BMVA), you'll also enjoy year-round benefits, including on-call shuttle service, exclusive discounts at local shops and restaurants, and special privileges throughout the village. This is more than a home, it's a lifestyle. Whether hosting friends, gathering with family, or retreating to your own sanctuary, 101 Reed Way truly has it all.
Key Facts & Features
Property Costs
- Annual Property Tax Amount
- $5,671
- Land Transfer Tax Fee
- $32,473
- Basement Type
- Finished
Interior Features
- Laundry Level
- Main Level
- Interior Extras
- Water Heater Owned
- View
- Hills, Mountain, Panoramic
- Fireplace/Stove
- Yes
- Fireplace Features
- Natural Gas
- Elevator
- No
Exterior Features
- Exterior Extras
- Deck, Landscaped, Patio, Year Round Living
- Pool
- None
- Property Features
- Clear View, Hospital, School Bus Route, Skiing
- Other Structures
- Gazebo, Garden Shed
Building
- Building Type
- Detached
- Building Style
- 2-Storey
- Approx Age
- 0-5
Construction
- Exterior Finish
- Board & Batten , Brick
- Roof
- Asphalt Shingle
- Foundation Details
- Concrete
- Special Designation
- Unknown
Lot
- Lot Front
- 62.34 ft
- Lot Depth
- 141.28 ft
- Lot Shape
- Rectangular
Inclusions
- Inclusions
- Water heater Owned, Fridge, Stove, Dishwasher, Washer, Dryer, Built-In Microwave, Wine Cooler, Window Coverings, ExistingLight Fixtures, Garage Door Openers and Remotes, EV Charger in the Garage, Electrical connections are roughed in at the back of the home for a future hot tub and lighting and power to the existing Gazebo
Parking & Garages
- Garage Type
- Attached
- Garage Spaces
- 2
- Parking Spaces
- 4
- Total Garage And Parking Spaces
- 6
Heating & Cooling
- Heat Source
- Gas
- Heat Type
- Forced Air
- Air Conditioning
- Central Air
- Water
- Municipal
- Sewers
- Sewer
- Bedrooms
- 4 + 2
- Washrooms
- 5
- Kitchens
- 1
Room sizes
- Primary Bedroom—Second level
- Bedroom—Lower level
- Laundry—Main level
- Recreation—Lower level
- Bedroom—Lower level
- Bedroom—Second level
- Utility Room—Lower level
- Great Room—Main level
- Kitchen—Main level
- Bedroom—Second level
- Dining Room—Main level
- Bedroom—Second level
Washrooms
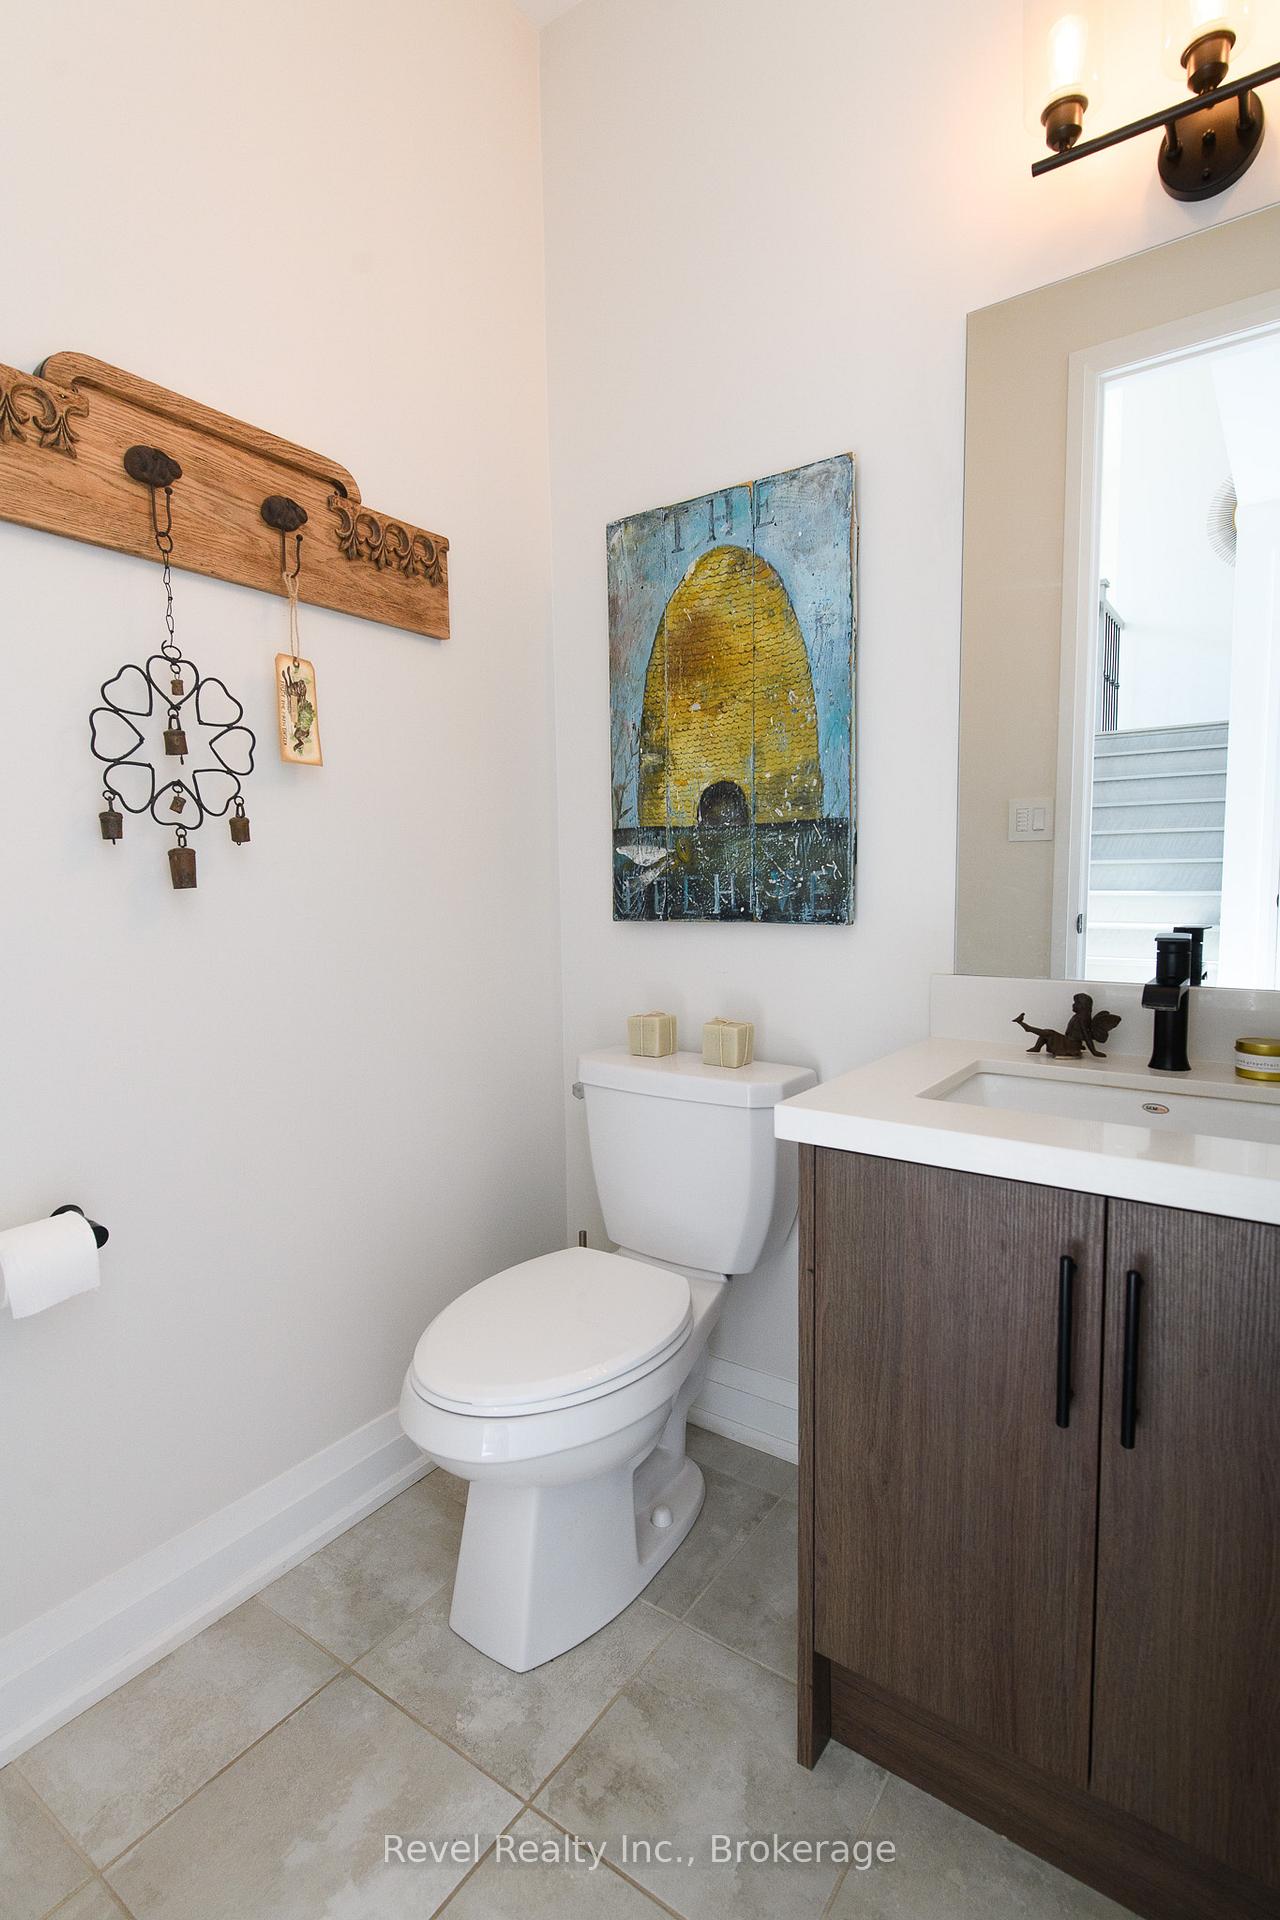
- 2-piece, Main
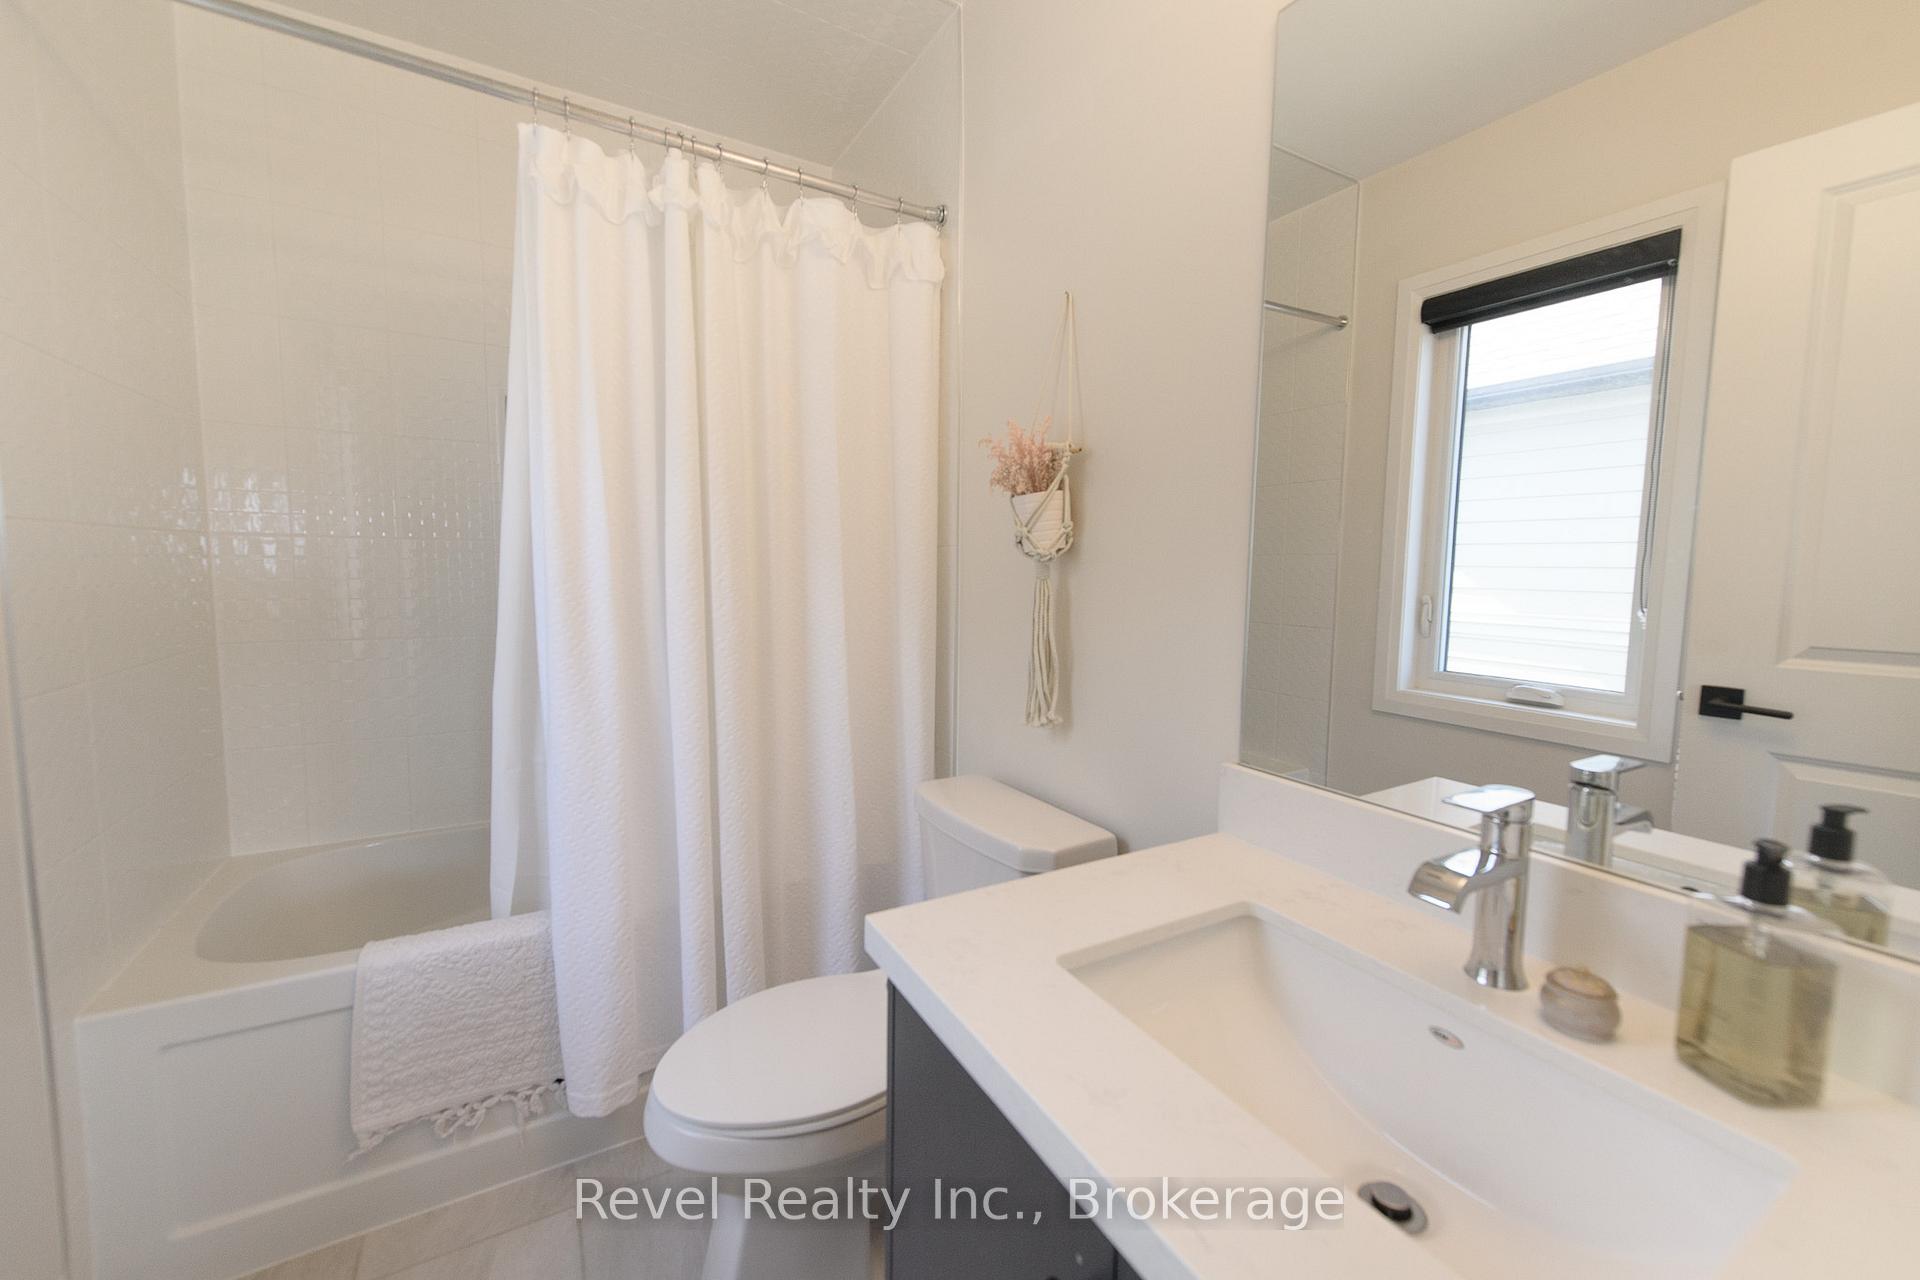
- 5-piece, Second
- 4-piece, Second
- 4-piece, Second
- 3-piece, Basement
- Municipality
- Blue Mountains
- Neighbourhood
- Blue Mountains
- Main cross streets
- Grey Road19 to Crosswinds Blvd
- Directions
- Grey Road19 to Crosswinds Blvd to Springside Cres Right onReed Way
- Waterfront
- None
- MLS® number
- X13815378
- Data source
- Toronto Regional Real Estate Board
- Listed on
- 2026-09-21
- Updated on
- 2026-10-06
- Days on market
- 33 days
- Possession type
- Flexible
- Co-op commission
- 2.5 plus tax
- Seller
- Listed by
- REVEL REALTY INC.
Home Market Value
Current home valuation for 101 Reed Way, Blue Mountains, Blue Mountains, ON. Listed for $1,799,900
HOMEH Estimate
$1,583,075
Estimated Sales Range
$1,250,629 - $1,915,521
HOMEH Estimate for 101 Reed Way, Blue Mountains
Calculated with a real agent's CMA method — 45+ years of experience, codified. Not an AI guess.
For the owner
Is this your home? Track its value.
Get this home's HOMEH Estimate by email once a month, with how many homes are for sale around you.
Mortgage Payment Calculator
Compare up to 4 down payment scenarios
20% required for homes $1.5M or more
$359,980
| Scenario 1 | Scenario 2 | Scenario 3 | Scenario 4 | |
|---|---|---|---|---|
−Down payment | % $ | % $ | % $ | % $ |
+CMHC insurance | $0 | $0 | $0 | $0 |
=Total mortgage | $1,439,920 | $1,349,925 | $1,259,930 | $1,169,935 |
Amortization | ||||
Mortgage rate | % | % | % | % |
| Payment frequency | ||||
=Mortgage payment | $7,030monthly | $6,591monthly | $6,152monthly | $5,712monthly |
Land Transfer Tax
$32,473
$32,473
Around this home
No schools found nearby
Data provided by OpenStreetMap & Fraser Institute School Rankings
Ask HOMEH
New!Hi there!
👋Text or call (416) 301-9001
Recommended for you
Based on homes you've looked at.
No recommended properties found.
Nearby similar homes
No nearby properties found.
More real estate resources
Other homes nearby
Explore this area
No nearby listings available.