
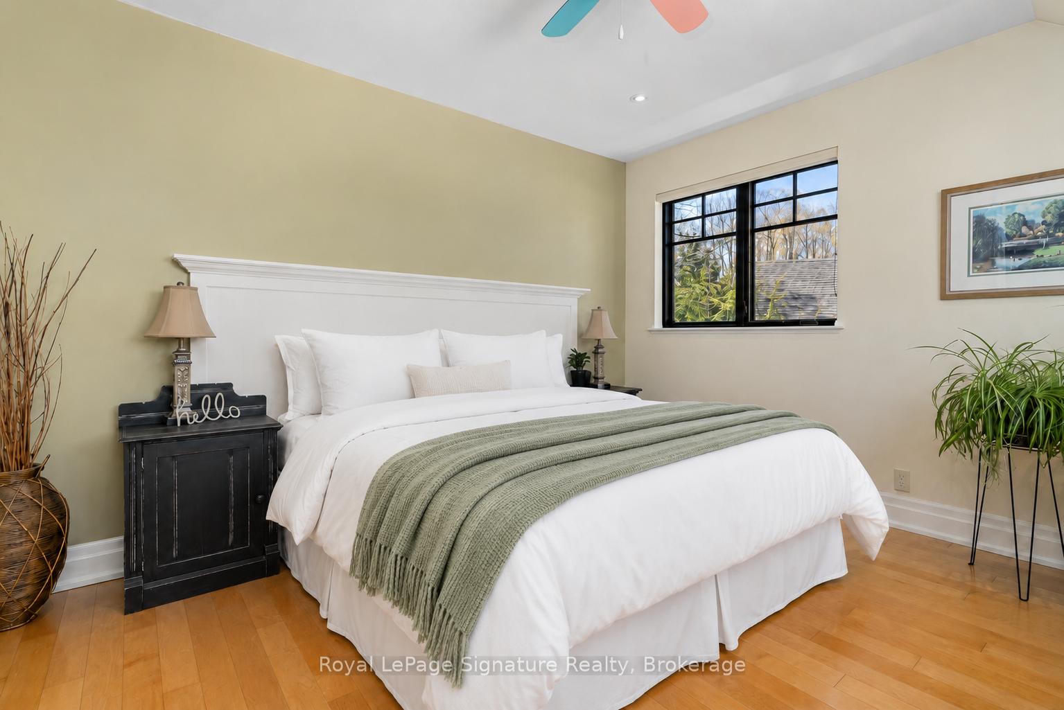
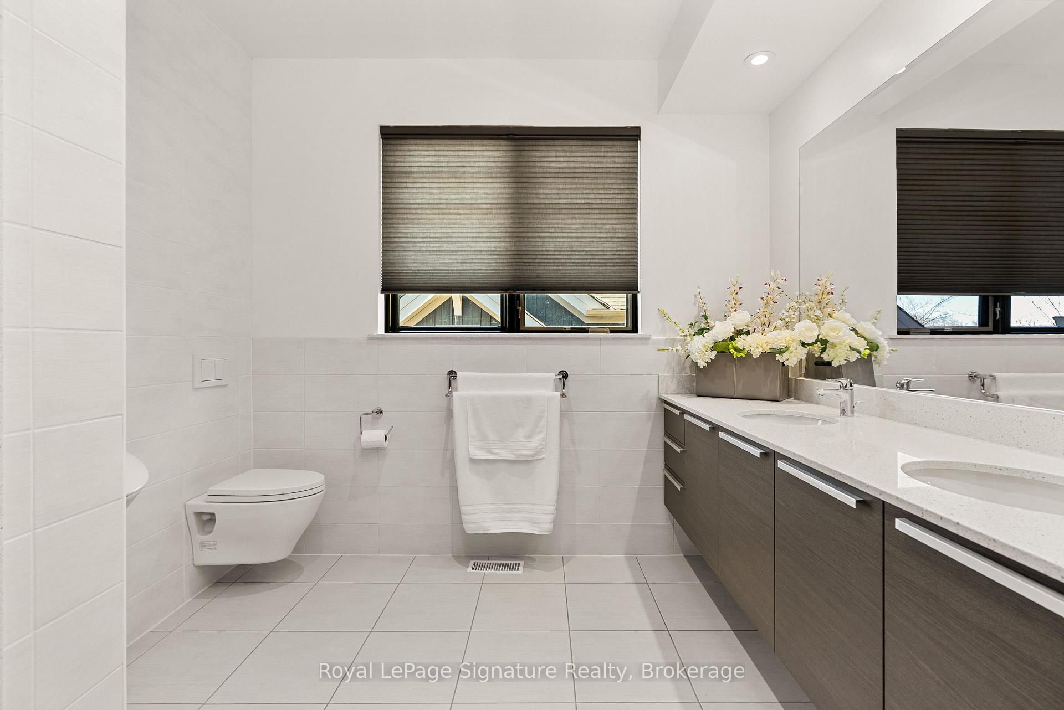
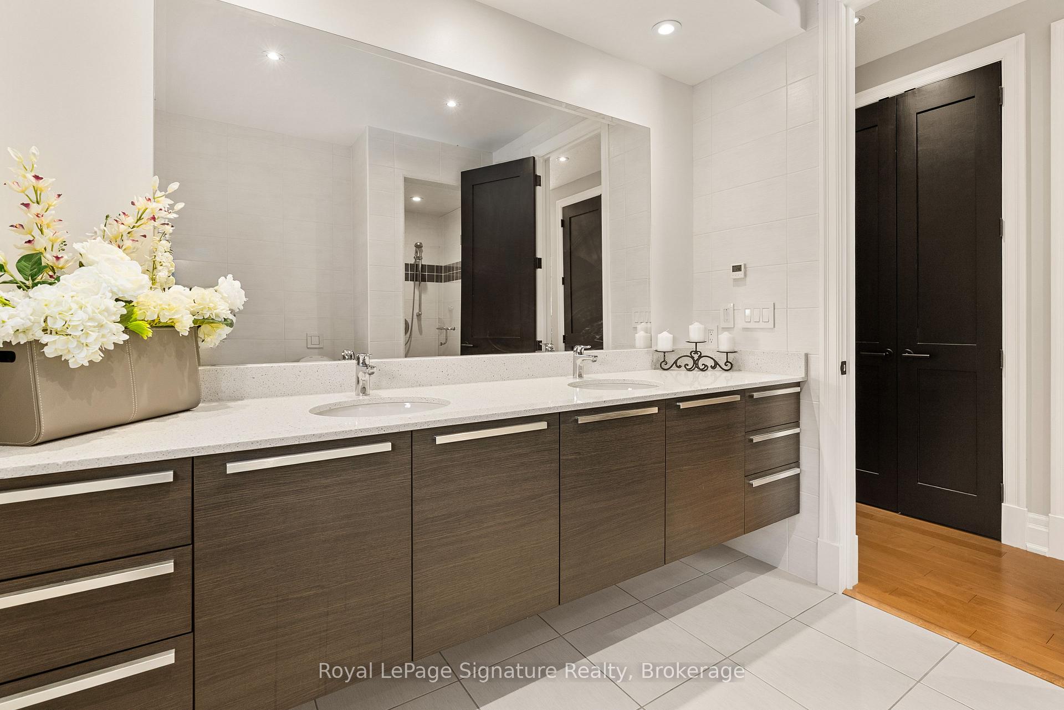
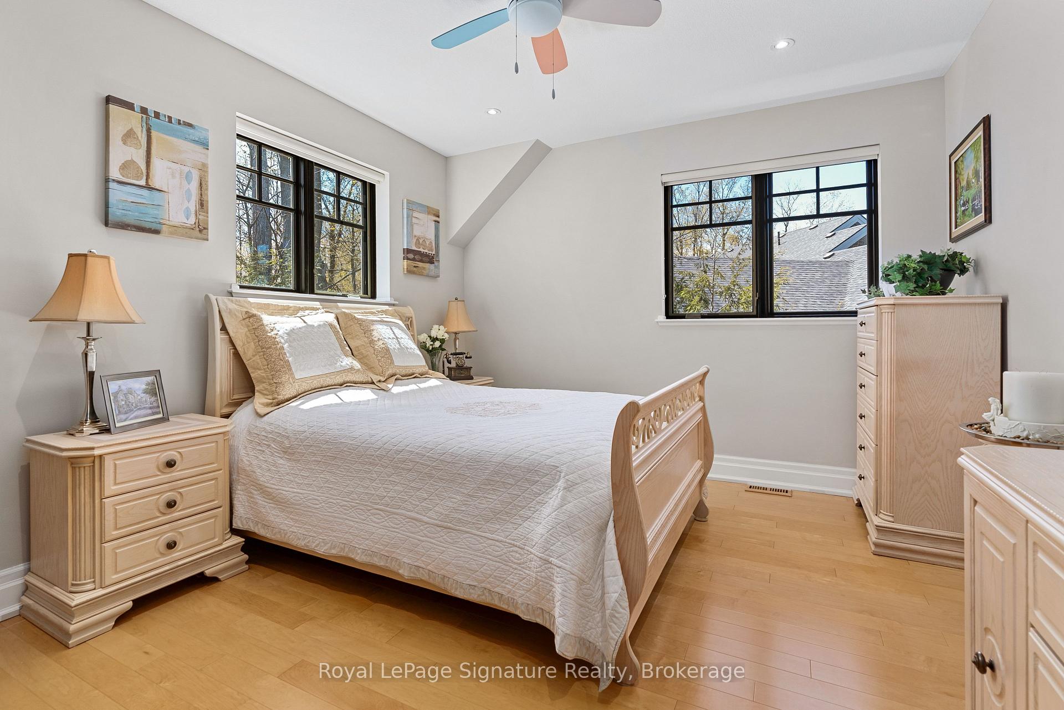
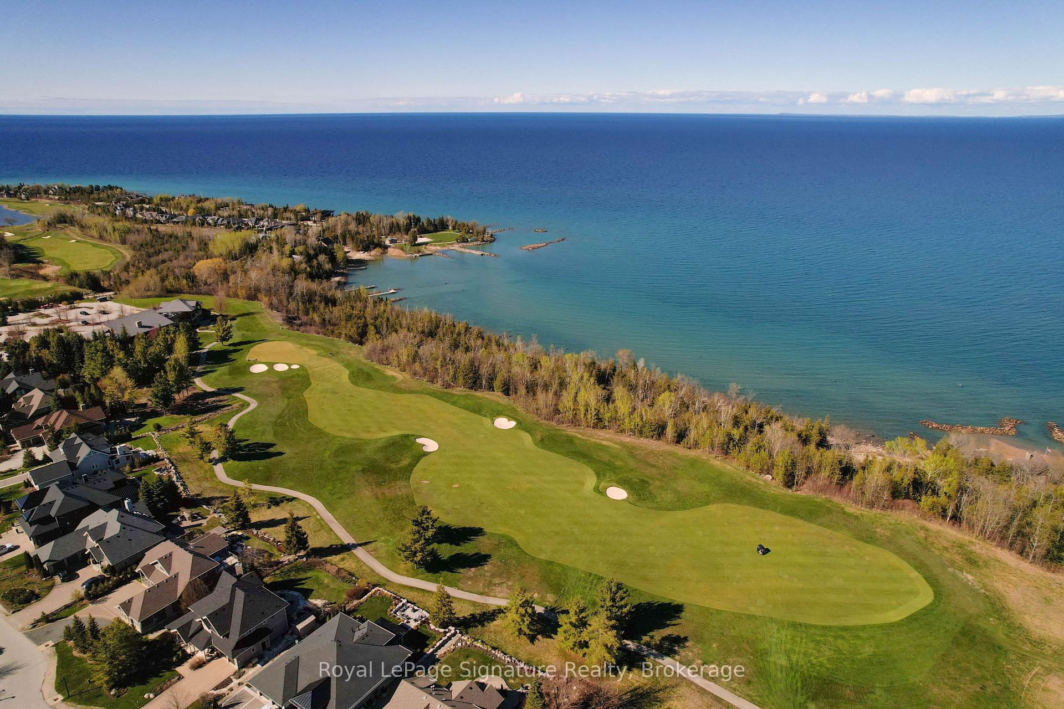
108 McMullen Court
Blue Mountains, ON N0H 2P0
- 3+2Bedrooms
- 4Bathrooms
- 2Garage
- 2500–3000Sq Ft
- $9,283Tax
- 81×183 ftLot Size
 Estimated Value:$2,061,221See Free Estimate Report

Sale & Price History for 108 McMullen Court, Blue Mountains
| Start Date | End Date | Price | Event | MLS# |
|---|---|---|---|---|
| No listing history available | ||||
Real estate boards require you to or to see the full details of this property.
*Sold prices and complete sale & price history are regulated data. Under the Trust in Real Estate Services Act, 2002 (TRESA) and the rules of the Real Estate Council of Ontario (RECO), and pursuant to the Multiple Listing Service® rules of the Canadian Real Estate Association (CREA) and the Toronto Regional Real Estate Board (TRREB), this information may be shown only to registered users who have agreed to the applicable terms of use (a Virtual Office Website, or "VOW," arrangement). HOMEH Inc., Brokerage therefore provides it to signed-in members only. Creating an account is free and takes under a minute.
About 108 McMullen Court, Blue Mountains
Summarized Description
- Custom-built home in quiet Lora Bay cul-de-sac
- Energy-efficient with insulated concrete construction
- In-floor heating throughout the residence
- Advanced rainwater collection for sustainability
- Private hot tub and multiple outdoor living areas
- Fully finished lower level with entertainment spaces
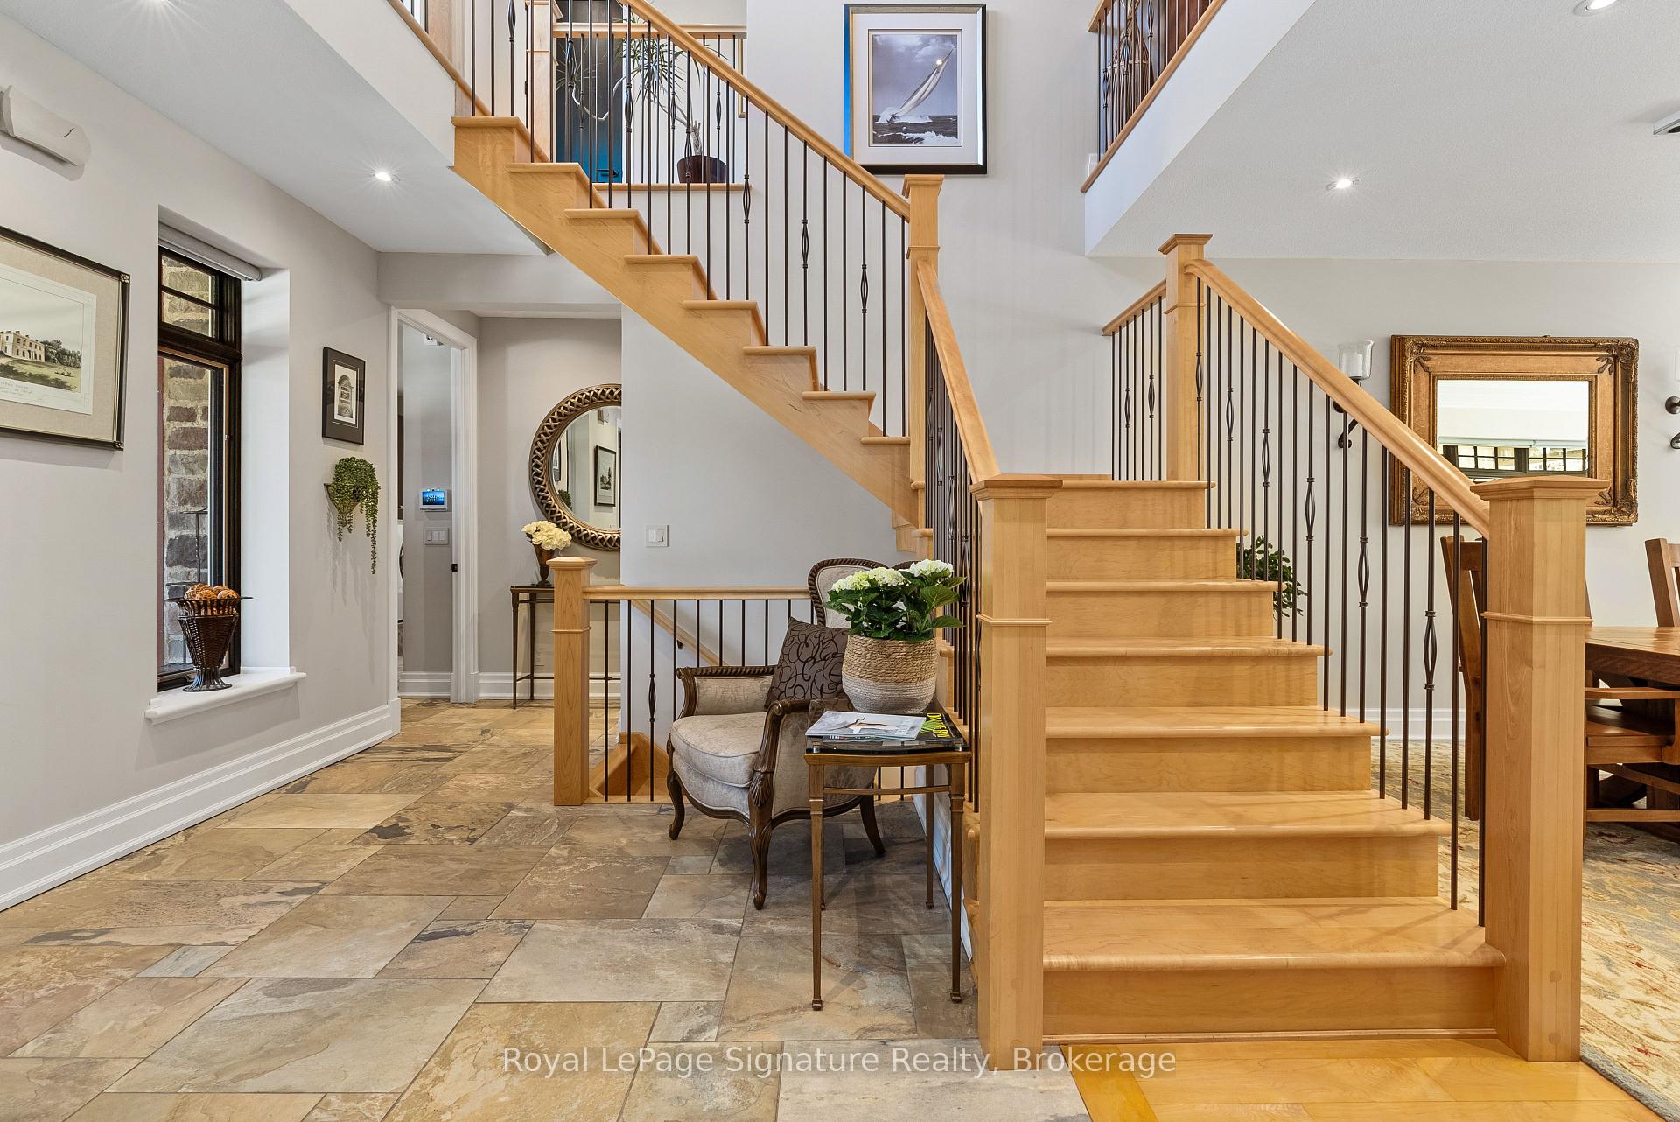
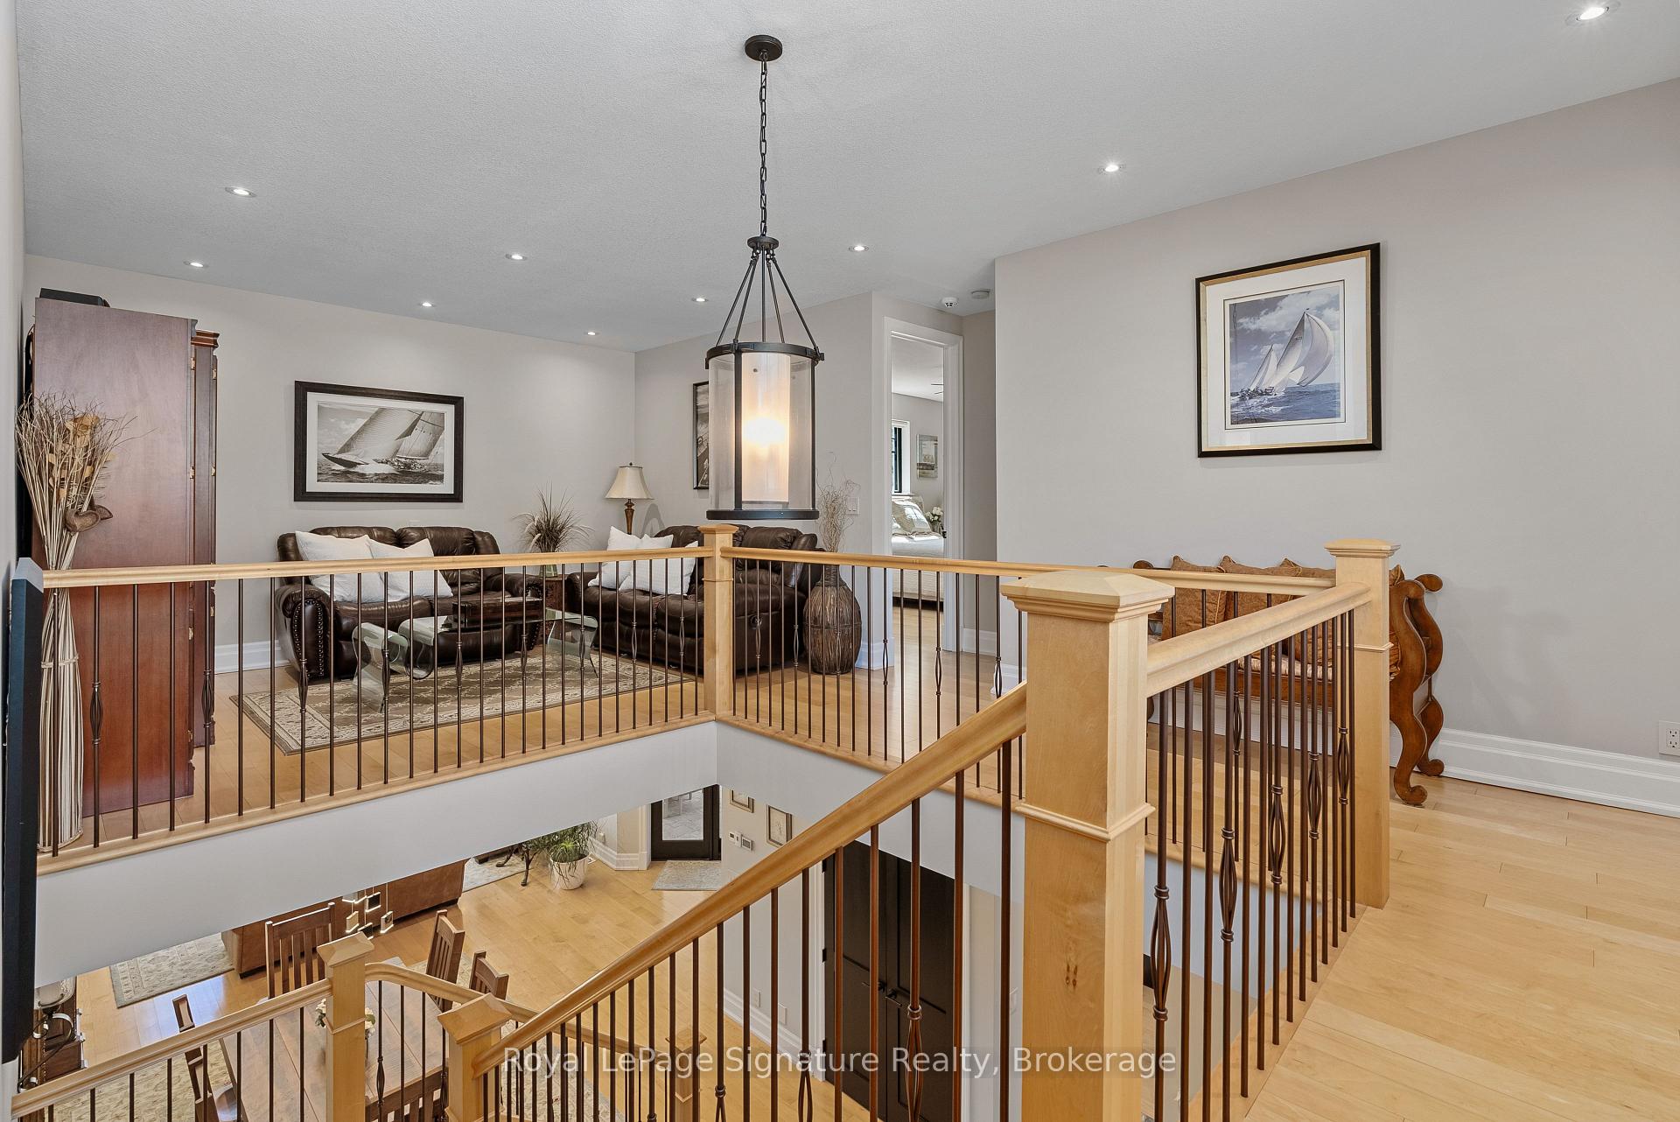
- Oversized windows and extra-wide hallways
- Low-maintenance gardens enhance outdoor appeal
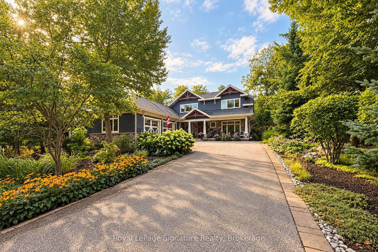
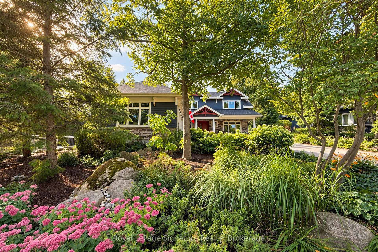
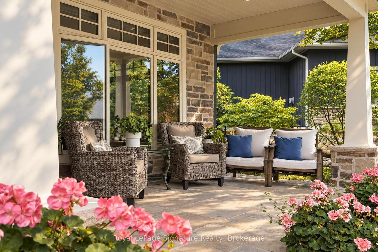
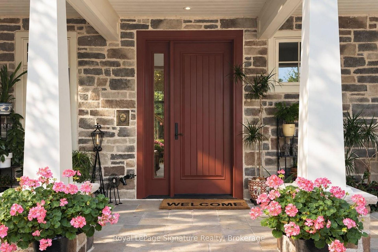
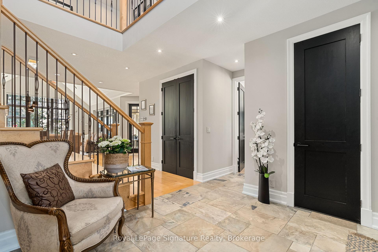
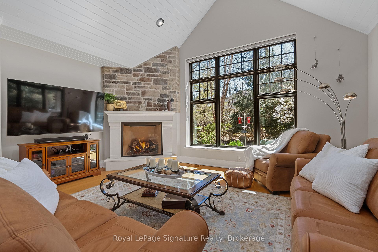
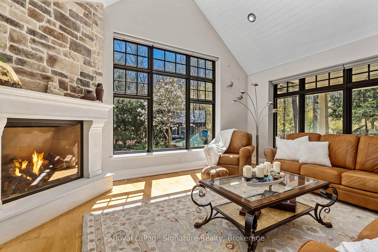
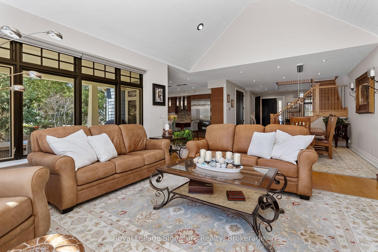
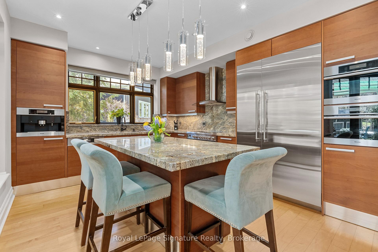
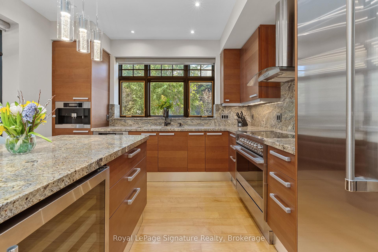
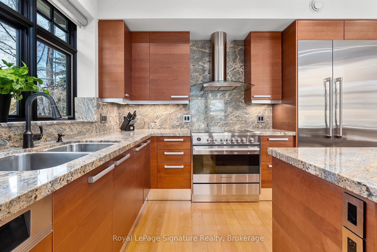
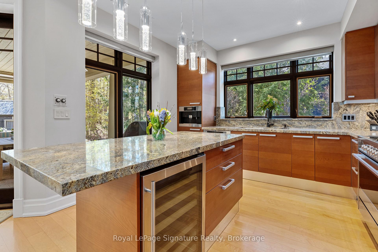
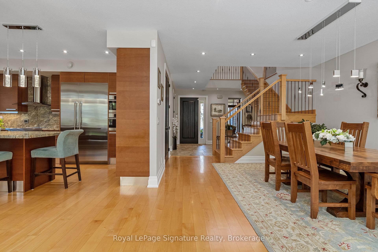
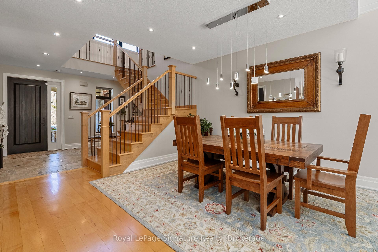
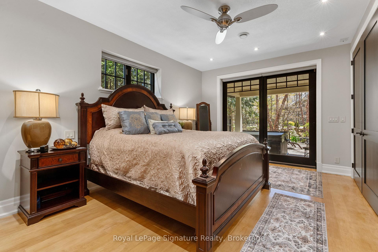
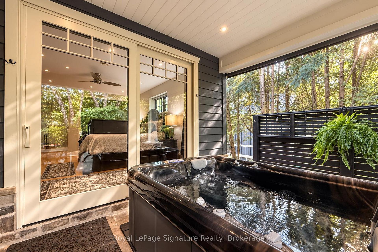
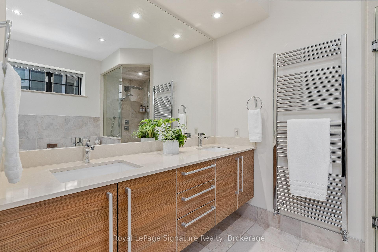
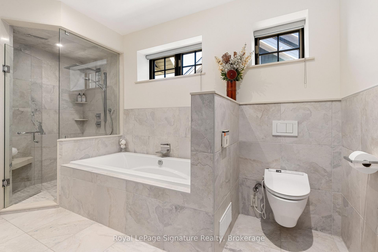
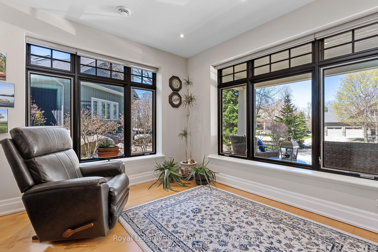
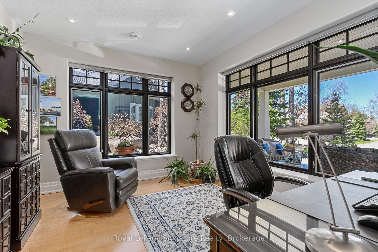
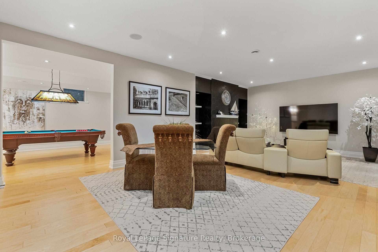
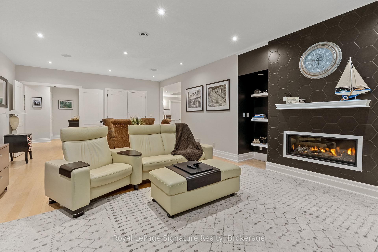
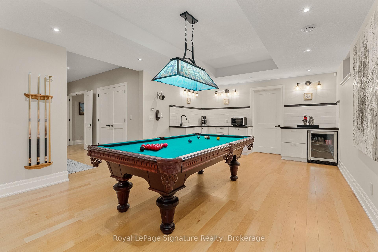
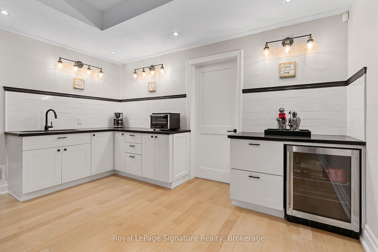
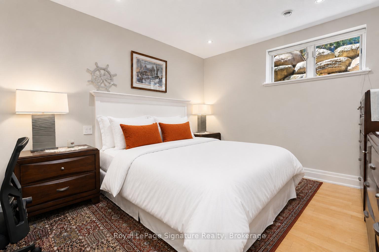
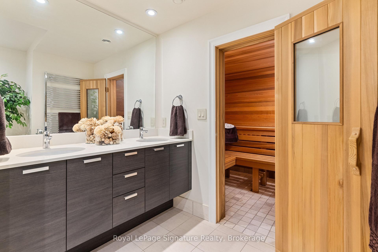
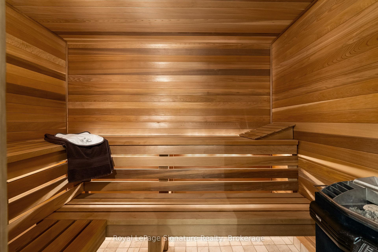
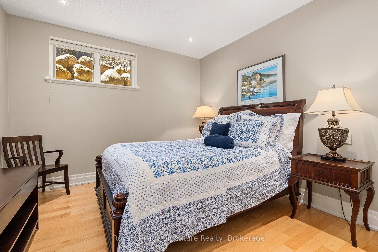
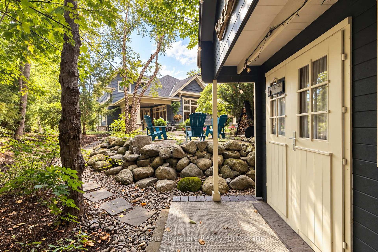
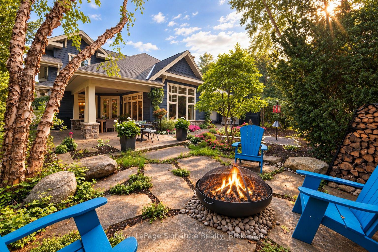
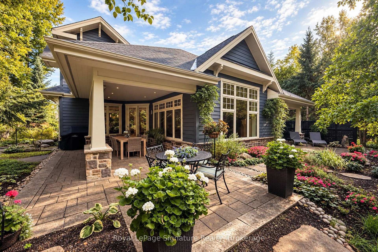
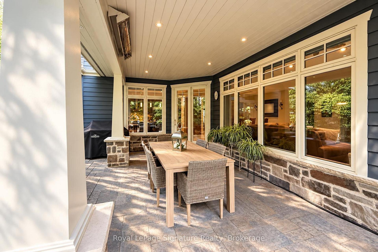
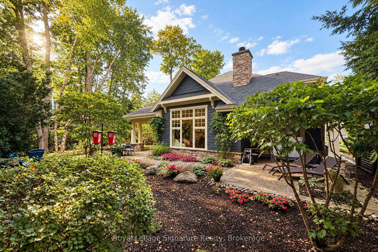
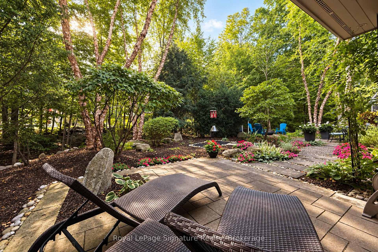
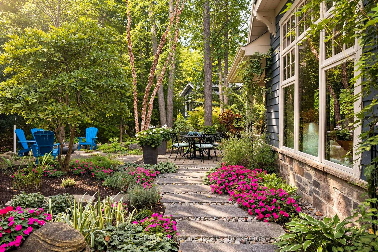
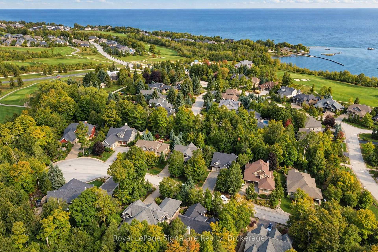
108 McMullen Court is an exceptional custom-built residence, ideally located on a quiet cul-de-sac on the coveted east side of Lora Bay. Offering a rare combination of premium construction, intelligent design, efficiency, privacy, and refined four-season living, this is one of the community's most thoughtfully designed homes. Built to an impressive standard, the home features full insulated concrete form construction, providing excellent durability, energy efficiency, sound insulation, and year-round comfort. In-floor heating extends throughout the home, including the fully finished lower level and garage. Designed with sustainability in mind, the property includes an advanced rainwater collection system. Rainwater is captured and stored in a cistern, then used for household grey water functions, including toilets, as well as irrigation, with a seamless transition to municipal water when required. Extensive hardscaping surrounds the home, creating multiple outdoor living areas for relaxing and entertaining. Three covered porches offer distinct spaces, including a private hot tub area off the primary suite, a covered terrace off the kitchen with outdoor heaters, and an expansive front veranda. Low-maintenance gardens enhance the setting without demanding constant upkeep. Inside, the home is bright and beautifully proportioned, with extra-wide hallways and doorways, oversized Pella picture windows, and 8-foot solid wood doors throughout the main and upper levels. The fully finished lower level offers 9-foot ceilings and excellent additional living space, including a games area with pool table, full wet bar, theatre room with built-in surround sound, two large bedrooms, and a spa-inspired bathroom with built-in sauna.108 McMullen Court is a rare opportunity to own one of Lora Bay's most thoughtfully designed and exceptionally constructed homes, where luxury, privacy, sustainability, and low-maintenance living come together seamlessly.
Key Facts & Features
Property Costs
- Annual Property Tax Amount
- $9,283
- Land Transfer Tax Fee
- $43,950
- Basement Type
- Full, Finished
Interior Features
- Laundry Level
- Main Level
- Interior Extras
- Auto Garage Door Remote, Central Vacuum, Generator - Full, Primary Bedroom - Main Floor, Water Heater Owned, Sauna
- Security Features
- Security System
- Fireplace/Stove
- Yes
- Fireplace Features
- Natural Gas, Living Room
- Elevator
- No
Exterior Features
- Exterior Extras
- Lawn Sprinkler System, Privacy, Year Round Living, Recreational Area, Porch, Landscaped, Hot Tub
- Pool
- None
- Property Features
- Beach, Golf, Lake Access, Library, Rec./Commun.Centre, Skiing
- Other Structures
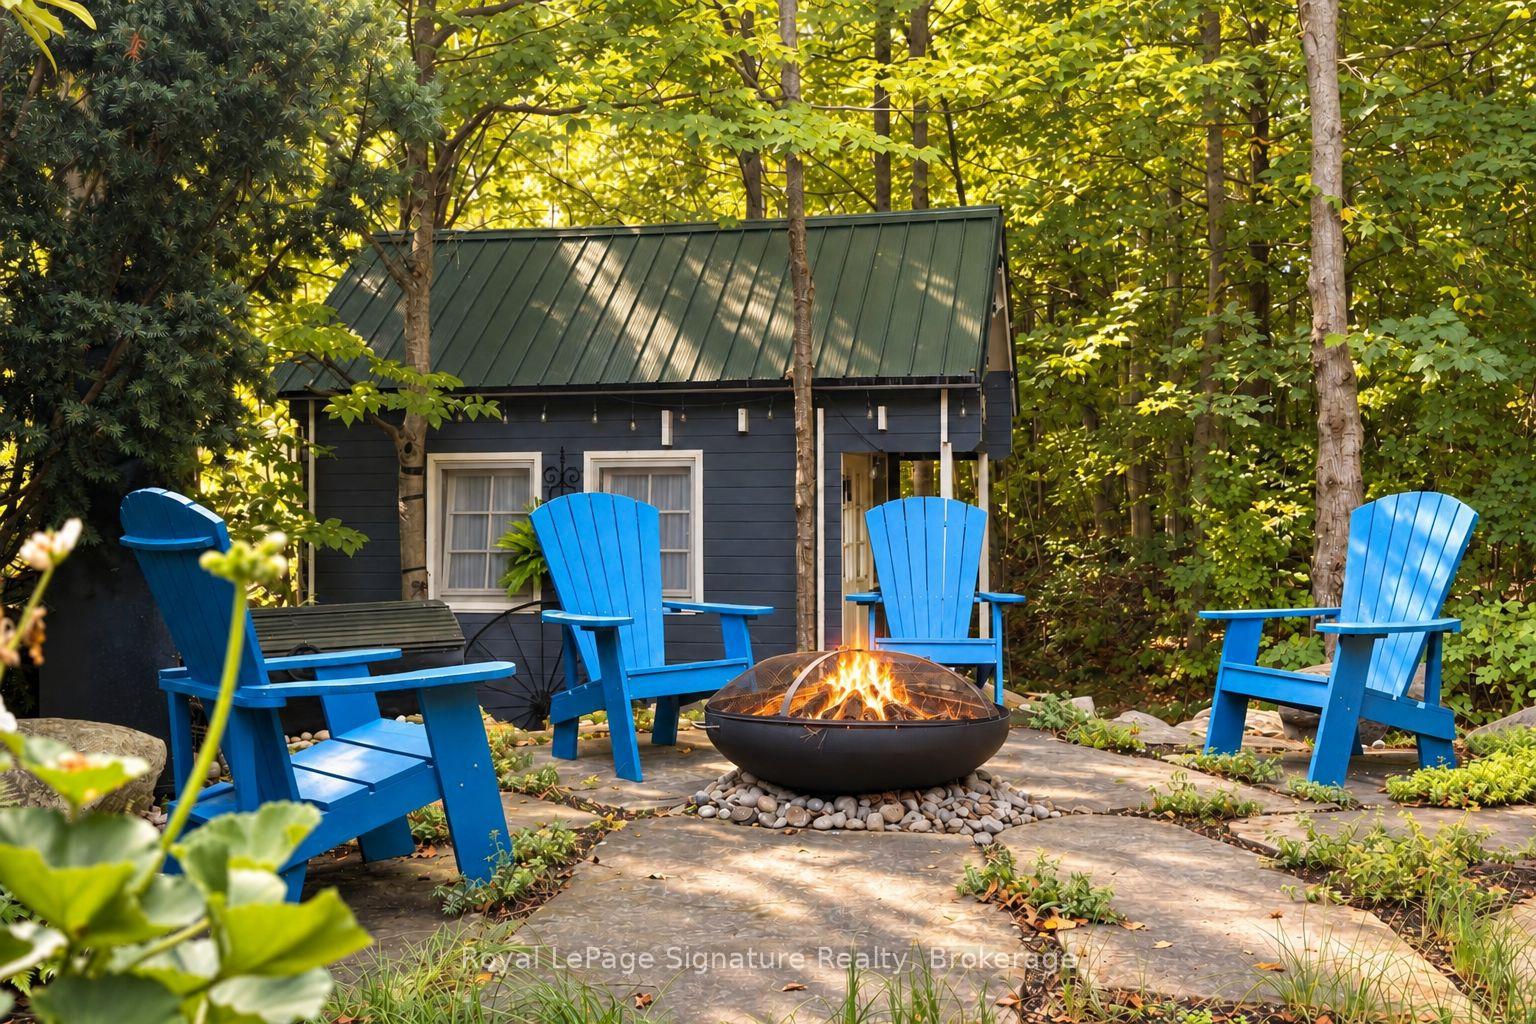
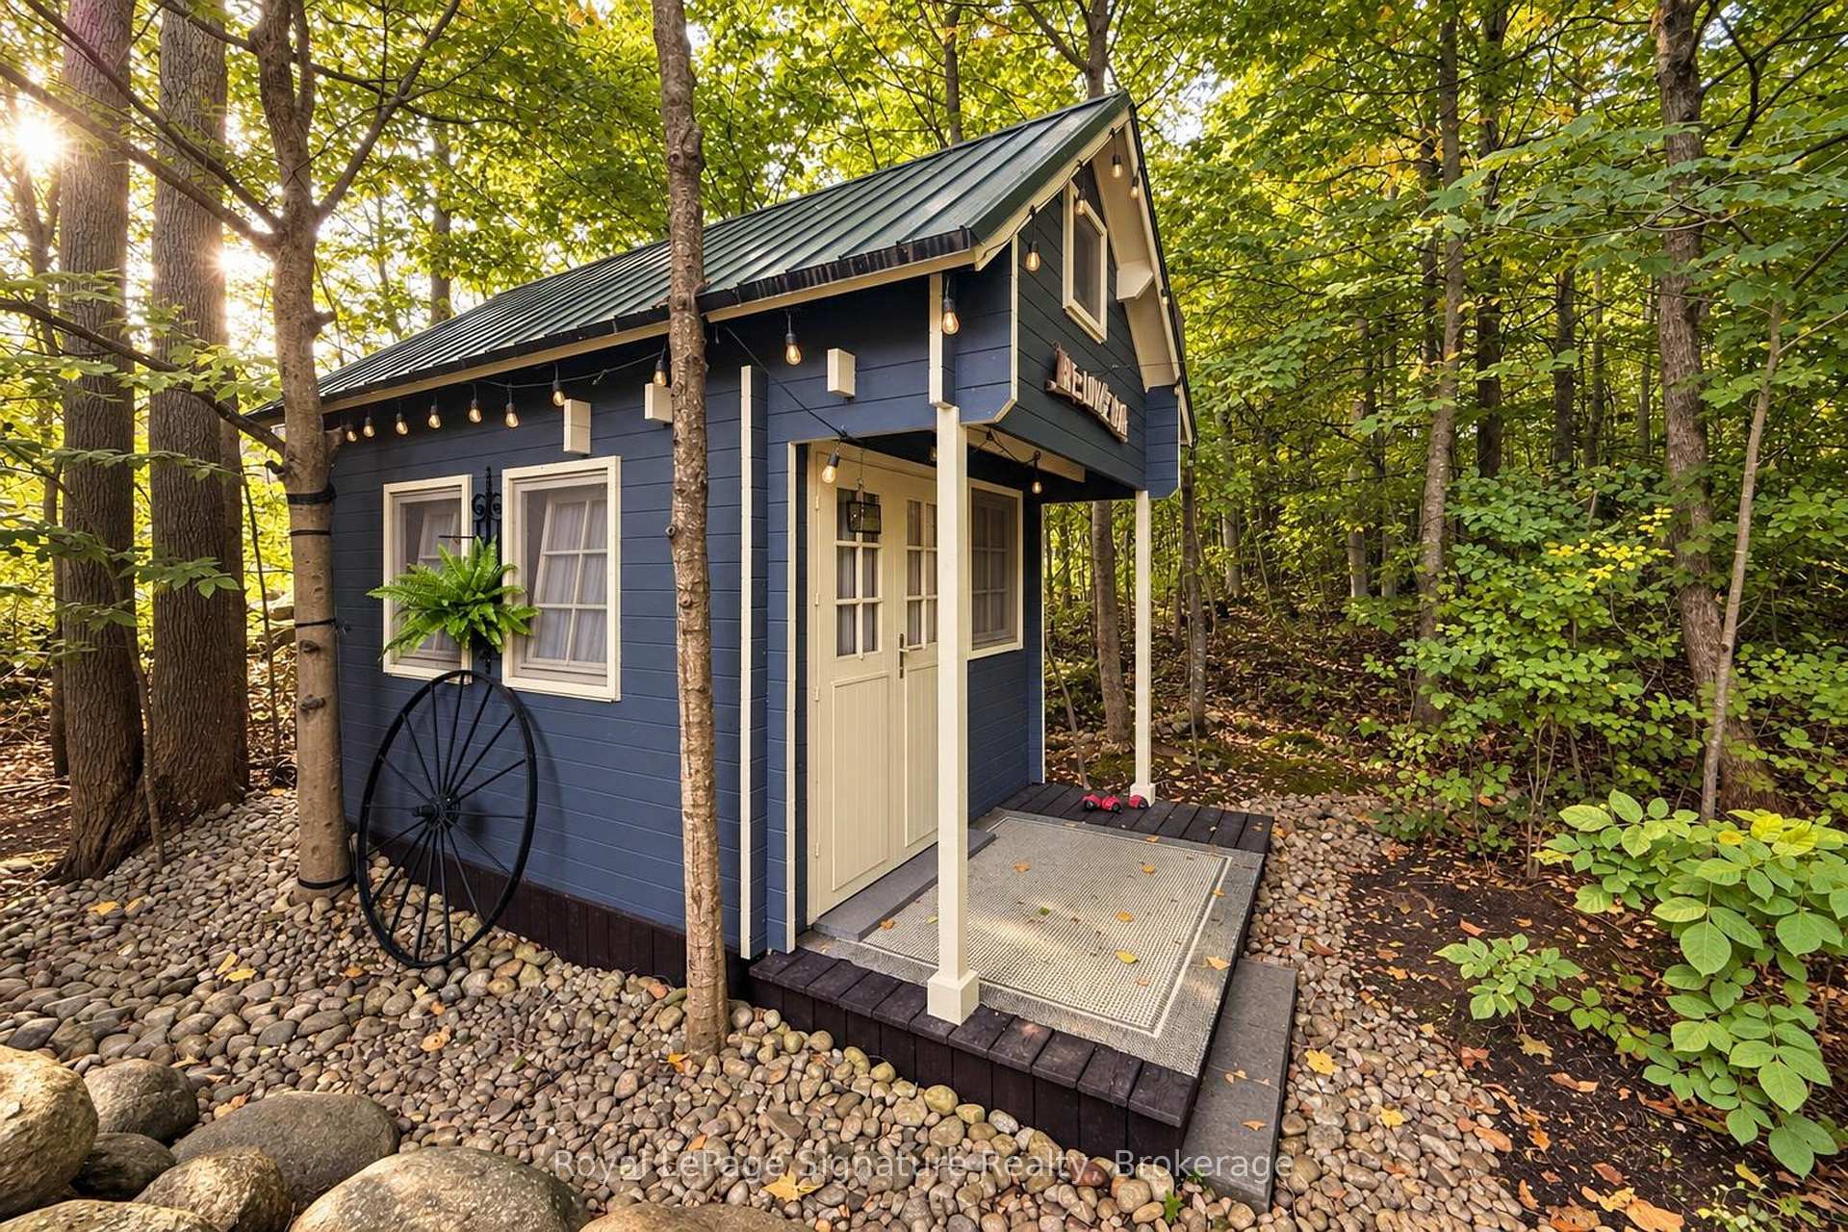
- Other
Building
- Building Type
- Detached
- Building Style
- 2-Storey
- Approx Age
- 6-15
Construction
- Exterior Finish
- Stone, Wood
- Roof
- Asphalt Shingle
- Foundation Details
- Insulated Concrete Form
- Special Designation
- Unknown
Lot
- Lot Front
- 80.97 ft
- Lot Depth
- 182.78 ft
- Lot Size
- 0.323
- Lot Shape
- Rectangular
Parking & Garages
- Garage Type
- Attached
- Garage Spaces
- 2
- Parking Spaces
- 4
- Total Garage And Parking Spaces
- 6
Heating & Cooling
- Heat Source
- Gas
- Heat Type
- Forced Air
- Air Conditioning
- Central Air
- Water
- Municipal
- Sewers
- Sewer
- Bedrooms
- 3 + 2
- Washrooms
- 4
- Kitchens
- 1
Room sizes
- Recreation—Lower level
- Living Room—Main level
- Dining Room—Main level
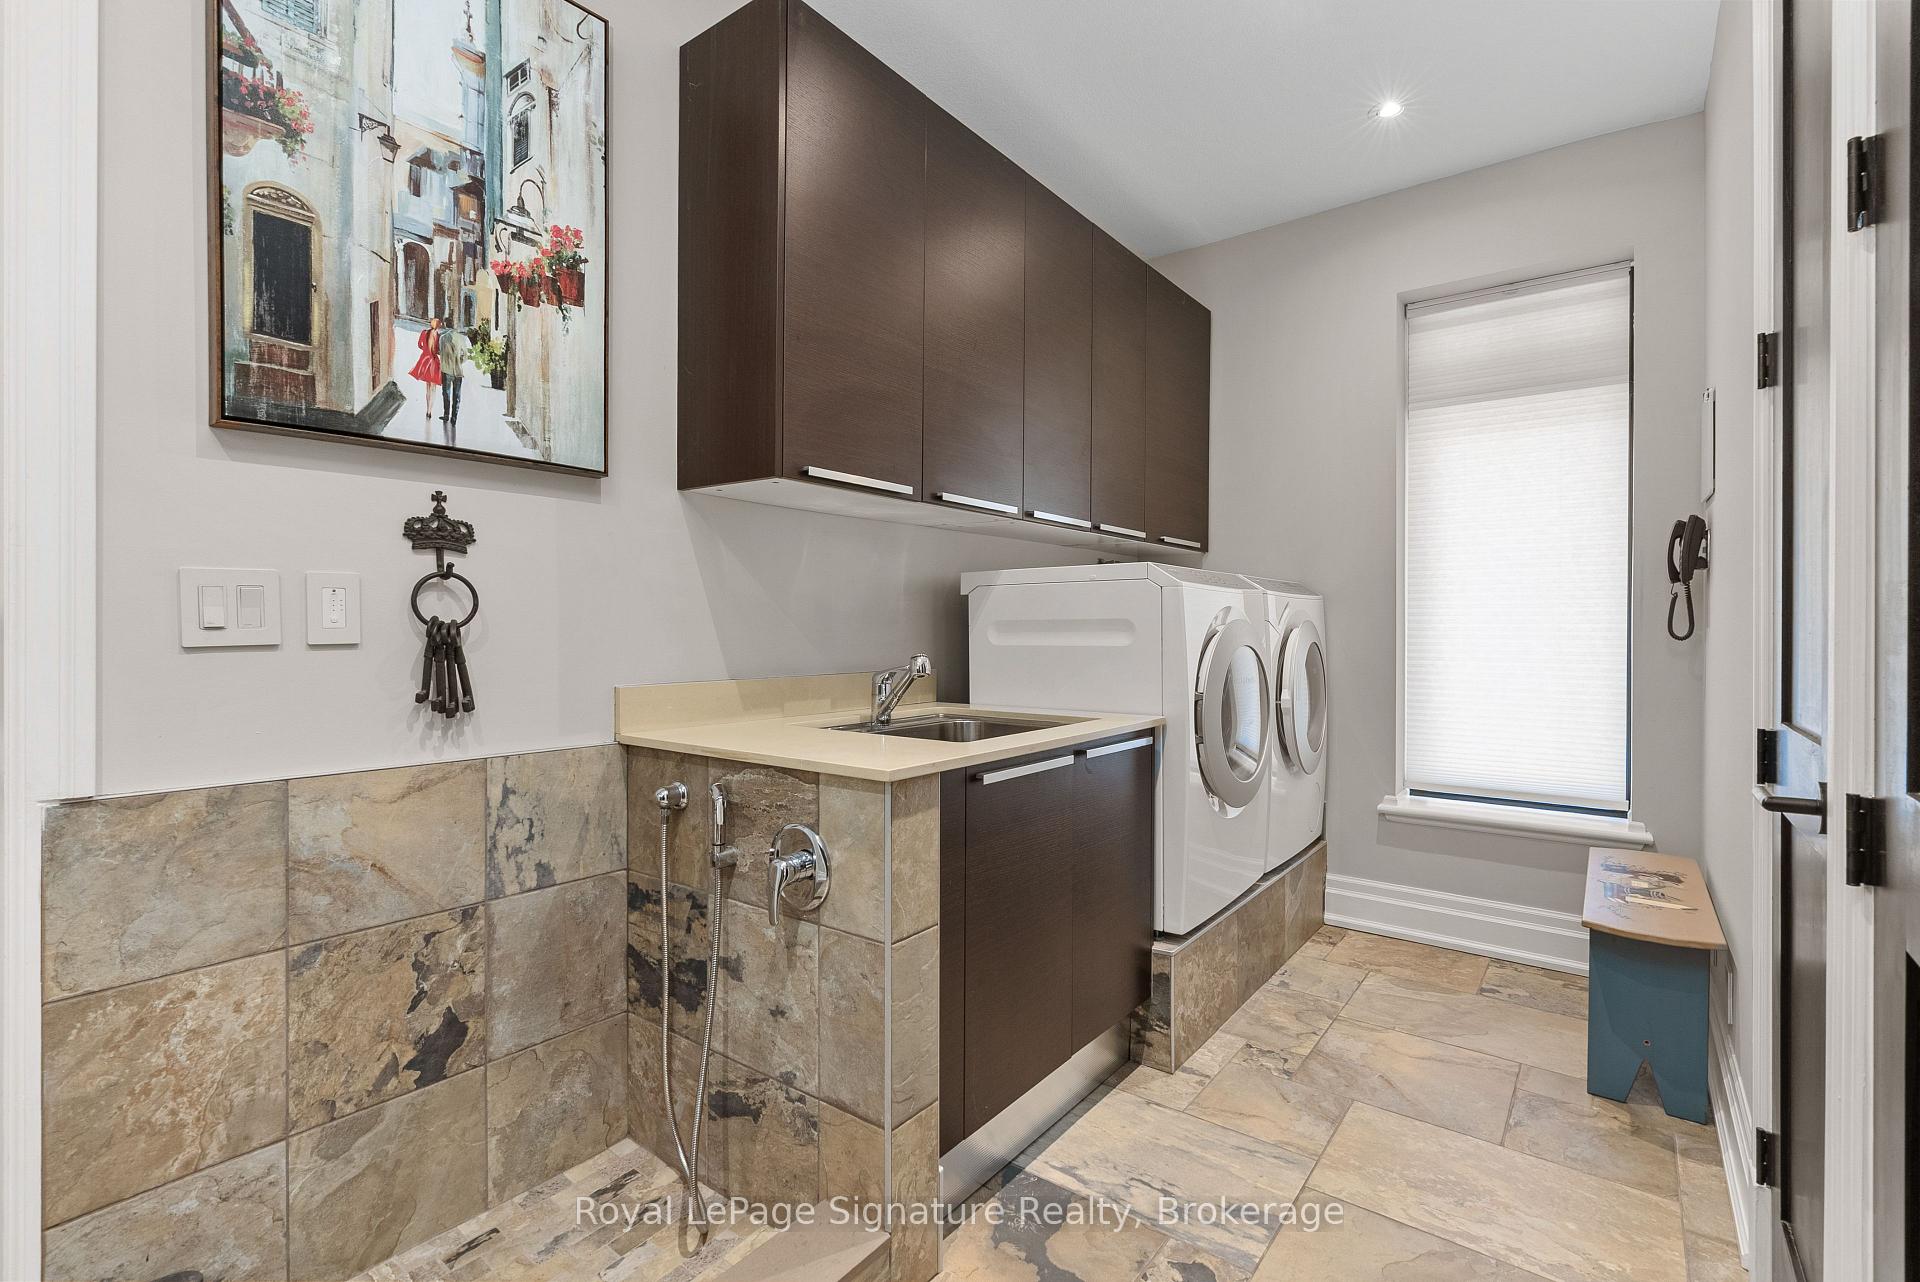
- Laundry—Main level
- Kitchen—Main level
- Primary Bedroom—Main level
- Bedroom 3—Second level
- Bedroom 4—Lower level
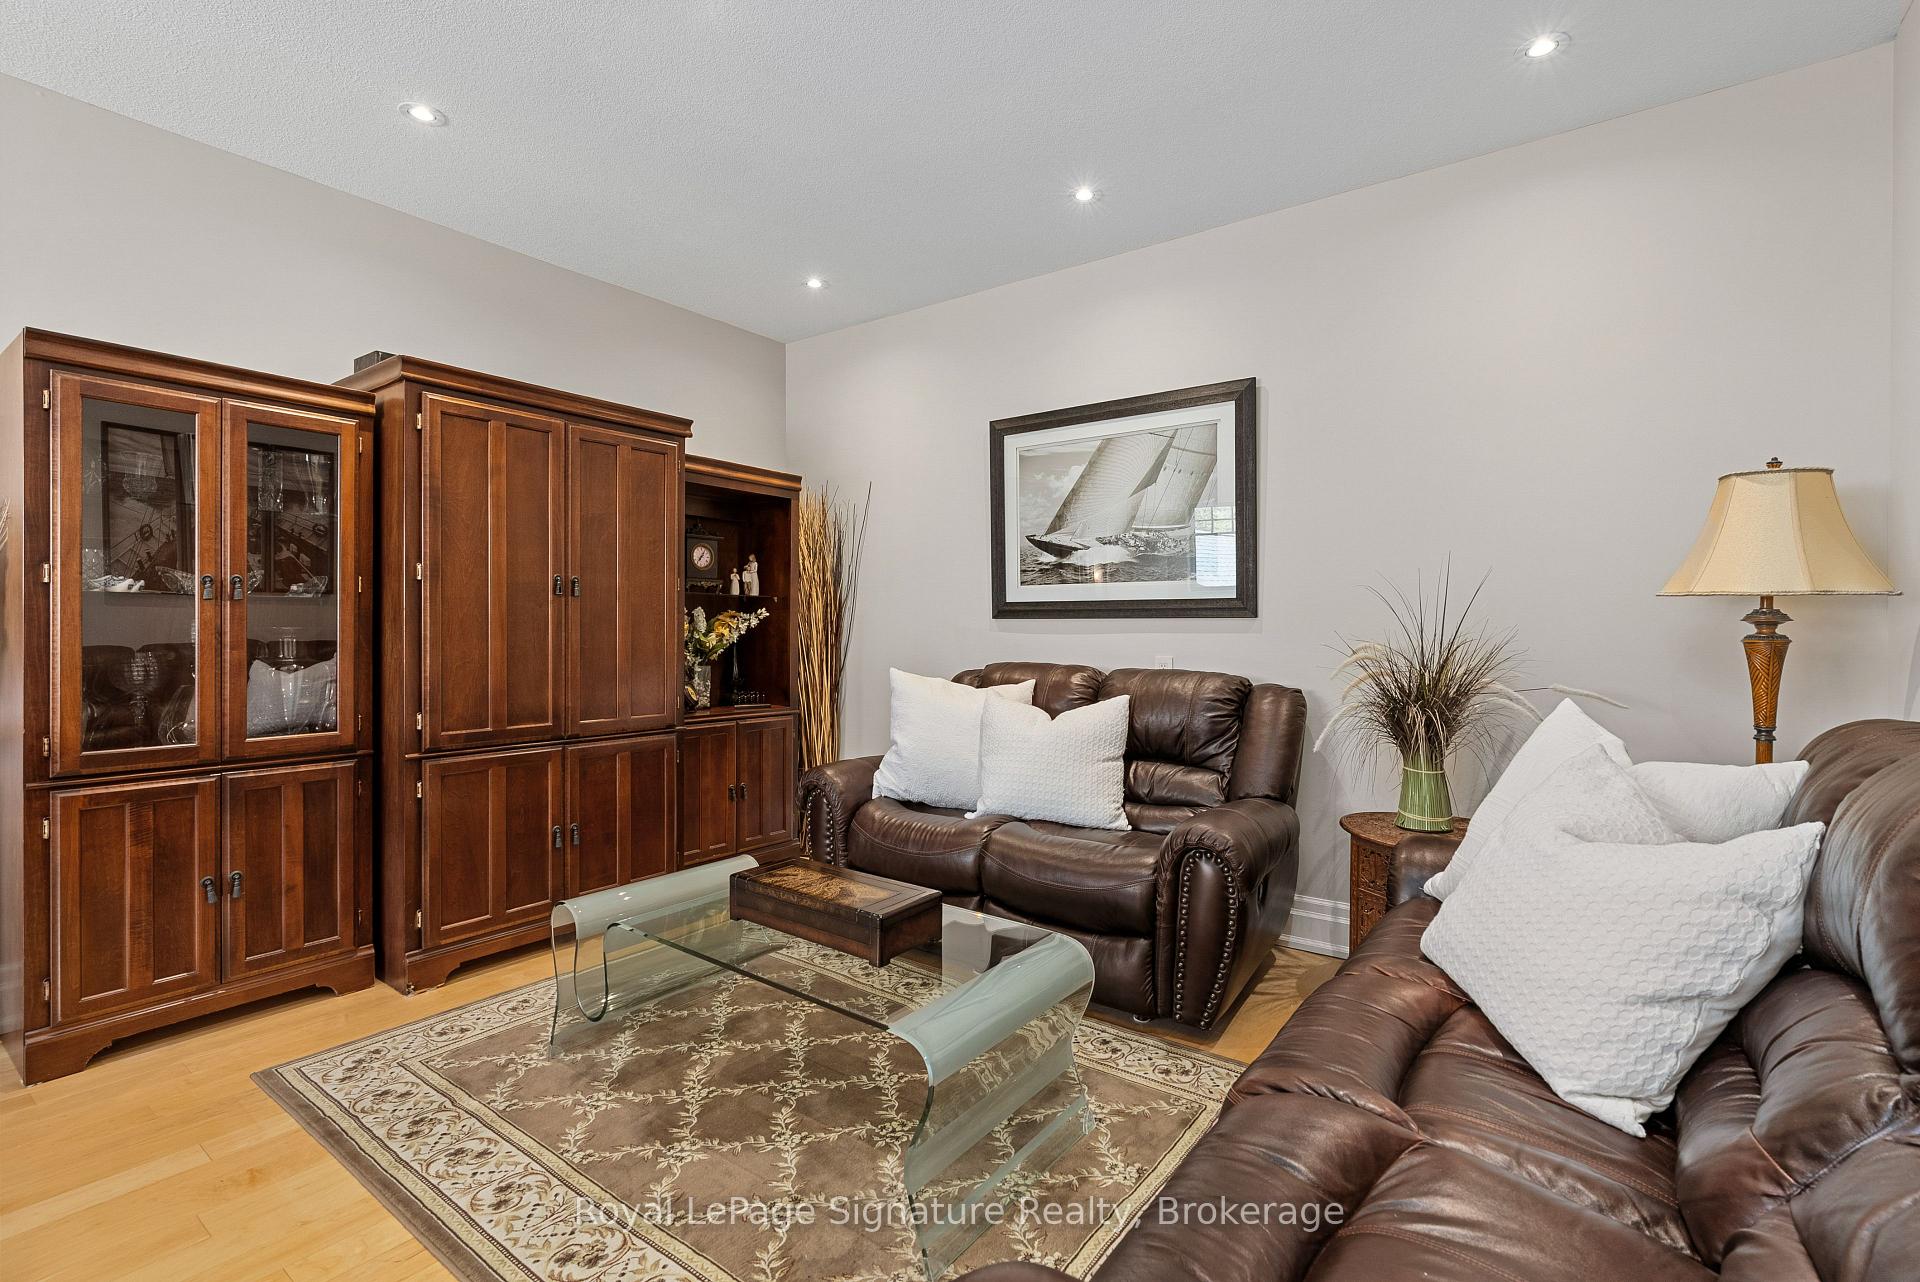
- Den—Second level
- Game Room—Lower level
- Bedroom 2—Second level
- Office—Main level
- Bedroom 5—Lower level
- Other—Lower level
- Foyer—Main level
Washrooms
- 4-piece, Lower
- 5-piece, Main
- 2-piece, Main
- 4-piece, Upper
- Municipality
- Blue Mountains
- Neighbourhood
- Blue Mountains
- Main cross streets
- Rankin's Crescent
- Directions
- Lora Bay Dr to East Ridge Drive to Rankin's Cres to McMullen Ct
- MLS® number
- X13813864
- Data source
- Toronto Regional Real Estate Board
- Listed on
- 2026-09-22
- Updated on
- 2026-09-25
- Days on market
- 33 days
- Possession type
- Flexible
- Co-op commission
- 2.25%+hst
- Seller
- Listed by
- ROYAL LEPAGE SIGNATURE REALTY
Home Market Value
Current home valuation for 108 McMullen Court, Blue Mountains, Blue Mountains, ON. Listed for $2,299,000
HOMEH Estimate
$2,061,221
Estimated Sales Range
$1,628,365 - $2,494,077
HOMEH Estimate for 108 McMullen Court, Blue Mountains
Calculated with a real agent's CMA method — 45+ years of experience, codified. Not an AI guess.
For the owner
Is this your home? Track its value.
Get this home's HOMEH Estimate by email once a month, with how many homes are for sale around you.
Mortgage Payment Calculator
Compare up to 4 down payment scenarios
20% required for homes $1.5M or more
$459,800
| Scenario 1 | Scenario 2 | Scenario 3 | Scenario 4 | |
|---|---|---|---|---|
−Down payment | % $ | % $ | % $ | % $ |
+CMHC insurance | $0 | $0 | $0 | $0 |
=Total mortgage | $1,839,200 | $1,724,250 | $1,609,300 | $1,494,350 |
Amortization | ||||
Mortgage rate | % | % | % | % |
| Payment frequency | ||||
=Mortgage payment | $8,980monthly | $8,419monthly | $7,857monthly | $7,296monthly |
Land Transfer Tax
$43,950
$43,950
Around this home
No schools found nearby
Data provided by OpenStreetMap & Fraser Institute School Rankings
Ask HOMEH
New!Hi there!
👋Text or call (416) 301-9001
Recommended for you
Based on homes you've looked at.
No recommended properties found.
Nearby similar homes
No nearby properties found.
More real estate resources
Other homes nearby
Explore this area
No nearby listings available.