

Unit 301, 12 Beckwith Lane
Unit 301, 12 Beckwith Lane
 See all 32 photos
Property history
- $2,200TerminatedList: 2025-08-05|End: 2025-11-19|106 daysX12324111
- $10,000TerminatedList: 2025-09-19|End: 2025-11-17|59 daysX12416379
Facts and features
- ExposureNorth west
- LaundryEnsuite
- LockerNone
- BalconyOpen
- Hardwood floors
- Fireplace
- Central air
- Gym
- Outdoor pool
The homeCondo Apartment, Apartment, 600–699 sq ft
- Type: Condo Apartment
- Style: Apartment
- Living space: 600–699 sq ft
- Basement: None
- Exposure: North West
- View: Hills, mountain
InsideFireplace Yes, Tile, Hardwood, Ensuite, main level
- Fireplace: Yes
- Flooring: Tile, Hardwood
- Laundry: Ensuite, main level
- Features: Built-in oven, carpet free
- Rooms above ground: 5
- Bedrooms: 2
- Bathrooms: 1
- Kitchens: 1
OutsideBrick, Shingles, Concrete
- Exterior: Brick
- Roof: Shingles
- Foundation: Concrete
- Balcony: Open
- Features: Hot tub, recreational area, year round living
- Accessibility: Elevator
Parking and locker1 Parking, Parking type Owned, Private
- Spaces: 1 Parking
- Parking type: Owned
- Driveway: Private
- Locker: None
BuildingMountain House at Windfall, Storeys 4, Units 230
- Name: Mountain House at Windfall
- Storeys: 4
- Units: 230
- Condo corporation: 112
- Amenities: Bbqs allowed, elevator, gym, outdoor pool, sauna, visitor parking
- Pets: Not allowed
Heating, water and powerForced air, gas, Central air
- Heating: Forced air, gas
- Cooling: Central air
Rent and termsRent $10,000 a month, Entire property, Furnished
- Rent: $10,000 a month
- Space for rent: Entire property
- Furnished: Furnished
- Lease: Short term lease
- Paid: Monthly
- Rent includes: Building maintenance, common elements, grounds maintenance, parking, recreation facility, snow removal
- Deposit: Required
- Credit check: Required
- Employment letter: Required
- Rental application: Required
- References: Required
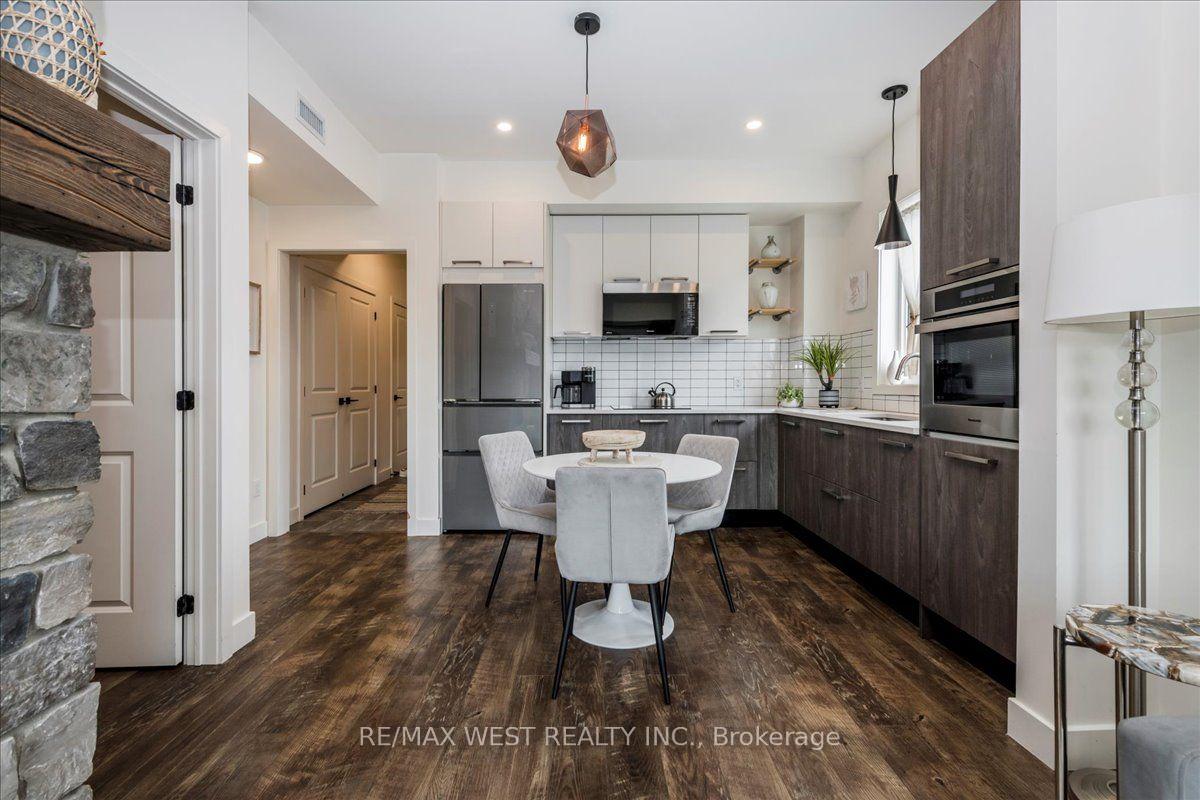
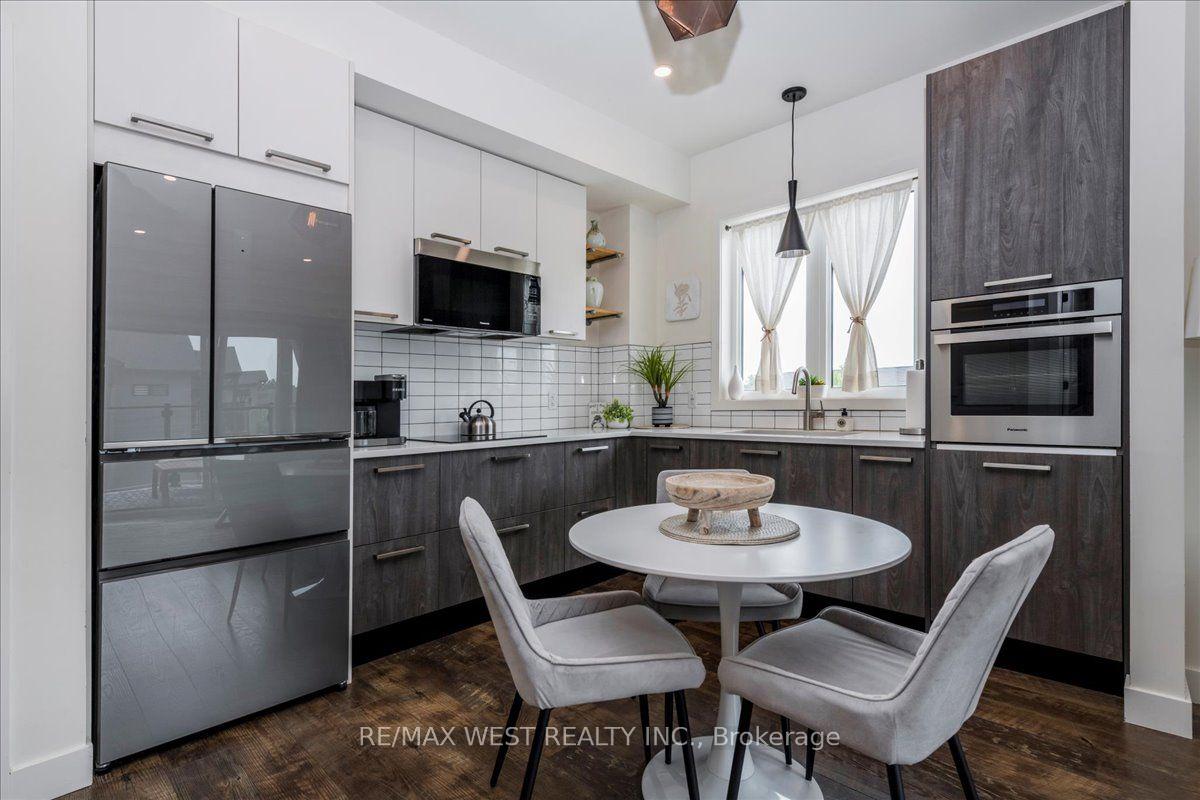
IncludedAll appliances - fridge, b/i stove top, b/i microwave, b/i wall-oven, dishwasher, washer & dryer. all electrical light fixtures. all window coverings. fully furnished.
- Included: All appliances - fridge, b/i stove top, b/i microwave, b/i wall-oven, dishwasher, washer & dryer. all electrical light fixtures. all window coverings. fully furnished.
NearbyBeach, golf, lake/pond, marina, park, school
- Close to: Beach, golf, lake/pond, marina, park, school
Listing detailsX12416379, Terminated, Sep 19, 2025
- MLS® number: X12416379
- Status: Terminated
- Listed on: Sep 19, 2025
- Days on market: 59
- Updated: Nov 17, 2025
- Possession: 2025-11-01 / Flexible
- Occupied by: Vacant
- Listing brokerage: RE/MAX WEST REALTY INC.
About this home
Unit 301, 12 Beckwith Lane, Blue Mountains, ON L9Y 0A4
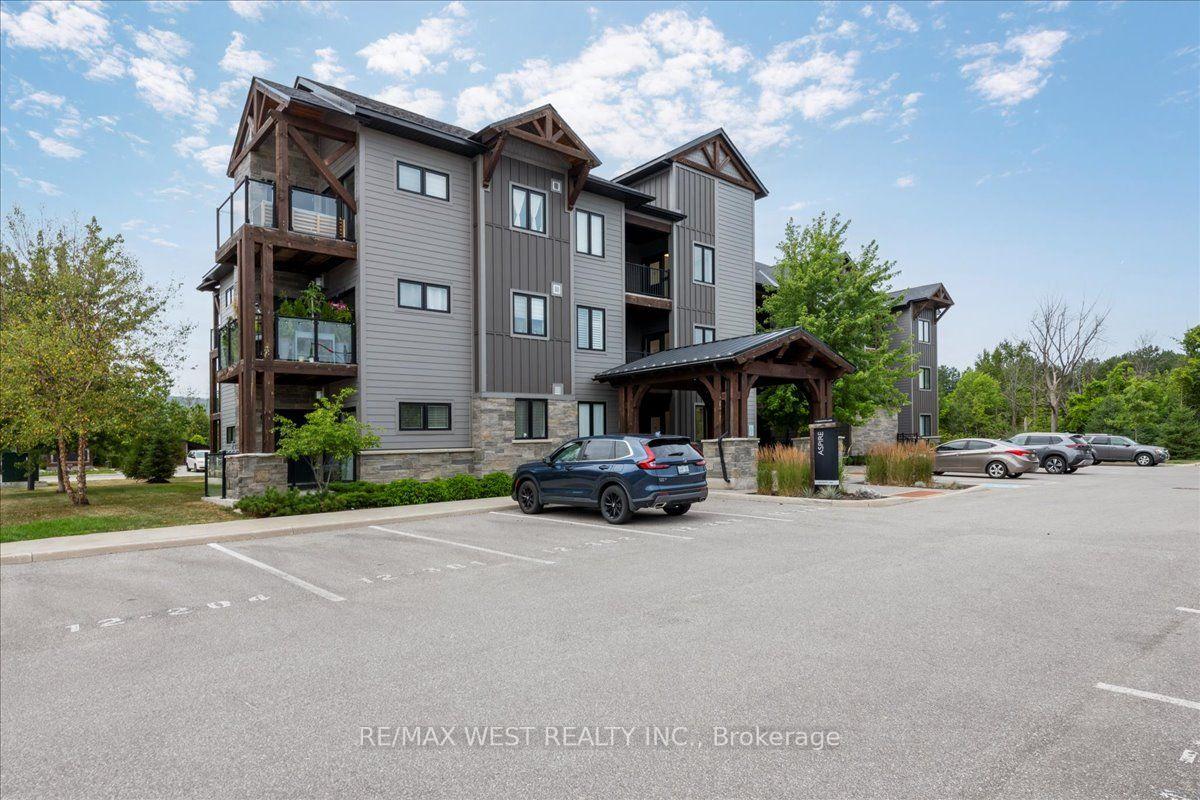
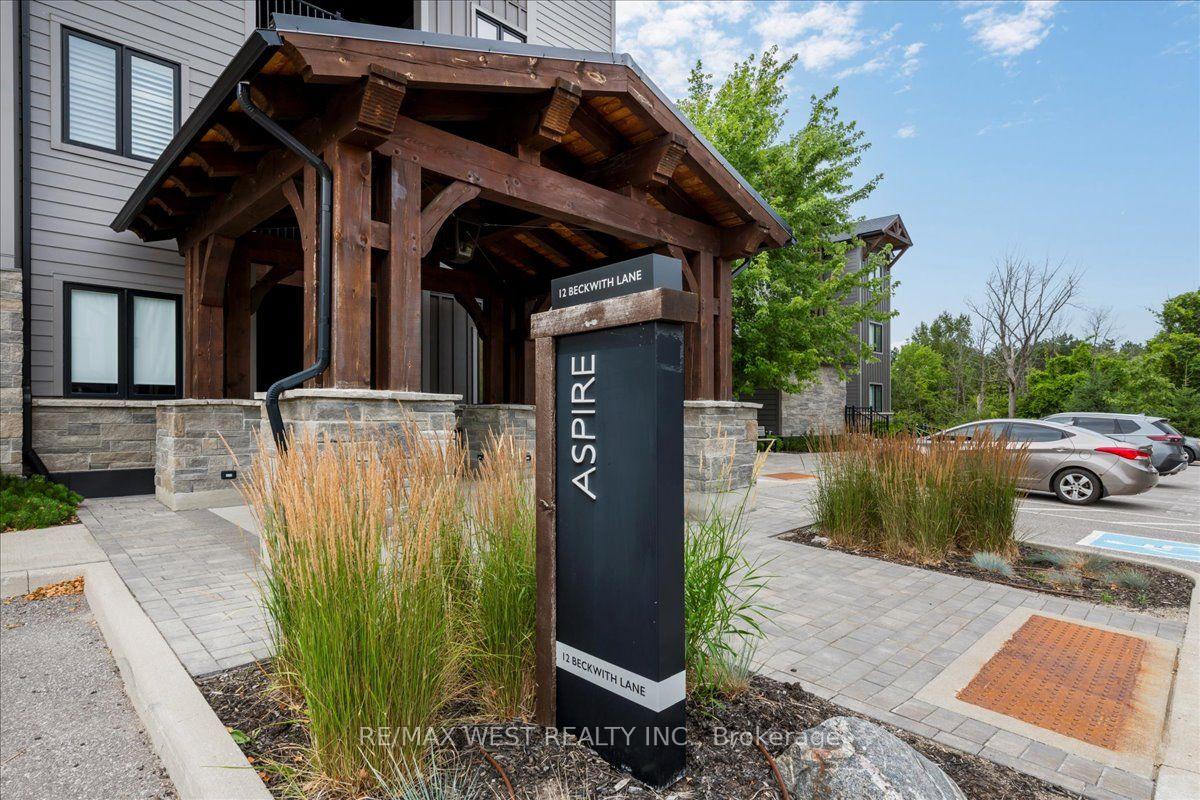
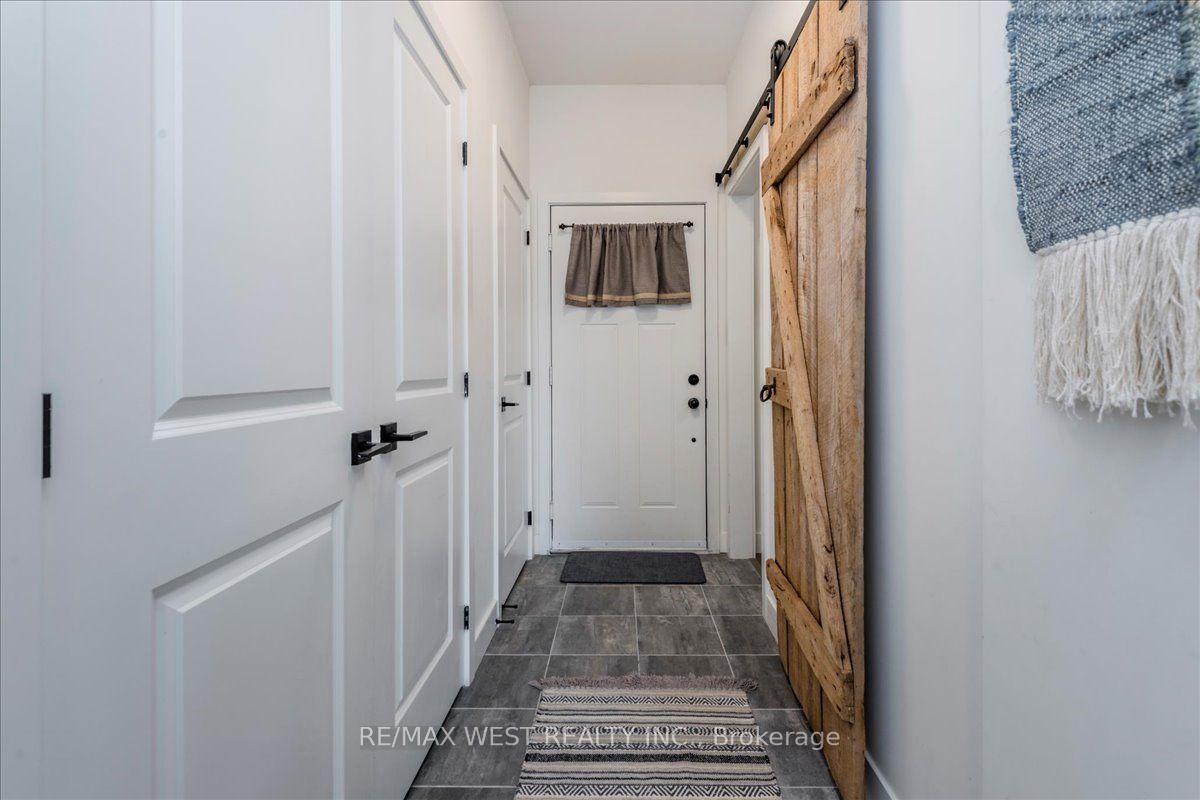
Mountain Escape Meets Modern Comfort Seasonal Short-Term Living at Mountain House! Welcome to 12 Beckwith Lane, Unit 301, a stunning penthouse corner-unit in the sought-after Aspire Building at Mountain House at Windfall. Designed for those who embrace the outdoors and crave relaxation, this bright and airy chalet-inspired retreat offers breathtaking natural light from expansive windows and sleek, rustic finishes throughout. Step into an open-concept living space highlighted by a floor-to-ceiling stone fireplace with a rustic wood mantle, seamlessly complementing the charming sliding barn-board door leading to the guest bedroom. High-end built-in Panasonic appliances, in-suite laundry with extra storage, and tons in builder upgrades add to the homes upscale appeal. Take in views of Blue Mountains ski hills from your private, sun-drenched balcony complete with a gas BBQ hookup and a bonus outdoor utility room for additional storage. As a resident at Mountain House, you'll have exclusive access to Zephyr Springs, a Nordic-inspired wellness oasis featuring year-round hot and cold outdoor pools, a rejuvenating sauna, a state-of-the-art fitness center, and a cozy après-ski lodge with a two-way fireplace leading to a beautifully landscaped outdoor haven. Nestled in one of the community's most private locations, Aspire offers a peaceful retreat surrounded by nature while remaining just steps from scenic trails and minutes from downtown Collingwood and Blue Mountain Resort. Whether you're hitting the slopes, unwinding in the spa, or exploring the great outdoors, this is the perfect seasonal escape! List Price based on 4-month rental.
Ask about this home
A HOMEH agent will answer your questions about this home.
Know more about Mountain House at Windfall

Condo building · 10-13 Beausoleil Lane
Mountain House at Windfall is a 4-storey condo with 230 suites by Georgian Communities. Right now 8 for sale and 5 for rent are on the market here.
- 4storeys
- 230suites
- $541/sq ft
No similar units for rent in Mountain House at Windfall right now.
Around this home
Daily convenience, out of 100, from the distances below
Helpful calculators
Your HOMEH agent

"I would see it this week."